13768 Hollowgreen Drive, #510
Houston, TX 77082
$1,750
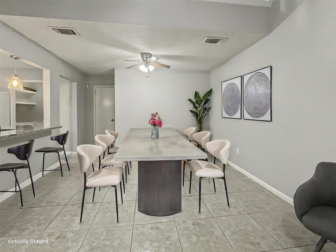
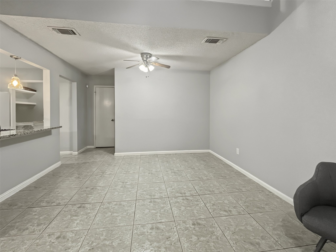
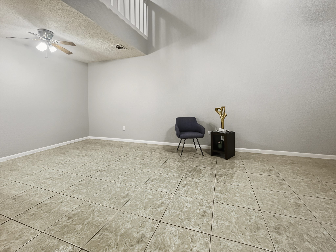
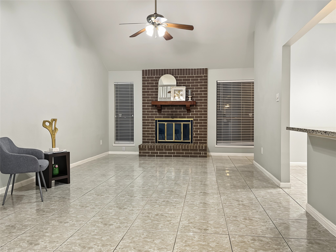
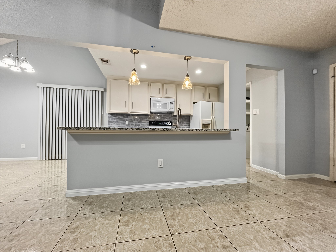
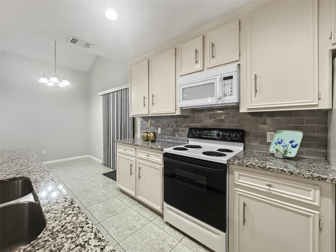
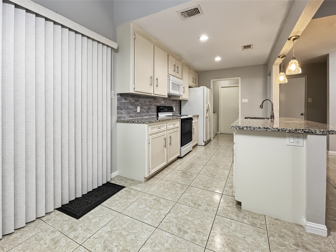
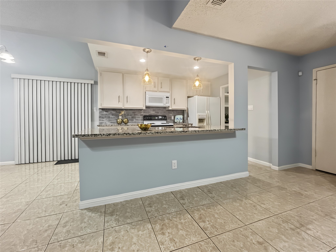
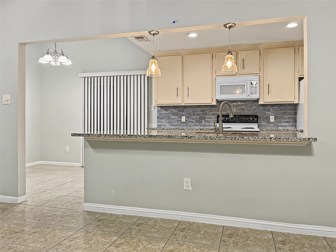
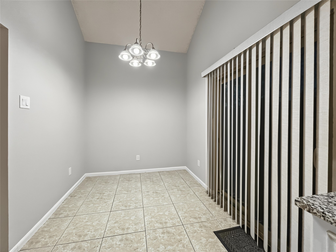
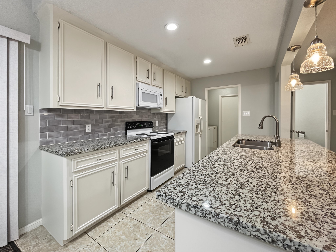
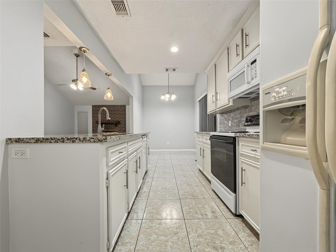
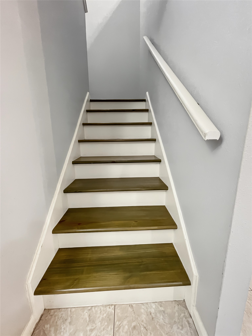
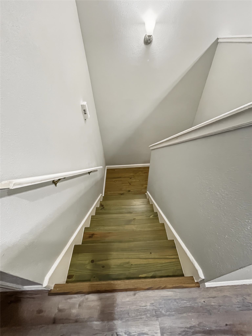
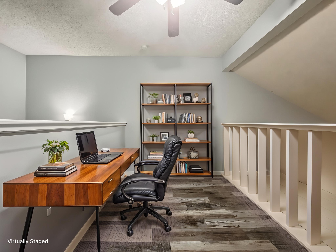
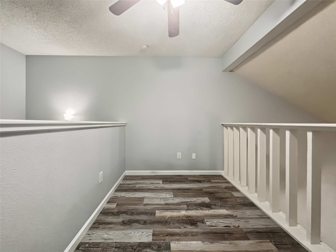
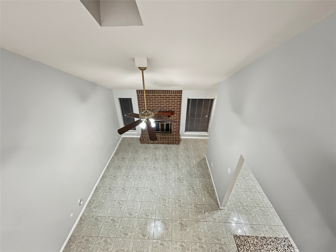
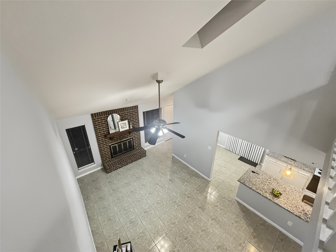
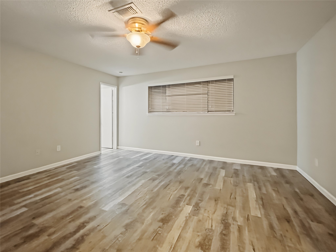
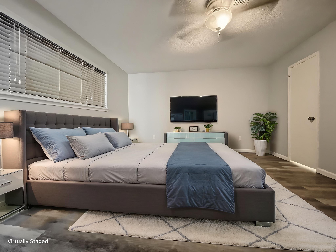
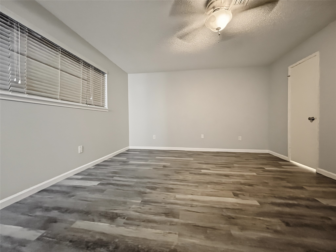
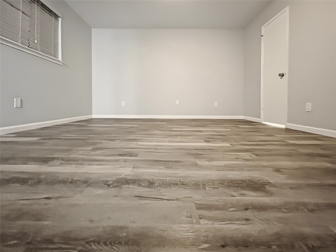
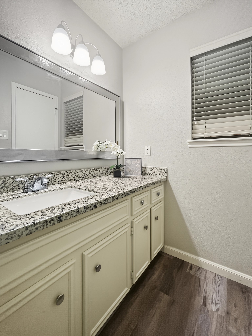
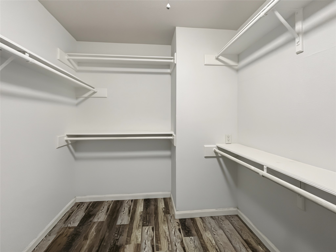
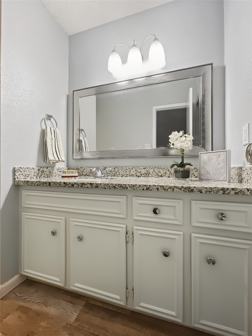
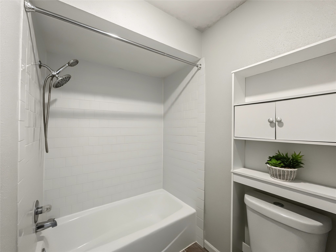
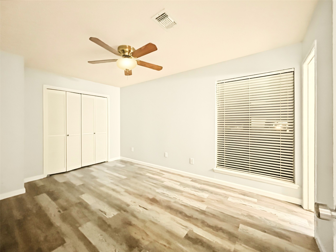
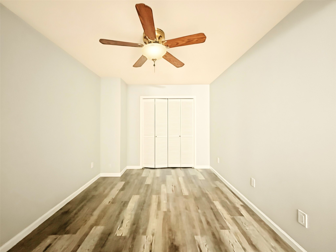
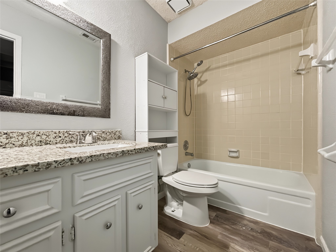
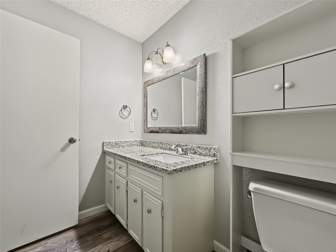
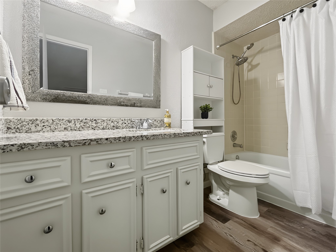
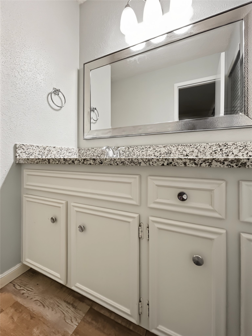
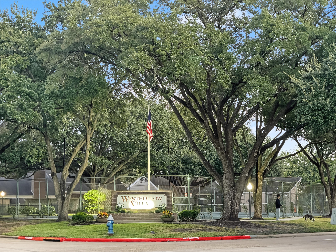
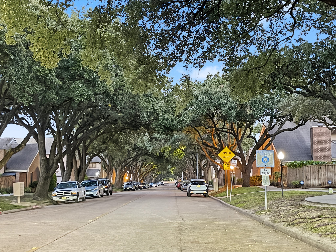
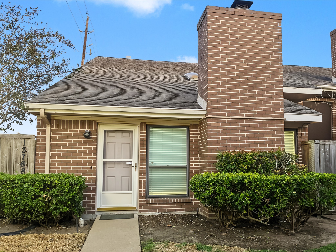
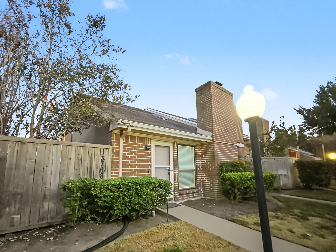
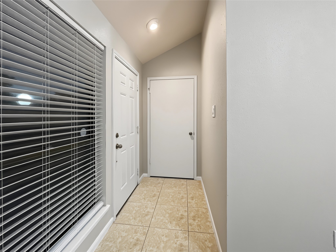
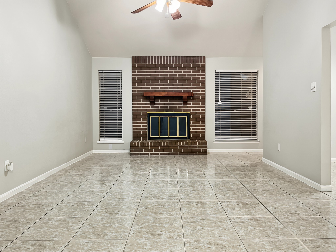
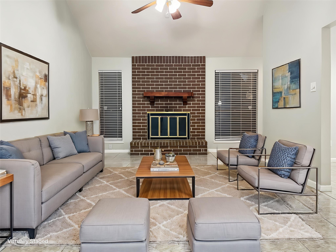
Great corner unit convenient located at Westhollow Subdivision. This spacious property offers an open concept layout meticulously integrating the living and dining room areas with the kitchen and a sunny breakfast nook. Granite countertops in kitchen and bathrooms. Enjoy the living areas downstairs, and the privacy of the bedrooms upstairs. A versatile bonus and flexible room at the top of the stairs is the perfect space to set an small office, a workout space or a hobby area. Two generously sized bedrooms, and two full baths complete the upper level, giving everyone their own comfortable retreat, with a private bath convenient to each bedroom. The soaring high ceilings add a sense of volume and openness throughout, 2 attached car garage, and a cozy patio deck to delight your outdoor activities. Don't miss it!!!
| Listing Id: | 67424822 |
|---|---|
| List Price: | $1,750 |
| Property Type: | Residential Lease |
| Property Sub Type: | Condominium |
| Status: | Active |
| Bedrooms Total: | 2 |
| Bathrooms Full: | 2 |
| Bathrooms Half: | 1 |
| Living Area: | 1,518 |
| Lot Size Acres: | 0.037 |
| Architectural Style: | Traditional |
| Waterfront?: | No |
| City: | Houston |
| County Or Parish: | Harris |
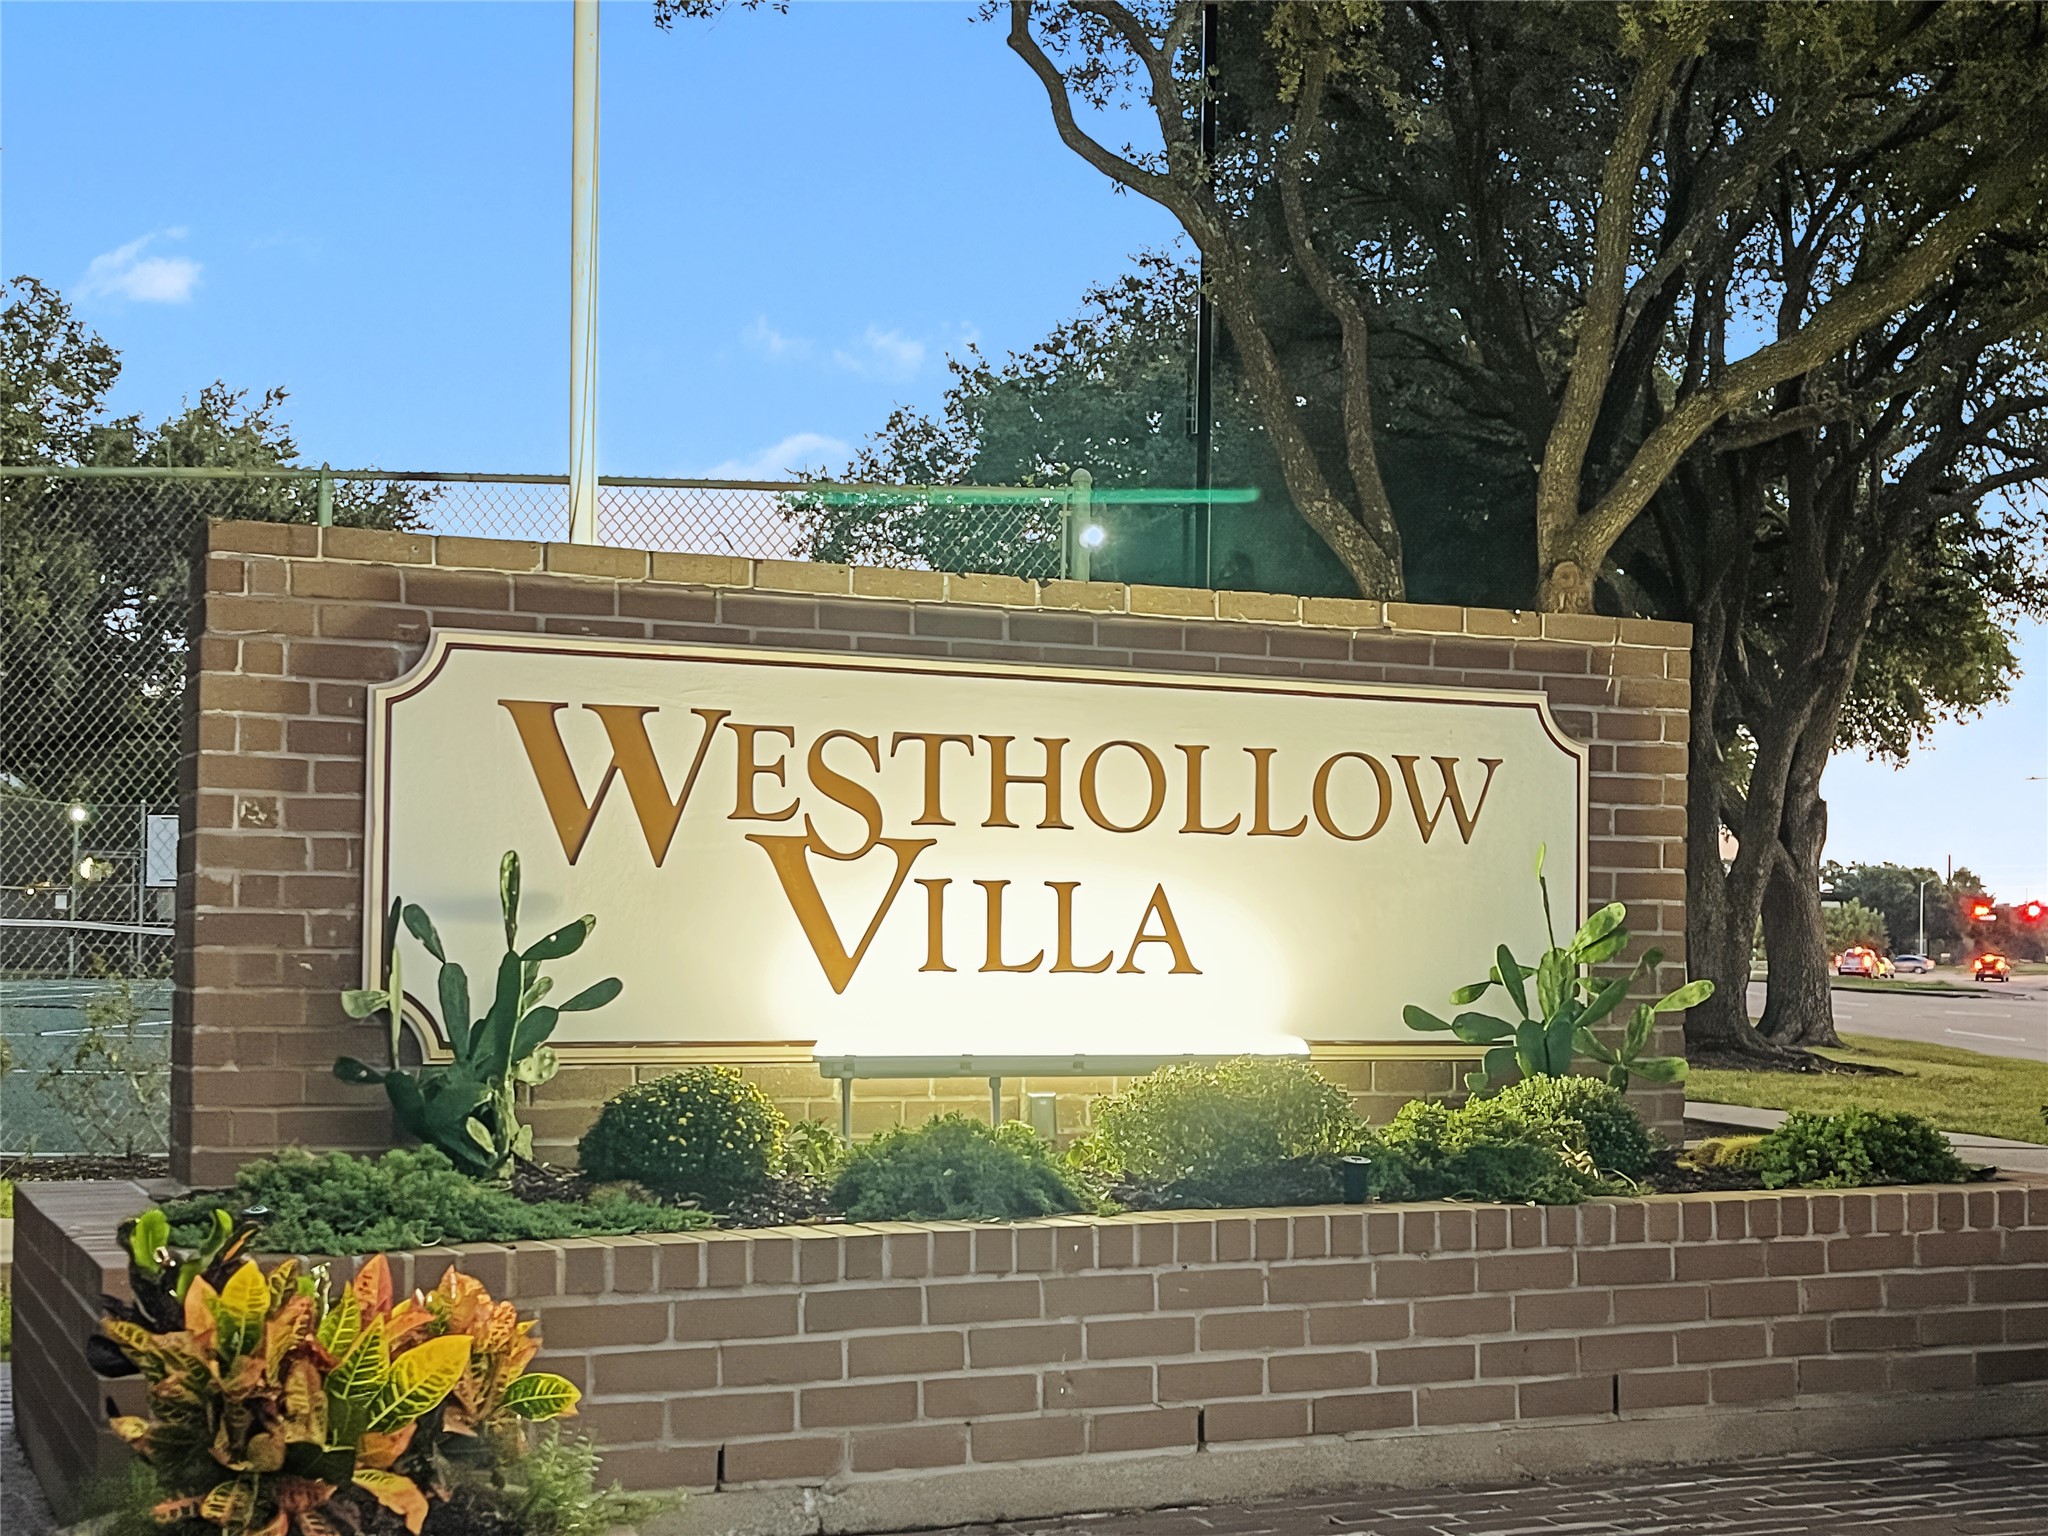
| Subdivision: | Westhollow Villa T/H Sec 02 |
| Postal Code: | 77082 |
| Year Built: | 1980 |
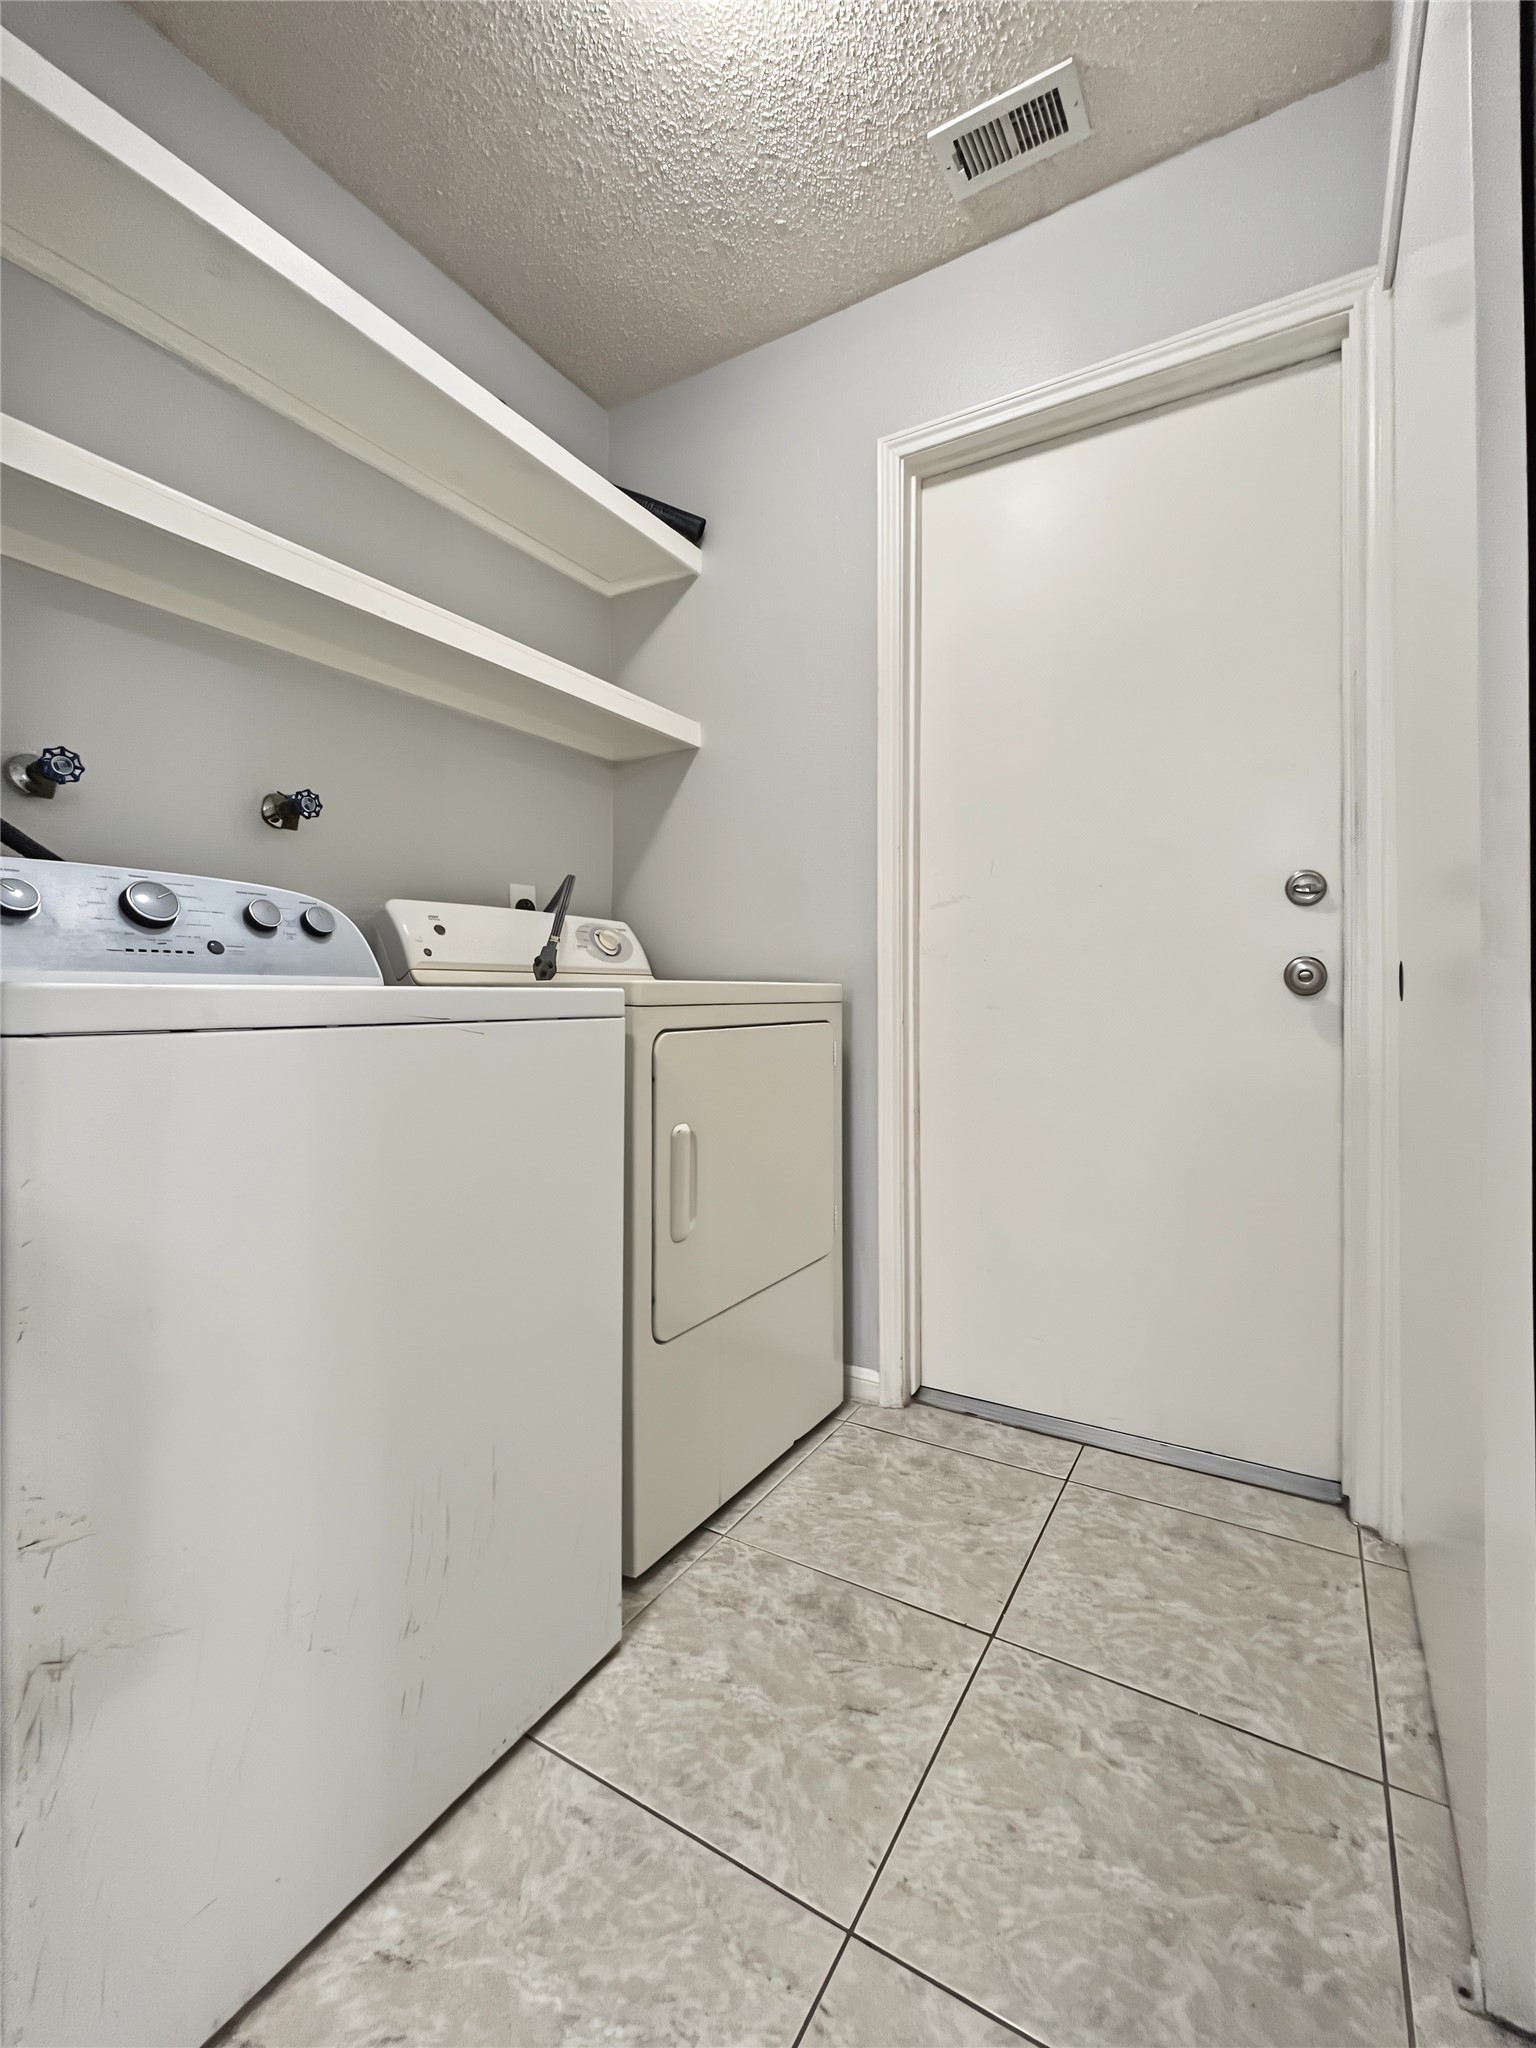
| Appliances: | Dishwasher, Electric Oven, Electric Range, Disposal, Microwave, Dryer, Refrigerator, and Washer |
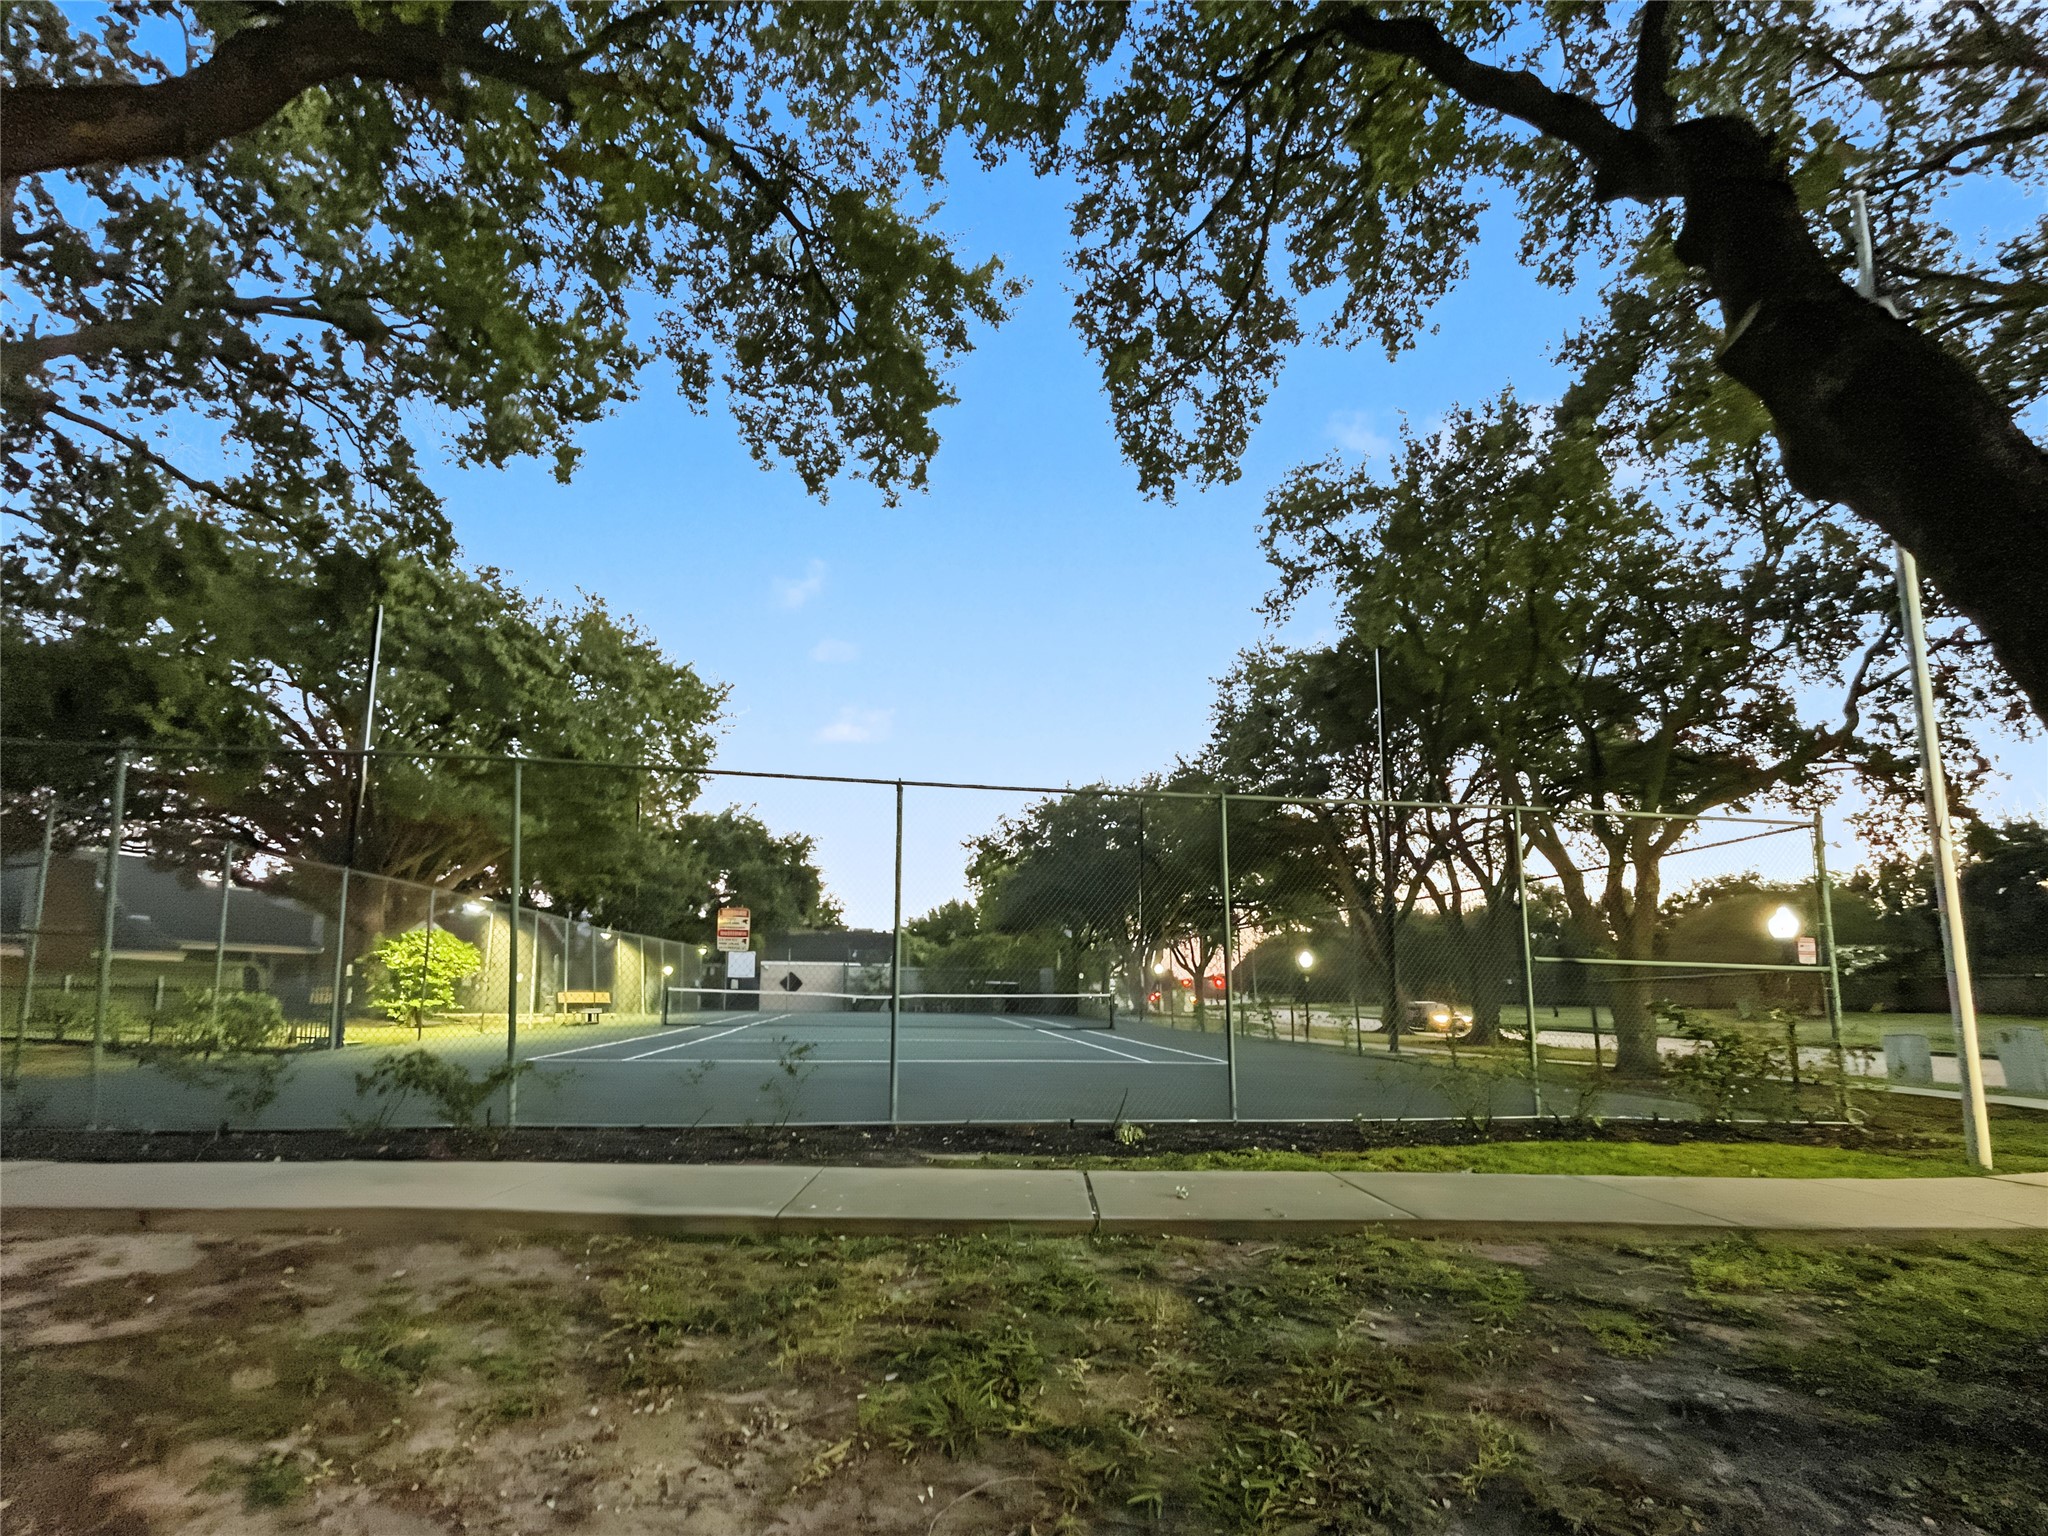
| Association Amenities: | Pool, TennisCourts |
| Room Type: | BreakfastRoomNook, EntryFoyer, Kitchen, Loft, LivingRoom, UtilityRoom |
| Attached Garage?: | Yes |
| Availability Date: | 2026-10-23 |
| Basement Yn: | No |
| Bathrooms Total Integer: | 3 |
| Building Area Total: | 1,518.0 |
| Community Features: | CommunityPool |
| Cooling: | Central Air and Electric |
| Cooling?: | Yes |
| Directions: | From Hwy 6 east on Richmond, left on Panagard Dr., left on Hollowgreen Dr., the unit is at the end of the driveway inmediately to the right in building C. |
| Elementary School: | HOLMQUIST ELEMENTARY SCHOOL |
| Elementary School District: | 2 - Alief |
| Exterior Features: | Fence, TennisCourts |
| Fencing: | Partial |
| Fireplace Features: | WoodBurning |
| Fireplaces Total: | 1 |
| Fireplace?: | Yes |
| Flooring: | Tile, Vinyl |
| Furnished: | Unfurnished |
| Garage Spaces: | 2.0 |
| Garage?: | Yes |
| Heating: | Central, Electric |
| Heating?: | Yes |
| High School: | AISD DRAW |
| High School District: | 2 - Alief |
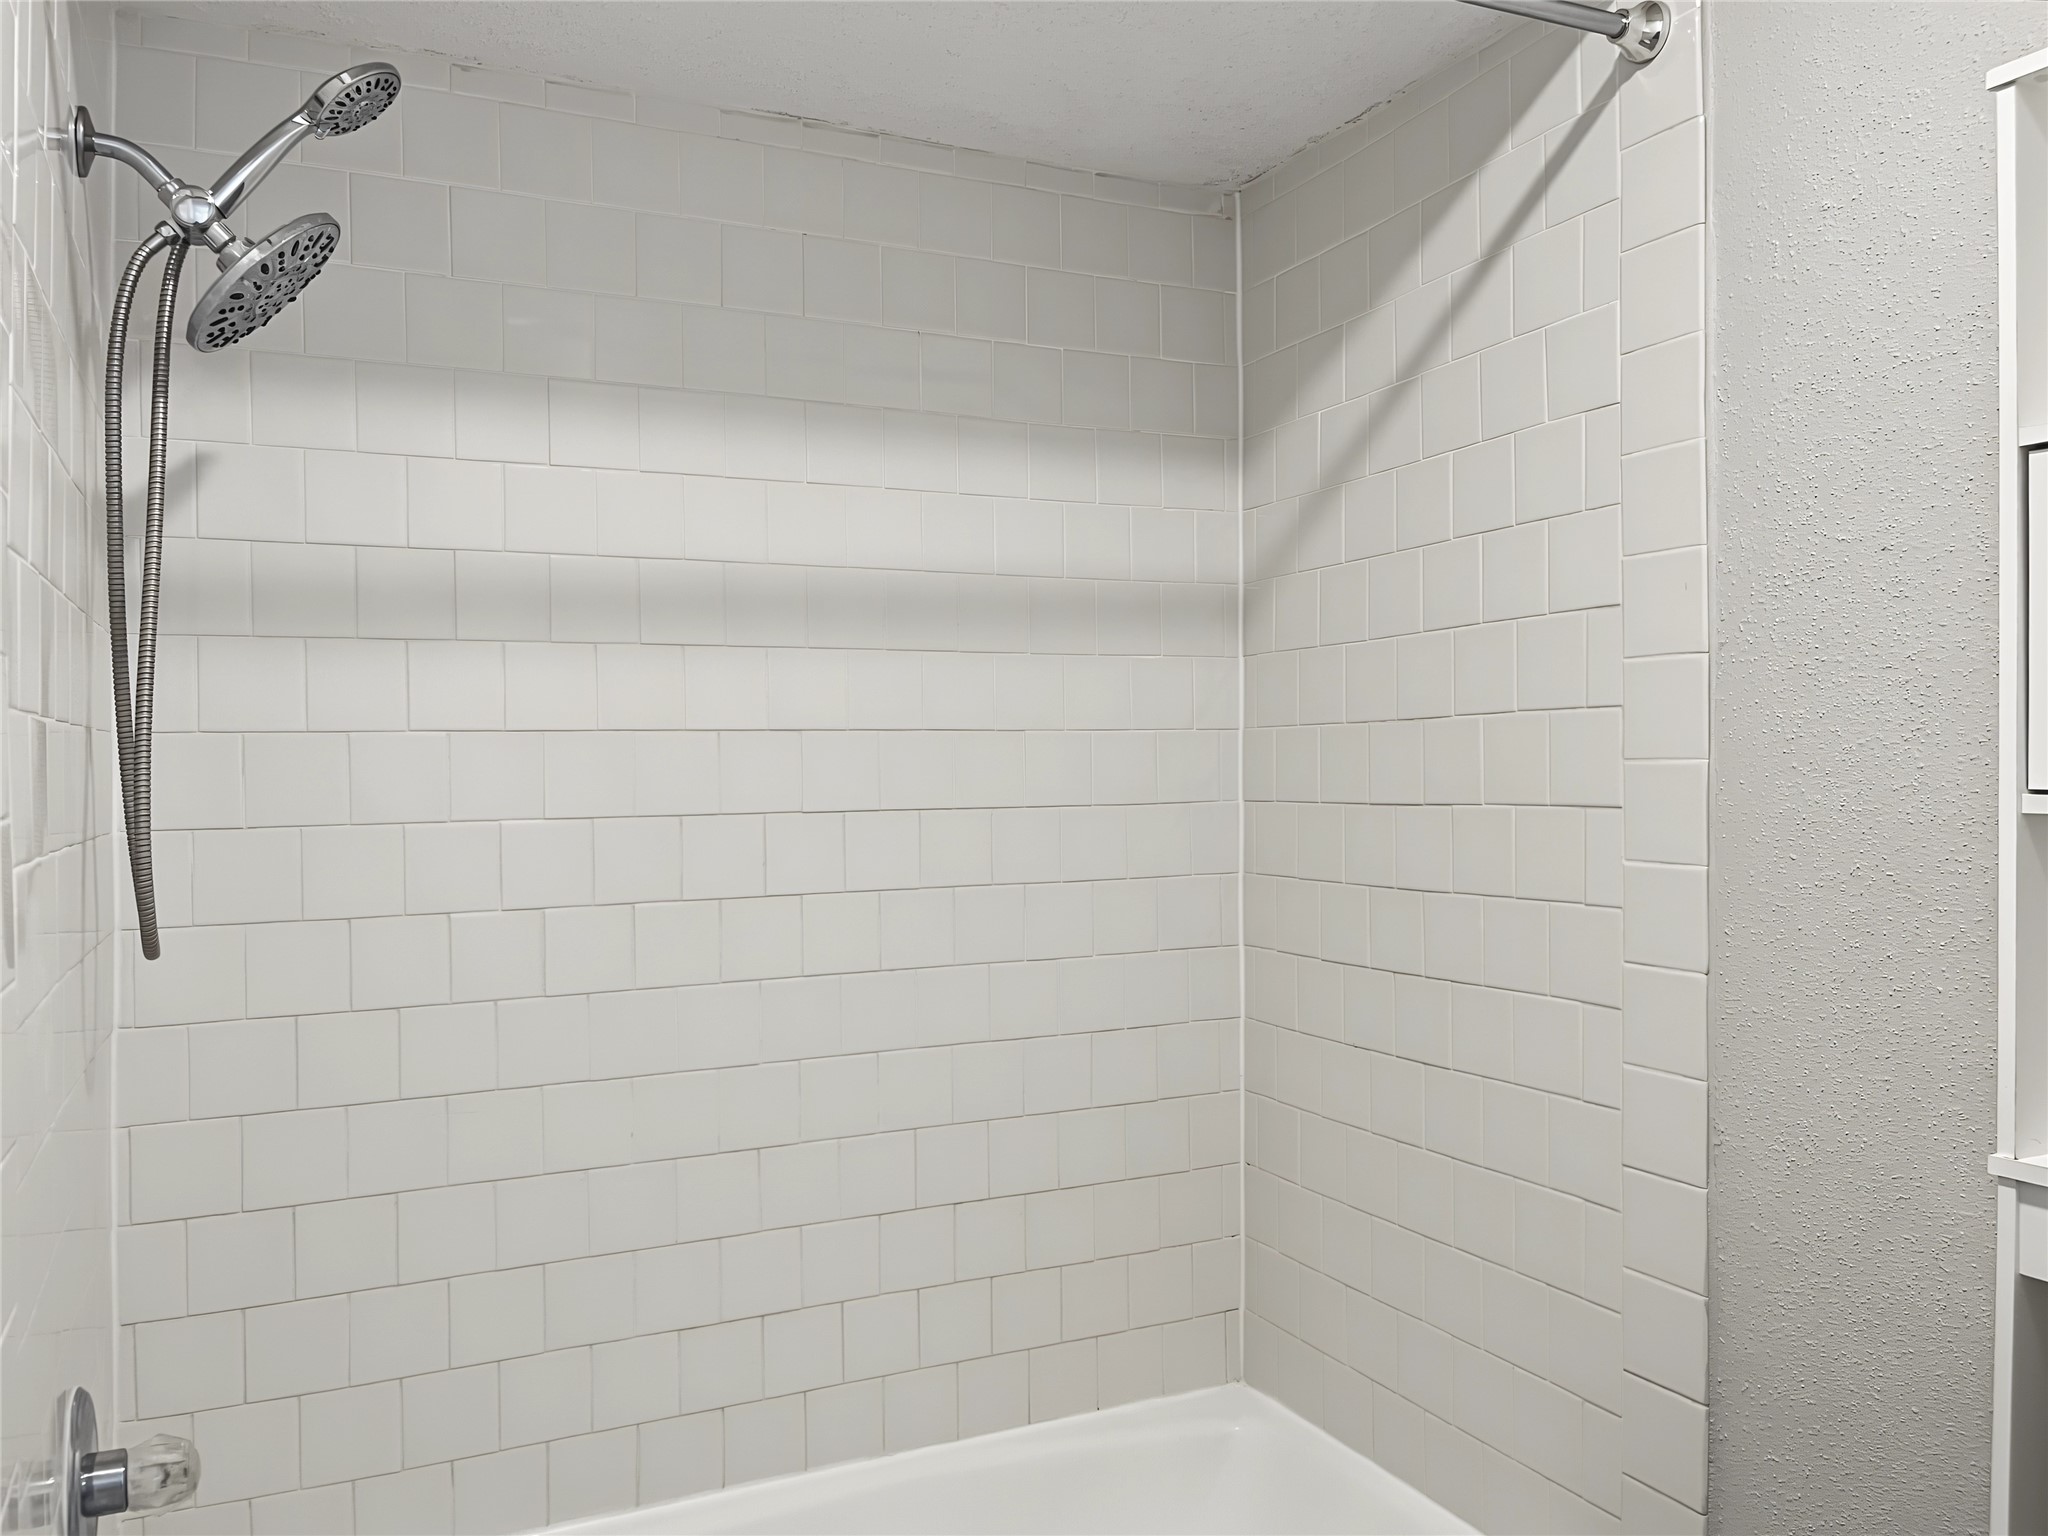
| Interior Features: | AllBedroomsUp, BreakfastBar, GraniteCounters, HighCeilings, KitchenFamilyRoomCombo, Pantry, SoakingTub, TubShower, WalkInClosets, CeilingFans, KitchenDiningCombo, Loft |
| Internet Automated Valuation Display?: | Yes |
| Internet Consumer Comment?: | Yes |
| Laundry Features: | WasherHookup, ElectricDryerHookup |
| Lease Term: | TwelveMonths |
| Levels: | Two |
| Listing Agreement: | ExclusiveRightToLease |
| Living Area Source: | Appraiser |
| Lot Features: | CornerLot |
| Lot Size Area: | 1,612.0 |
| Lot Size Source: | Appraiser |
| Lot Size Units: | SquareFeet |
| Middle Or Junior School: | O'DONNELL MIDDLE SCHOOL |
| Middle Or Junior School District: | 2 - Alief |
| MLS Area Major: | 31 |
| MLS Area Minor: | Alief |
| Original List Price: | $1,750 |
| Parcel Number: | 107-242-013-0010 |
| Parking Features: | Attached, Garage |
| Parking Total: | 2 |
| Pets Allowed: | Conditional, PetDeposit |
| Pool Features: | Association |
| Postal City: | Houston |
| Postal Code Plus4: | 1869 |
| Public Survey Section: | 2 |
| Rooms Total: | 5 |
| Sewer: | PublicSewer |
| Status: | Active |
| State Or Province: | TX |
| Stories: | 2 |
| Stories Total: | 2 |
| Street Number Numeric: | 13,768 |
| Universal Property: | US-48201-N-1072420130010-R-N |
| Water Source: | Public |
| Year Built Source: | PublicRecords |
| Listing Key: | 1193787025 |
| Property Sub Type Additional: | Condominium, Townhouse |
| Sale Or Lease Indicator: | ForSale |
| Current Price: | $1,750.00 |
| Country Subdivision: | 48201 |
| Record Signature: | -727,422,724 |
| Universal Parcel Id: | urn:reso:upi:2.0:US:48201:107-242-013-0010 |
Listing Courtesy of: RE/MAX Grand
Listing Agent: Leticia E Yee
832-372-0546
The data on this website relating to real estate for sale comes in part from the IDX Program of the Houston Association of REALTORS®.
All information is believed accurate but not guaranteed. The properties displayed may not be all of the properties available through the IDX Program. Any use of this site other than by potential buyers or sellers is strictly prohibited.
© 2026 Houston Association of REALTORS®.
Houston Association of REALTORS® data last updated on October 23, 2026 04:27 AM - ET.
Property Last Updated: October 23, 2026 04:27 AM - ET