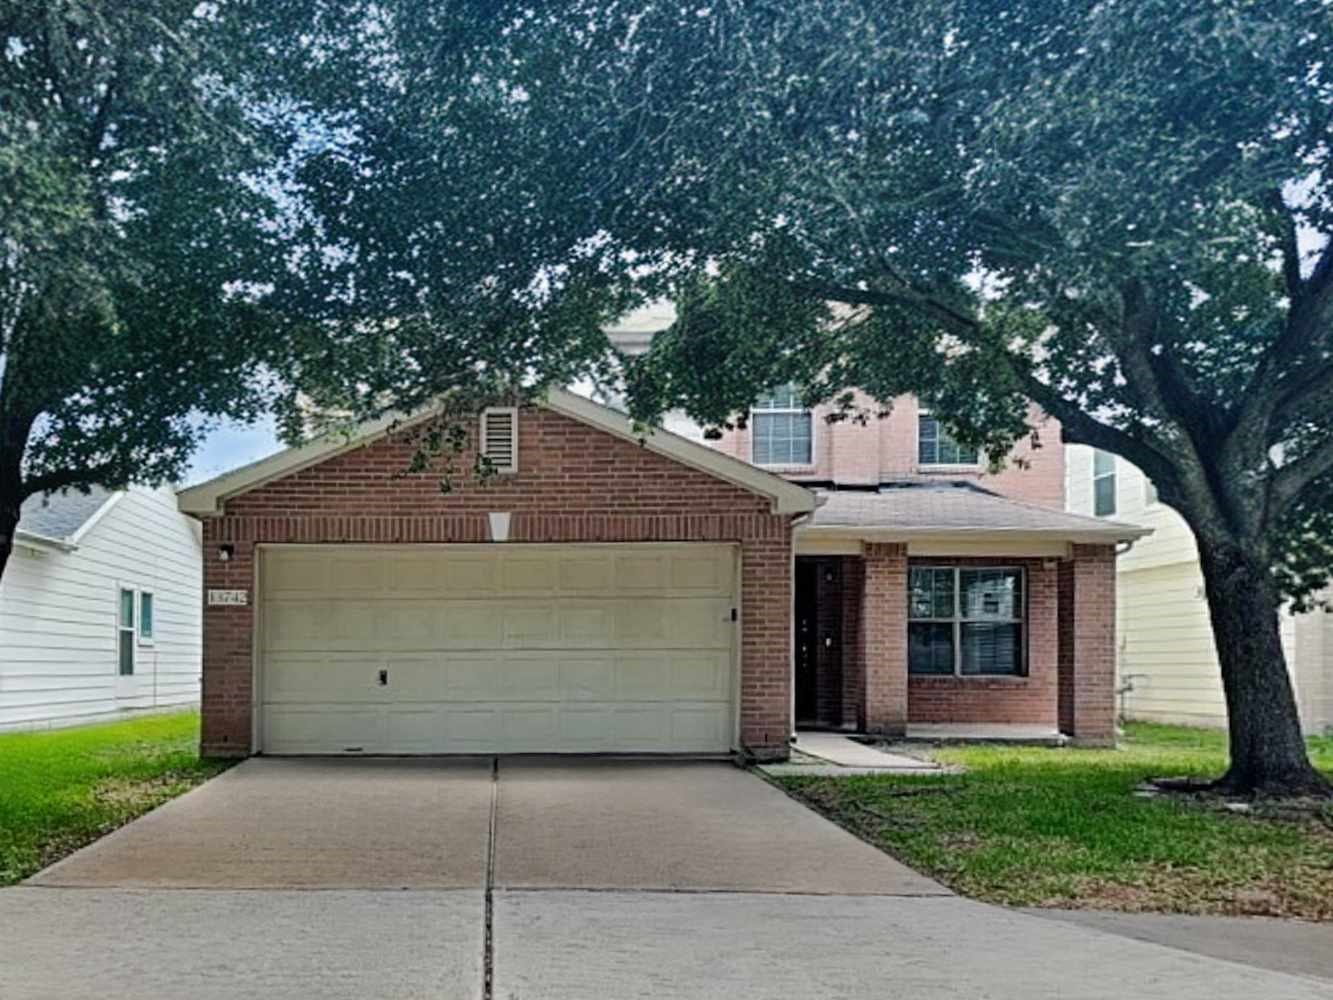
13742 Clarks Fork Drive
Houston, TX 77086
$0 - $10,000
You’re in for a treat. We’re giving this house a makeover that includes upgrades like brand new kitchen cabinets, granite countertop and recessed lighting that will bolster the home’s overall beauty. This convenient layout makes it easy to cook, entertain or relax when you need a break. There are so many possibilities to take advantage of in this lovely home. Please note the photos above reflect the current state of the home and do not yet include these improvements. Apply online today! These monthly fees will be required in your lease: -Smart Home with Video Doorbell: $40/month -Air Filter Delivery: $9.95/month -Utility Management: $9.95/month-$85 Internet package.
| Listing Id: | 14083071 |
|---|---|
| List Price: | $1,799 |
| Close Price: | $1,799 |
| Close Date: | 2026-10-24 |
| Property Type: | Residential Lease |
| Property Sub Type: | Detached |
| Status: | Closed |
| Bedrooms Total: | 4 |
| Bathrooms Full: | 2 |
| Bathrooms Half: | 1 |
| Living Area: | 1,980 |
| Lot Size Acres: | 0.1131 |
| Architectural Style: | Detached and Traditional |
| Waterfront?: | No |
| City: | Houston |
| County Or Parish: | Harris |
| Subdivision: | Blue Creek Sec 04 |
| Postal Code: | 77086 |
| Year Built: | 2005 |
| Appliances: | Dishwasher, Gas Cooktop, Disposal, Gas Oven, Gas Range, and Microwave |
| Association Name: | Invitation Homes |
| Attached Garage?: | Yes |
| Availability Date: | 2026-08-21 |
| Basement Yn: | No |
| Bathrooms Total Integer: | 3 |
| Building Area Total: | 1,980.0 |
| Cooling: | Central Air and Electric |
| Cooling?: | Yes |
| Directions: | Head WEST on Beltway 8, take exit toward 249/Hollister/Fairbanks N Houston, LEFT on Hollister, RIGHT on Blue Creek Ranch, Blue Creek Ranch turns slightly RIGHT and becomes Clarks Fork Dr. House is on the RIGHT. |
| Elementary School: | EPPS ISLAND ELEMENTARY SCHOOL |
| Elementary School District: | 32 - Klein |
| Exterior Features: | Fence |
| Fencing: | BackYard |
| Fireplaces Total: | 1 |
| Fireplace?: | Yes |
| Flooring: | Carpet, Plank, Vinyl |
| Garage Spaces: | 2.0 |
| Garage?: | Yes |
| Heating: | Central, Electric |
| Heating?: | Yes |
| High School: | KLEIN FOREST HIGH SCHOOL |
| High School District: | 32 - Klein |
| Interior Features: | CeilingFans |
| Internet Automated Valuation Display?: | Yes |
| Internet Consumer Comment?: | Yes |
| Laundry Features: | WasherHookup, ElectricDryerHookup |
| Lease Term: | LongTerm |
| Levels: | Two |
| Listing Agreement: | ExclusiveRightToLease |
| Living Area Source: | Appraiser |
| Lot Features: | Subdivision |
| Lot Size Area: | 4,928.0 |
| Lot Size Source: | Appraiser |
| Lot Size Units: | SquareFeet |
| Middle Or Junior School: | KLEIN INTERMEDIATE SCHOOL |
| Middle Or Junior School District: | 32 - Klein |
| MLS Area Major: | 11 |
| MLS Area Minor: | Northwest Houston |
| Original List Price: | $2,015 |
| Parcel Number: | 124-262-002-0033 |
| Parking Features: | Attached, Garage, GarageDoorOpener |
| Parking Total: | 2 |
| Pending Timestamp: | 2026-10-20 |
| Pets Allowed: | Conditional, PetDeposit |
| Postal City: | Houston |
| Postal Code Plus4: | 1155 |
| Rooms Total: | 7 |
| Sewer: | PublicSewer |
| Special Listing Conditions: | CorporateListing |
| Status: | Closed |
| State Or Province: | TX |
| Stories: | 2 |
| Stories Total: | 2 |
| Street Number Numeric: | 13,742 |
| Universal Property: | US-48201-N-1242620020033-R-N |
| Water Source: | Public |
| Year Built Source: | PublicRecords |
| Listing Key: | 1183650748 |
| Property Sub Type Additional: | Detached, SingleFamilyResidence |
| Current Price: | $1,799.00 |
| Country Subdivision: | 48201 |
| Pets Comments: | PetDepositDescription:$325 Non-refundable Pet Fee per pet plus $40 monthly pet rent per pet. *PET RESTRICTIONS* NO Pit Bulls, PetDepositDescription: Rottweilers, PetDepositDescription: Staffordshire Terriers & any dog that has a percentage/mix of any of these breeds or non-domesticated canine. MAX 3 PETS |
| Record Signature: | 219,613,307 |
| Universal Parcel Id: | urn:reso:upi:2.0:US:48201:124-262-002-0033 |
Listing Courtesy of: Invitation Homes Realty, LLC.
Listing Agent: Jameshia Meridyth
713-321-2824
The data on this website relating to real estate for sale comes in part from the IDX Program of the Houston Association of REALTORS®.
All information is believed accurate but not guaranteed. The properties displayed may not be all of the properties available through the IDX Program. Any use of this site other than by potential buyers or sellers is strictly prohibited.
© 2026 Houston Association of REALTORS®.
Houston Association of REALTORS® data last updated on October 26, 2026 03:45 AM - ET.
Property Last Updated: October 26, 2026 03:45 AM - ET
