 1 / 10
13727 Camara Lane
Houston, TX 77079
$1,315,000
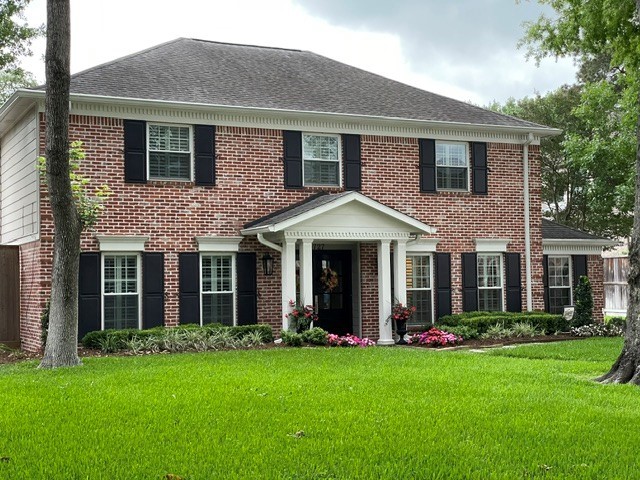
Incredible location, south of Memorial in highly desired Wilchester West.Beautiful Georgian 4/2/1 located on a quiet cul de sac w/in walking distance to Terry Hershey Hike & Bike Trails. Move in ready & updated to perfection! 2 story featuring an open floorplan & an array of thoughtful updates. Entryway, w/double front doors, was wallpapered in 2023. Kitchen w/island and SS appliances was remodeled in 2023. Breakfast Rm has vaulted ceiling, bamboo shades & custom window coverings.A little wallpaper whimsy in the powder bath -2023.Located upstairs are 4 generously sized bedrooms & 2 full baths.Primary bath boasts dual sinks,2 walk in closets, shower plus private water closet. Outdoor oasis w/covered porch added 2008 & pool resurfaced 2021.* California Closet Systems & abundant storage throughout! Zoned to SBISD: Wilchester Elem, MMS and SHS. Great location near community park & tennis courts. Did not flood during Harvey. * Professional photos coming next week.*= per seller
| Listing Id: | 18789969 |
|---|---|
| List Price: | $1,315,000 |
| Property Type: | Residential |
| Property Sub Type: | Detached |
| Status: | Active |
| Bedrooms Total: | 4 |
| Bathrooms Full: | 2 |
| Bathrooms Half: | 1 |
| Living Area: | 2,658 |
| Association Fee: | $435 |
| Tax Annual Amount: | $17,252 |
| Lot Size Acres: | 0.2112 |
| Architectural Style: | Georgian |
| Waterfront?: | No |
| City: | Houston |
| County Or Parish: | Harris |
| Subdivision: | Wilchester West Sec 02 |
| Postal Code: | 77079 |
| Year Built: | 1968 |
| Appliances: | Double Oven, Dishwasher, Gas Cooktop, Disposal, Microwave, Dryer, Refrigerator, Tankless Water Heater, and Washer |
| Association Amenities: | BasketballCourt, Clubhouse, MeetingBanquetPartyRoom, PartyRoom, PicnicArea, Playground, Park, Pool, Security, TennisCourts, Trash |
| Association Fee: | $435 |
| Association Fee Frequency: | SemiAnnually |
| Room Type: | BreakfastRoomNook, DiningRoom, LivingRoom, Office, UtilityRoom |
| Association Name: | Wilchester West Fund |
| Association Phone: | 713-466-1204 |
| Association?: | Yes |
| Basement Yn: | No |
| Bathrooms Total Integer: | 3 |
| Bedrooms Possible: | 4 |
| Building Area Total: | 2,658.0 |
| Community Features: | CommunityPool, Curbs |
| Construction Materials: | Brick, WoodSiding |
| Cooling: | Central Air and Electric |
| Cooling?: | Yes |
| Direction Faces: | North |
| Directions: | Head west on I 10, exit Wilcrest. Left on Wilcrest, right on Memorial, left on Yorkchester and right on Camara. House is in the cul de sac on the left. |
| Disclosures: | ExclusionsDisclosure |
| Elementary School: | WILCHESTER ELEMENTARY SCHOOL |
| Elementary School District: | 49 - Spring Branch |
| Exclusions: | Mirror at entry, 2 iron planters, bench in front, hoses, hose holder, potted plants and garden decor |
| Exterior Features: | CoveredPatio, Deck, FullyFenced, Fence, IrrigationSprinklers, PavedDriveway, Porch, Patio, PrivateYard, TennisCourts |
| Fencing: | BackYard |
| Fireplace Features: | GasLog |
| Fireplaces Total: | 1 |
| Fireplace?: | Yes |
| Flooring: | Carpet, EngineeredHardwood, Slate, Tile, Wood |
| Foundation Details: | Slab |
| Garage Spaces: | 2.0 |
| Garage?: | Yes |
| Green Energy Efficient: | ExposureShade, Insulation, Thermostat, WaterHeater |
| Heating: | Central, Gas |
| Heating?: | Yes |
| High School: | STRATFORD HIGH SCHOOL (SPRING BRANCH) |
| High School District: | 49 - Spring Branch |
| Interior Features: | AllBedroomsUp, CrownMolding, DoubleVanity, EntranceFoyer, EnSuiteBathroom, KitchenIsland, KitchenFamilyRoomCombo, ShowerOnly, TubShower, WalkInClosets, WindowTreatments, CeilingFans, ProgrammableThermostat |
| Internet Automated Valuation Display?: | Yes |
| Internet Consumer Comment?: | Yes |
| Laundry Features: | WasherHookup, ElectricDryerHookup |
| Levels: | Two |
| Listing Agreement: | ExclusiveRightToLease |
| Listing Terms: | Cash, Conventional |
| Living Area Source: | Appraiser |
| Lot Features: | CulDeSac, Subdivision |
| Lot Size Area: | 9,200.0 |
| Lot Size Source: | Appraiser |
| Lot Size Units: | SquareFeet |
| Middle Or Junior School: | MEMORIAL MIDDLE SCHOOL (SPRING BRANCH) |
| Middle Or Junior School District: | 49 - Spring Branch |
| MLS Area Major: | 23 |
| MLS Area Minor: | Memorial West |
| Original List Price: | $1,315,000 |
| Ownership: | Full Ownership |
| Parcel Number: | 099-332-000-0011 |
| Parking Features: | Driveway, Garage, GarageDoorOpener |
| Parking Total: | 2 |
| Patio And Porch Features: | Covered, Deck, Patio, Porch |
| Pool Features: | Gunite, InGround, Association |
| Pool Private?: | Yes |
| Postal City: | Houston |
| Postal Code Plus4: | 7000 |
| Public Survey Section: | 2 |
| Road Surface Type: | Concrete |
| Roof: | Composition |
| Rooms Total: | 10 |
| Sewer: | PublicSewer |
| Status: | Active |
| State Or Province: | TX |
| Stories: | 2 |
| Street Number Numeric: | 13,727 |
| Tax Year: | 2026 |
| Universal Property: | US-48201-N-0993320000011-R-N |
| Water Source: | Public |
| Window Features: | Window Coverings |
| Year Built Source: | PublicRecords |
| Listing Key: | 1193294171 |
| Current Price: | $1,315,000.00 |
| Country Subdivision: | 48201 |
| Record Signature: | -1,665,370,083 |
| Universal Parcel Id: | urn:reso:upi:2.0:US:48201:099-332-000-0011 |
Listing Courtesy of: Leigh Haney Properties
Listing Agent: Kerry H Moore
713-775-6013
Mortgage Calculator
The data on this website relating to real estate for sale comes in part from the IDX Program of the Houston Association of REALTORS®.
All information is believed accurate but not guaranteed. The properties displayed may not be all of the properties available through the IDX Program. Any use of this site other than by potential buyers or sellers is strictly prohibited.
© 2026 Houston Association of REALTORS®.
Houston Association of REALTORS® data last updated on October 20, 2026 11:38 AM - ET.
Property Last Updated: October 20, 2026 11:38 AM - ET
