13711 Cutler Springs Court
Pearland, TX 77584
$399,999
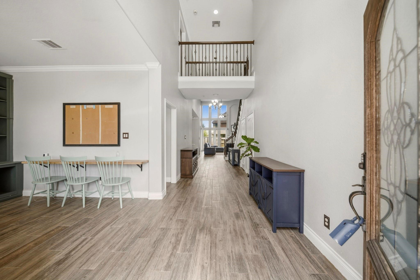
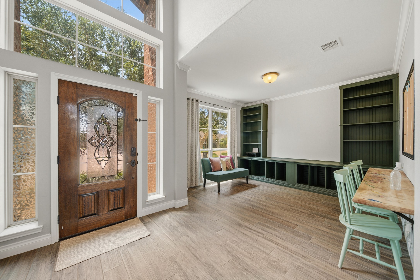
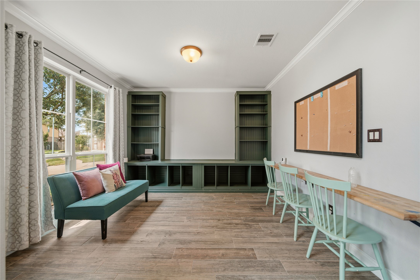
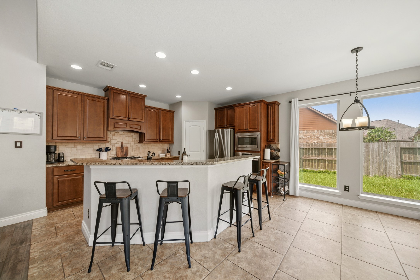
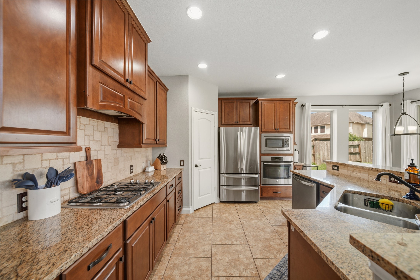
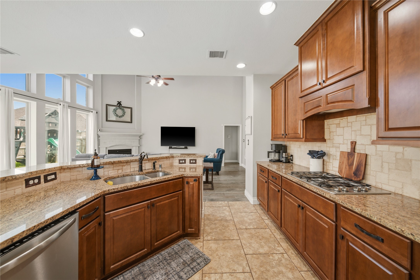
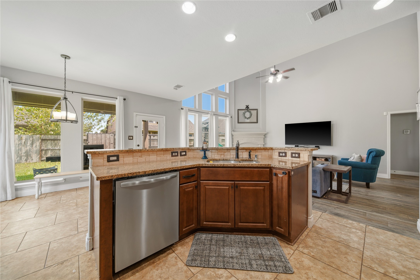
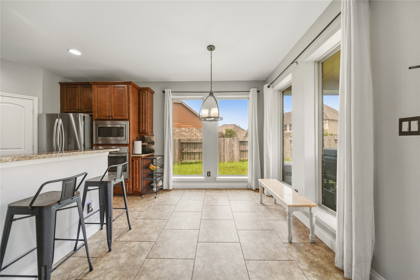
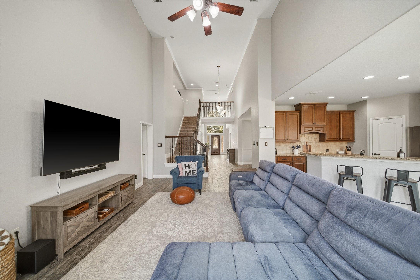
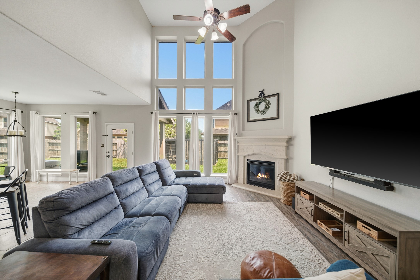
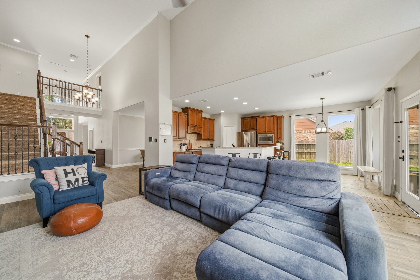
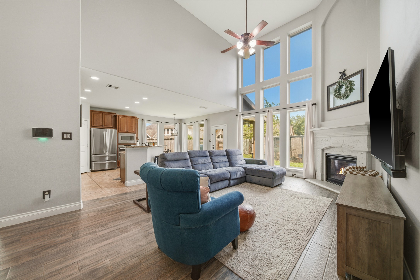
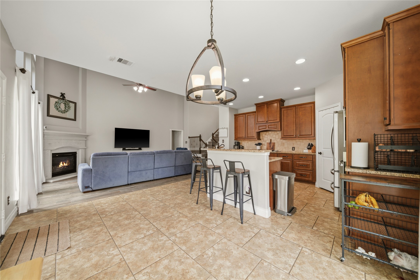
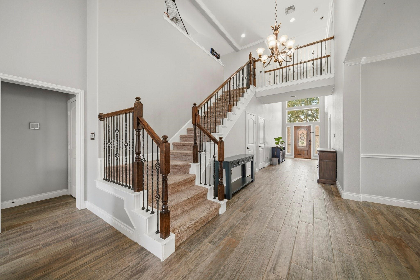
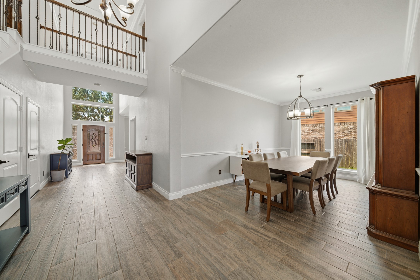
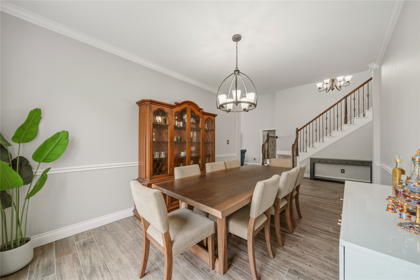
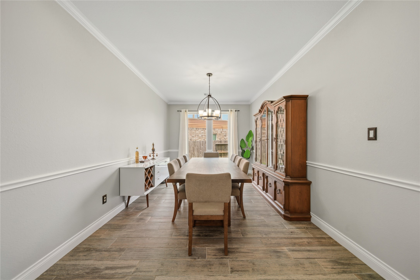
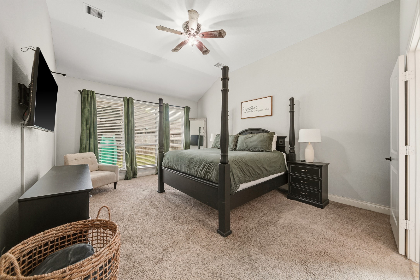
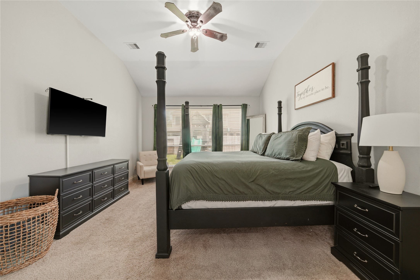
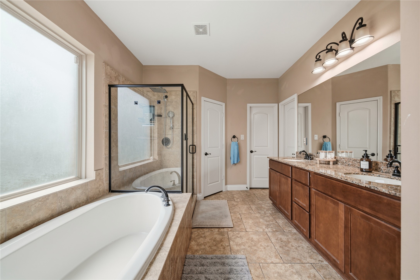
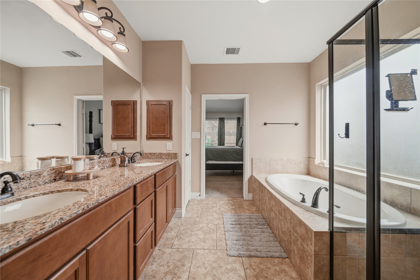
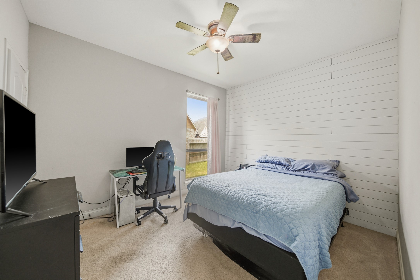
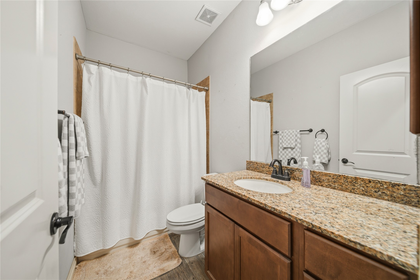
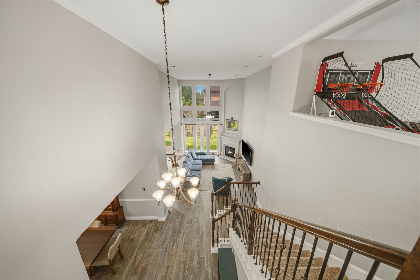
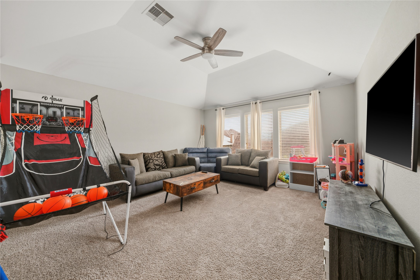
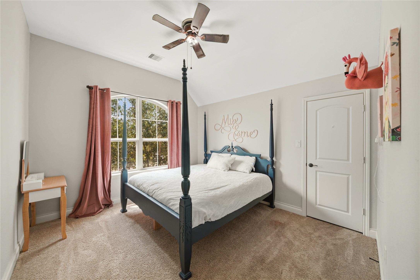
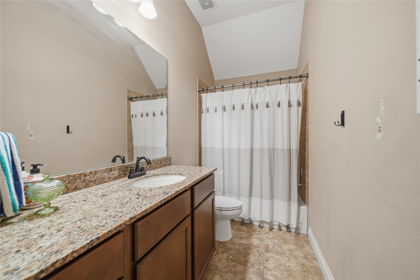
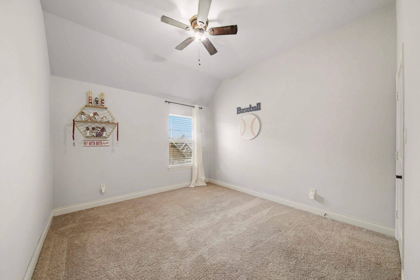
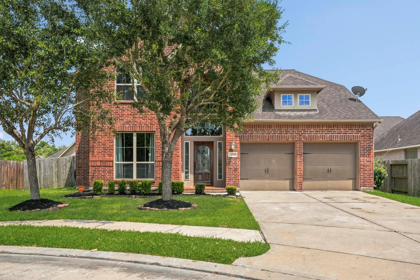
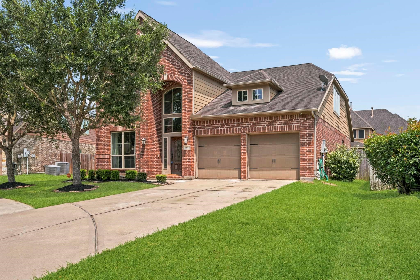
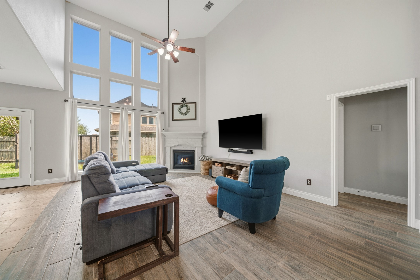
Welcome home! From the moment you step inside, you’re greeted by a charming home office with built-ins and a dedicated homework nook, perfect for busy families. The flowing floor plan leads you into a formal dining room before opening into a breathtaking living space featuring soaring ceilings, floor to ceiling windows, and an abundance of natural light. Cozy up by the corner fireplace or gather in the open concept kitchen and breakfast room designed for making memories. The primary suite is your personal retreat, complete with double sinks, a separate shower, and a soaking tub, along with two walk-in closets. A second bedroom and full bath downstairs adds incredible flexibility for guests or multigenerational living. Upstairs, a spacious game room anchors two additional bedrooms and a full bath, giving everyone their own space to thrive. Nestled on a peaceful cul-de-sac, this home truly has it all. Don’t wait, schedule your showing today!
| Listing Id: | 24603324 |
|---|---|
| List Price: | $399,999 |
| Property Type: | Residential |
| Property Sub Type: | Detached |
| Status: | Active |
| Bedrooms Total: | 4 |
| Bathrooms Full: | 3 |
| Living Area: | 3,024 |
| Association Fee: | $1,160 |
| Tax Annual Amount: | $11,726 |
| Lot Size Acres: | 0.1779 |
| Architectural Style: | Traditional |
| Waterfront?: | No |
| City: | Pearland |
| County Or Parish: | Fort Bend |
| Subdivision: | Shadow Creek Ranch Sf-45b Pt Rep 1 |
| Postal Code: | 77584 |
| Year Built: | 2014 |
| Appliances: | Dishwasher, Disposal, and Microwave |
| Association Fee: | $1,160 |
| Association Fee Frequency: | Annually |
| Room Type: | BreakfastRoomNook, DiningRoom, EntryFoyer, GameRoom, GuestQuarters, Kitchen, LivingRoom, Office, UtilityRoom |
| Association Name: | Village of Diamond Bay Homeowners |
| Association Phone: | 877-253-9689 |
| Association?: | Yes |
| Attached Garage?: | Yes |
| Basement Yn: | No |
| Bathrooms Total Integer: | 3 |
| Builder Name: | Perry Homes |
| Building Area Total: | 3,024.0 |
| Community Features: | MasterPlannedCommunity |
| Construction Materials: | Brick, CementSiding, WoodSiding |
| Cooling: | Central Air and Electric |
| Cooling?: | Yes |
| Directions: | From I-45 South, take the exit for Beltway 8 West/Sam Houston. Continue on Beltway 8 West, take the exit for TX-288 South toward Pearland/Lake Jackson. Stay on TX-288 South and take the Shadow Creek Parkway exit. Turn right onto Shadow Creek Parkway, left onto Trinity Bay Drive. Continue to Pebble Bay Ridge LN, turn right, take a left onto Cambridge Bay Dr. Right on Biscayne Ln, left on Cutler Springs Court. It will be on the right-hand side near the end of the cul-de-sac. |
| Elementary School: | RIDGEMONT ELEMENTARY SCHOOL |
| Elementary School District: | 19 - Fort Bend |
| Fireplaces Total: | 1 |
| Fireplace?: | Yes |
| Flooring: | Carpet, Tile |
| Foundation Details: | Slab |
| Garage Spaces: | 2.0 |
| Garage?: | Yes |
| Heating: | Central, Gas |
| Heating?: | Yes |
| High School: | WILLOWRIDGE HIGH SCHOOL |
| High School District: | 19 - Fort Bend |
| Interior Features: | BreakfastBar, DoubleVanity, EnSuiteBathroom, FullBathOnMainLevel, KitchenFamilyRoomCombo, MainLevelPrimary, Pantry, SplitBedrooms, SeparateShower, TwoBedroomsUp, TwoBedroomsDown, TubShower, WalkInClosets, KitchenDiningCombo, LivingDiningRoom |
| Internet Automated Valuation Display?: | Yes |
| Internet Consumer Comment?: | Yes |
| Laundry Features: | WasherHookup, ElectricDryerHookup, GasDryerHookup |
| Lease Considered?: | No |
| Levels: | Two |
| Listing Agreement: | ExclusiveRightToLease |
| Listing Terms: | Cash, Conventional, FHA |
| Living Area Source: | Appraiser |
| Lot Features: | CulDeSac, Subdivision |
| Lot Size Area: | 7,748.0 |
| Lot Size Source: | Appraiser |
| Lot Size Units: | SquareFeet |
| Middle Or Junior School: | MCAULIFFE MIDDLE SCHOOL |
| Middle Or Junior School District: | 19 - Fort Bend |
| MLS Area Major: | 38 |
| MLS Area Minor: | Pearland |
| New Construction?: | No |
| Original List Price: | $399,999 |
| Parcel Number: | 6887-84-004-0210-907 |
| Parking Features: | AdditionalParking, Attached, Driveway, Garage, GarageDoorOpener |
| Parking Total: | 2 |
| Pool Private?: | No |
| Postal City: | Pearland |
| Postal Code Plus4: | 1860 |
| Public Survey Section: | SF-45 |
| Roof: | Composition |
| Rooms Total: | 9 |
| Sewer: | PublicSewer |
| Special Listing Conditions: | ShortSale |
| Status: | Active |
| State Or Province: | TX |
| Stories: | 2 |
| Street Number Numeric: | 13,711 |
| Tax Year: | 2025 |
| Universal Property: | US-48157-N-6887840040210907-R-N |
| Water Source: | Public |
| Year Built Source: | PublicRecords |
| Listing Key: | 1194078719 |
| Current Price: | $399,999.00 |
| Country Subdivision: | 48157 |
| Record Signature: | -30,050,553 |
| Universal Parcel Id: | urn:reso:upi:2.0:US:48157:6887-84-004-0210-907 |
Listing Courtesy of: Living Vogue Real Estate
Listing Agent: Amanda D Lister
281-723-6956
Mortgage Calculator
The data on this website relating to real estate for sale comes in part from the IDX Program of the Houston Association of REALTORS®.
All information is believed accurate but not guaranteed. The properties displayed may not be all of the properties available through the IDX Program. Any use of this site other than by potential buyers or sellers is strictly prohibited.
© 2026 Houston Association of REALTORS®.
Houston Association of REALTORS® data last updated on October 30, 2026 05:18 AM - ET.
Property Last Updated: October 30, 2026 05:18 AM - ET