13418 Holston Hills Drive
Houston, TX 77069
$2,500
Open Houses
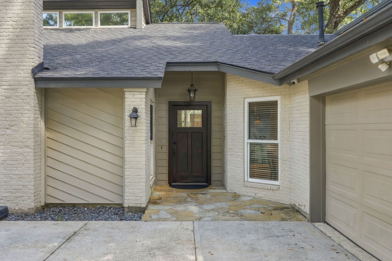
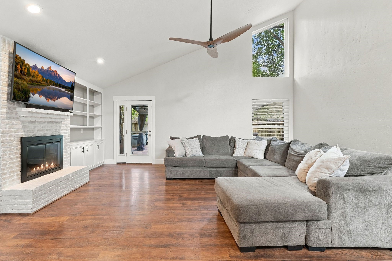
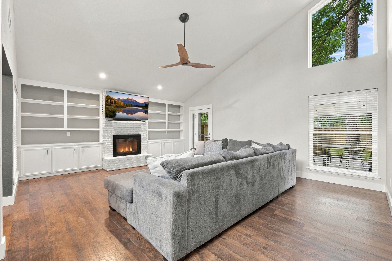
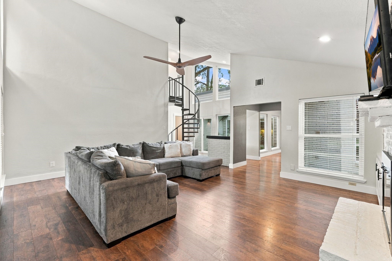
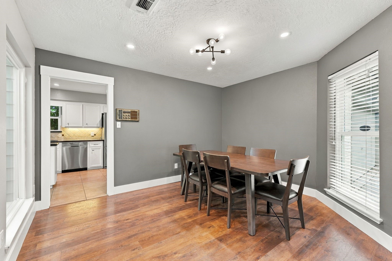
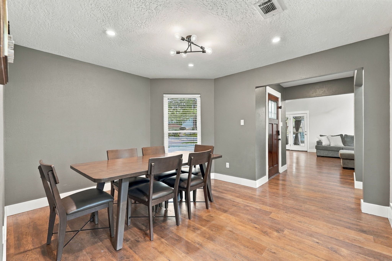
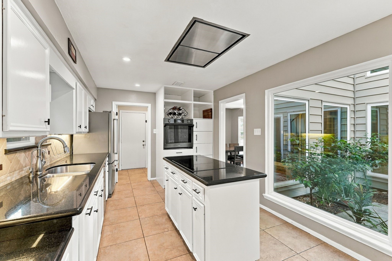
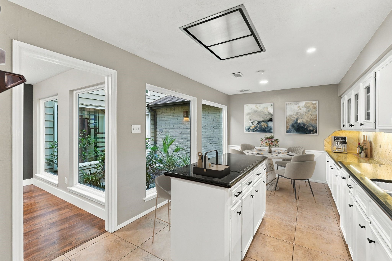
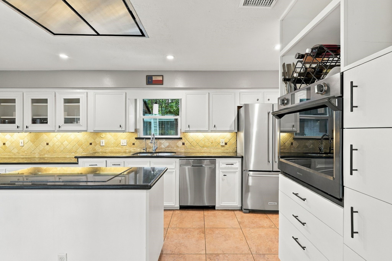
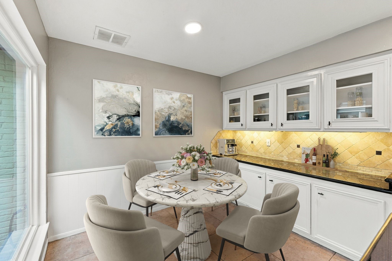
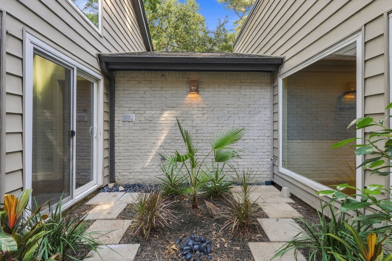
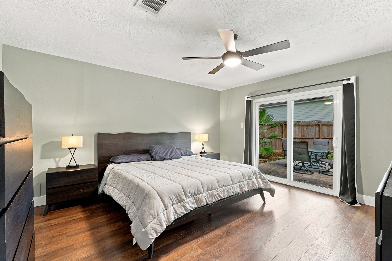
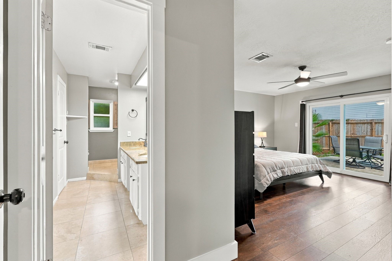
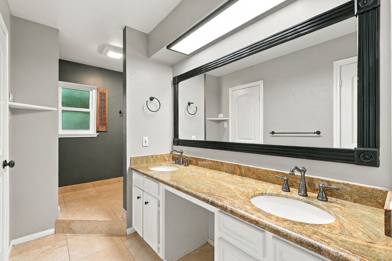
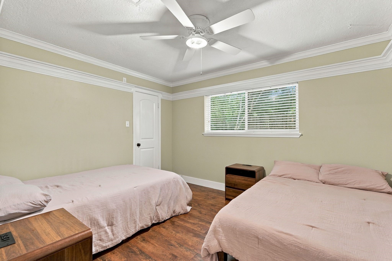
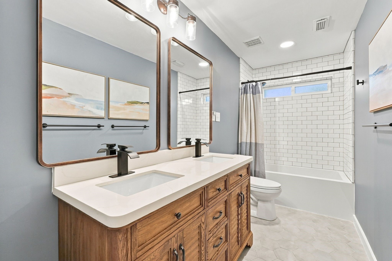
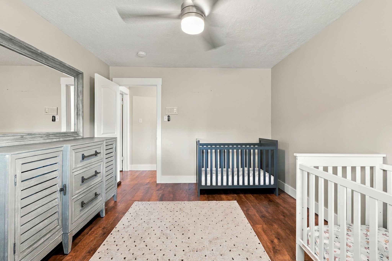
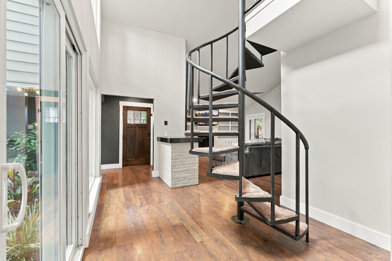
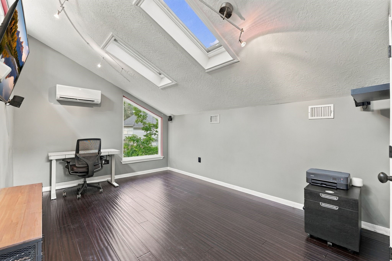
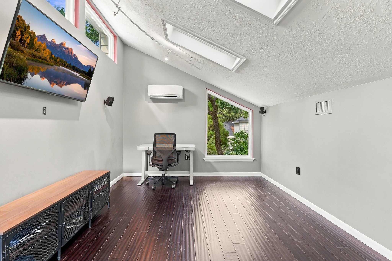
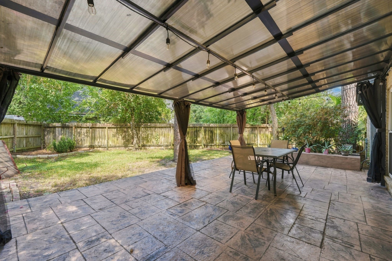
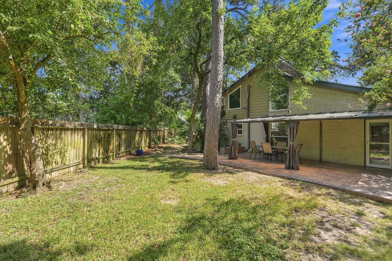
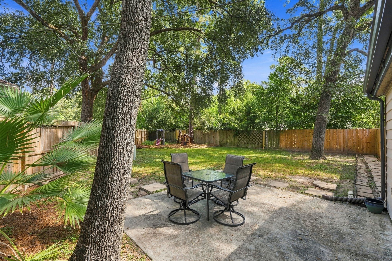
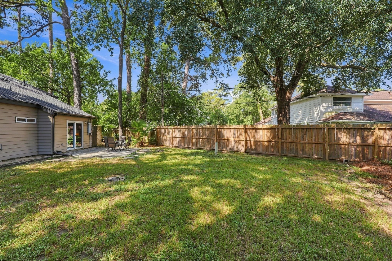
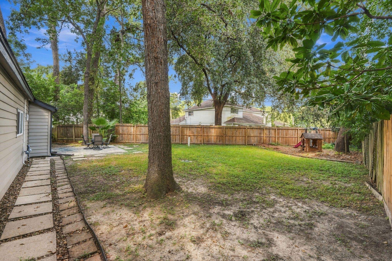
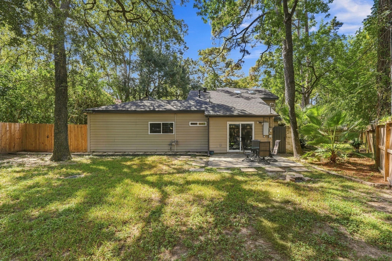
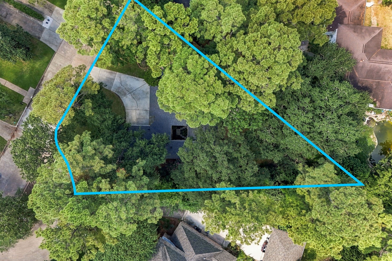
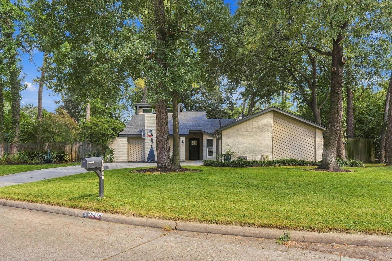
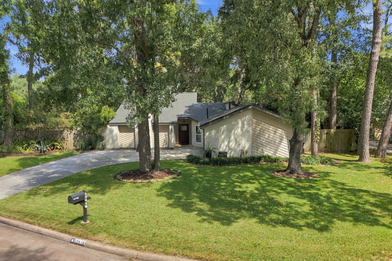
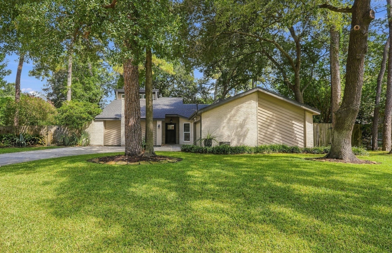
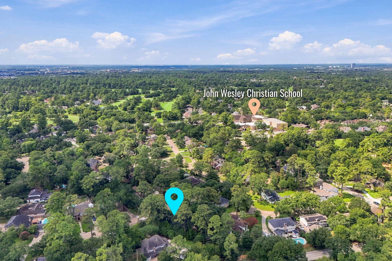
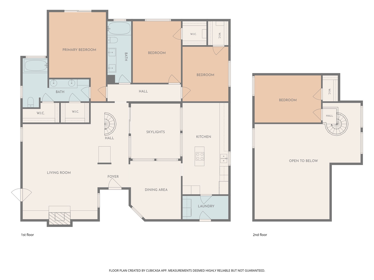
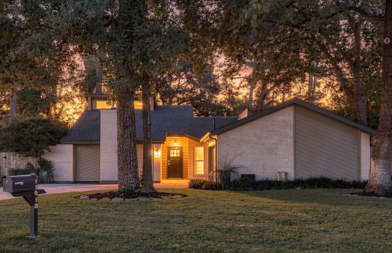
This mid-century modern inspired home is located in the HEART of Champions! Your home sits on over 1/4 acre, adding privacy between all of your neighbors! Roof replaced in 2025! ALL of the windows have been replaced offering savings on your energy bill! The oversized living room is one to brag about with 15ft vaulted ceiling, custom built-ins & gaslog fireplace! Your home has a peaceful ambiance & serene views being built around it's own atrium! The Primary Suite is equipped with 2 walk-in closets, en-suite bath & it's own private patio! The secondary bath has been fully remodeled including tub, custom tile, fixtures & vanity! There are 2 generous secondary bedrooms down & 4th bedroom upstairs that could also make the perfect gameroom, or office! Your eat-in kitchen has AMPLE storage & overlooks the atrium! Also included -a 50AMP car plug, generator hookup, and security cameras! Located near Shopping, Dining, Medical & Champions Golf Club! LAWN MAINTENANCE INCLUDED!
| Listing Id: | 94704456 |
|---|---|
| List Price: | $2,500 |
| Property Type: | Residential Lease |
| Property Sub Type: | Detached |
| Status: | Active |
| Bedrooms Total: | 4 |
| Bathrooms Full: | 2 |
| Living Area: | 2,352 |
| Lot Size Acres: | 0.2839 |
| Architectural Style: | Contemporary Modern, Detached, Loft, and Traditional |
| Waterfront?: | No |
| City: | Houston |
| County Or Parish: | Harris |
| Subdivision: | Champions East U/R & Prcl R/P |
| Postal Code: | 77069 |
| Year Built: | 1976 |
| Appliances: | Dishwasher, Electric Cooktop, Electric Oven, Disposal, Microwave, Oven, and Cooktop |
| Room Type: | BreakfastRoomNook, DiningRoom, FamilyRoom, Kitchen, Loft, LivingRoom, UtilityRoom |
| Association Name: | Champions CIA |
| Attached Garage?: | Yes |
| Availability Date: | 2026-11-01 |
| Basement Yn: | No |
| Bathrooms Total Integer: | 2 |
| Bedrooms Possible: | 4 |
| Building Area Total: | 2,352.0 |
| Community Features: | Golf |
| Cooling: | Central Air and Electric |
| Cooling?: | Yes |
| Directions: | FROM SH 249 NORTH. EXIT FM 1960. RIGHT ON FM 1960. LEFT ON PARADISE VALLEY. RIGHT ON CORAL RIDGE ROAD. LEFT ON HOLSTON HILLS DRIVE. HOME IS ON THE RIGHT. |
| Disclosures: | LiabilityInsuranceRequired, MunicipalUtilityDistrictDisclosure |
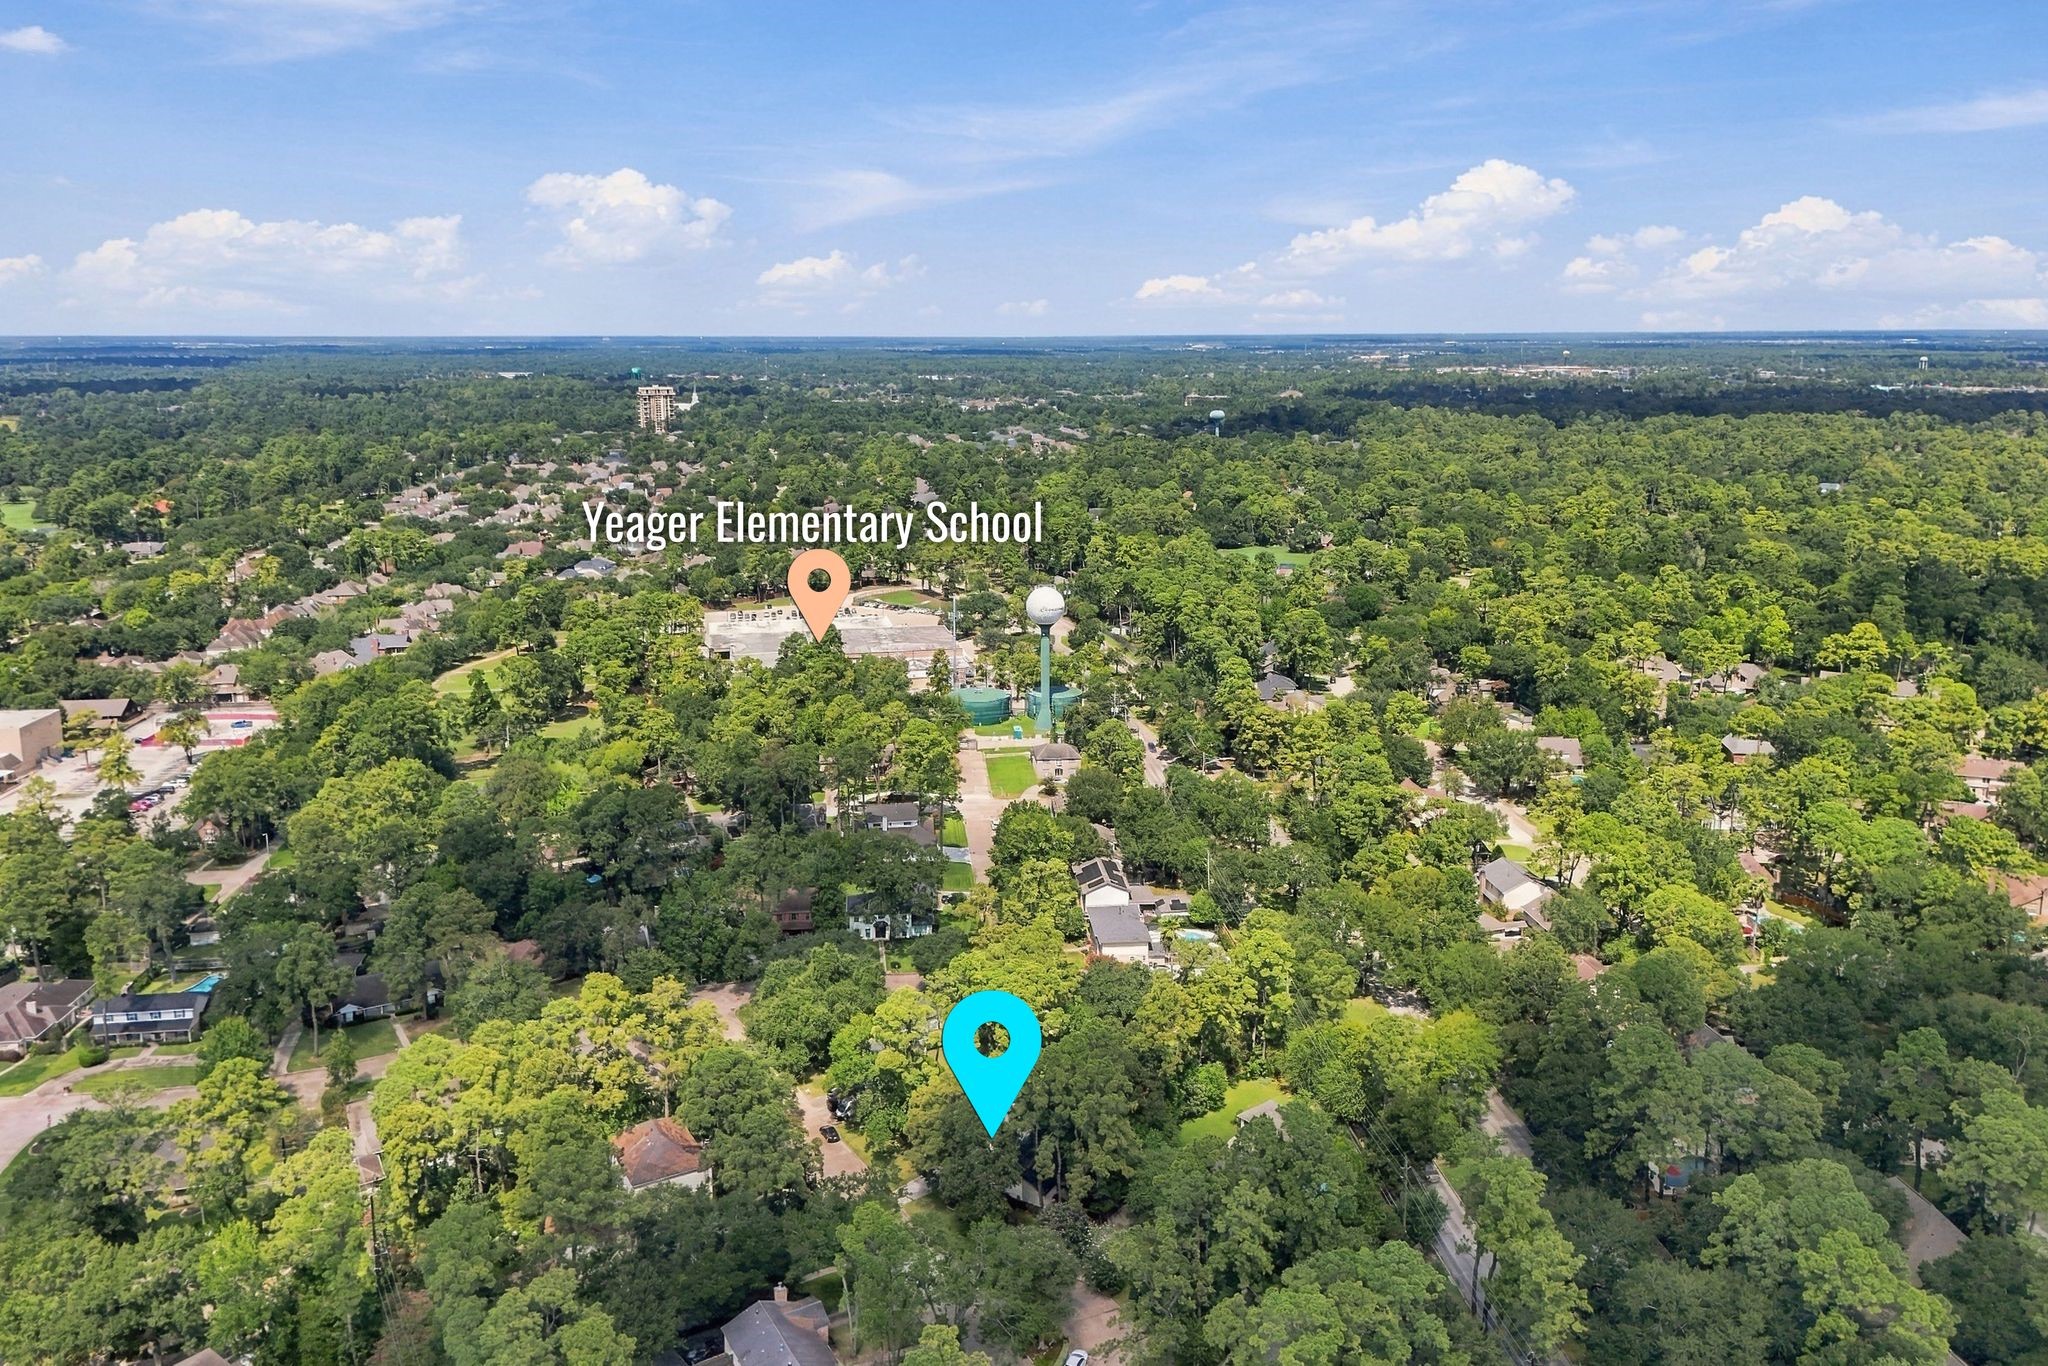
| Elementary School: | YEAGER ELEMENTARY SCHOOL (CYPRESS-FAIRBANKS) |
| Elementary School District: | 13 - Cypress-Fairbanks |
| Exterior Features: | Deck, Fence, IrrigationSprinklers, Patio, Storage |
| Fencing: | BackYard |
| Fireplace Features: | Gas, GasLog |
| Fireplaces Total: | 1 |
| Fireplace?: | Yes |
| Flooring: | EngineeredHardwood, Tile |
| Furnished: | Unfurnished |
| Garage Spaces: | 2.0 |
| Garage?: | Yes |
| Green Energy Efficient: | Thermostat, Windows |
| Heating: | Central, Gas |
| Heating?: | Yes |
| High School: | CYPRESS CREEK HIGH SCHOOL |
| High School District: | 13 - Cypress-Fairbanks |
| Interior Features: | Atrium, BedroomonUpperLevel, DoubleVanity, EntranceFoyer, EnSuiteBathroom, FrenchDoorsAtriumDoors, FullBathOnMainLevel, HighCeilings, KitchenIsland, MainLevelPrimary, TubShower, Vanity, VaultedCeilings, WalkInClosets, WindowTreatments, CeilingFans, KitchenDiningCombo, Loft, ProgrammableThermostat |
| Internet Automated Valuation Display?: | Yes |
| Internet Consumer Comment?: | Yes |
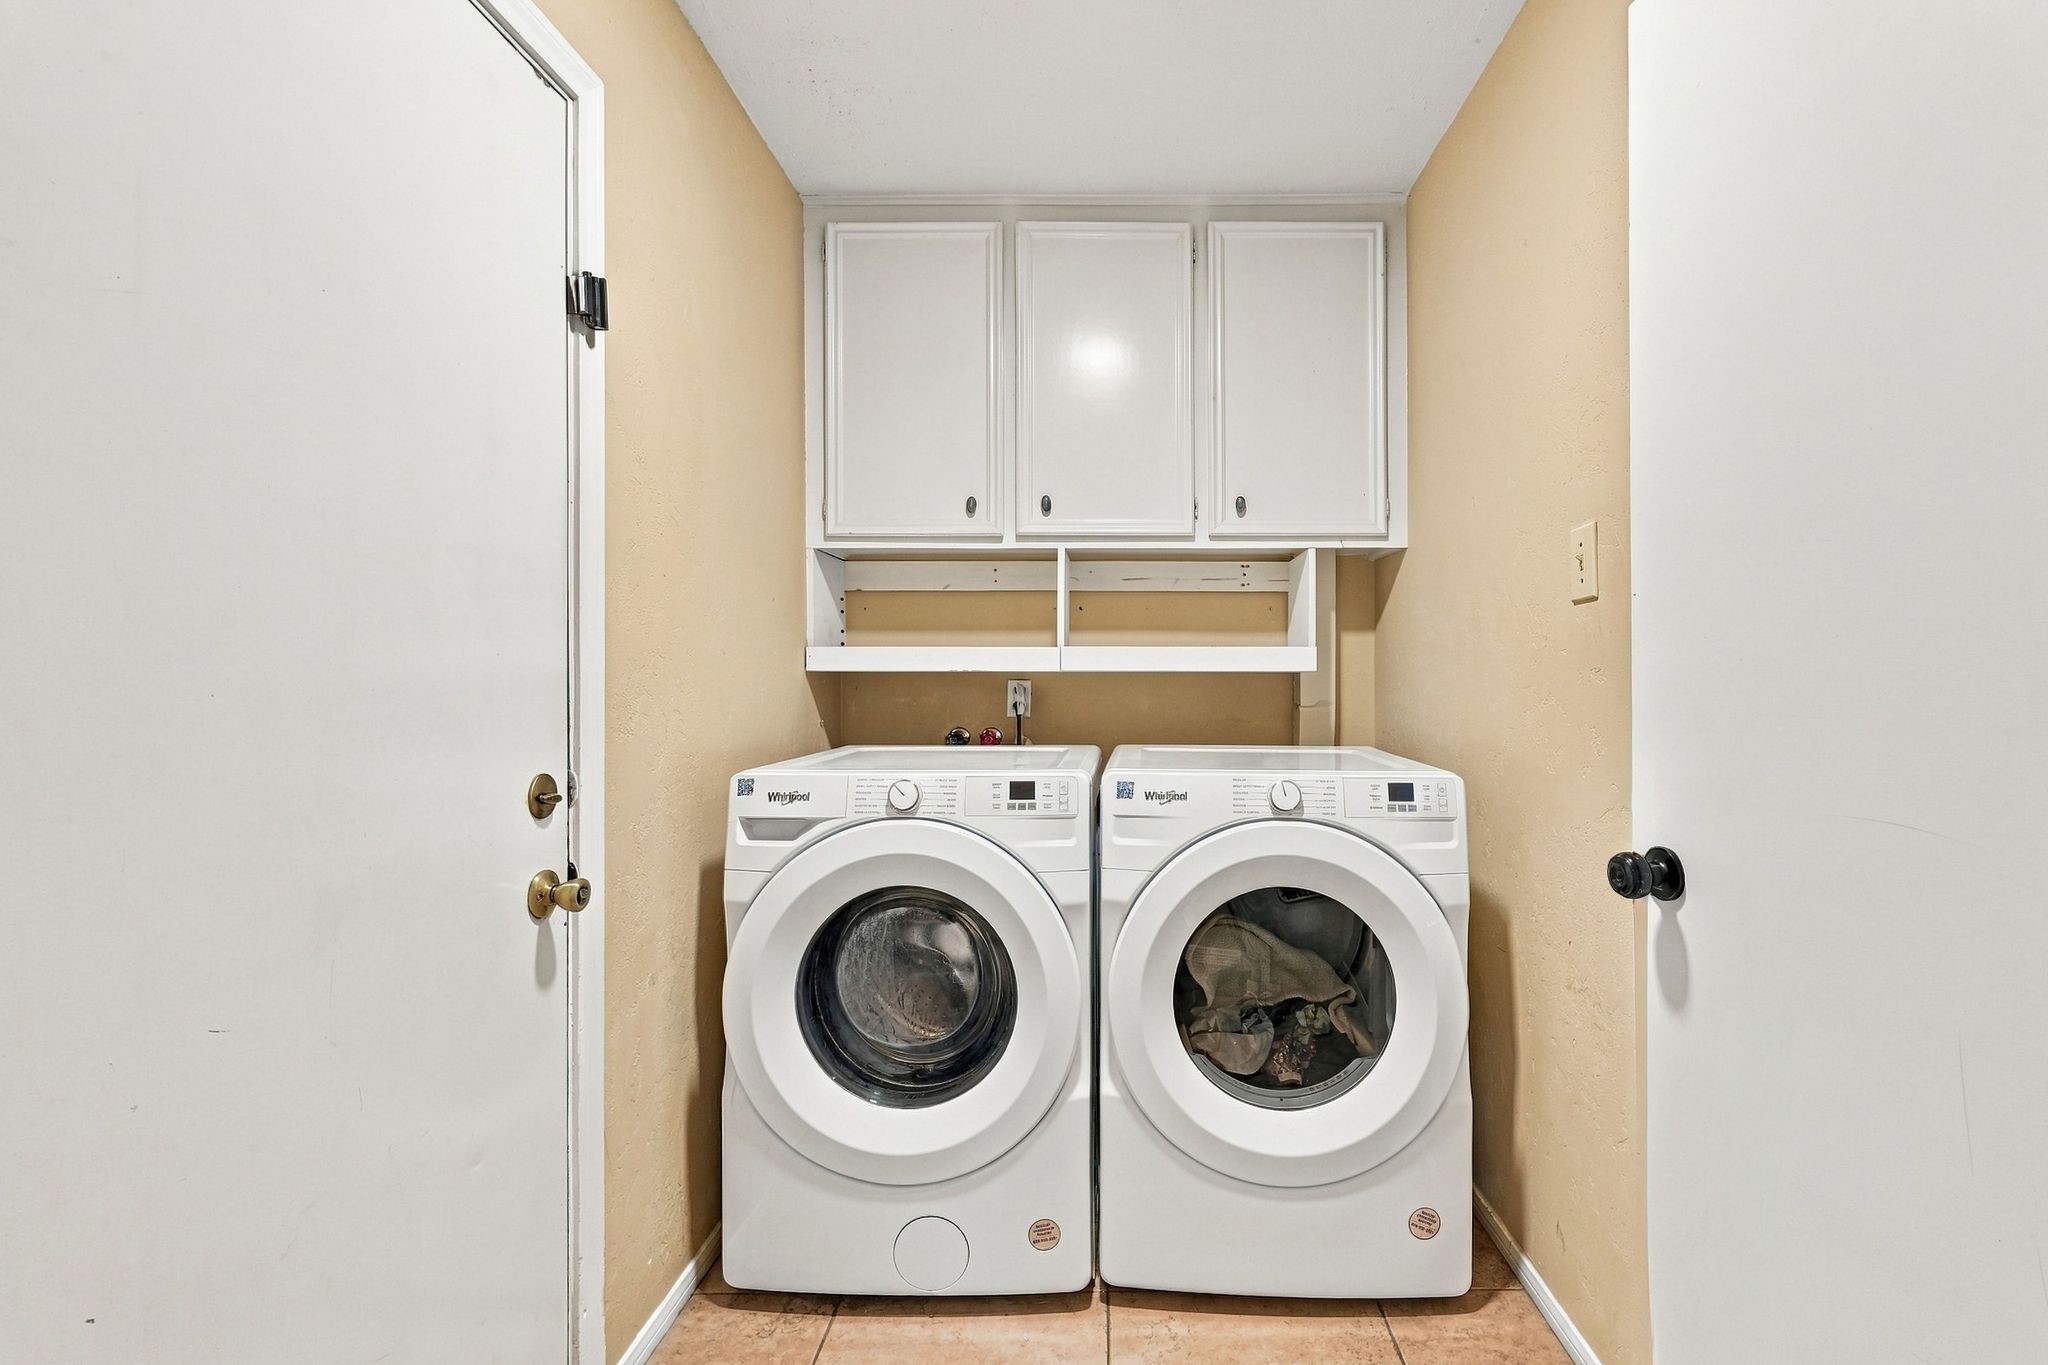
| Laundry Features: | WasherHookup, GasDryerHookup, ElectricDryerHookup |
| Lease Term: | LongTerm |
| Levels: | One |
| Listing Agreement: | ExclusiveRightToLease |
| Living Area Source: | Appraiser |
| Lot Features: | CulDeSac, NearGolfCourse, Subdivision, SprinklersPartial |
| Lot Size Area: | 12,367.0 |
| Lot Size Source: | Appraiser |
| Lot Size Units: | SquareFeet |
| Middle Or Junior School: | BLEYL MIDDLE SCHOOL |
| Middle Or Junior School District: | 13 - Cypress-Fairbanks |
| MLS Area Major: | 13 |
| MLS Area Minor: | Champions Area |
| New Construction?: | No |
| Original List Price: | $2,500 |
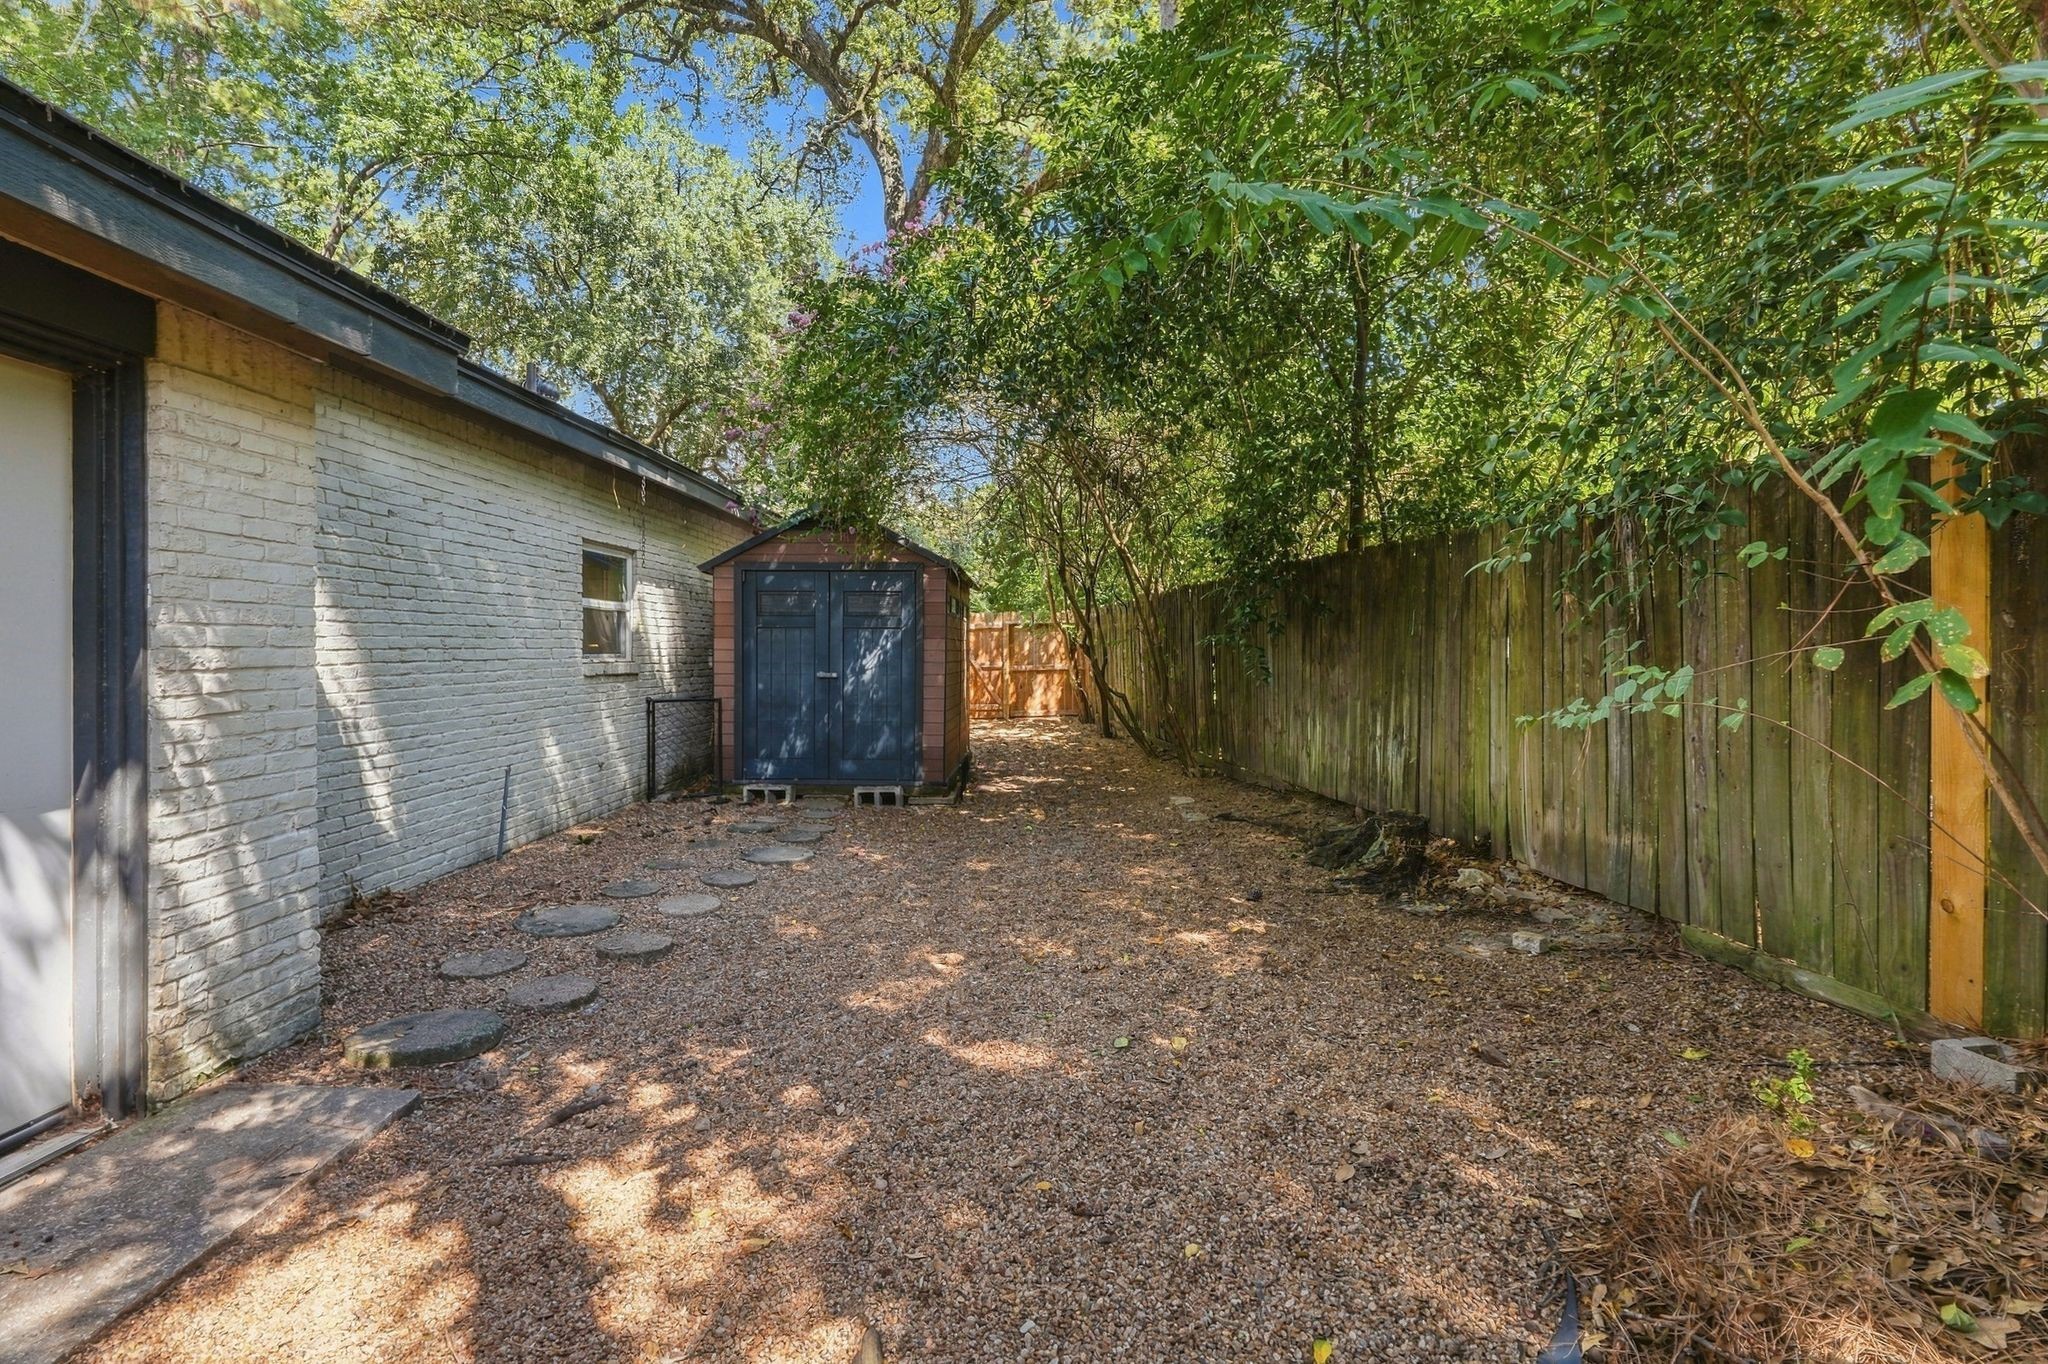
| Other Structures: | Sheds |
| Parcel Number: | 098-153-000-0008 |
| Parking Features: | Attached, Driveway, Garage |
| Parking Total: | 2 |
| Patio And Porch Features: | Deck, Patio |
| Pets Allowed: | Conditional, PetDeposit |
| Pool Private?: | No |
| Postal City: | Houston |
| Postal Code Plus4: | 2632 |
| Property Attached?: | No |
| Public Survey Section: | 1 |
| Rooms Total: | 9 |
| Security Features: | SecuritySystemOwned, SmokeDetectors |
| Sewer: | PublicSewer |
| Status: | Active |
| State Or Province: | TX |
| Stories: | 1 |
| Street Number Numeric: | 13,418 |
| Universal Property: | US-48201-N-0981530000008-R-N |
| Utilities: | Yard Maintenance |
| Water Source: | Public |
| Window Features: | Low Emissivity Windows and Window Coverings |
| Year Built Source: | PublicRecords |
| Listing Key: | 1194284458 |
| Property Sub Type Additional: | Detached, SingleFamilyResidence |
| Sale Or Lease Indicator: | ForSale |
| Current Price: | $2,500.00 |
| Country Subdivision: | 48201 |
| Record Signature: | -572,835,104 |
| Universal Parcel Id: | urn:reso:upi:2.0:US:48201:098-153-000-0008 |
Listing Courtesy of: Better Homes and Gardens Real Estate Gary Greene - Champions
Listing Agent: Melanie J Carson
832-622-8529
The data on this website relating to real estate for sale comes in part from the IDX Program of the Houston Association of REALTORS®.
All information is believed accurate but not guaranteed. The properties displayed may not be all of the properties available through the IDX Program. Any use of this site other than by potential buyers or sellers is strictly prohibited.
© 2026 Houston Association of REALTORS®.
Houston Association of REALTORS® data last updated on November 02, 2026 03:35 AM - ET.
Property Last Updated: November 02, 2026 03:35 AM - ET