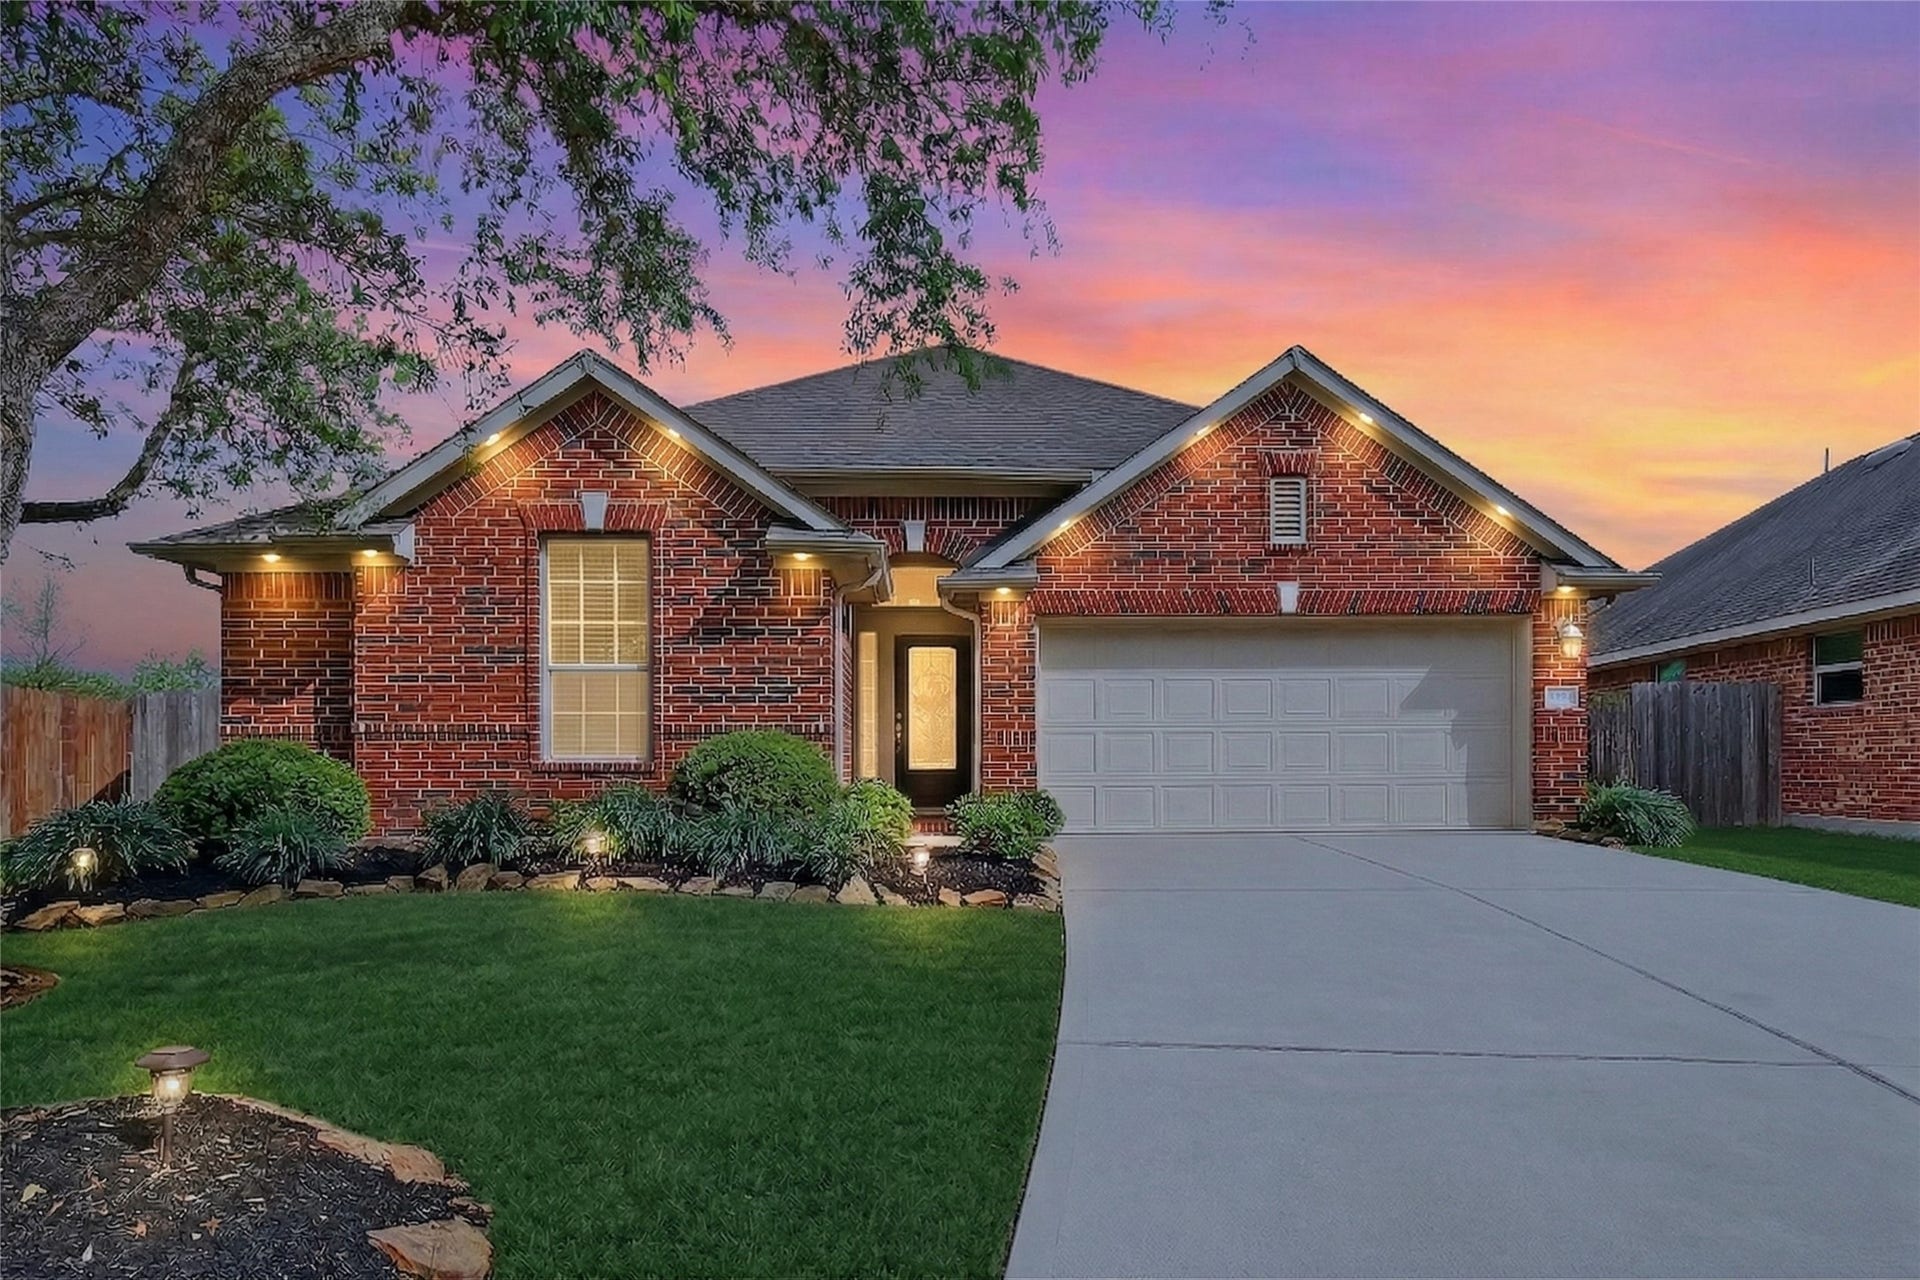
13415 Star Creek Lane
Rosharon, TX 77583
$250,001 - $285,000
Welcome to 13415 Star Creek Ln, located in the coveted master planned community of Lakes of Savannah. This inviting and spacious all brick 1-story home offers a split floorplan, high ceilings and an abundance of natural light throughout. Enjoy the two spacious living areas, formal dining and open floor plan made for entertainment. The backyard offers privacy and tranquility with a covered patio, oversized lot and no back neighbors. The recently replaced AC will keep you cool throughout the hot Texas summers and you can relax on the patio with surround sound to elevate your entertainment experience. Indulge in the luxury of a water softener system, providing you with the highest quality water throughout the house. Unwind in the upgraded walk-in shower designed to elevate your daily bathing experience to new heights of relaxation and comfort. Embrace a lifestyle of convenience by enjoying the community clubhouse, recreation centers, resort-style pool, splashpad and pocket parks!
| Listing Id: | 73566599 |
|---|---|
| List Price: | $285,000 |
| Close Price: | $293,000 |
| Close Date: | 2026-10-29 |
| Property Type: | Residential |
| Property Sub Type: | Detached |
| Status: | Closed |
| Bedrooms Total: | 3 |
| Bathrooms Full: | 2 |
| Living Area: | 2,104 |
| Association Fee: | $750 |
| Tax Annual Amount: | $7,545 |
| Lot Size Acres: | 0.1738 |
| Architectural Style: | Ranch and Traditional |
| Waterfront?: | No |
| City: | Rosharon |
| County Or Parish: | Brazoria |
| Subdivision: | Savannah Meadows |
| Postal Code: | 77583 |
| Year Built: | 2013 |
| Appliances: | Dishwasher, Gas Cooktop, Disposal, Gas Oven, and Microwave |
| Association Fee: | $750 |
| Association Fee Frequency: | Annually |
| Association Fee Includes: | Clubhouse, Common Areas, and Recreation Facilities |
| Room Type: | BreakfastRoomNook, DiningRoom, FamilyRoom, Kitchen, UtilityRoom, SittingRoom |
| Association Name: | Castlerock Property Management |
| Association Phone: | 713-332-9724 |
| Association?: | Yes |
| Attached Garage?: | Yes |
| Basement Yn: | No |
| Bathrooms Total Integer: | 2 |
| Bedrooms Possible: | 3 |
| Building Area Total: | 2,104.0 |
| Community Features: | CommunityPool, MasterPlannedCommunity |
| Construction Materials: | Brick |
| Cooling: | Central Air and Electric |
| Cooling?: | Yes |
| Directions: | Use GPS for driving instructions. |
| Disclosures: | MunicipalUtilityDistrictDisclosure |
| Elementary School: | SAVANNAH LAKES ELEMENTARY SCHOOL |
| Elementary School District: | 3 - Alvin |
| Exterior Features: | CoveredPatio, Fence, Patio, PrivateYard |
| Fencing: | BackYard |
| Fireplaces Total: | 0 |
| Fireplace?: | No |
| Flooring: | Plank, Vinyl |
| Foundation Details: | Slab |
| Garage Spaces: | 2.0 |
| Garage?: | Yes |
| Green Energy Efficient: | Hvac, Insulation, Thermostat |
| Heating: | Central, Gas |
| Heating?: | Yes |
| High School: | MANVEL HIGH SCHOOL |
| High School District: | 3 - Alvin |
| Interior Features: | AllBedroomsDown, BedroomOnMainLevel, CrownMolding, DoubleVanity, EnSuiteBathroom, GraniteCounters, HighCeilings, KitchenFamilyRoomCombo, MainLevelPrimary, Pantry, SittingAreaInPrimary, SplitBedrooms, SoakingTub, SeparateShower, Vanity, WalkInClosets, WiredForSound, CeilingFans, KitchenDiningCombo, ProgrammableThermostat |
| Internet Automated Valuation Display?: | Yes |
| Internet Consumer Comment?: | Yes |
| Laundry Features: | WasherHookup, ElectricDryerHookup |
| Lease Considered?: | No |
| Levels: | One |
| Listing Agreement: | ExclusiveRightToLease |
| Listing Terms: | Cash, Conventional, FHA, InvestorFinancing, VaLoan |
| Living Area Source: | Appraiser |
| Lot Features: | Subdivision |
| Lot Size Area: | 7,571.0 |
| Lot Size Source: | Appraiser |
| Lot Size Units: | SquareFeet |
| Middle Or Junior School: | MANVEL JUNIOR HIGH SCHOOL |
| Middle Or Junior School District: | 3 - Alvin |
| MLS Area Major: | 5 |
| MLS Area Minor: | Manvel/Iowa Colony |
| New Construction?: | No |
| Original List Price: | $325,000 |
| Ownership: | Full Ownership |
| Parcel Number: | 7457-7001-018 |
| Parking Features: | Attached, Garage |
| Parking Total: | 2 |
| Patio And Porch Features: | Covered, Deck, Patio |
| Pending Timestamp: | 2026-09-23 |
| Pool Private?: | No |
| Postal City: | Rosharon |
| Postal Code Plus4: | 8241 |
| Public Survey Section: | 7 |
| Road Surface Type: | Concrete |
| Roof: | Composition |
| Rooms Total: | 8 |
| Security Features: | Prewired, SecuritySystemOwned, SmokeDetectors |
| Sewer: | PublicSewer |
| Status: | Closed |
| State Or Province: | TX |
| Stories: | 1 |
| Street Number Numeric: | 13,415 |
| Tax Year: | 2022 |
| Universal Property: | US-48039-N-74577001018-R-N |
| Water Source: | Public |
| Year Built Source: | PublicRecords |
| Listing Key: | 1176715698 |
| Current Price: | $293,000.00 |
| Country Subdivision: | 48039 |
| Record Signature: | -1,106,323,574 |
| Universal Parcel Id: | urn:reso:upi:2.0:US:48039:7457-7001-018 |
Listing Courtesy of: Keller Williams Realty Professionals
Listing Agent: Venessa James
281-889-8292
Mortgage Calculator
The data on this website relating to real estate for sale comes in part from the IDX Program of the Houston Association of REALTORS®.
All information is believed accurate but not guaranteed. The properties displayed may not be all of the properties available through the IDX Program. Any use of this site other than by potential buyers or sellers is strictly prohibited.
© 2026 Houston Association of REALTORS®.
Houston Association of REALTORS® data last updated on October 31, 2026 03:25 AM - ET.
Property Last Updated: October 31, 2026 03:25 AM - ET
