1334 Laura Hills Lane
Spring, TX 77386
$450,000
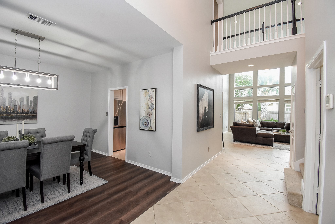
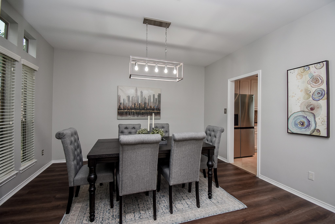
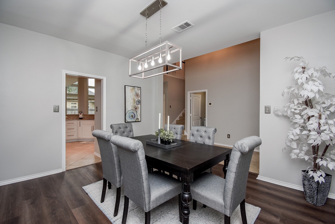
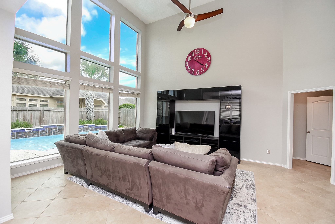
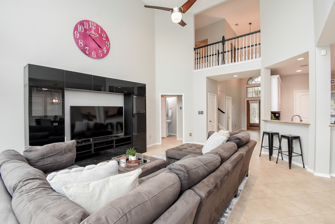
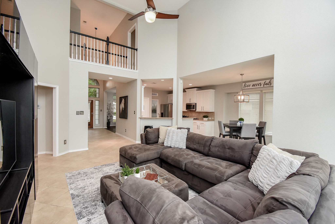
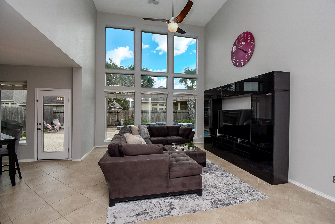
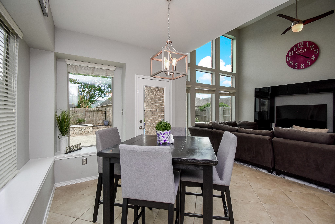
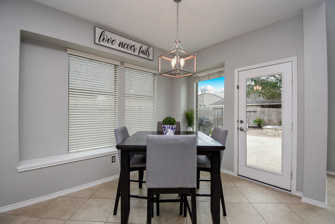
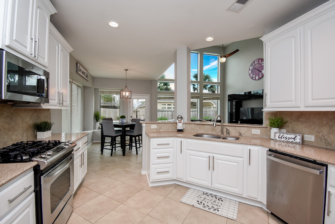
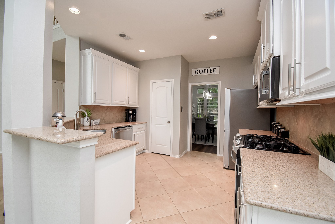
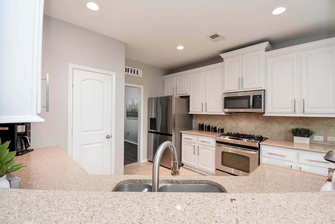
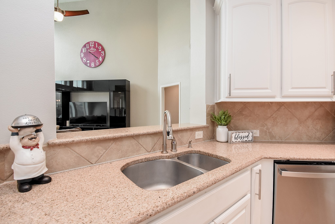
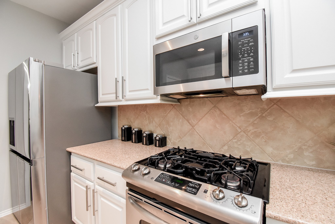
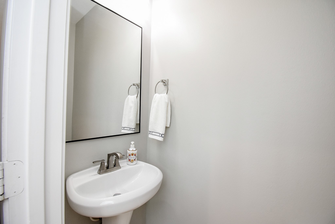
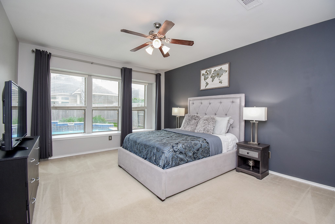
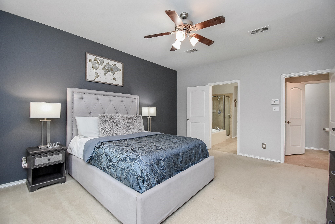
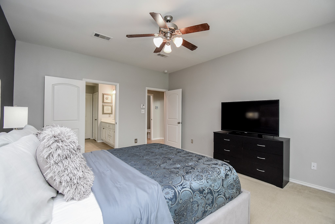
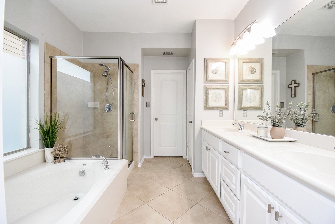
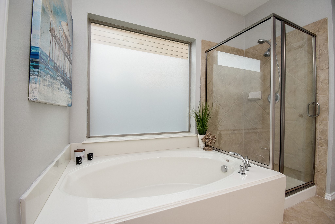
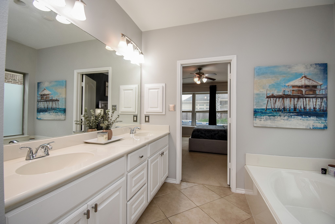
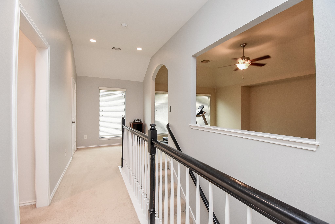
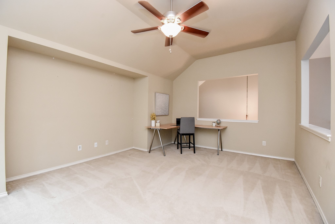
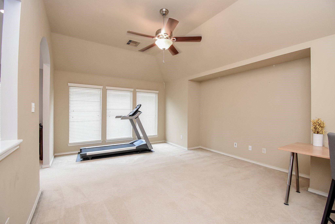
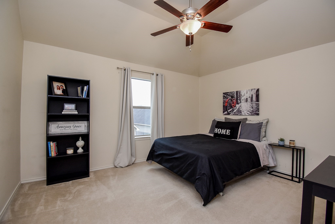
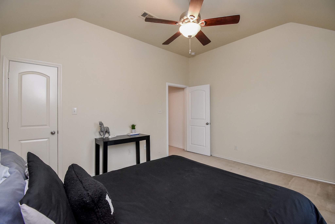
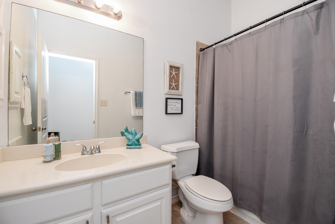
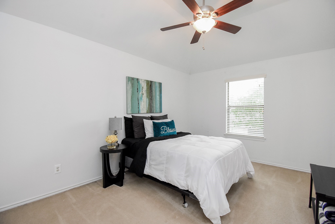
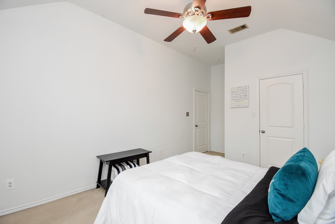
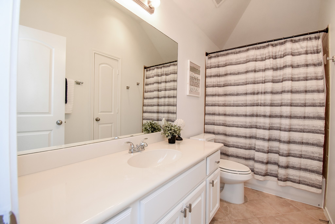
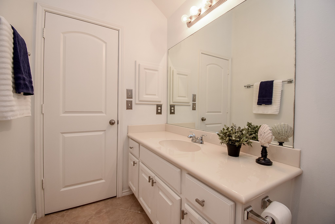
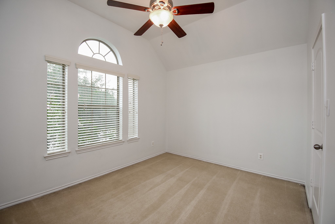
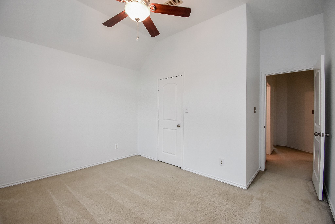
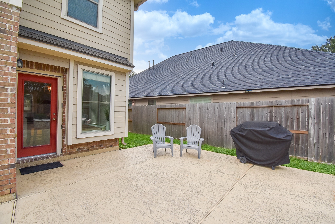
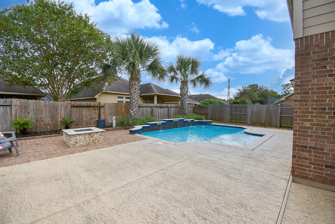
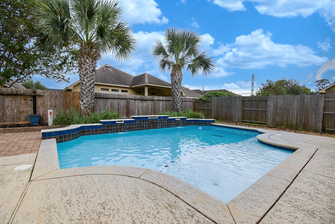
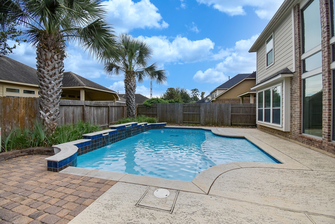
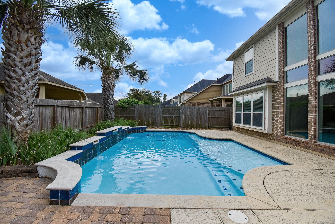
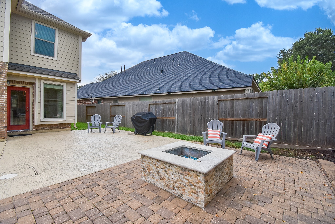
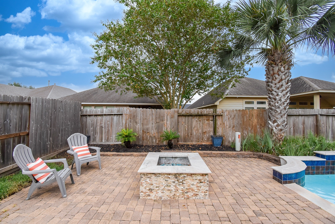
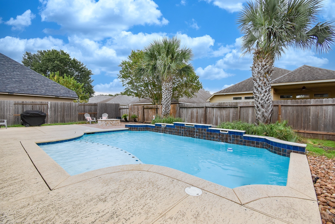
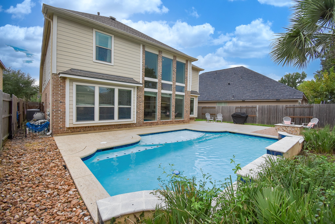
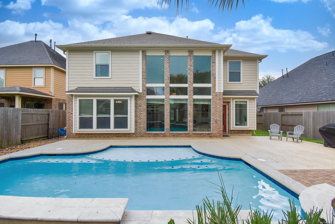
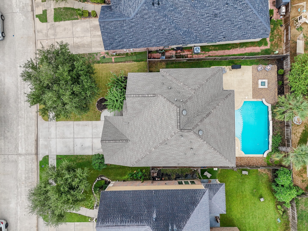
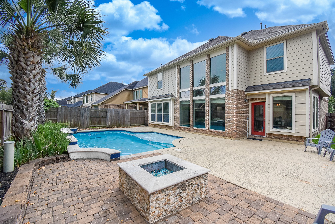
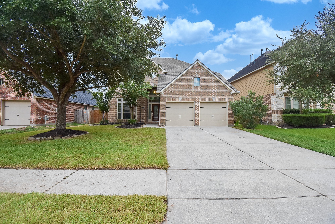
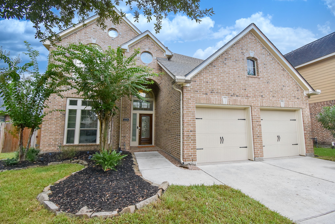
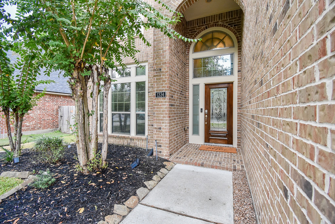
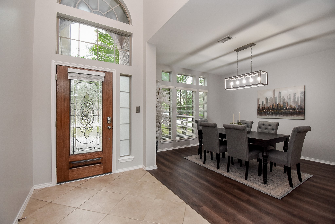
SWIMMING POOL + NEW ROOF in desirable Spring Trails! Perry showcase offers 4 spacious bedrooms/3.5 baths, fresh paint thru-out & impressive updates. NEW ROOF Sept 2026! Fresh sod adds curb appeal. Formal dining w/new vinyl plank flooring. Renovated kitchen boasts of crisp white cabinets, brushed nickel hardware, gas range, new microwave, recent dishwasher & garbage disposal + walk-in pantry. Dramatic 2-story living w/wall of windows overlooks sparkling pool! Private owner's retreat offers sitting area w/views of pool + ensuite bath w/DBL sinks, garden tub, separate shower & large WIC. Upstairs highlights big game room, 3 bdrms w/sizable WICs & 2 full baths. Resort-style backyard for entertaining! Pool w/relaxing water features, extensive cool deck & fire pit w/gas line. Polaris booster pump replaced! New Hunter sprinkler control panel + replaced sprinkler heads. Updated fixtures! NEVER FLOODED! High-rated schools! Amenities for ALL ages + EZ access to Grand Pkwy, Hardy Toll Rd & I-45.
| Listing Id: | 39333263 |
|---|---|
| List Price: | $450,000 |
| Property Type: | Residential |
| Property Sub Type: | Detached |
| Status: | Active |
| Bedrooms Total: | 4 |
| Bathrooms Full: | 3 |
| Bathrooms Half: | 1 |
| Living Area: | 2,828 |
| Association Fee: | $805 |
| Tax Annual Amount: | $9,908 |
| Lot Size Acres: | 0.1475 |
| Architectural Style: | Other |
| Waterfront?: | No |
| City: | Spring |
| County Or Parish: | Montgomery |
| Subdivision: | Spring Trails |
| Postal Code: | 77386 |
| Year Built: | 2010 |
| Appliances: | Dishwasher, Disposal, Gas Oven, Gas Range, Microwave, and Energy Star Qualified Appliances |
| Association Amenities: | BasketballCourt, Clubhouse, SportCourt, FitnessCenter, MeetingBanquetPartyRoom, PartyRoom, PicnicArea, Playground, Pickleball, Park, Pool, TennisCourts, Trails, Trash |
| Association Fee: | $805 |
| Association Fee Frequency: | Annually |
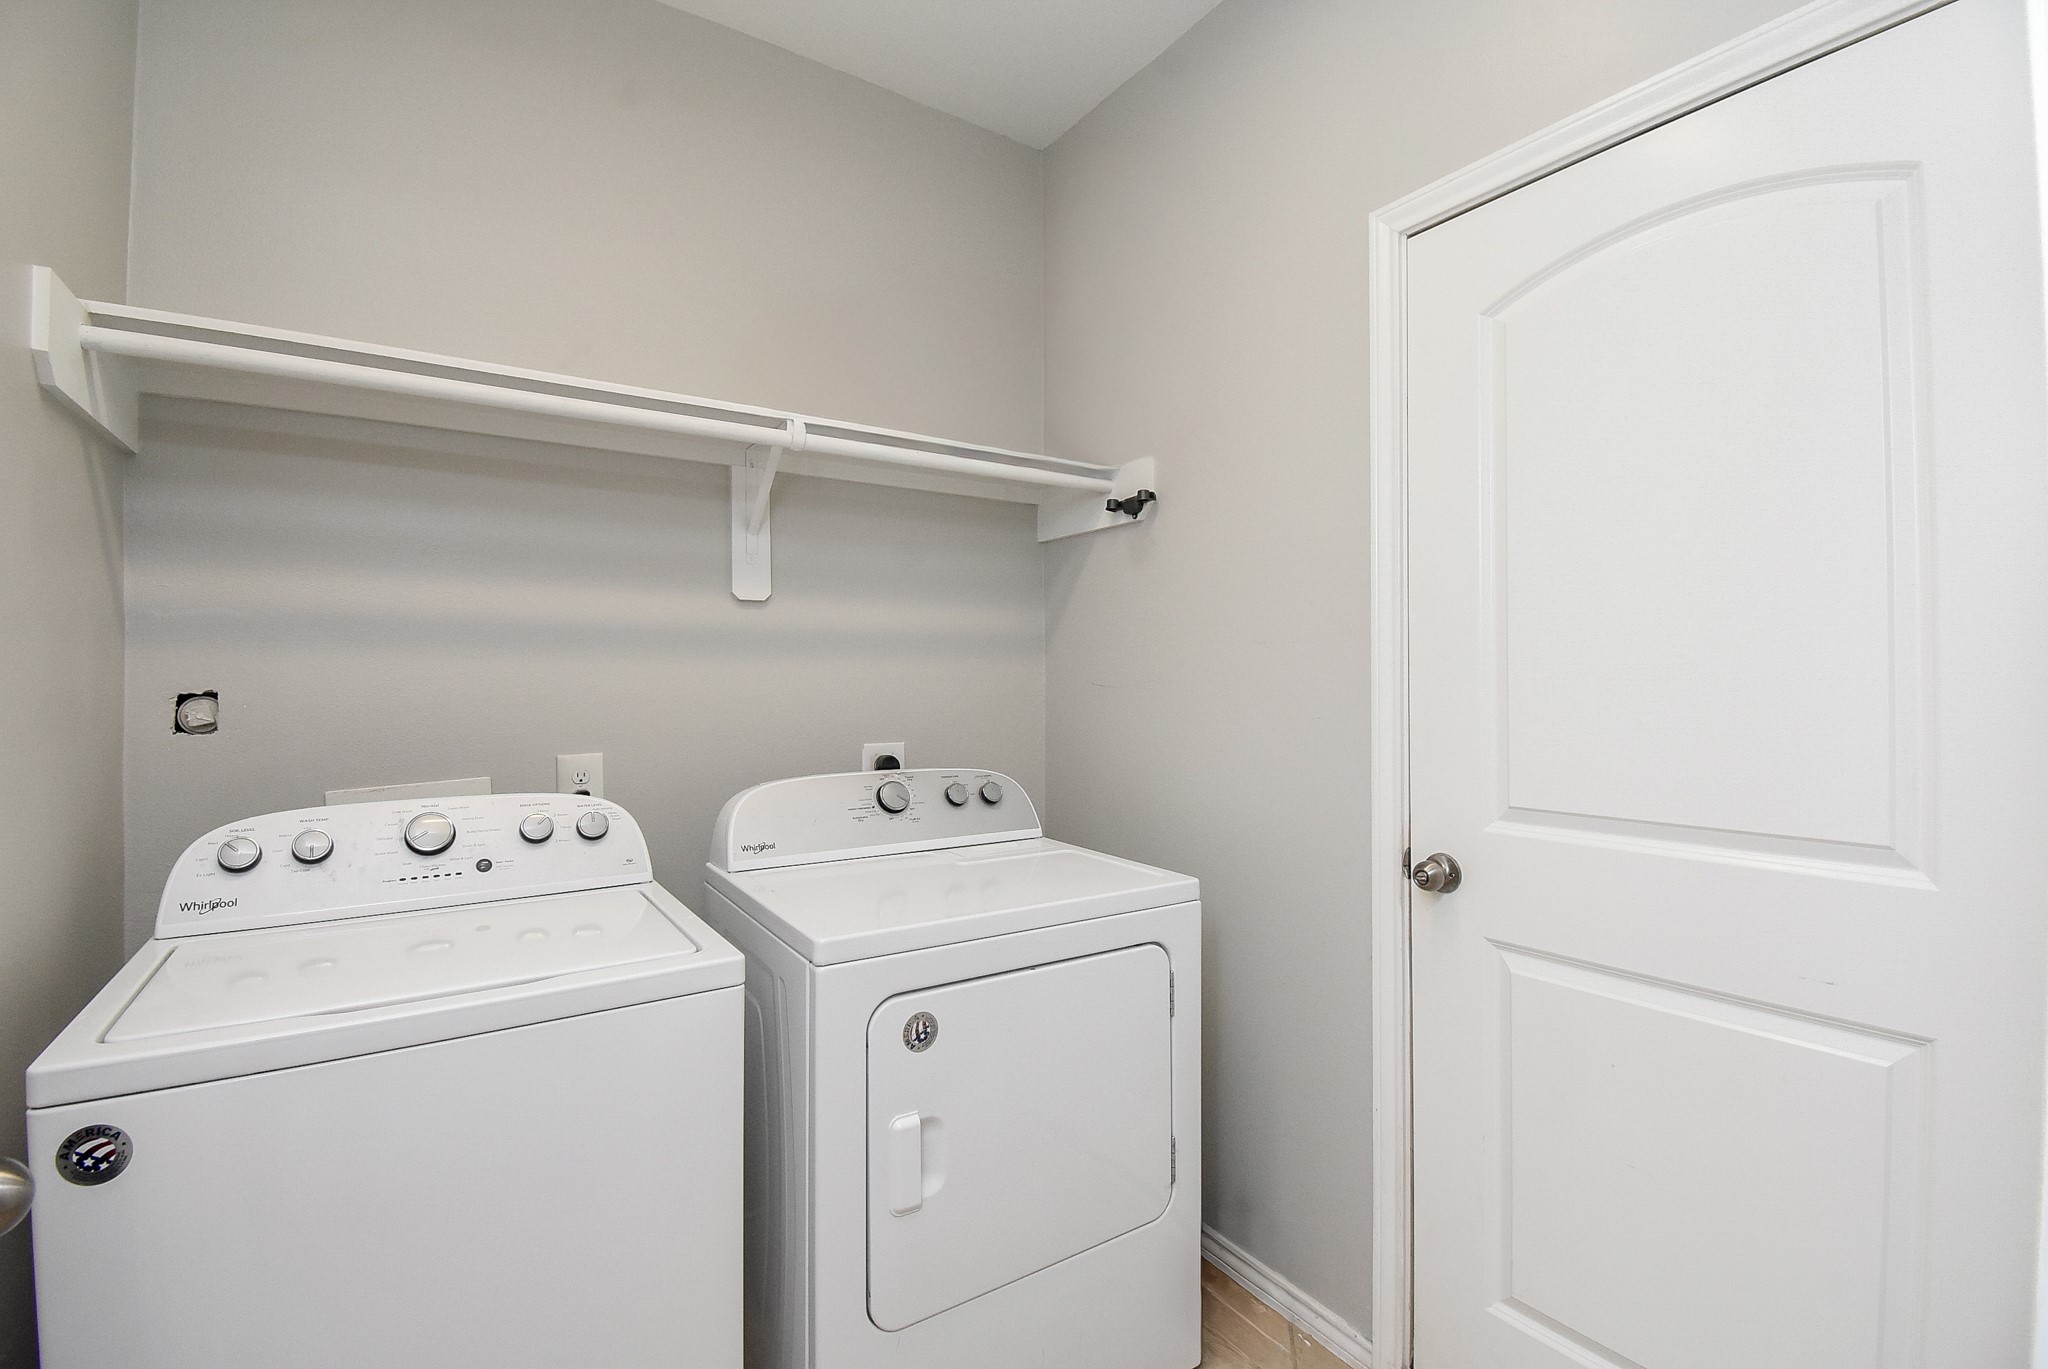
| Room Type: | BreakfastRoomNook, DiningRoom, FamilyRoom, GameRoom, UtilityRoom, HalfBath |
| Association Name: | Goodwin & Co |
| Association Phone: | 281-350-9400 |
| Association?: | Yes |
| Attached Garage?: | Yes |
| Basement Yn: | No |
| Bathrooms Total Integer: | 4 |
| Builder Name: | Perry Homes |
| Building Area Total: | 2,828.0 |
| Community Features: | CommunityPool, MasterPlannedCommunity, Curbs, Gutters |
| Construction Materials: | Brick |
| Cooling: | Central Air, Electric, and Zoned |
| Cooling?: | Yes |
| Direction Faces: | West |
| Directions: | From 99, Right- Spring Trails Ridge, Right- Spring Trails Bend, Right- Vanessa Hills Dr, Right- Laura Hills Ln, |
| Disclosures: | MunicipalUtilityDistrictDisclosure |
| Elementary School: | BROADWAY ELEMENTARY SCHOOL |
| Elementary School District: | 11 - Conroe |
| Exterior Features: | Deck, Fence, IrrigationSprinklers, Patio, TennisCourts |
| Fencing: | BackYard |
| Flooring: | Carpet, Tile |
| Foundation Details: | Slab |
| Garage Spaces: | 2.0 |
| Garage?: | Yes |
| Green Energy Efficient: | RadiantAtticBarrier, Appliances, Hvac, Insulation, Thermostat, Windows |
| Green Indoor Air Quality: | Ventilation |
| Heating: | Central, Gas, Zoned |
| Heating?: | Yes |
| High School: | GRAND OAKS HIGH SCHOOL |
| High School District: | 11 - Conroe |
| Interior Features: | BreakfastBar, CrownMolding, DoubleVanity, EntranceFoyer, EnSuiteBathroom, GraniteCounters, HighCeilings, KitchenFamilyRoomCombo, BathInPrimaryBedroom, MainLevelPrimary, SoakingTub, SeparateShower, TubShower, ThreeBedroomsUp, Vanity, WalkInPantry, WalkInClosets, WindowTreatments, CeilingFans, ProgrammableThermostat |
| Internet Automated Valuation Display?: | Yes |
| Internet Consumer Comment?: | Yes |
| Laundry Features: | WasherHookup, ElectricDryerHookup, GasDryerHookup |
| Lease Considered?: | No |
| Levels: | Two |
| Listing Agreement: | ExclusiveRightToLease |
| Listing Terms: | Cash, Conventional, FHA, VaLoan |
| Living Area Source: | Appraiser |
| Lot Features: | CulDeSac, Subdivision |
| Lot Size Area: | 6,425.0 |
| Lot Size Dimensions: | 120x55 |
| Lot Size Source: | Appraiser |
| Lot Size Units: | SquareFeet |
| Middle Or Junior School: | YORK JUNIOR HIGH SCHOOL |
| Middle Or Junior School District: | 11 - Conroe |
| MLS Area Major: | 40 |
| MLS Area Minor: | Spring Northeast |
| New Construction?: | No |
| Original List Price: | $450,000 |
| Parcel Number: | 375862 |
| Parking Features: | Attached, Garage, GarageDoorOpener |
| Parking Total: | 2 |
| Patio And Porch Features: | Deck, Patio |
| Pool Features: | Gunite, InGround, Association |
| Pool Private?: | Yes |
| Postal City: | Spring |
| Postal Code Plus4: | 3734 |
| Public Survey Section: | 13 |
| Road Surface Type: | Concrete |
| Roof: | Composition |
| Rooms Total: | 9 |
| Security Features: | SecuritySystemOwned, SmokeDetectors |
| Sewer: | PublicSewer |
| Status: | Active |
| State Or Province: | TX |
| Stories: | 2 |
| Street Number Numeric: | 1,334 |
| Tax Year: | 2026 |
| Universal Property: | US-48339-N-375862-R-N |
| Water Source: | Public |
| Window Features: | Low Emissivity Windows and Window Coverings |
| Year Built Source: | PublicRecords |
| Listing Key: | 1194166930 |
| Current Price: | $450,000.00 |
| Green Building Verification Type: | EnergyStarCertifiedHomes |
| Country Subdivision: | 48339 |
| Record Signature: | -1,135,534,057 |
| Universal Parcel Id: | urn:reso:upi:2.0:US:48339:375862 |
Listing Courtesy of: eXp Realty LLC
Listing Agent: Lois K De Armas
281-660-7900
Mortgage Calculator
The data on this website relating to real estate for sale comes in part from the IDX Program of the Houston Association of REALTORS®.
All information is believed accurate but not guaranteed. The properties displayed may not be all of the properties available through the IDX Program. Any use of this site other than by potential buyers or sellers is strictly prohibited.
© 2026 Houston Association of REALTORS®.
Houston Association of REALTORS® data last updated on October 31, 2026 03:20 AM - ET.
Property Last Updated: October 31, 2026 03:20 AM - ET