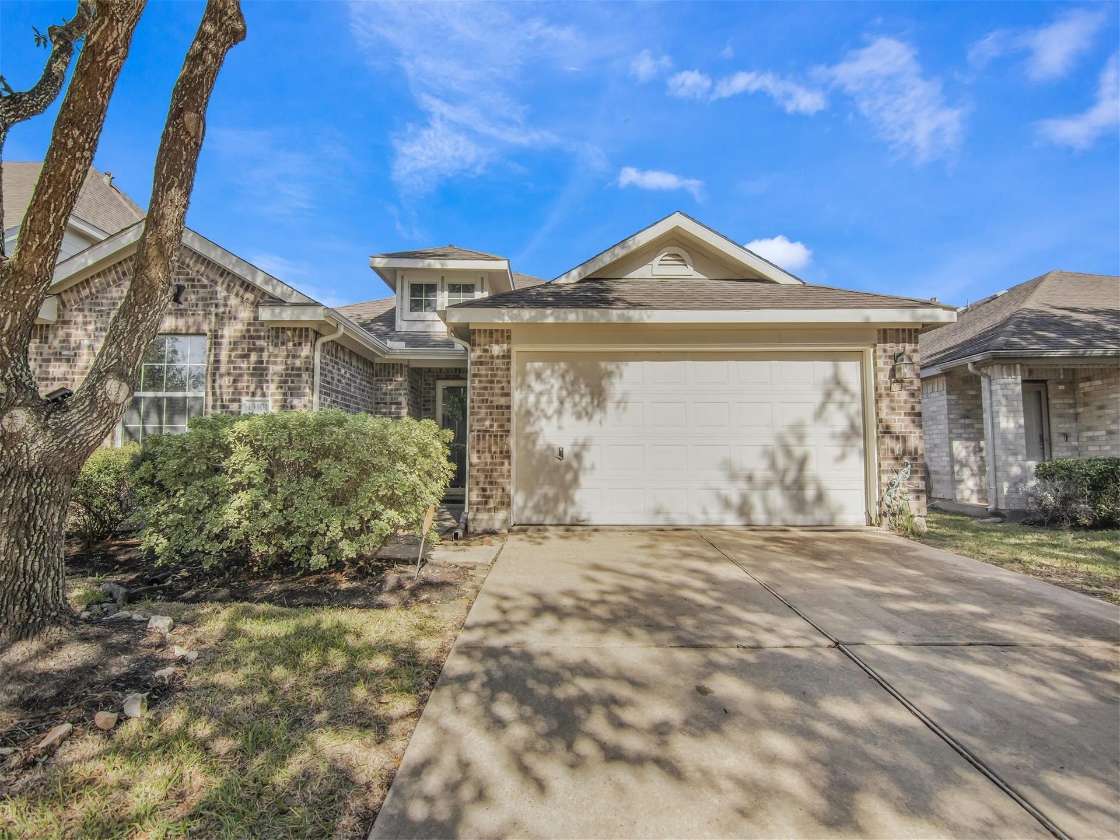
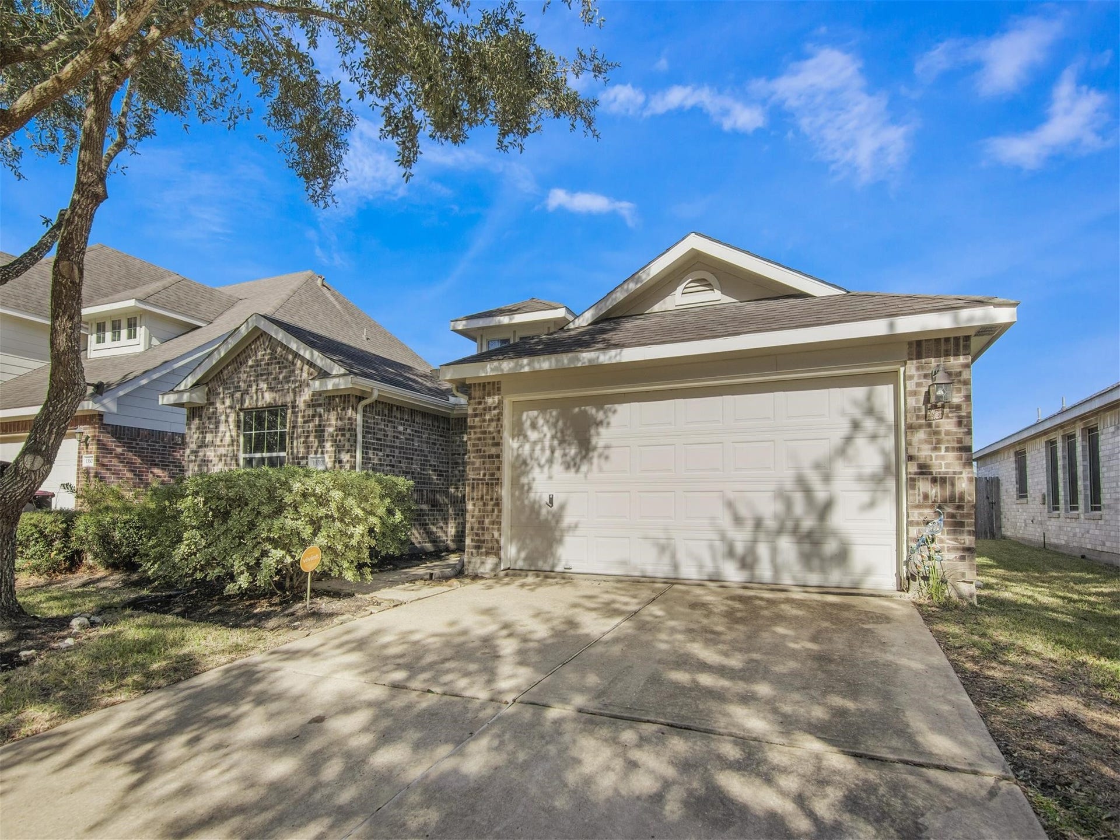
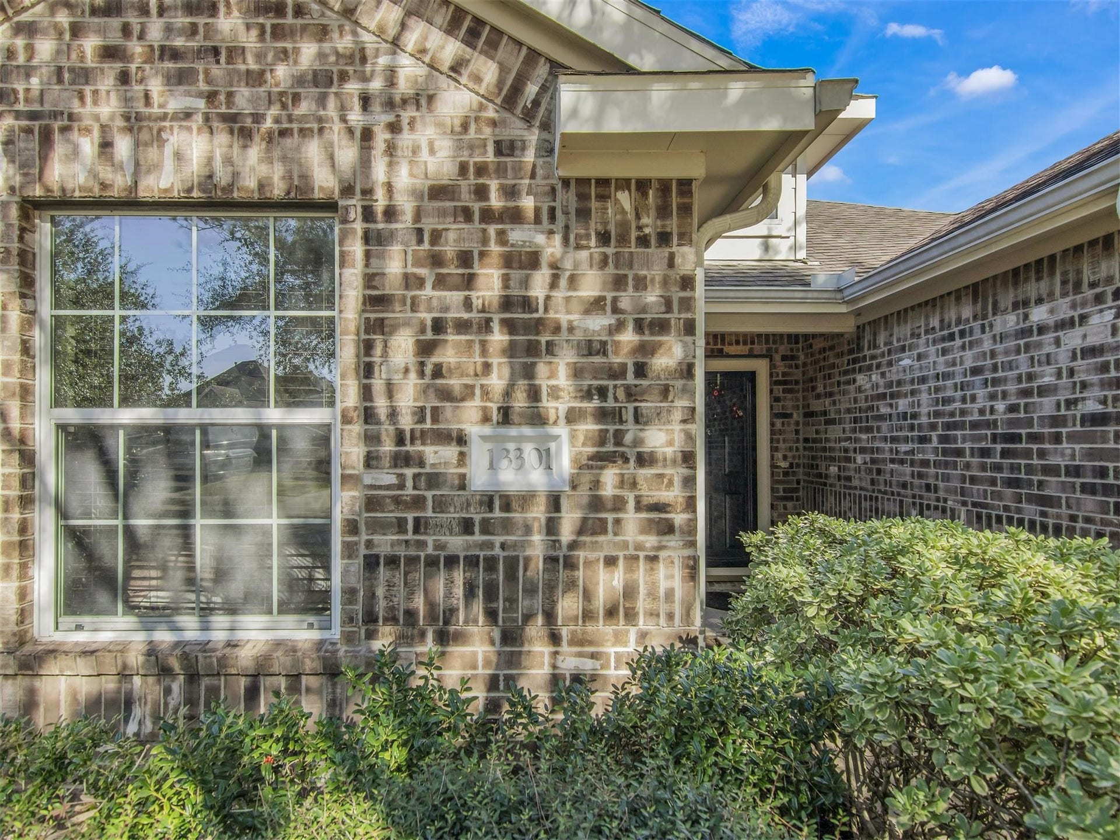
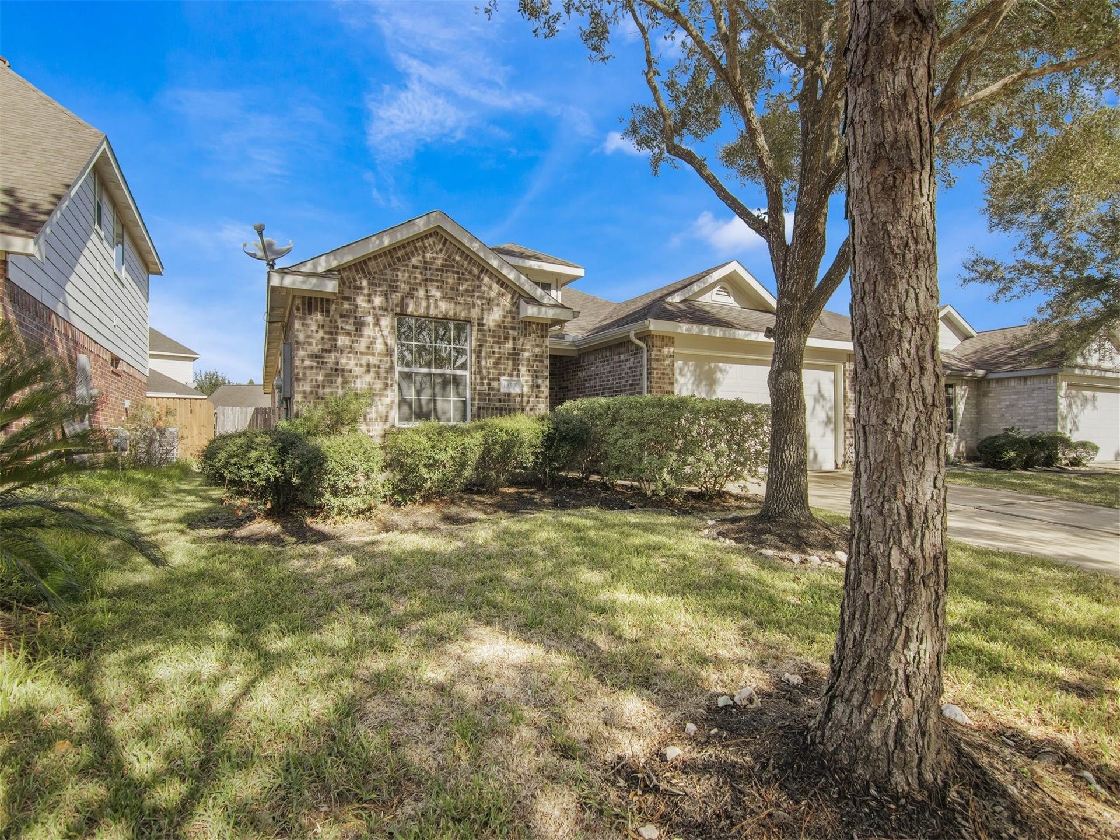
13301 Baron Hill Lane
Rosharon, TX 77583
$285,000
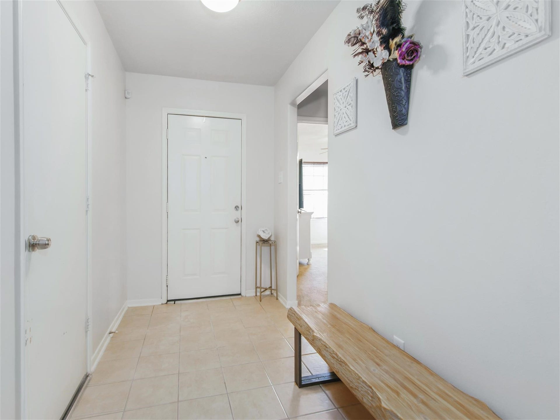
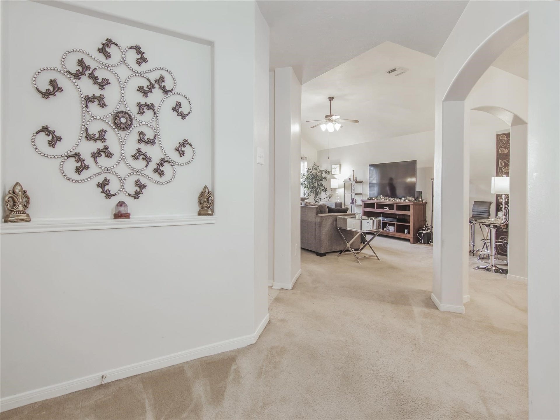
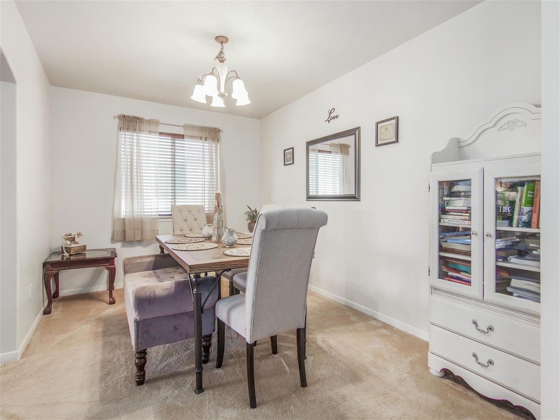
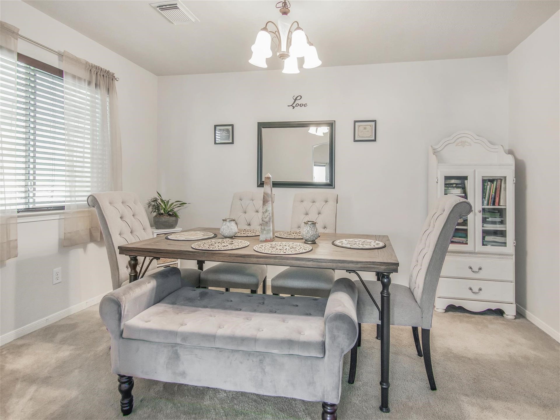
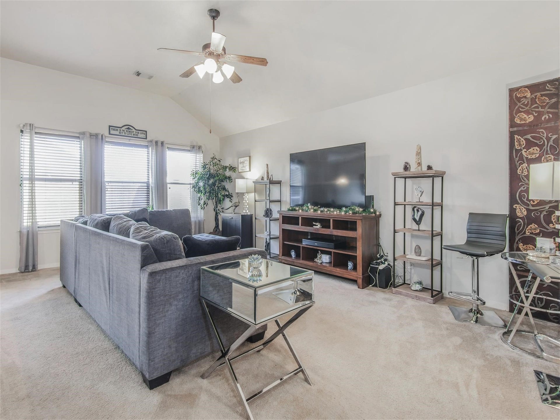
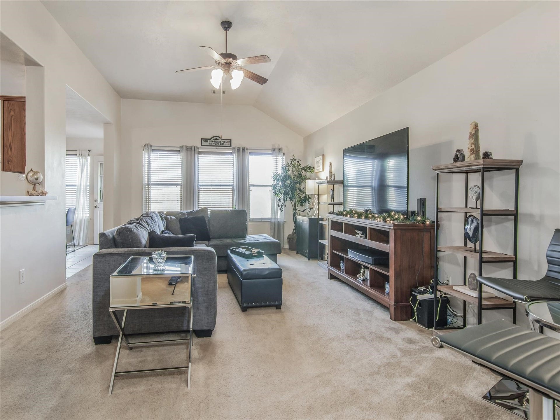
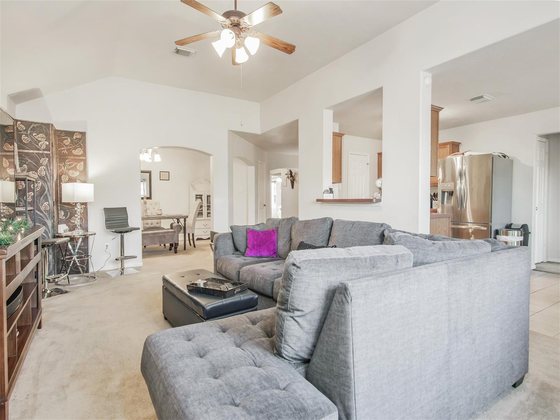
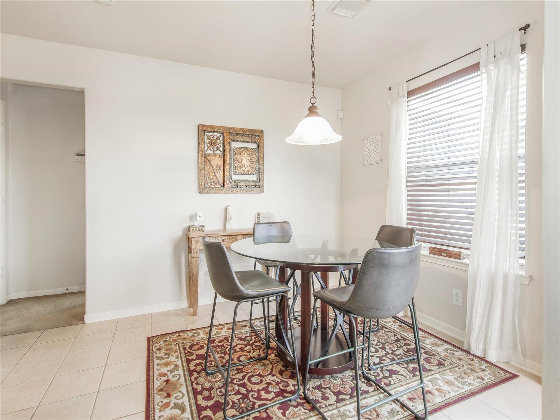
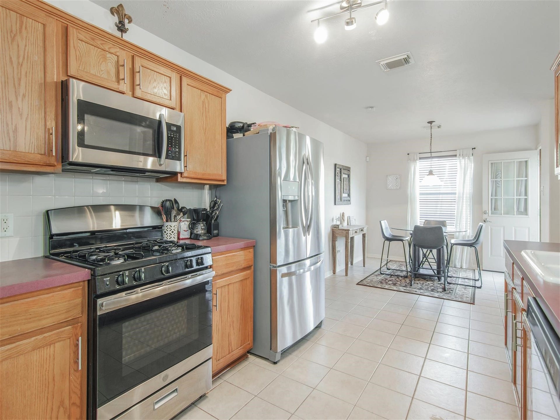
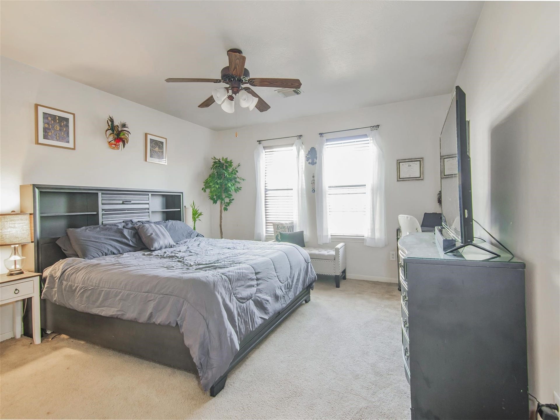
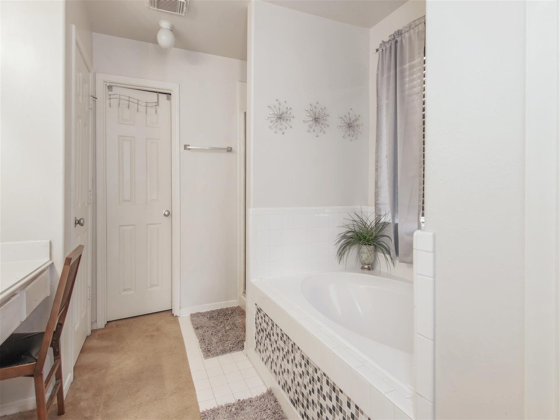
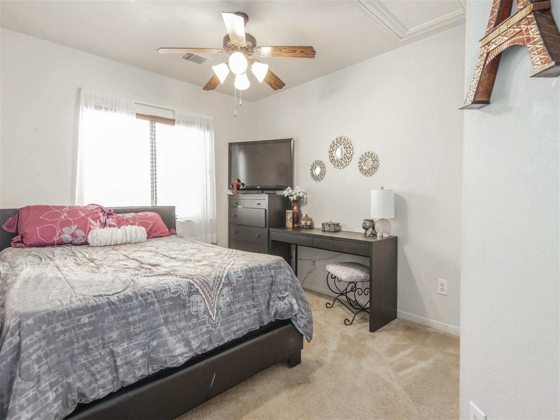
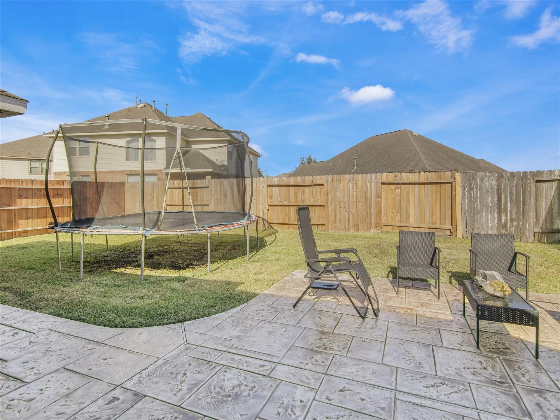
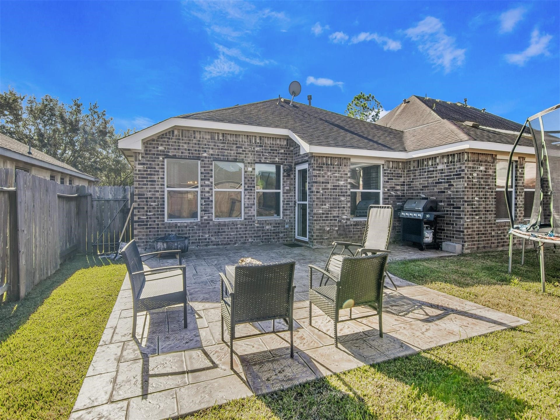
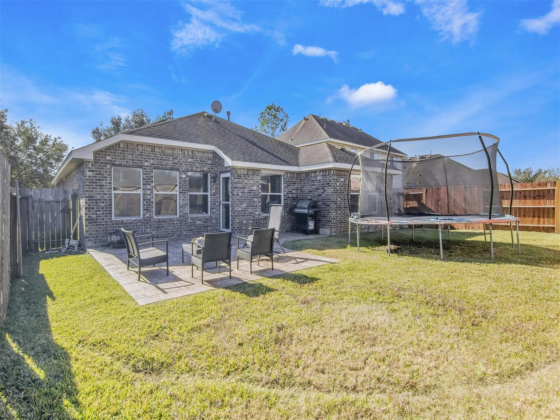
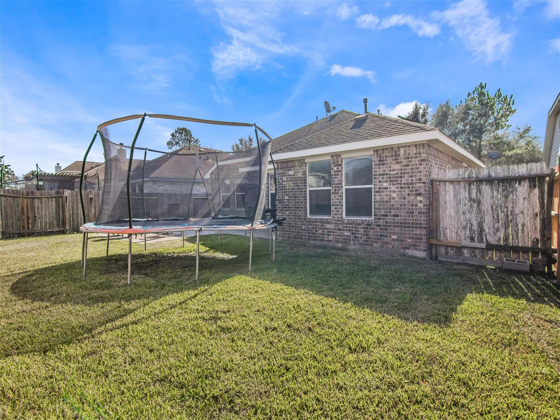
Attention Investors. Home is being sold with long term lease in place.!Welcome to this well-maintained and spacious home featuring 3 large bedrooms and 2 full bathrooms. You’ll love the open-concept layout, elegant arched details, and a concrete patio perfect for entertaining guests or enjoying quiet evenings outdoors. The kitchen offers a convenient pantry, and the home comes with a refrigerator.
This property is pet-friendly and equipped with solar panels, helping you enjoy significantly lower electricity bills.
Don’t miss out on this wonderful opportunity, schedule your appointment today!
| Listing Id: | 9829204 |
|---|---|
| List Price: | $285,000 |
| Property Type: | Residential |
| Property Sub Type: | Detached |
| Status: | Active |
| Bedrooms Total: | 3 |
| Bathrooms Full: | 2 |
| Living Area: | 1,891 |
| Association Fee: | $670 |
| Lot Size Acres: | 0.1381 |
| Architectural Style: | Traditional |
| Waterfront?: | No |
| City: | Rosharon |
| County Or Parish: | Brazoria |
| Subdivision: | Savannah Meadows |
| Postal Code: | 77583 |
| Year Built: | 2005 |
| Appliances: | Convection Oven, Dishwasher, Gas Cooktop, Disposal, Gas Oven, Gas Range, Microwave, Trash Compactor, Dryer, Refrigerator, and Washer |
| Association Fee: | $670 |
| Association Fee Frequency: | Annually |
| Room Type: | DiningRoom, FamilyRoom, LivingRoom, UtilityRoom |
| Association Name: | Savannah Meadows HOA |
| Association Phone: | 713-405-3121 |
| Association?: | Yes |
| Attached Garage?: | Yes |
| Basement Yn: | No |
| Bathrooms Total Integer: | 2 |
| Building Area Total: | 1,891.0 |
| Community Features: | CommunityPool |
| Construction Materials: | Brick |
| Cooling: | Central Air and Electric |
| Cooling?: | Yes |
| Directions: | Hwy. 6 S to North of Savannah Parkway. Rt on Heartstone, Rt on Barton Meadow, Lft on Sable Tree, Rt on Baron Hill. |
| Elementary School: | SAVANNAH LAKES ELEMENTARY SCHOOL |
| Elementary School District: | 3 - Alvin |
| Exterior Features: | Fence, PrivateYard |
| Fencing: | BackYard |
| Flooring: | Brick, Carpet, Tile |
| Foundation Details: | Slab |
| Garage Spaces: | 2.0 |
| Garage?: | Yes |
| Green Energy Efficient: | SolarPanels, Windows |
| Green Indoor Air Quality: | Ventilation |
| Heating: | Central, Gas |
| Heating?: | Yes |
| High School: | MANVEL HIGH SCHOOL |
| High School District: | 3 - Alvin |
| Interior Features: | AllBedroomsDown, DoubleVanity, KitchenFamilyRoomCombo, MainLevelPrimary, Pantry, SeparateShower, WalkInClosets, CeilingFans |
| Internet Automated Valuation Display?: | Yes |
| Internet Consumer Comment?: | Yes |
| Laundry Features: | ElectricDryerHookup, GasDryerHookup |
| Lease Considered?: | No |
| Levels: | One |
| Listing Agreement: | ExclusiveRightToLease |
| Living Area Source: | Appraiser |
| Lot Features: | Subdivision |
| Lot Size Area: | 6,016.0 |
| Lot Size Source: | Appraiser |
| Lot Size Units: | SquareFeet |
| Middle Or Junior School: | MANVEL JUNIOR HIGH SCHOOL |
| Middle Or Junior School District: | 3 - Alvin |
| MLS Area Major: | 5 |
| MLS Area Minor: | Manvel/Iowa Colony |
| New Construction?: | No |
| Original List Price: | $285,000 |
| Ownership: | Full Ownership |
| Parcel Number: | 7457-4004-005 |
| Parking Features: | Attached, Garage |
| Parking Total: | 2 |
| Pool Private?: | No |
| Postal City: | Rosharon |
| Postal Code Plus4: | 2194 |
| Public Survey Section: | 4 |
| Road Surface Type: | Concrete |
| Roof: | Composition |
| Rooms Total: | 7 |
| Security Features: | Prewired, SmokeDetectors |
| Sewer: | PublicSewer |
| Special Listing Conditions: | CorporateListing |
| Status: | Active |
| State Or Province: | TX |
| Stories: | 1 |
| Street Number Numeric: | 13,301 |
| Universal Property: | US-48039-N-74574004005-R-N |
| Water Source: | Public |
| Window Features: | Low Emissivity Windows |
| Year Built Source: | PublicRecords |
| Listing Key: | 1194415683 |
| Current Price: | $285,000.00 |
| Country Subdivision: | 48039 |
| Record Signature: | 1,100,269,575 |
| Universal Parcel Id: | urn:reso:upi:2.0:US:48039:7457-4004-005 |
Listing Courtesy of: Rumph Realty LLC
Listing Agent: Sarai Rumph
832-808-9395
Mortgage Calculator
The data on this website relating to real estate for sale comes in part from the IDX Program of the Houston Association of REALTORS®.
All information is believed accurate but not guaranteed. The properties displayed may not be all of the properties available through the IDX Program. Any use of this site other than by potential buyers or sellers is strictly prohibited.
© 2026 Houston Association of REALTORS®.
Houston Association of REALTORS® data last updated on November 04, 2026 03:28 AM - ET.
Property Last Updated: November 04, 2026 03:28 AM - ET
