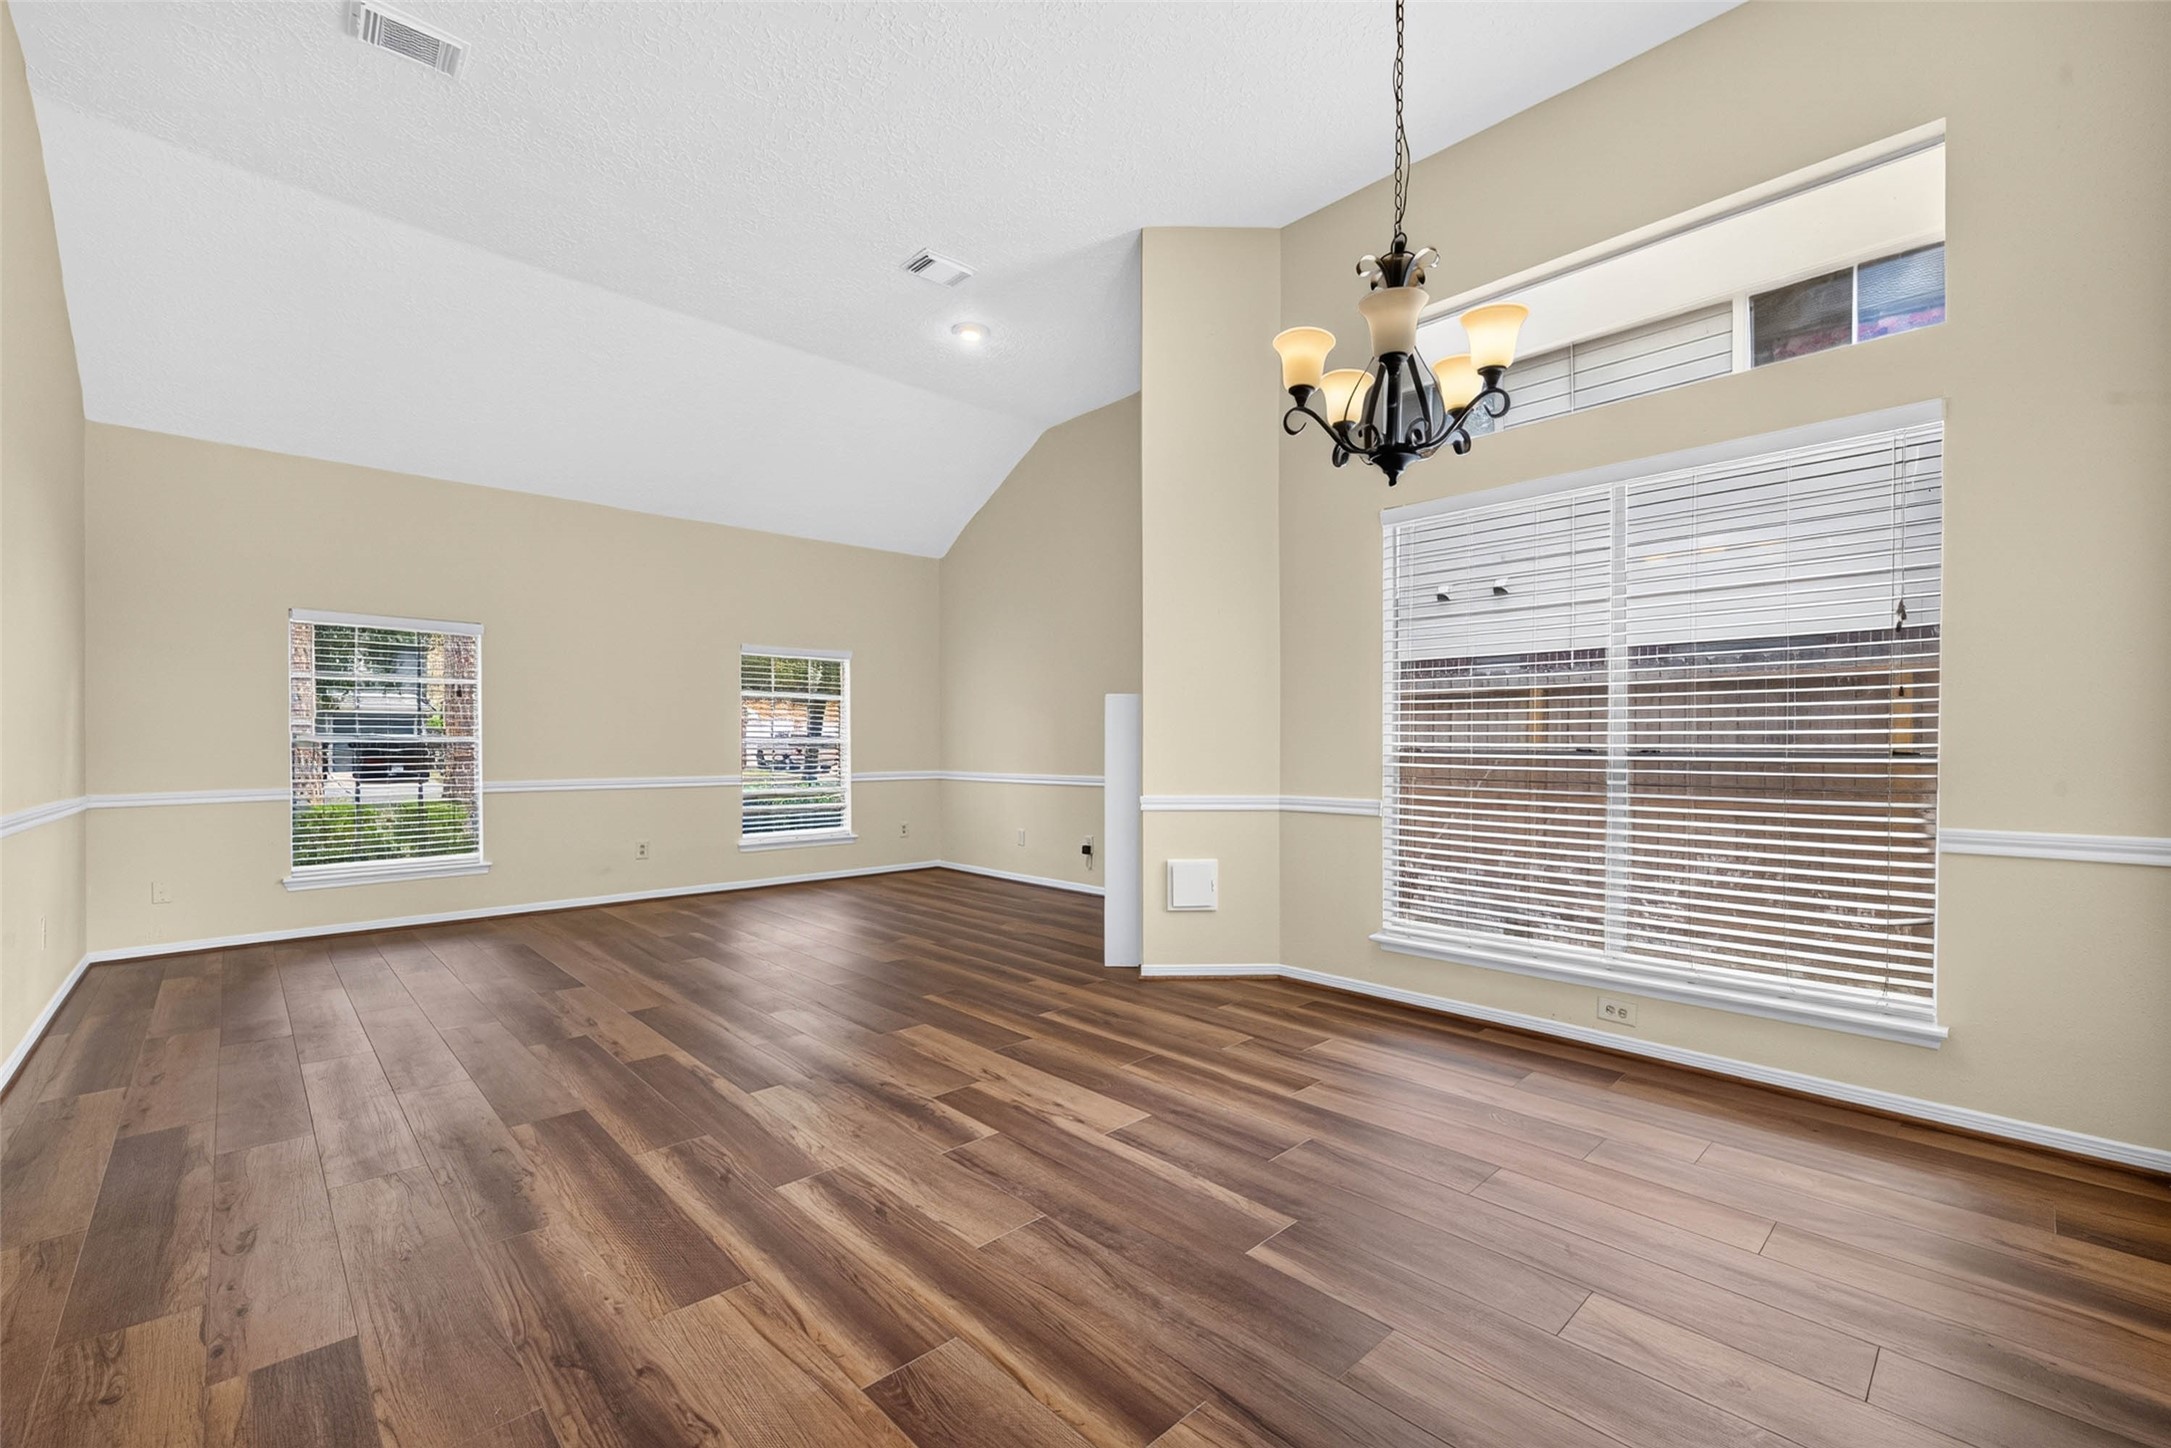
1314 Chippenham Court
Missouri City, TX 77459
$360,000
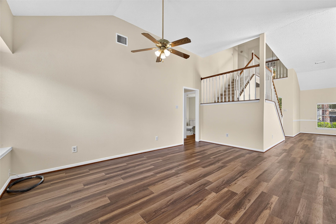
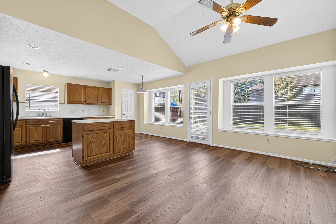
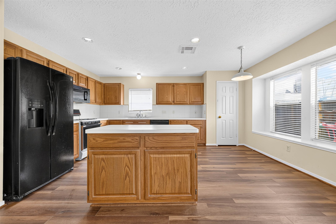
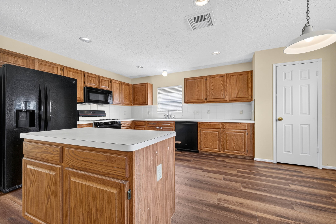
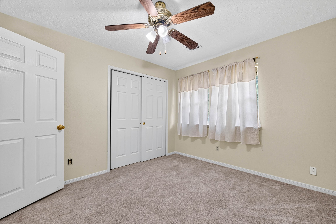
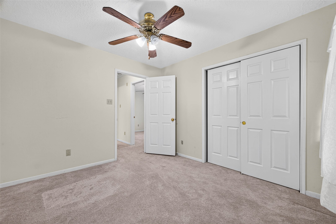
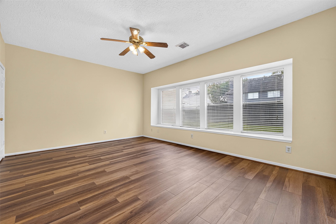
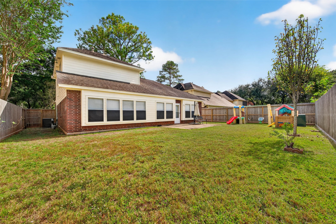
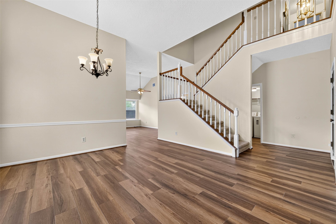
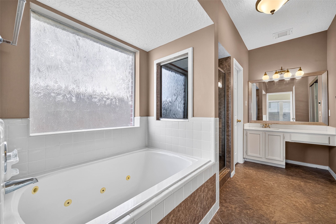
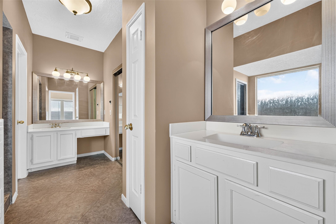
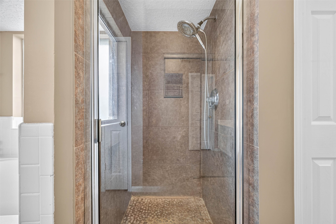
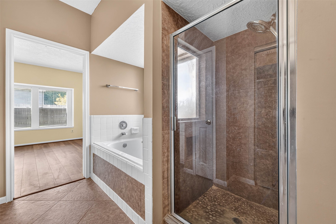
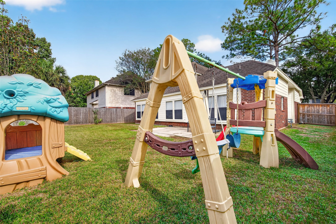
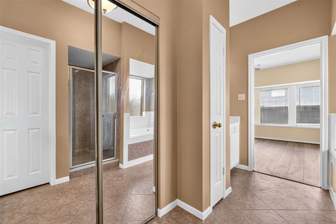
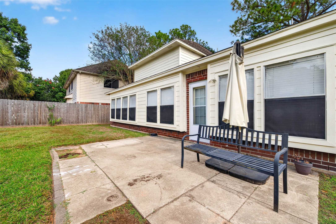
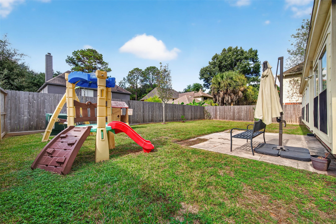
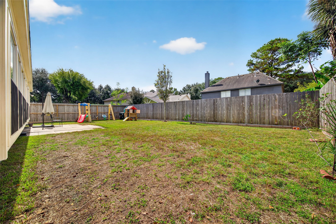
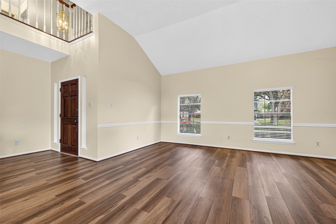
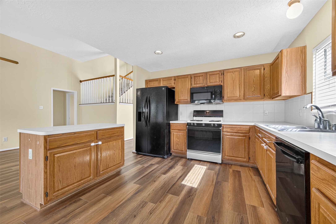
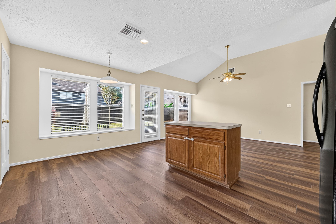
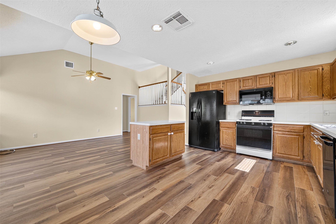
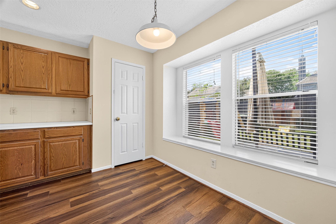
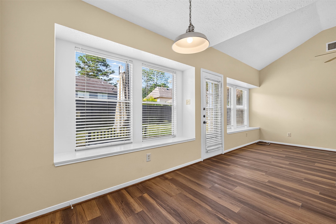
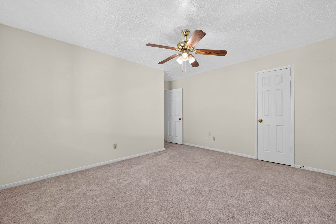
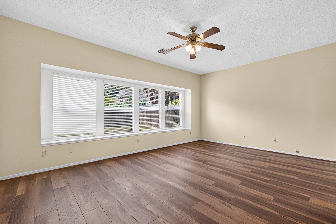
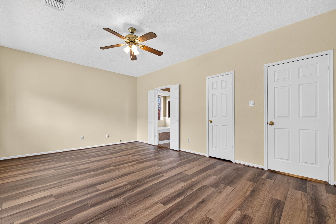
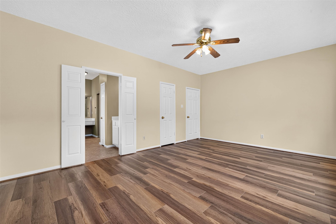
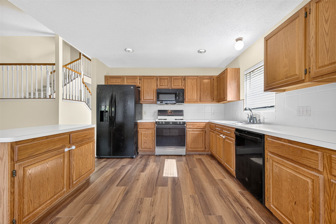
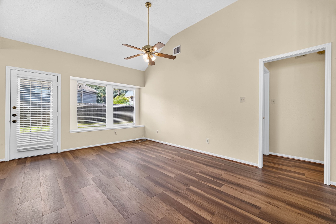
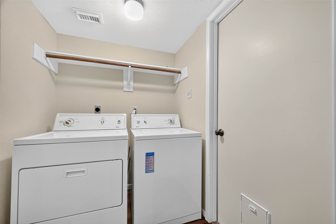
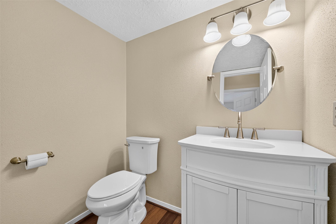
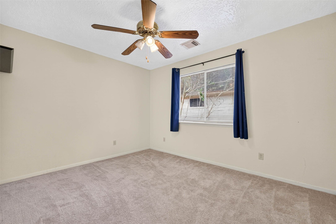
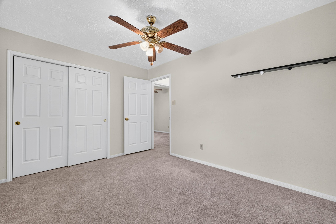
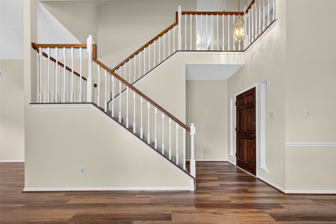
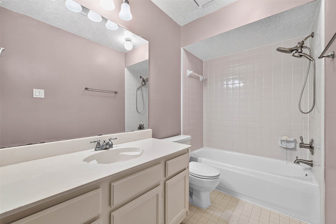
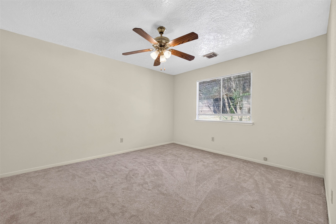
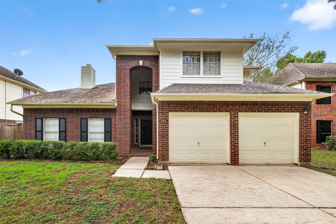
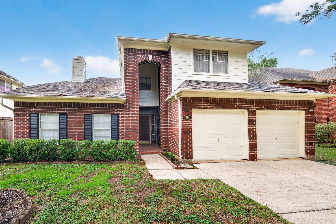
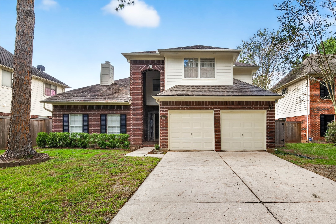
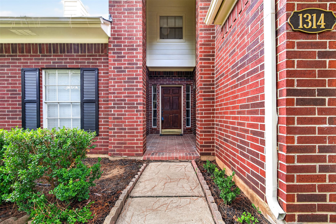
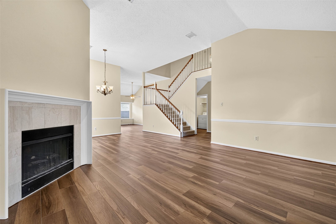
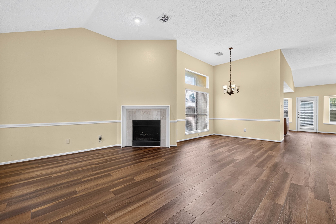
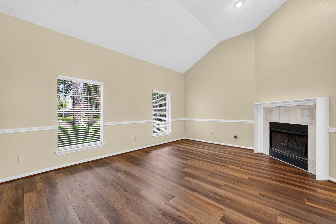
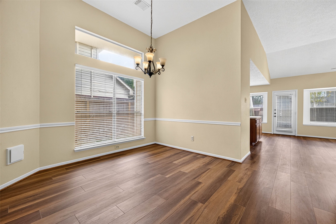
Welcome to 1314 Chippenham Court, nestled in the established Lexington Colony subdivision within the First Colony community of Missouri City! The First Colony master-planned community offers residents access to extensive recreational facilities, including eleven community pools, lazy river and splash pad This charming two-story home offers approximately 2,088 square feet of living space, featuring 2 full bathrooms, 1 half bathroom, and an attached garage. Situated on a generous 7,034-square-foot lot, the property provides plenty of possibilities for outdoor enjoyment, entertaining, or creating your own backyard retreat. The home's inviting layout offers flexibility for everyday living and hosting guests..Conveniently located near shopping, dining, parks, and major roadways, this property combines the appeal of an established neighborhood with accessibility to surrounding amenities. Schedule your private showing today!
| Listing Id: | 20254813 |
|---|---|
| List Price: | $360,000 |
| Property Type: | Residential |
| Property Sub Type: | Detached |
| Status: | Active |
| Bedrooms Total: | 4 |
| Bathrooms Full: | 2 |
| Bathrooms Half: | 1 |
| Living Area: | 2,088 |
| Association Fee: | $500 |
| Tax Annual Amount: | $7,276 |
| Lot Size Acres: | 0.1615 |
| Architectural Style: | Traditional |
| Waterfront?: | No |
| City: | Missouri City |
| County Or Parish: | Fort Bend |
| Subdivision: | Lexington Colony Sec 4 |
| Postal Code: | 77459 |
| Year Built: | 1991 |
| Association Fee: | $500 |
| Association Fee Frequency: | Annually |
| Association Name: | first colony community services |
| Association Phone: | 281-634-9500 |
| Association?: | Yes |
| Attached Garage?: | Yes |
| Basement Yn: | No |
| Bathrooms Total Integer: | 3 |
| Building Area Total: | 2,088.0 |
| Construction Materials: | Brick, VinylSiding |
| Cooling: | Central Air and Electric |
| Cooling?: | Yes |
| Directions: | DULLES TO LEXINGTON, LEXINGTON TO CASTLE; RIGHT THEN RIGHT ON TO EDENBERRY, CURVES TO CHIPPENHAM |
| Disclosures: | MunicipalUtilityDistrictDisclosure |
| Elementary School: | LEXINGTON CREEK ELEMENTARY SCHOOL |
| Elementary School District: | 19 - Fort Bend |
| Fireplaces Total: | 2 |
| Fireplace?: | Yes |
| Foundation Details: | Slab |
| Garage Spaces: | 2.0 |
| Garage?: | Yes |
| Heating: | Central, Gas |
| Heating?: | Yes |
| High School: | DULLES HIGH SCHOOL |
| High School District: | 19 - Fort Bend |
| Internet Automated Valuation Display?: | Yes |
| Internet Consumer Comment?: | Yes |
| Lease Considered?: | No |
| Levels: | Two |
| Listing Agreement: | ExclusiveRightToLease |
| List Team Key: | 13345 |
| List Team Key Numeric: | 13,345 |
| Living Area Source: | Appraiser |
| Lot Features: | CulDeSac, Other, Subdivision |
| Lot Size Area: | 7,034.0 |
| Lot Size Source: | Appraiser |
| Lot Size Units: | SquareFeet |
| Middle Or Junior School: | DULLES MIDDLE SCHOOL |
| Middle Or Junior School District: | 19 - Fort Bend |
| MLS Area Major: | 29 |
| MLS Area Minor: | Missouri City Area |
| New Construction?: | No |
| Original List Price: | $360,000 |
| Parcel Number: | 4880-04-002-0310-907 |
| Parking Features: | Attached, Garage |
| Parking Total: | 2 |
| Pool Private?: | No |
| Postal City: | Missouri City |
| Postal Code Plus4: | 2747 |
| Public Survey Section: | 4 |
| Roof: | Composition |
| Rooms Total: | 4 |
| Sewer: | PublicSewer |
| Status: | Active |
| State Or Province: | TX |
| Stories: | 2 |
| Street Number Numeric: | 1,314 |
| Tax Year: | 2026 |
| Universal Property: | US-48157-N-4880040020310907-R-N |
| Water Source: | Public |
| Year Built Source: | PublicRecords |
| Listing Key: | 1194415502 |
| Current Price: | $360,000.00 |
| Country Subdivision: | 48157 |
| Record Signature: | -1,825,884,862 |
| Universal Parcel Id: | urn:reso:upi:2.0:US:48157:4880-04-002-0310-907 |
Listing Courtesy of: SKW Realty
Listing Agent: Kelvin Louie
832-868-2278
Mortgage Calculator
The data on this website relating to real estate for sale comes in part from the IDX Program of the Houston Association of REALTORS®.
All information is believed accurate but not guaranteed. The properties displayed may not be all of the properties available through the IDX Program. Any use of this site other than by potential buyers or sellers is strictly prohibited.
© 2026 Houston Association of REALTORS®.
Houston Association of REALTORS® data last updated on November 05, 2026 04:05 AM - ET.
Property Last Updated: November 05, 2026 04:05 AM - ET