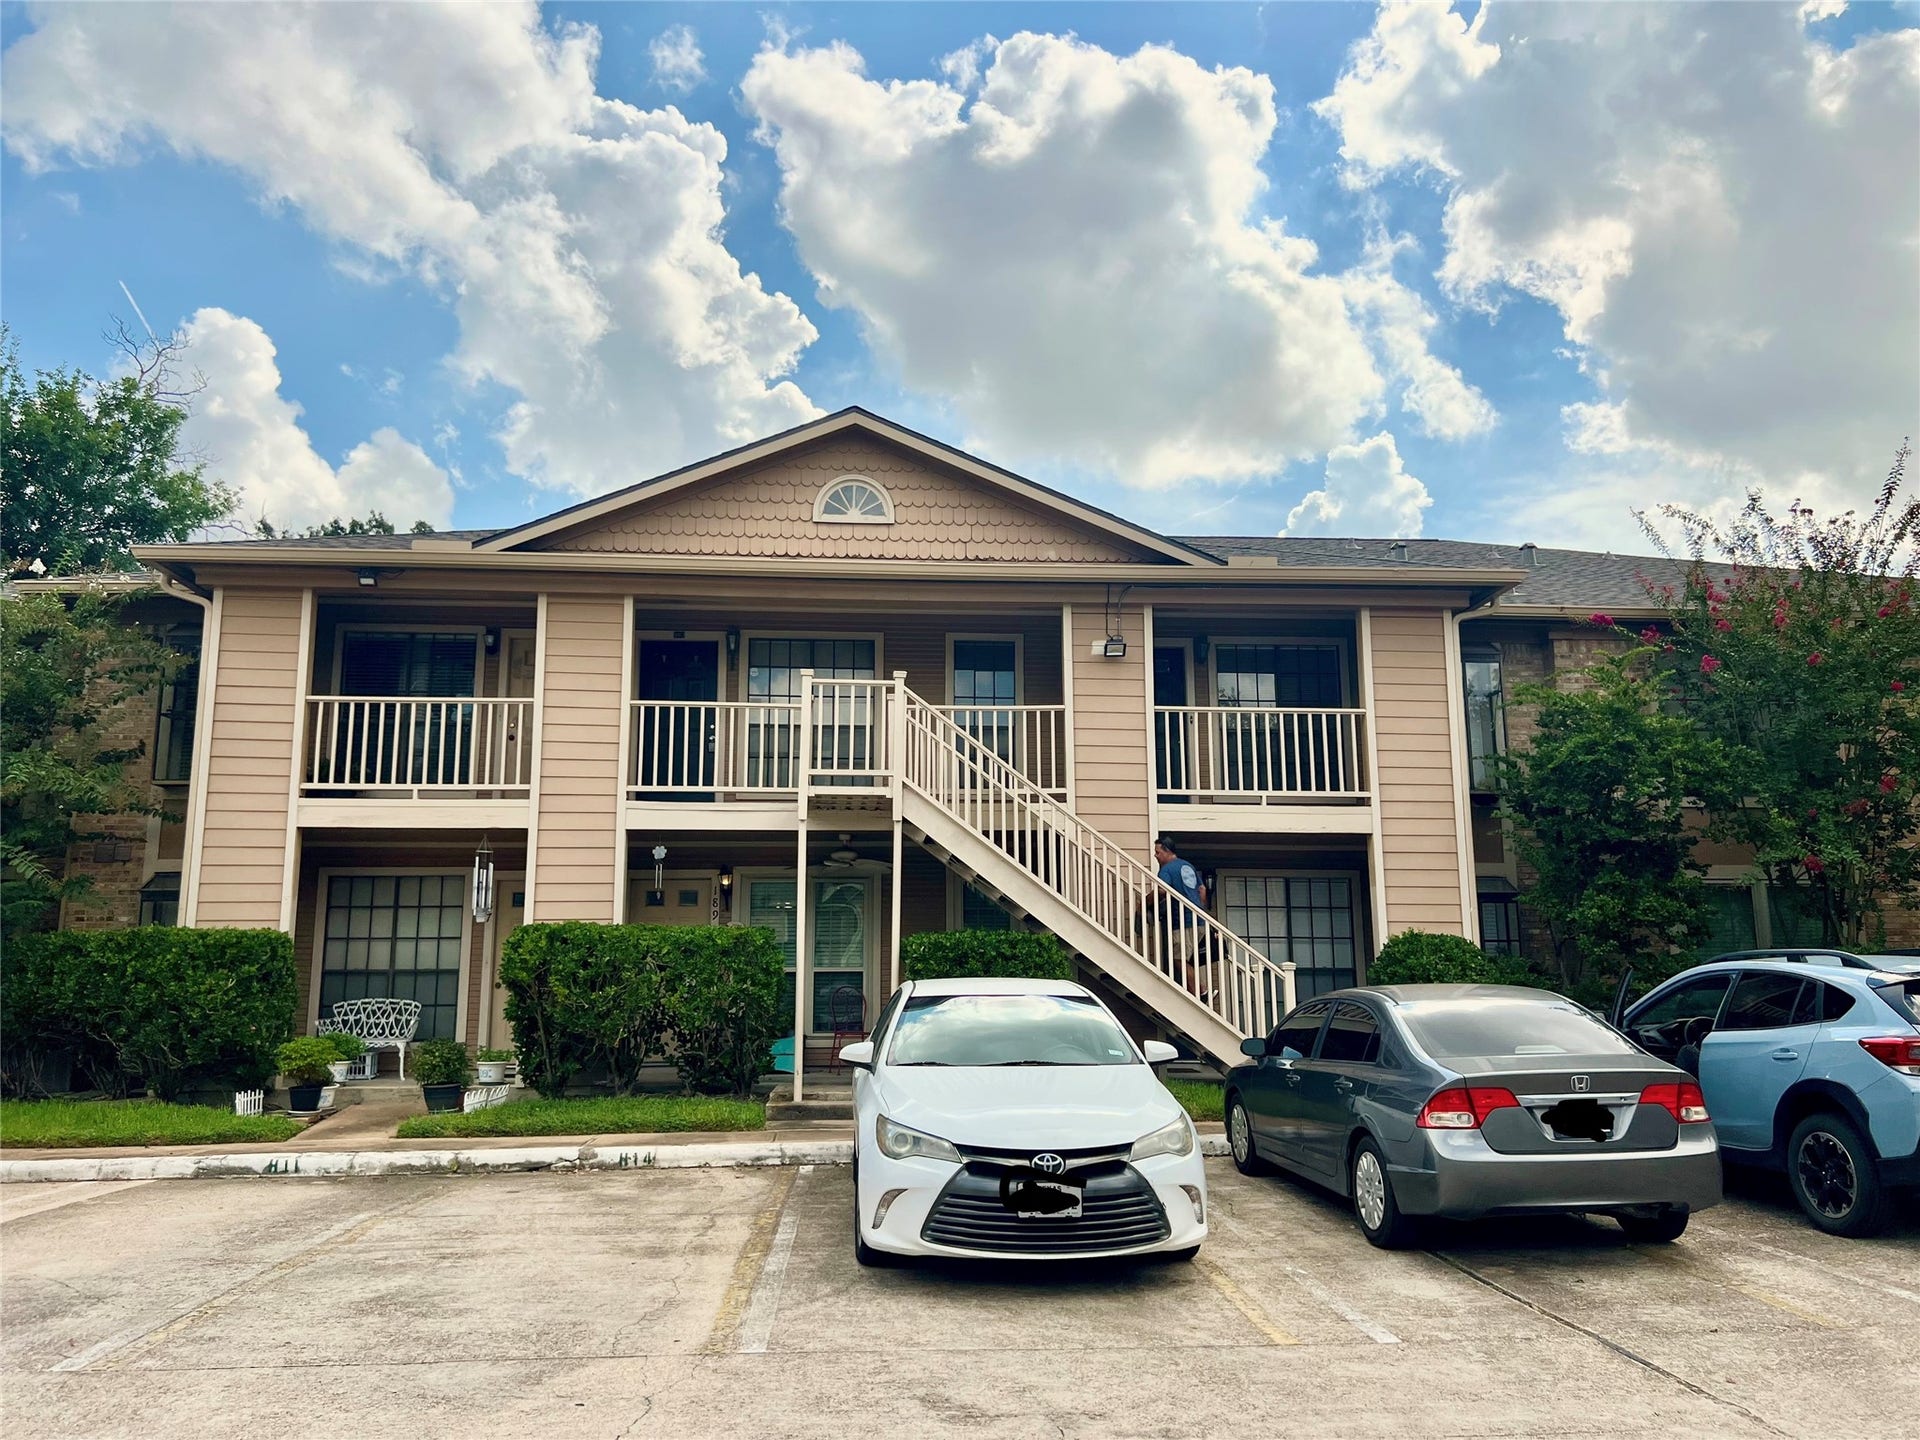
1311 Antoine Drive, #190
Houston, TX 77055
$90,001 - $105,000
Welcome home to this recently updated efficiency condo featuring 1 bedroom and 1 bathroom with a comfortable, open-concept layout. The kitchen opens directly to the living room, creating a spacious feel and making entertaining easy. Recent updates include fresh interior paint, laminate flooring, modern light fixtures, and a beautifully refreshed kitchen with quartz countertops. The bedroom features a large built-in shelf that provides a practical division between the sleeping area and living space while adding valuable storage. The bathroom offers a tub and shower combination. Move-in ready and conveniently designed for easy, low-maintenance living! Conveniently located minutes from Downtown Houston, and major Freeways.
| Listing Id: | 39579001 |
|---|---|
| List Price: | $95,000 |
| Close Price: | $90,000 |
| Close Date: | 2026-10-16 |
| Property Type: | Residential |
| Property Sub Type: | Condominium |
| Status: | Closed |
| Bedrooms Total: | 1 |
| Bathrooms Full: | 1 |
| Living Area: | 432 |
| Association Fee: | $238 |
| Tax Annual Amount: | $1,497 |
| Architectural Style: | Traditional |
| Waterfront?: | No |
| City: | Houston |
| County Or Parish: | Harris |
| Subdivision: | Woodvine Park Condo Ph 03 |
| Postal Code: | 77055 |
| Year Built: | 1983 |
| Appliances: | Dryer, Washer Dryer Stacked, Dishwasher, Electric Range, Free Standing Range, Oven, Refrigerator, and Washer |
| Association Amenities: | Clubhouse, Pool, Trash |
| Association Fee: | $238 |
| Association Fee Frequency: | Monthly |
| Unit Type: | Efficiency |
| Association Fee Includes: | Common Areas, Maintenance Structure, Sewer, and Water |
| Room Type: | Kitchen, LivingRoom, UtilityRoom |
| Association Name: | Berkshire Hathaway Home Services |
| Basement Yn: | No |
| Bathrooms Total Integer: | 1 |
| Building Area Total: | 432.0 |
| Community Features: | CommunityPool, Clubhouse, Curbs, Gutters |
| Construction Materials: | Brick, WoodSiding |
| Cooling: | Central Air and Electric |
| Cooling?: | Yes |
| Directions: | From Downtown Houston, head West of I-10, Exit Antoine Dr, the condominium complex will be on the left. Unit #190 is located in the first building on the right past the pool area. |
| Elementary School: | HUNTERS CREEK ELEMENTARY SCHOOL |
| Elementary School District: | 49 - Spring Branch |
| Exclusions: | NONE |
| Foundation Details: | Slab |
| Heating: | Central, Gas |
| Heating?: | Yes |
| High School: | MEMORIAL HIGH SCHOOL (SPRING BRANCH) |
| High School District: | 49 - Spring Branch |
| Interior Features: | BreakfastBar, KitchenFamilyRoomCombo, TubShower, UpperLevelPrimary, Vanity, CeilingFans, KitchenDiningCombo, LivingDiningRoom |
| Internet Automated Valuation Display?: | Yes |
| Internet Consumer Comment?: | Yes |
| Laundry Features: | LaundryInUtilityRoom, Stacked |
| Levels: | One |
| Listing Agreement: | ExclusiveRightToLease |
| Listing Terms: | Cash, Conventional |
| Living Area Source: | Appraiser |
| Lot Size Units: | SquareFeet |
| Middle Or Junior School: | SPRING BRANCH MIDDLE SCHOOL (SPRING BRANCH) |
| Middle Or Junior School District: | 49 - Spring Branch |
| MLS Area Major: | 24 |
| MLS Area Minor: | Spring Branch |
| Original List Price: | $95,000 |
| Ownership: | Full Ownership |
| Parcel Number: | 115-366-008-0014 |
| Parking Features: | None |
| Pending Timestamp: | 2026-09-28 |
| Pool Features: | Association |
| Postal City: | Houston |
| Postal Code Plus4: | 6976 |
| Public Survey Section: | 1 |
| Road Surface Type: | Concrete |
| Roof: | Composition |
| Rooms Total: | 3 |
| Sewer: | PublicSewer |
| Status: | Closed |
| State Or Province: | TX |
| Stories: | 1 |
| Stories Total: | 1 |
| Street Number Numeric: | 1,311 |
| Tax Year: | 2026 |
| Universal Property: | US-48201-N-1153660080014-R-N |
| View: | West |
| Water Source: | Public |
| Year Built Source: | PublicRecords |
| Listing Key: | 1191252835 |
| Property Sub Type Additional: | Condominium |
| Current Price: | $90,000.00 |
| Country Subdivision: | 48201 |
| Record Signature: | 1,891,031,014 |
| Universal Parcel Id: | urn:reso:upi:2.0:US:48201:115-366-008-0014 |
Listing Courtesy of: Keller Williams Realty Clear Lake / NASA
Listing Agent: Elena Bryant
832-677-5936
Mortgage Calculator
The data on this website relating to real estate for sale comes in part from the IDX Program of the Houston Association of REALTORS®.
All information is believed accurate but not guaranteed. The properties displayed may not be all of the properties available through the IDX Program. Any use of this site other than by potential buyers or sellers is strictly prohibited.
© 2026 Houston Association of REALTORS®.
Houston Association of REALTORS® data last updated on October 17, 2026 04:27 AM - ET.
Property Last Updated: October 17, 2026 04:27 AM - ET
