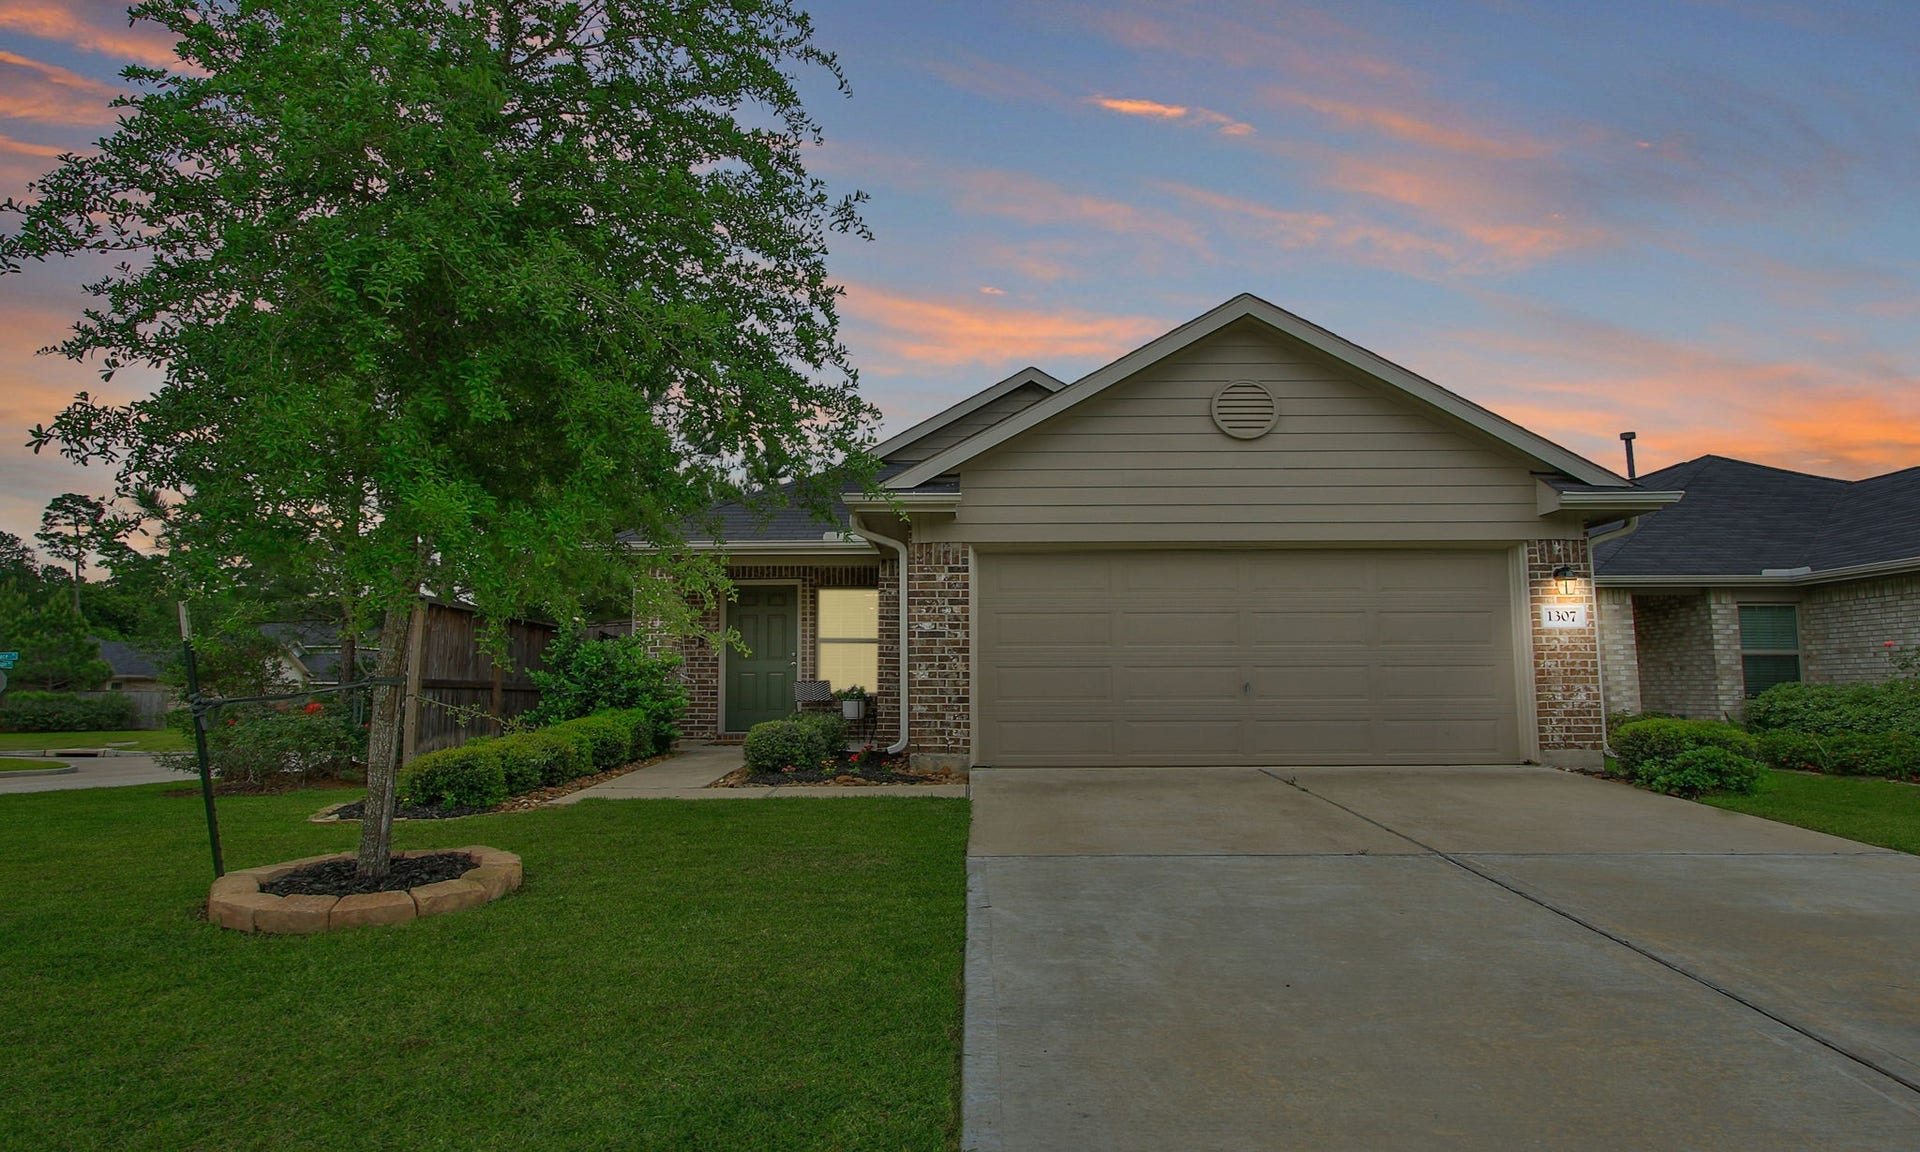
1307 Winding Willow Drive
Pinehurst, TX 77362
$215,001 - $250,000
Welcome to this charming 3-bedroom, 2-bath traditional home in Pinehurst, TX. Built in 2020, this single-family home features an open-concept layout filled with natural light and comfortable living space. The spacious living and dining areas flow seamlessly, making them perfect for daily entertaining. All bedrooms are generously sized, and the primary suite includes a private bath for convenience. Sitting on a cozy corner lot, the home offers a manageable backyard and an attached garage for extra storage and parking. With modern construction, newer systems, and low-maintenance design, this home is ideal for first-time buyers, downsizers, investors or anyone looking for a move-in-ready option. One of the standout features is *Montgomery County Taxes* and Tomball ISD. Conveniently located near local schools, parks, and shopping with easy access to major roads—30 minutes to The Woodlands and 40 minutes to Downtown Houston!
| Listing Id: | 98275211 |
|---|---|
| List Price: | $225,000 |
| Close Price: | $218,000 |
| Close Date: | 2026-10-16 |
| Property Type: | Residential |
| Property Sub Type: | Detached |
| Status: | Closed |
| Bedrooms Total: | 3 |
| Bathrooms Full: | 2 |
| Living Area: | 1,230 |
| Association Fee: | $750 |
| Tax Annual Amount: | $6,176 |
| Lot Size Acres: | 0.1104 |
| Architectural Style: | Traditional |
| Waterfront?: | No |
| City: | Pinehurst |
| County Or Parish: | Montgomery |
| Subdivision: | Arbor Trace |
| Postal Code: | 77362 |
| Year Built: | 2020 |
| Appliances: | Dishwasher, Free Standing Range, Disposal, Microwave, and Oven |
| Association Fee: | $750 |
| Association Fee Frequency: | Annually |
| Room Type: | Kitchen, LivingRoom, UtilityRoom |
| Association Name: | Arbor Trace (Community Solutions) |
| Association Phone: | 713-429-5440 |
| Association?: | Yes |
| Attached Garage?: | Yes |
| Basement Yn: | No |
| Bathrooms Total Integer: | 2 |
| Building Area Total: | 1,230.0 |
| Construction Materials: | Brick, CementSiding, Other, WoodSiding |
| Cooling: | Central Air and Electric |
| Cooling?: | Yes |
| Directions: | 249 North, Exit Woodtrace, Left on Woodtrace, Left on Wright Rd, Right onto Arbor Trace, Right on Orange Maple Way, Left on Winding Willow, Home on left corner |
| Disclosures: | MunicipalUtilityDistrictDisclosure |
| Elementary School: | DECKER PRAIRIE ELEMENTARY SCHOOL |
| Elementary School District: | 53 - Tomball |
| Exterior Features: | Fence, PrivateYard |
| Fencing: | BackYard |
| Flooring: | Carpet, Plank, Vinyl |
| Foundation Details: | Slab |
| Garage Spaces: | 2.0 |
| Garage?: | Yes |
| Heating: | Central, Gas |
| Heating?: | Yes |
| High School: | TOMBALL HIGH SCHOOL |
| High School District: | 53 - Tomball |
| Interior Features: | AllBedroomsDown, SoakingTub, KitchenDiningCombo |
| Internet Automated Valuation Display?: | Yes |
| Internet Consumer Comment?: | Yes |
| Laundry Features: | WasherHookup, ElectricDryerHookup |
| Levels: | One |
| Listing Agreement: | ExclusiveRightToLease |
| Living Area Source: | Appraiser |
| Lot Features: | Subdivision |
| Lot Size Area: | 4,809.0 |
| Lot Size Source: | Appraiser |
| Lot Size Units: | SquareFeet |
| Middle Or Junior School: | TOMBALL JUNIOR HIGH SCHOOL |
| Middle Or Junior School District: | 53 - Tomball |
| MLS Area Major: | 15 |
| MLS Area Minor: | Tomball |
| Original List Price: | $245,000 |
| Parcel Number: | 501342 |
| Parking Features: | Attached, Garage, GarageDoorOpener |
| Parking Total: | 2 |
| Pending Timestamp: | 2026-09-24 |
| Postal City: | Pinehurst |
| Postal Code Plus4: | 1129 |
| Public Survey Section: | 1 |
| Road Surface Type: | Concrete |
| Roof: | Composition |
| Rooms Total: | 5 |
| Sewer: | PublicSewer |
| Status: | Closed |
| State Or Province: | TX |
| Stories: | 1 |
| Street Number Numeric: | 1,307 |
| Tax Year: | 2025 |
| Universal Property: | US-48339-N-501342-R-N |
| Water Source: | Public |
| Year Built Source: | PublicRecords |
| Listing Key: | 1158478004 |
| Current Price: | $218,000.00 |
| Country Subdivision: | 48339 |
| Record Signature: | -255,875,237 |
| Universal Parcel Id: | urn:reso:upi:2.0:US:48339:501342 |
Listing Courtesy of: Carswell Real Estate Co. Inc.
Listing Agent: Justin C Carswell
281-744-8807
Mortgage Calculator
The data on this website relating to real estate for sale comes in part from the IDX Program of the Houston Association of REALTORS®.
All information is believed accurate but not guaranteed. The properties displayed may not be all of the properties available through the IDX Program. Any use of this site other than by potential buyers or sellers is strictly prohibited.
© 2026 Houston Association of REALTORS®.
Houston Association of REALTORS® data last updated on October 21, 2026 04:10 AM - ET.
Property Last Updated: October 21, 2026 04:10 AM - ET
