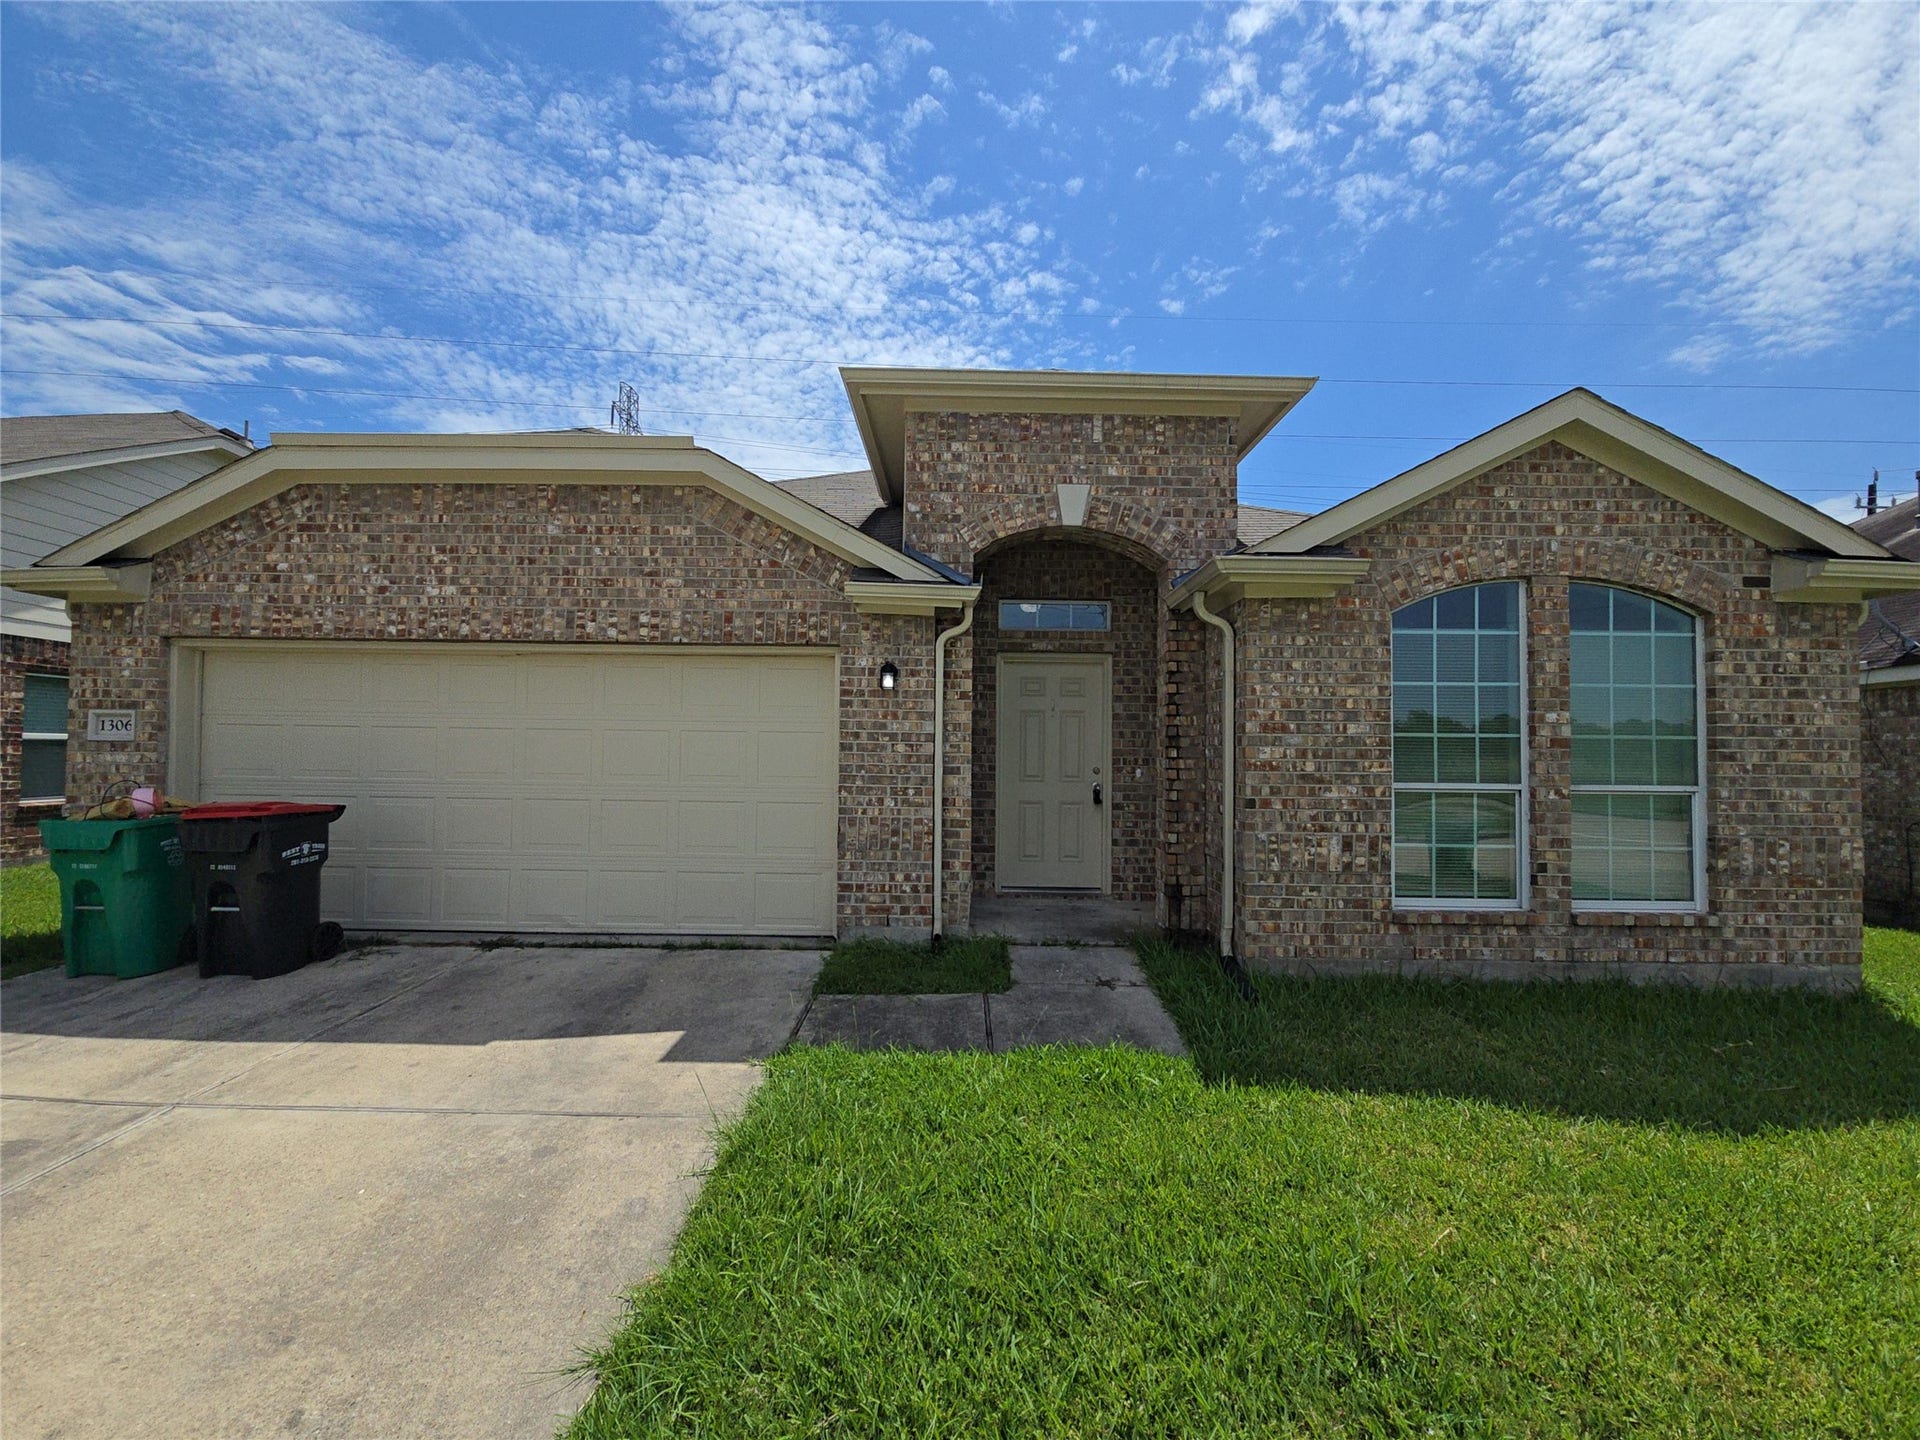
1306 Squire Drive
Baytown, TX 77521
$0 - $10,000
Welcome to 1306 Squire Dr in Baytown! This well-maintained 3-bedroom, 2-bath home offers 1,902 sq. ft. of comfortable living space. Built in 2014, it features an open-concept kitchen and family room, granite countertops, breakfast bar, pantry, tile flooring, ceiling fans, and a dedicated home office/study. The spacious primary suite includes a walk-in closet, soaking tub, and separate shower. Enjoy the convenience of an attached 2-car garage, indoor utility room, covered patio, and fenced backyard—perfect for relaxing or entertaining. Conveniently located with easy access to I-10, Hwy 146, and major Baytown roads. Nearby shopping, dining, parks, and recreational attractions make this a convenient place to call home. APPLY NOW!
**Provide 3 months proof of income in the application, copies of Social Security Cards & Driver's License.**
| Listing Id: | 60948339 |
|---|---|
| List Price: | $2,145 |
| Close Price: | $2,145 |
| Close Date: | 2026-10-20 |
| Property Type: | Residential Lease |
| Property Sub Type: | Detached |
| Status: | Closed |
| Bedrooms Total: | 3 |
| Bathrooms Full: | 2 |
| Living Area: | 1,902 |
| Lot Size Acres: | 0.1506 |
| Architectural Style: | Detached |
| Waterfront?: | No |
| City: | Baytown |
| County Or Parish: | Harris |
| Subdivision: | Country Club Manor Sec 4 |
| Postal Code: | 77521 |
| Year Built: | 2014 |
| Appliances: | Dishwasher, Disposal, Gas Oven, and Gas Range |
| Room Type: | Kitchen, LivingRoom, Office, UtilityRoom |
| Association Name: | RPM Preferred |
| Attached Garage?: | Yes |
| Availability Date: | 2026-09-23 |
| Basement Yn: | No |
| Bathrooms Total Integer: | 2 |
| Bedrooms Possible: | 4 |
| Building Area Total: | 1,902.0 |
| Cooling: | Central Air and Electric |
| Cooling?: | Yes |
| Directions: | I-10 east - Exit Garth Road and go south - Turn right on Manor - Right on Squire - 2nd house on Right. |
| Disclosures: | None, Section8Approved |
| Elementary School: | ALAMO ELEMENTARY SCHOOL (GOOSE CREEK) |
| Elementary School District: | 23 - Goose Creek Consolidated |
| Exterior Features: | Deck, Fence, Patio, PrivateYard |
| Fencing: | BackYard |
| Fireplaces Total: | 0 |
| Flooring: | Tile |
| Garage Spaces: | 2.0 |
| Garage?: | Yes |
| Green Energy Efficient: | Thermostat |
| Heating: | Central, Gas |
| Heating?: | Yes |
| High School: | STERLING HIGH SCHOOL (GOOSE CREEK) |
| High School District: | 23 - Goose Creek Consolidated |
| Interior Features: | AllBedroomsDown, BreakfastBar, EnSuiteBathroom, GraniteCounters, KitchenIsland, KitchenFamilyRoomCombo, Pantry, SoakingTub, SeparateShower, TubShower, WalkInClosets, WindowTreatments, CeilingFans, KitchenDiningCombo, ProgrammableThermostat |
| Internet Automated Valuation Display?: | Yes |
| Internet Consumer Comment?: | Yes |
| Laundry Features: | WasherHookup, ElectricDryerHookup |
| Lease Term: | LongTerm |
| Levels: | One |
| Listing Agreement: | ExclusiveRightToLease |
| Living Area Source: | Appraiser |
| Lot Features: | Subdivision |
| Lot Size Area: | 6,560.0 |
| Lot Size Source: | Appraiser |
| Lot Size Units: | SquareFeet |
| Middle Or Junior School: | CEDAR BAYOU J H |
| Middle Or Junior School District: | 23 - Goose Creek Consolidated |
| MLS Area Major: | 2 |
| MLS Area Minor: | Baytown/Harris County |
| Original List Price: | $2,175 |
| Parcel Number: | 133-583-001-0002 |
| Parking Features: | Attached, Garage |
| Parking Total: | 2 |
| Patio And Porch Features: | Deck, Patio |
| Pending Timestamp: | 2026-09-25 |
| Pets Allowed: | Conditional, PetDeposit |
| Postal City: | Baytown |
| Postal Code Plus4: | 1850 |
| Rooms Total: | 8 |
| Security Features: | SmokeDetectors |
| Sewer: | PublicSewer |
| Status: | Closed |
| State Or Province: | TX |
| Stories: | 1 |
| Stories Total: | 1 |
| Street Number Numeric: | 1,306 |
| Universal Property: | US-48201-N-1335830010002-R-N |
| Utilities: | None |
| Water Source: | Public |
| Window Features: | Window Coverings |
| Year Built Source: | PublicRecords |
| Listing Key: | 1179929926 |
| Property Sub Type Additional: | Detached, SingleFamilyResidence |
| Current Price: | $2,145.00 |
| Country Subdivision: | 48201 |
| Pets Comments: | PetDepositDescription:Case by case. Mandatory Pet screening to be completed (even if you do not have pets) for each applicant. It will be at no charge to you if you do not have any pets. Please visit https://app.petscreening.com/referral/xehAMZoxPnd7 |
| Record Signature: | 292,618,776 |
| Universal Parcel Id: | urn:reso:upi:2.0:US:48201:133-583-001-0002 |
Listing Courtesy of: Real Property Management Prefe
Listing Agent: Joni M Wolfswinkel
281-894-9111
The data on this website relating to real estate for sale comes in part from the IDX Program of the Houston Association of REALTORS®.
All information is believed accurate but not guaranteed. The properties displayed may not be all of the properties available through the IDX Program. Any use of this site other than by potential buyers or sellers is strictly prohibited.
© 2026 Houston Association of REALTORS®.
Houston Association of REALTORS® data last updated on October 21, 2026 03:16 AM - ET.
Property Last Updated: October 21, 2026 03:16 AM - ET
