1303 Red Fox Drive
Houston, TX 77532
$309,000
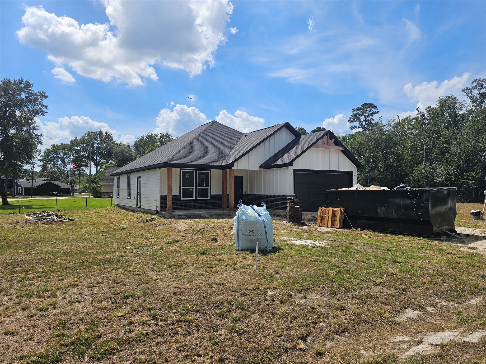
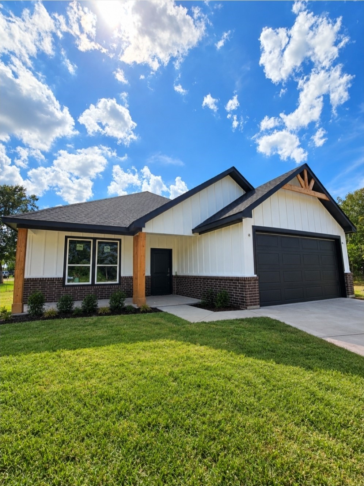
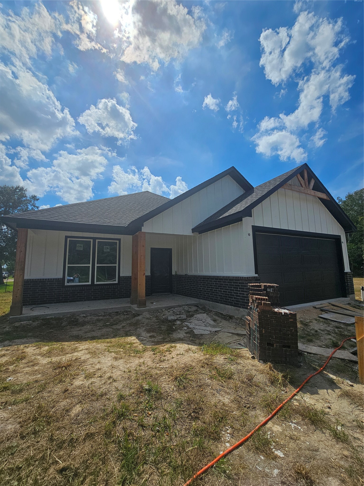
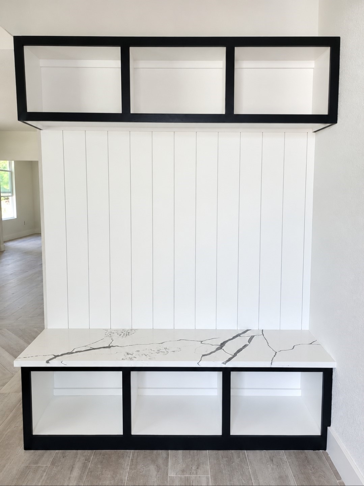
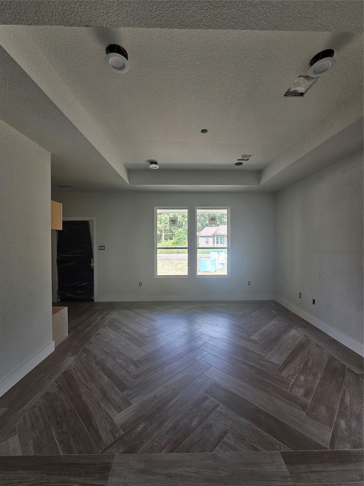
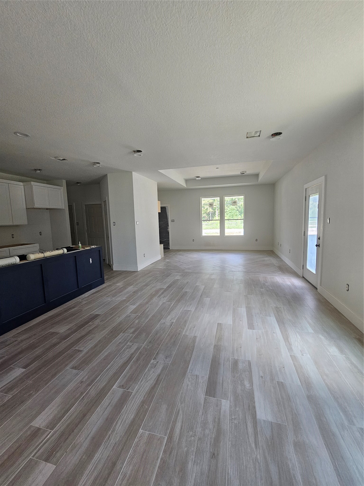
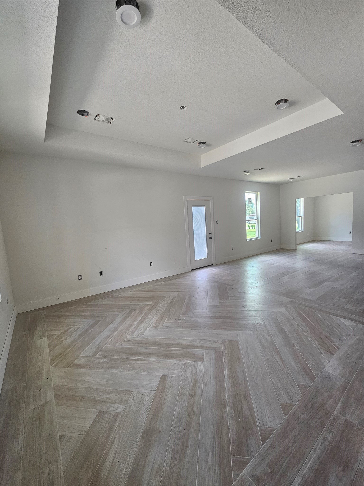
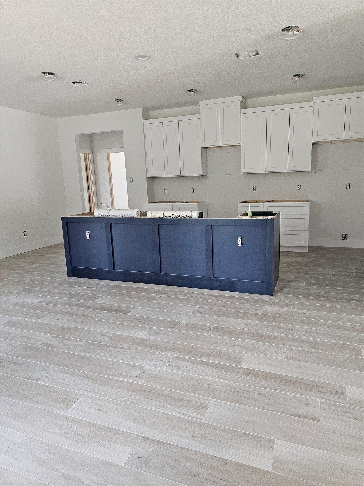
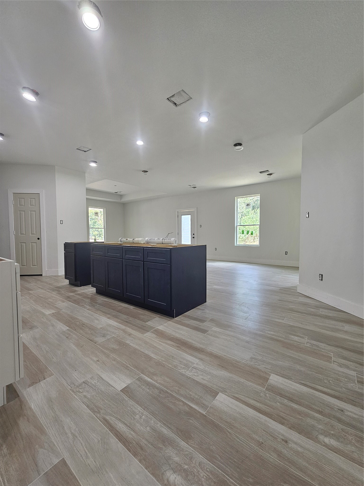
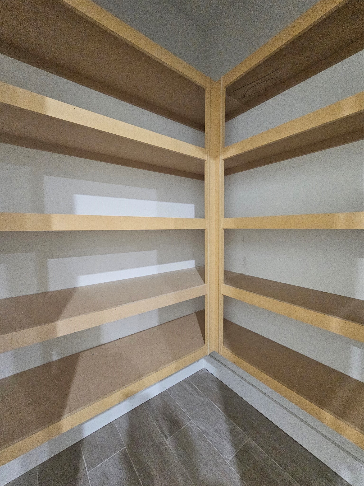
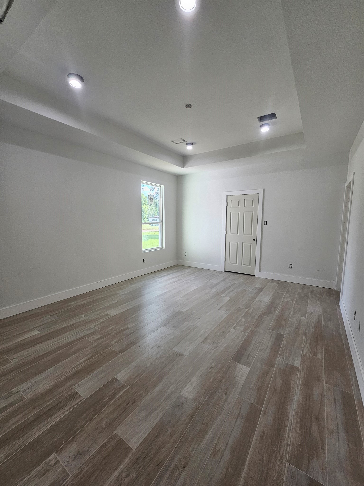
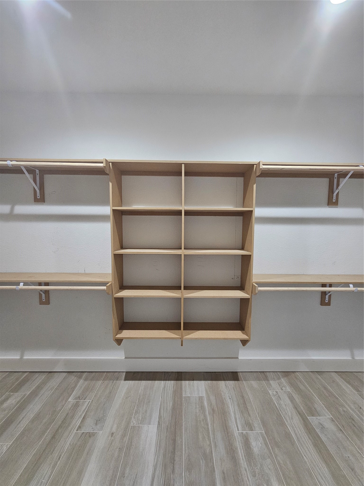
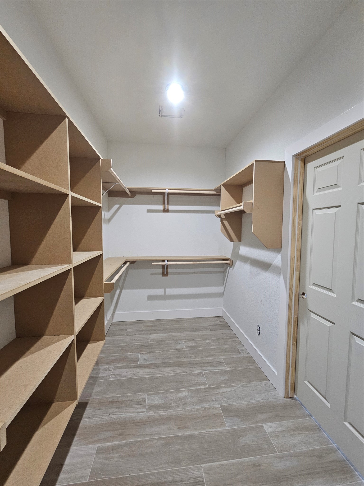
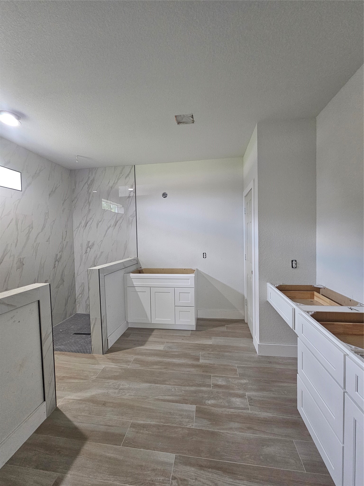
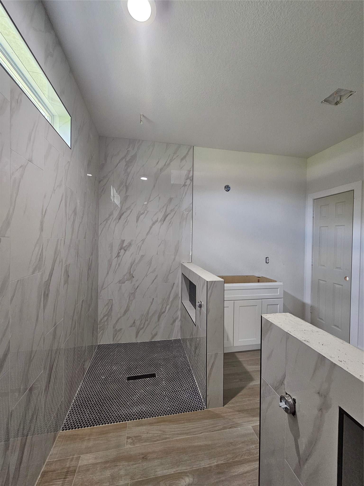
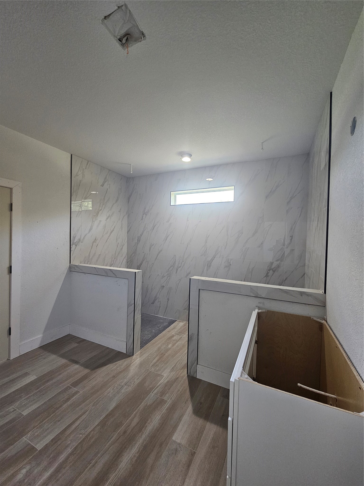
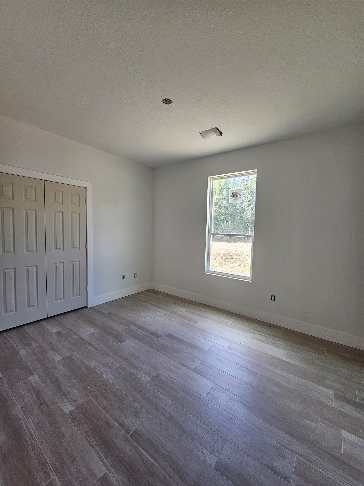
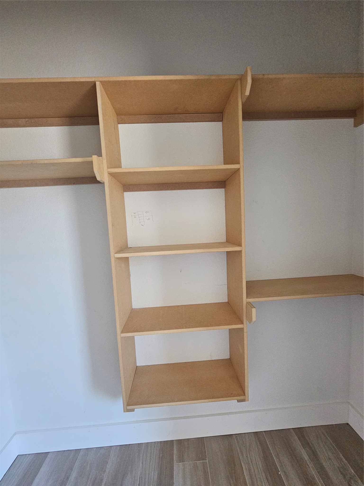
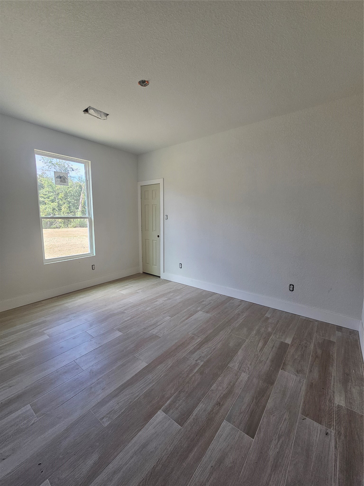
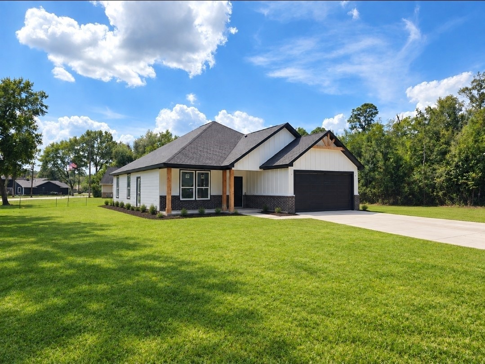
WELCOME HOME TO HAPPY HIDE-A-WAY! Enjoy peaceful country living just minutes from local attractions with easy access to FM 2100. This custom-built home features an open living area, formal dining room, and beautiful kitchen with custom cabinetry and black fixtures. Porcelain tile and 9-foot ceilings throughout, with 10-foot ceilings in the living room and primary suite. The primary suite offers a spacious custom walk-in closet, and the entry features a built-in mud wall. 3 bedrooms, bonus room, and 2½ baths. Enjoy the expansive yard, plus neighborhood amenities including a park, clubhouse, and neighborhood-owned boat ramp with Lake Houston access for boating and fishing. Don't miss this opportunity! Schedule your showing today. Room dimensions are approximate and should be independently verified. Under final construction.
| Listing Id: | 76914360 |
|---|---|
| List Price: | $309,000 |
| Property Type: | Residential |
| Property Sub Type: | Detached |
| Status: | Active |
| Bedrooms Total: | 3 |
| Bathrooms Full: | 2 |
| Bathrooms Half: | 1 |
| Living Area: | 1,908 |
| Association Fee: | $100 |
| Architectural Style: | Contemporary Modern and Traditional |
| Waterfront?: | No |
| City: | Houston |
| County Or Parish: | Harris |
| Subdivision: | Happy Hide A Way Sec 03 U/R |
| Postal Code: | 77532 |
| Year Built: | 2026 |
| Appliances: | Dishwasher and Microwave |
| Association Amenities: | BoatRamp, Clubhouse, Park |
| Association Fee: | $100 |
| Association Fee Frequency: | Annually |
| Association Fee Includes: | Clubhouse and Other |
| Association Name: | CIA Services |
| Association Phone: | 713-981-9000 |
| Association?: | Yes |
| Attached Garage?: | Yes |
| Basement Yn: | No |
| Bathrooms Total Integer: | 3 |
| Builder Name: | Aviles HomeBuilding |
| Building Area Total: | 1,908.0 |
| Construction Materials: | Brick, CementSiding, WoodSiding |
| Cooling: | Central Air and Electric |
| Cooling?: | Yes |
| Directions: | Take I-610 S and US-90 E to Krenek Rd. Take the Krenek Rd exit from US-90 E, Continue onto US-90 E, Take the Krenek Rd exit toward Runneburg Rd, Take FM 2100 N to Red Fox Dr in Houston, Turn left onto Krenek Rd, Turn right onto FM 2100 N, Turn left onto Big Deer Dr, Turn left onto Red Fox Dr, Your future home will be on the right. |
| Disclosures: | None |
| Elementary School: | HUFFMAN ELEMENTARY SCHOOL (HUFFMAN) |
| Elementary School District: | 28 - Huffman |
| Foundation Details: | Slab |
| Garage Spaces: | 2.0 |
| Garage?: | Yes |
| Heating: | Central, Electric |
| Heating?: | Yes |
| High School: | HARGRAVE HIGH SCHOOL |
| High School District: | 28 - Huffman |
| Interior Features: | GraniteCounters |
| Internet Automated Valuation Display?: | Yes |
| Internet Consumer Comment?: | Yes |
| Laundry Features: | WasherHookup, ElectricDryerHookup |
| Levels: | One |
| Listing Agreement: | ExclusiveRightToLease |
| Living Area Source: | Builder |
| Lot Features: | CulDeSac, Other, Subdivision |
| Lot Size Area: | 12,166.0 |
| Lot Size Source: | Survey |
| Lot Size Units: | SquareFeet |
| Middle Or Junior School: | HUFFMAN MIDDLE SCHOOL |
| Middle Or Junior School District: | 28 - Huffman |
| MLS Area Major: | 1 |
| MLS Area Minor: | Huffman Area |
| New Construction?: | Yes |
| Original List Price: | $309,000 |
| Parcel Number: | 099-234-000-0261 |
| Parking Features: | Attached, Garage |
| Parking Total: | 2 |
| Postal City: | Houston |
| Postal Code Plus4: | 3717 |
| Property Condition: | UnderConstruction |
| Public Survey Section: | 03 |
| Roof: | Composition |
| Rooms Total: | 4 |
| Sewer: | PublicSewer |
| Status: | Active |
| State Or Province: | TX |
| Stories: | 1 |
| Street Number Numeric: | 1,303 |
| Universal Property: | US-48201-N-0992340000261-R-N |
| Water Source: | Public |
| Year Built Source: | PublicRecords |
| Listing Key: | 1191668114 |
| Current Price: | $309,000.00 |
| Country Subdivision: | 48201 |
| Record Signature: | 1,635,914,123 |
| Universal Parcel Id: | urn:reso:upi:2.0:US:48201:099-234-000-0261 |
Listing Courtesy of: Texas Signature Realty
Listing Agent: Guadalupe Ordonez Marroquin
832-293-8062
Mortgage Calculator
The data on this website relating to real estate for sale comes in part from the IDX Program of the Houston Association of REALTORS®.
All information is believed accurate but not guaranteed. The properties displayed may not be all of the properties available through the IDX Program. Any use of this site other than by potential buyers or sellers is strictly prohibited.
© 2026 Houston Association of REALTORS®.
Houston Association of REALTORS® data last updated on October 21, 2026 03:21 AM - ET.
Property Last Updated: October 21, 2026 03:21 AM - ET