12923 Gallowhill Drive
Humble, TX 77346
$275,000
Open Houses
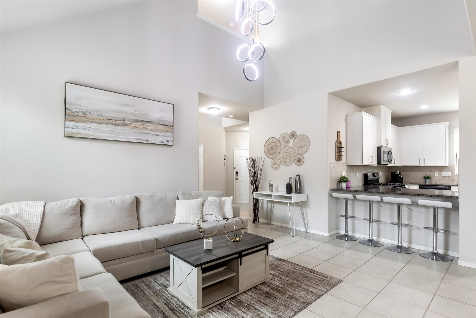
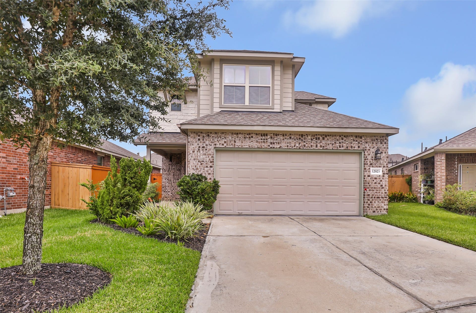
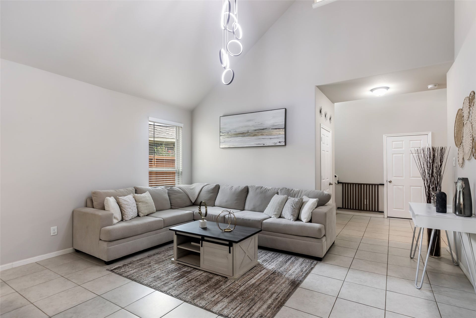
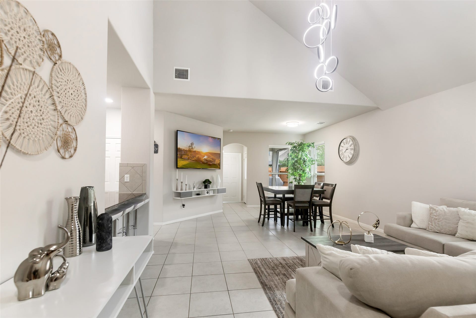
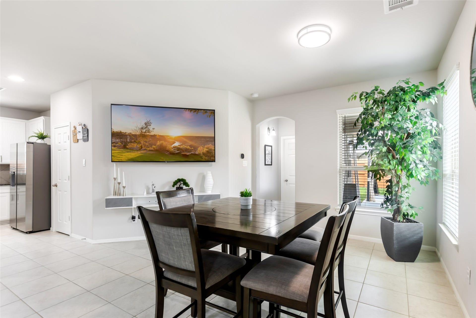
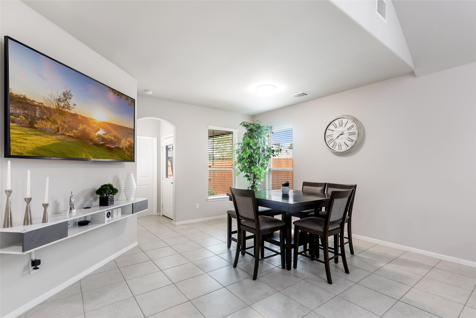
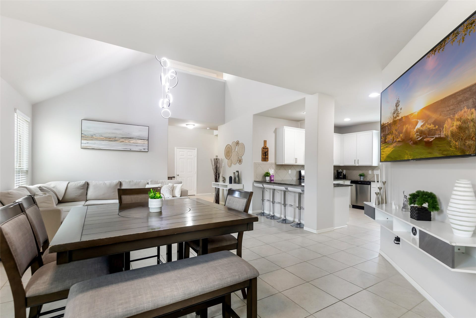
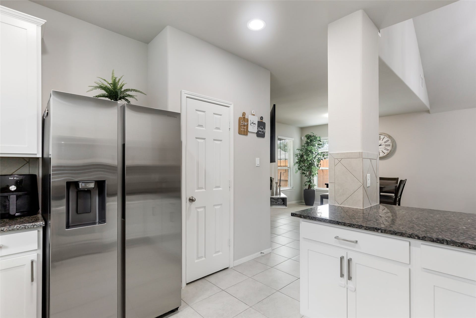
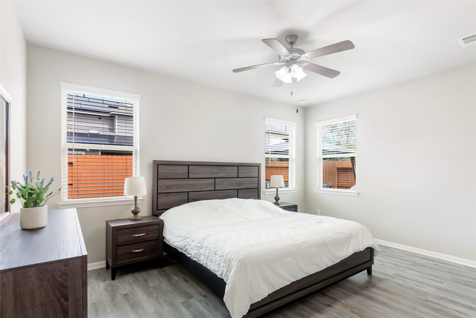
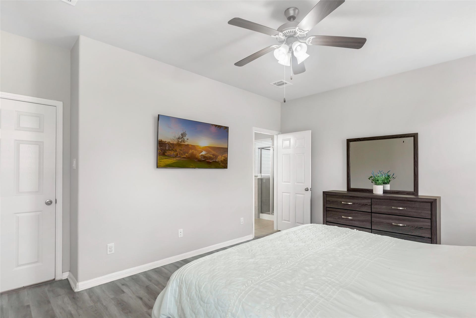
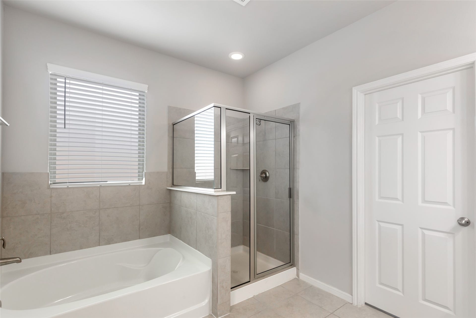
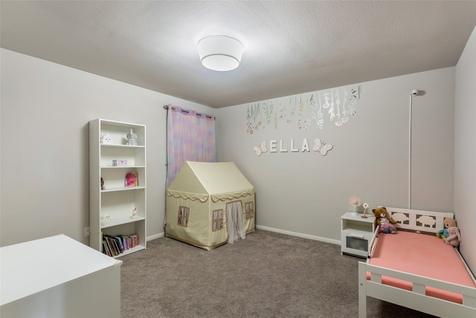
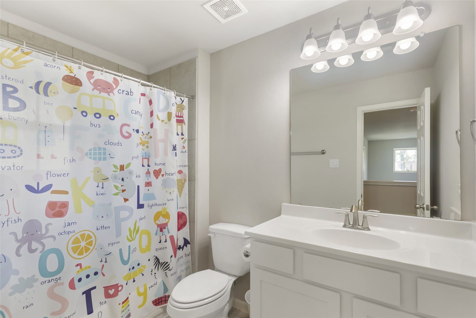
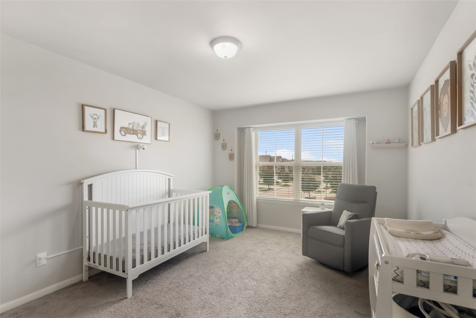
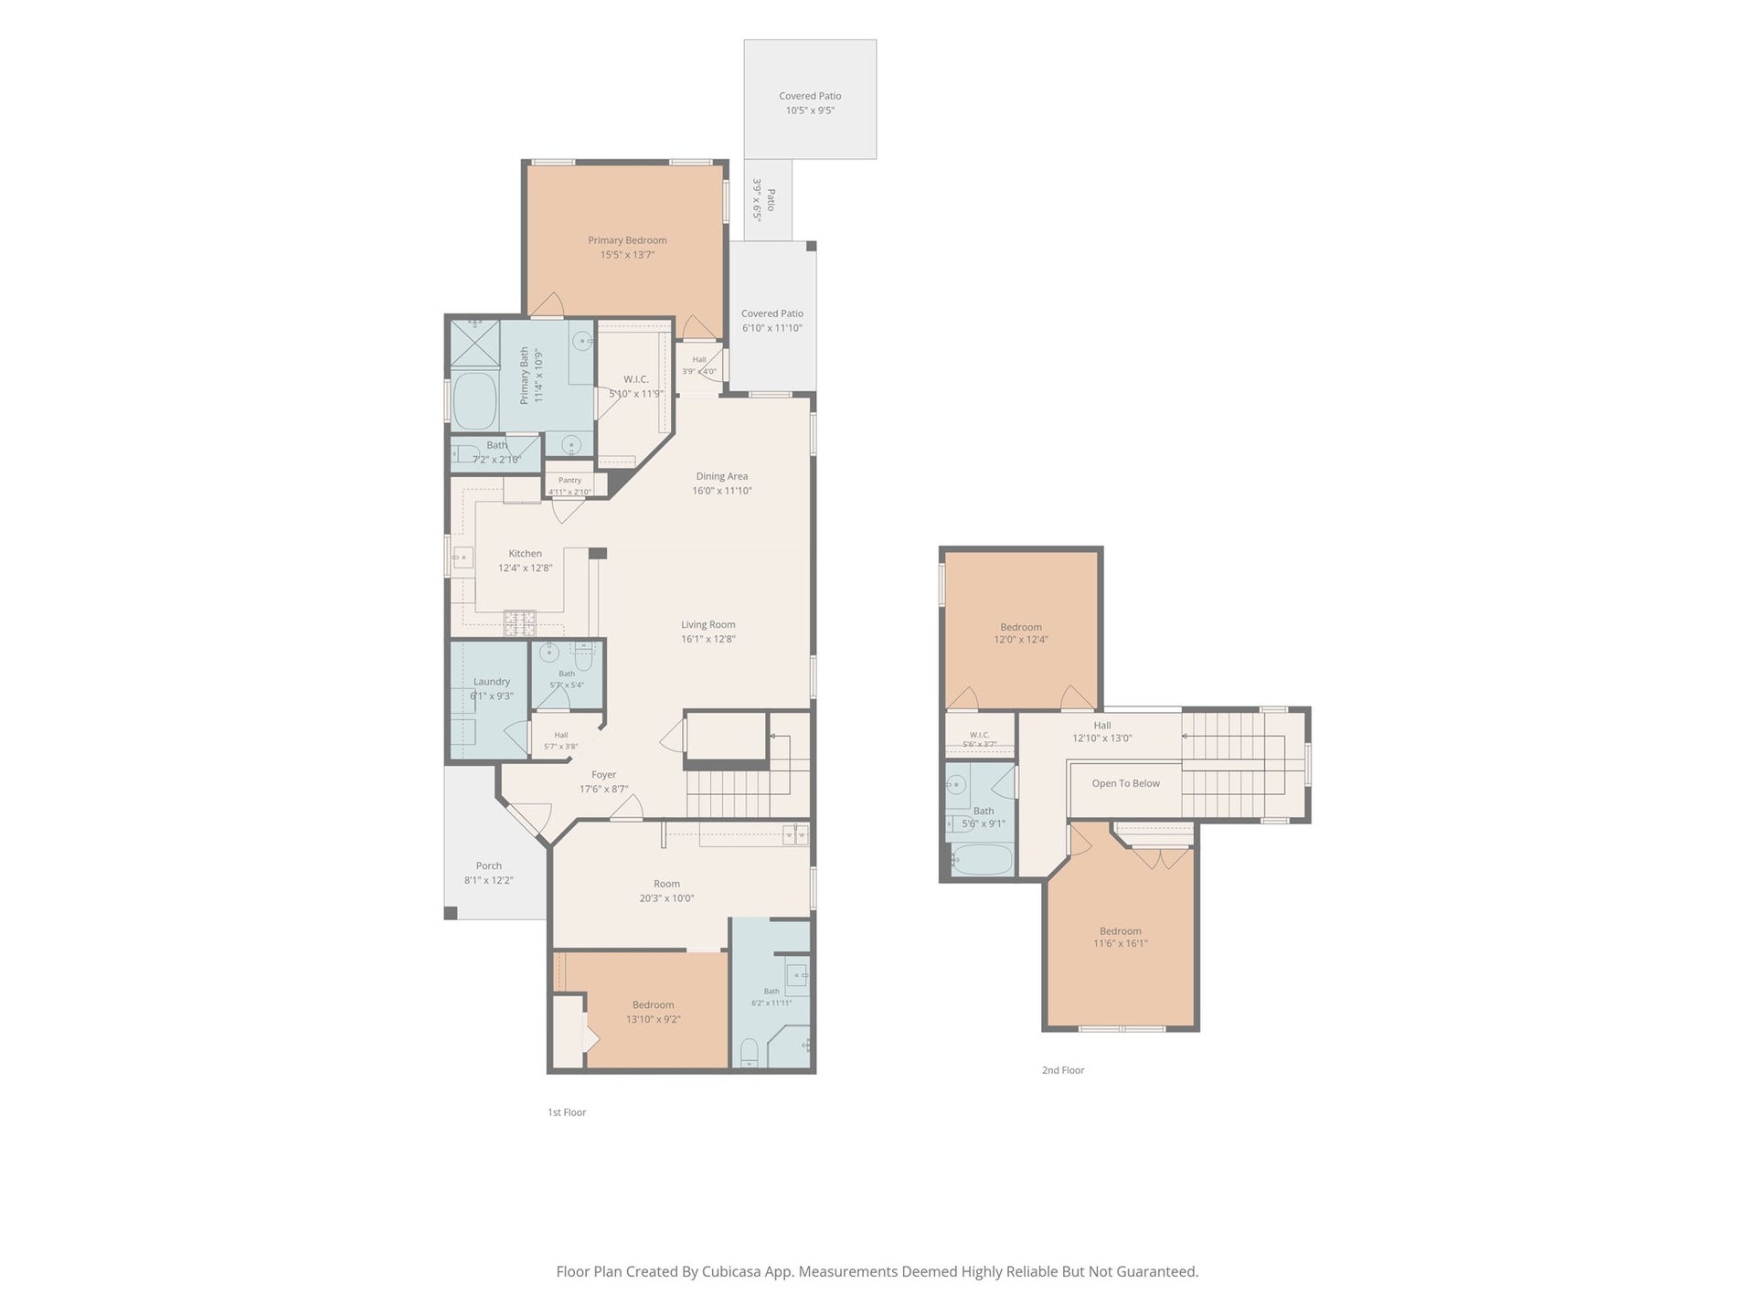
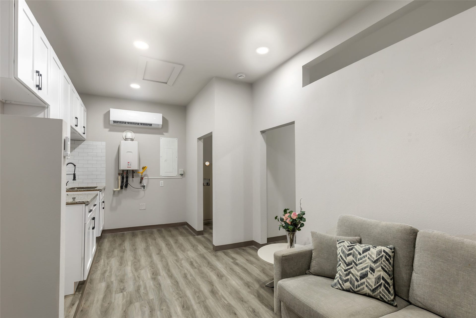
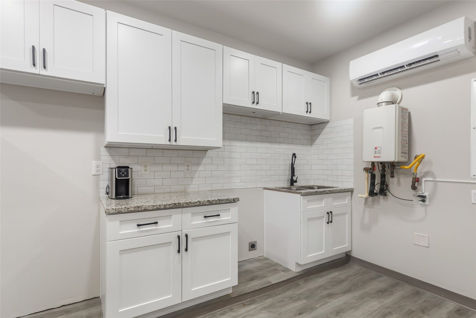
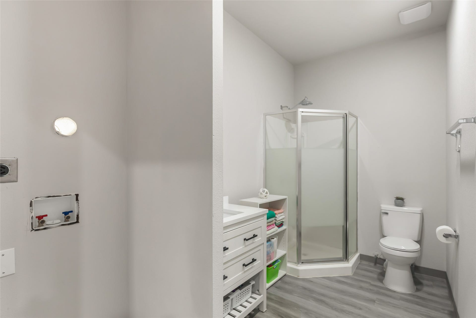
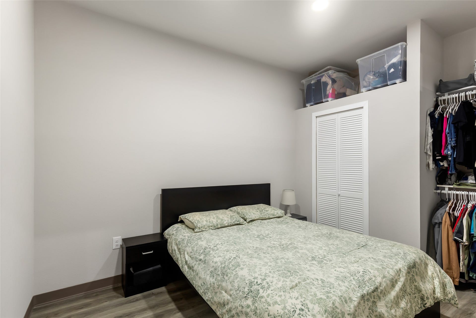
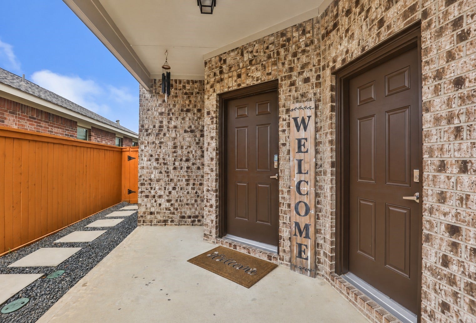
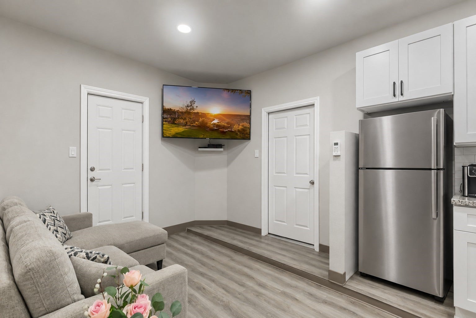
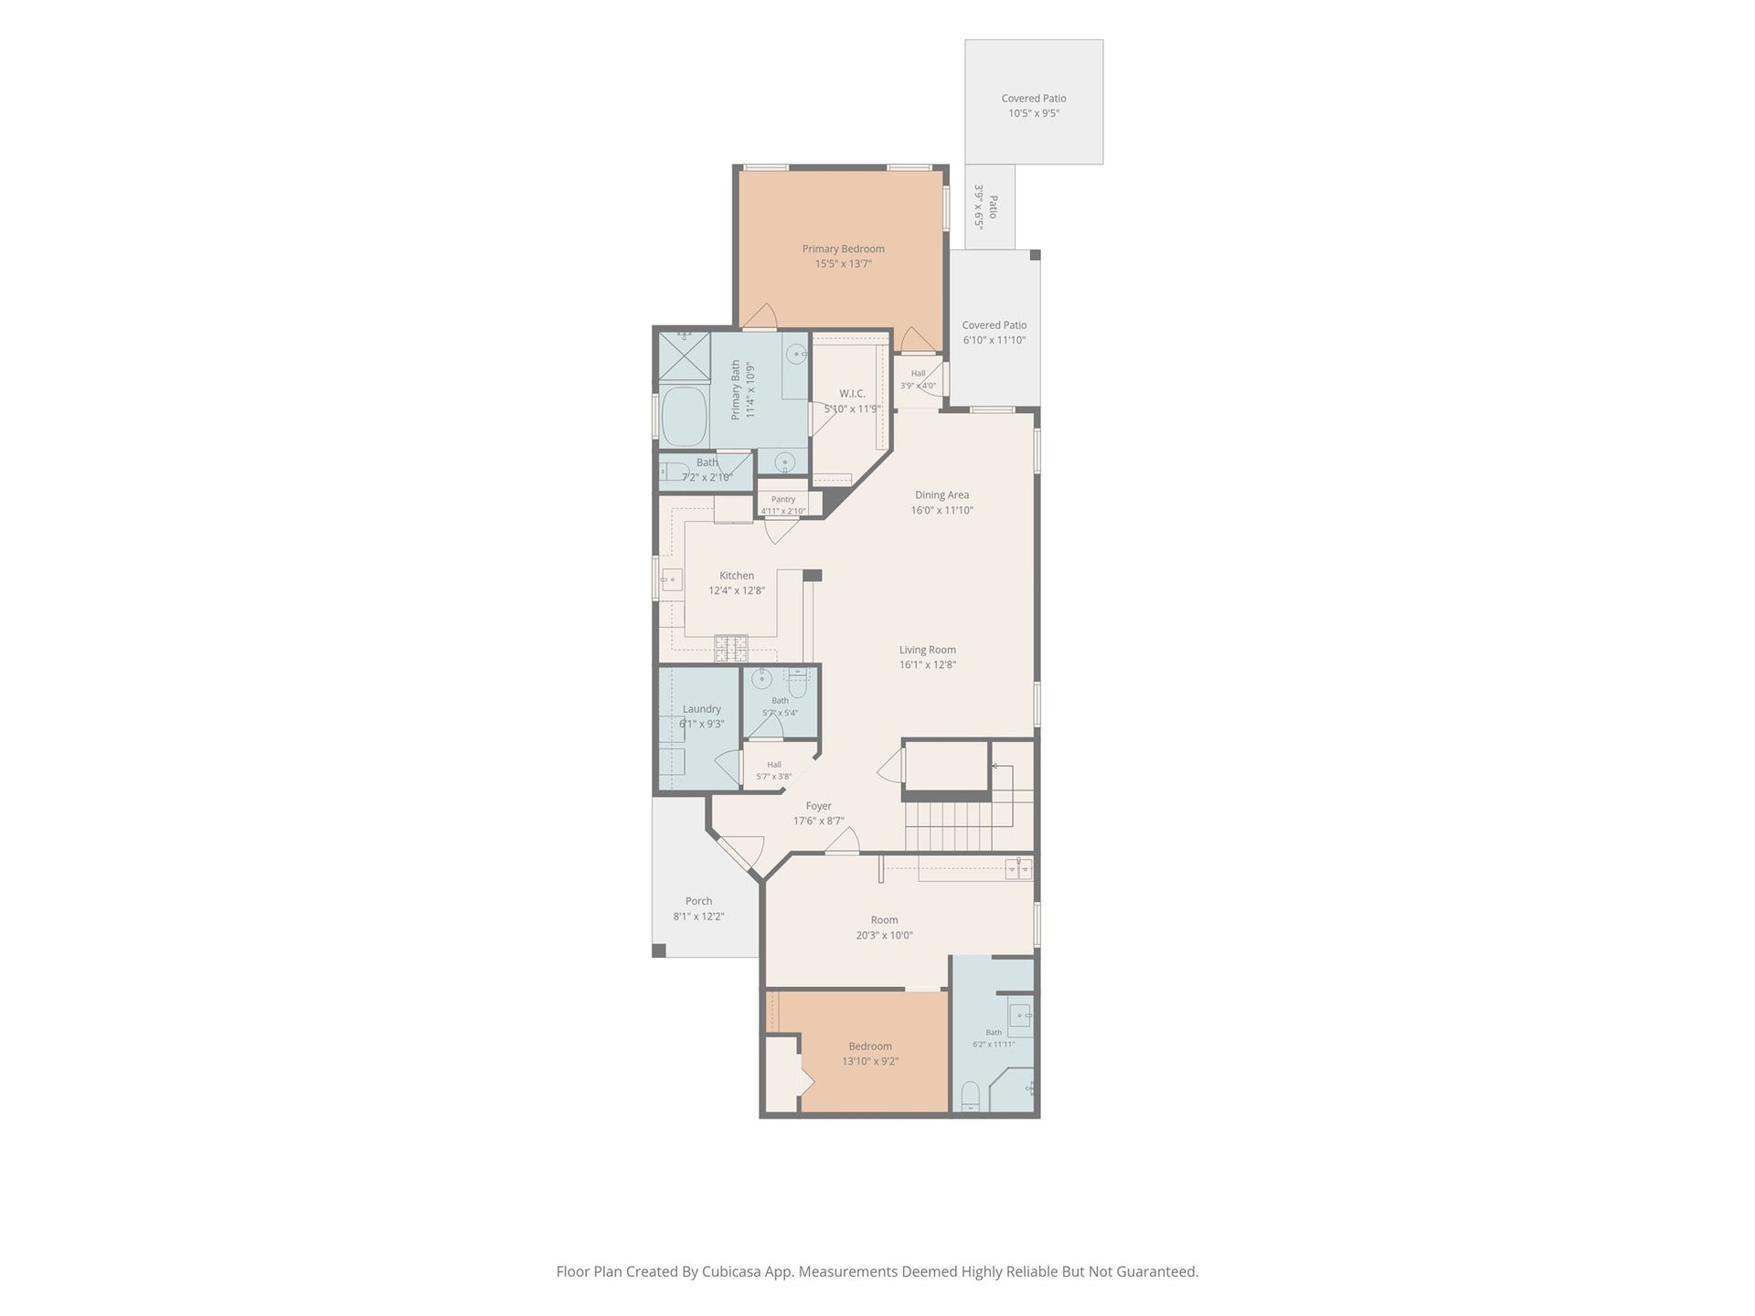
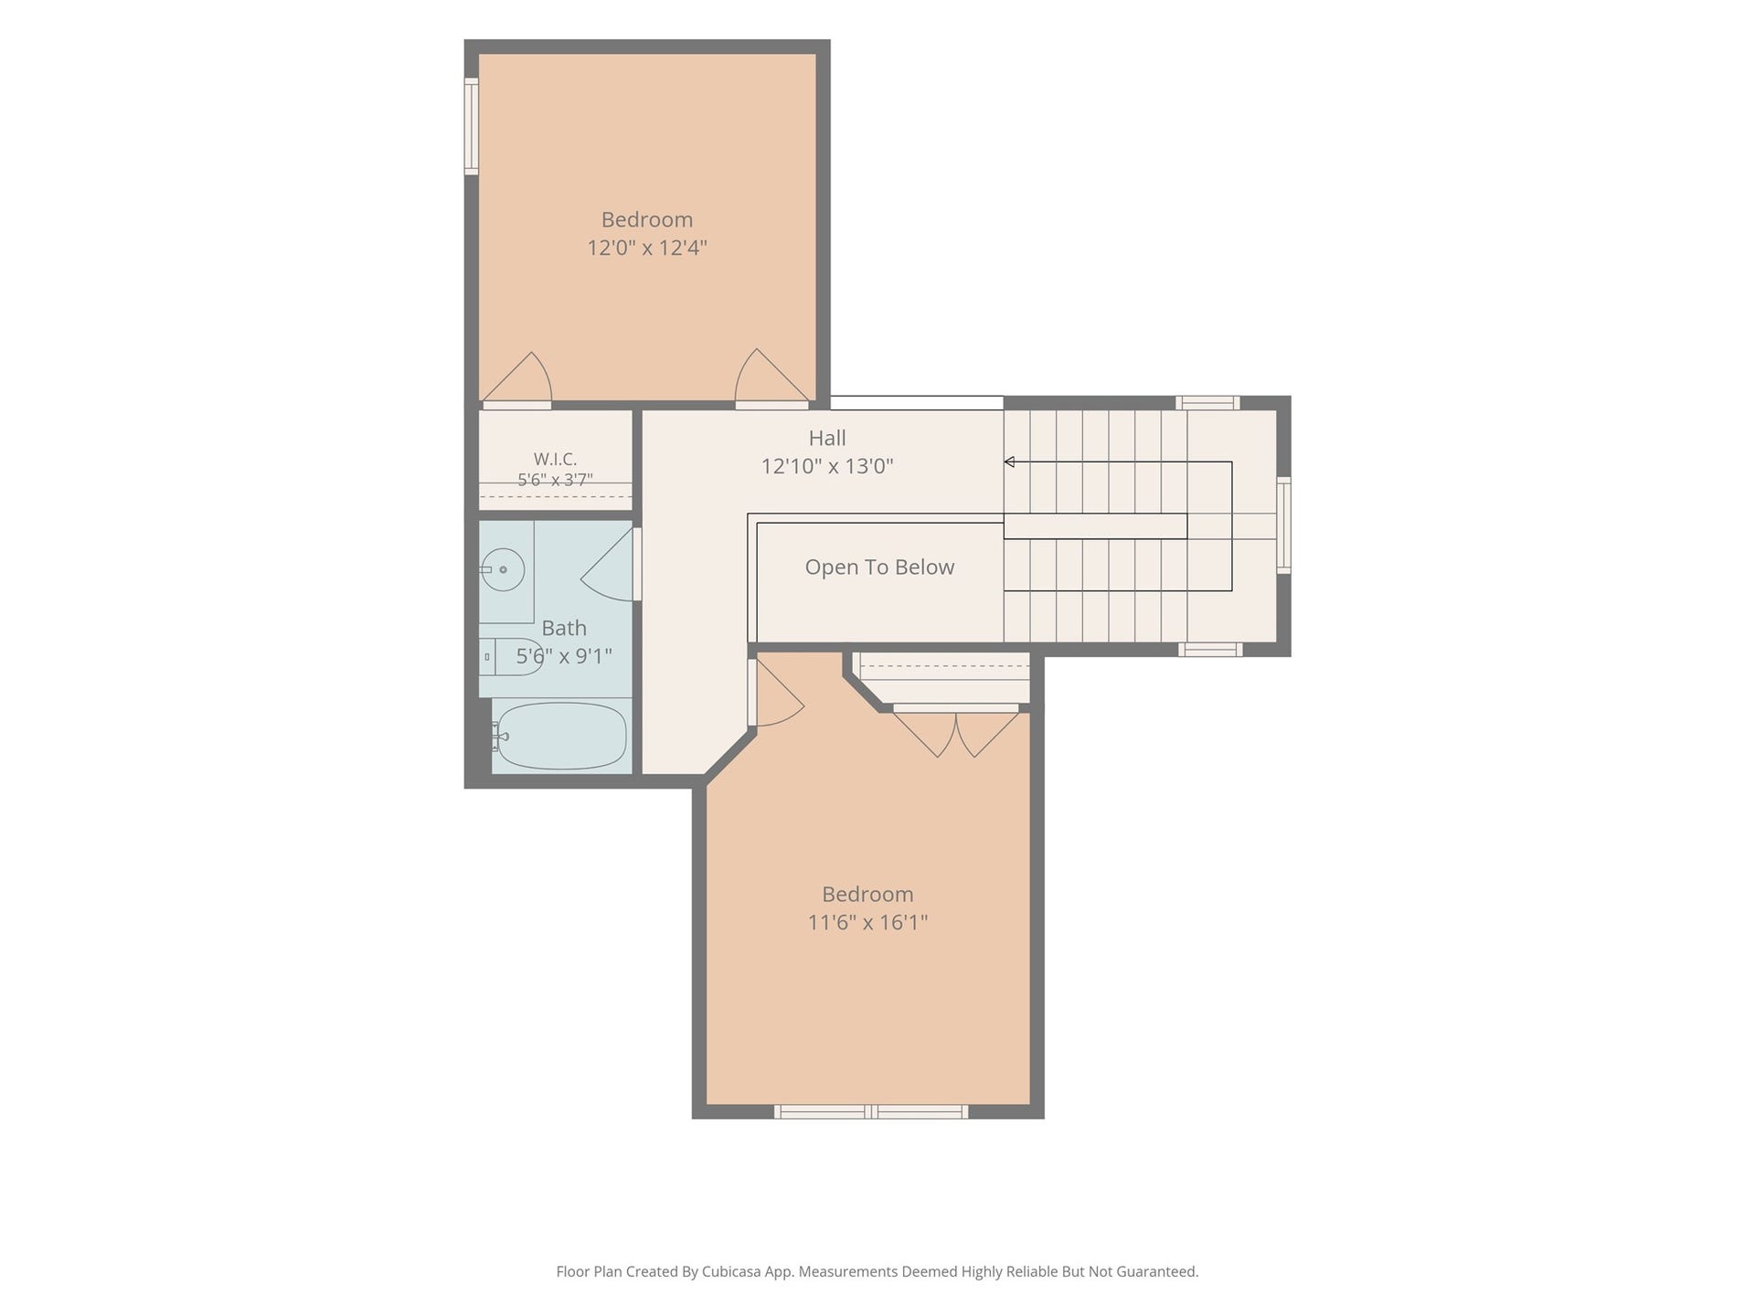
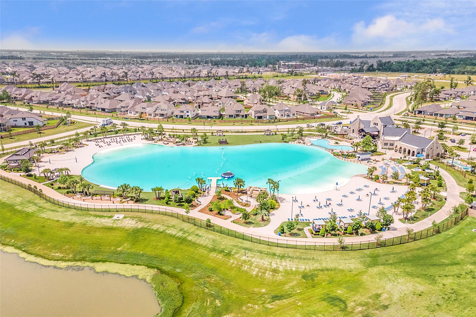
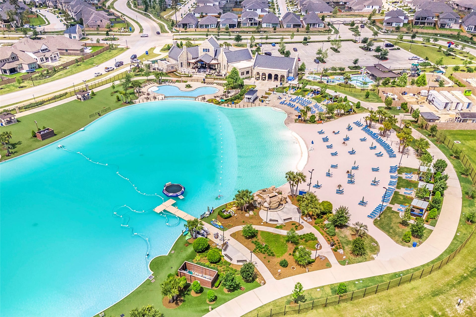
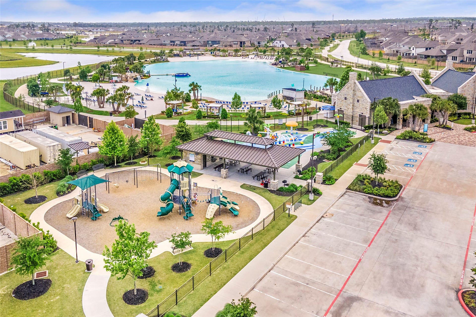
Flexible Living Space in Balmoral! Discover the possibilities in this unique 3-bedroom home featuring additional finished space created from a garage conversion, offering flexibility for today’s changing needs. The bonus area includes a full bathroom and could be ideal for a second living area, game room, home office, guest retreat, hobby space, or multigenerational living arrangement. The main home offers a functional layout with comfortable living spaces and room to make it your own. Located in the sought-after Balmoral community, residents enjoy neighborhood amenities and convenient access to shopping, dining, schools, and major roadways. If you’ve been looking for extra space and versatility at an attractive price point, this home is worth a closer look. Come explore the possibilities!
| Listing Id: | 69407877 |
|---|---|
| List Price: | $275,000 |
| Property Type: | Residential |
| Property Sub Type: | Detached |
| Status: | Active |
| Bedrooms Total: | 3 |
| Bathrooms Full: | 3 |
| Bathrooms Half: | 1 |
| Living Area: | 2,387 |
| Association Fee: | $1,373 |
| Tax Annual Amount: | $7,554 |
| Lot Size Acres: | 0.1067 |
| Architectural Style: | Traditional |
| Waterfront?: | No |
| City: | Humble |
| County Or Parish: | Harris |
| Subdivision: | Balmoral |
| Postal Code: | 77346 |
| Year Built: | 2019 |
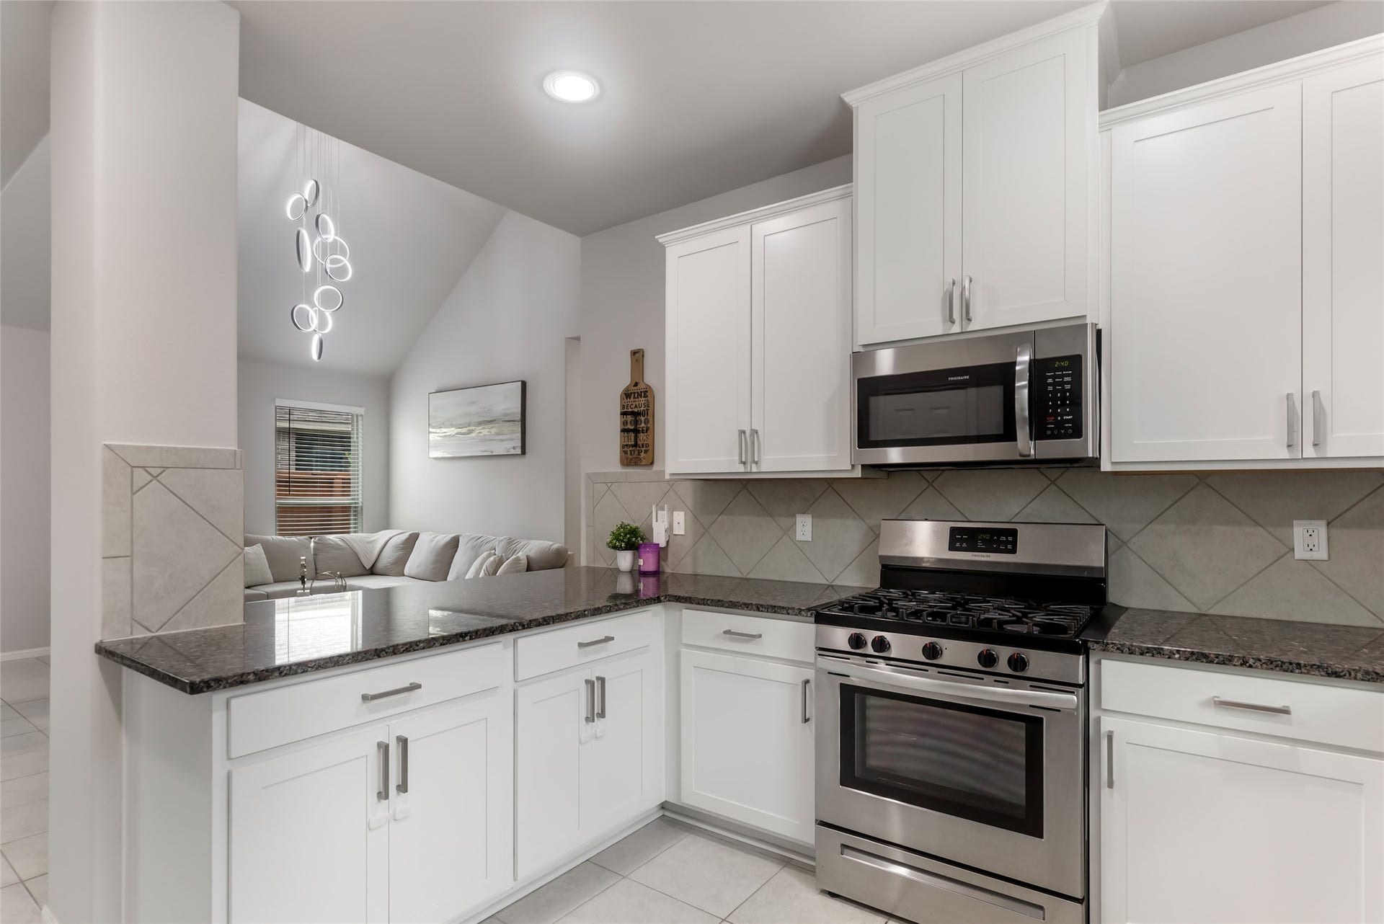
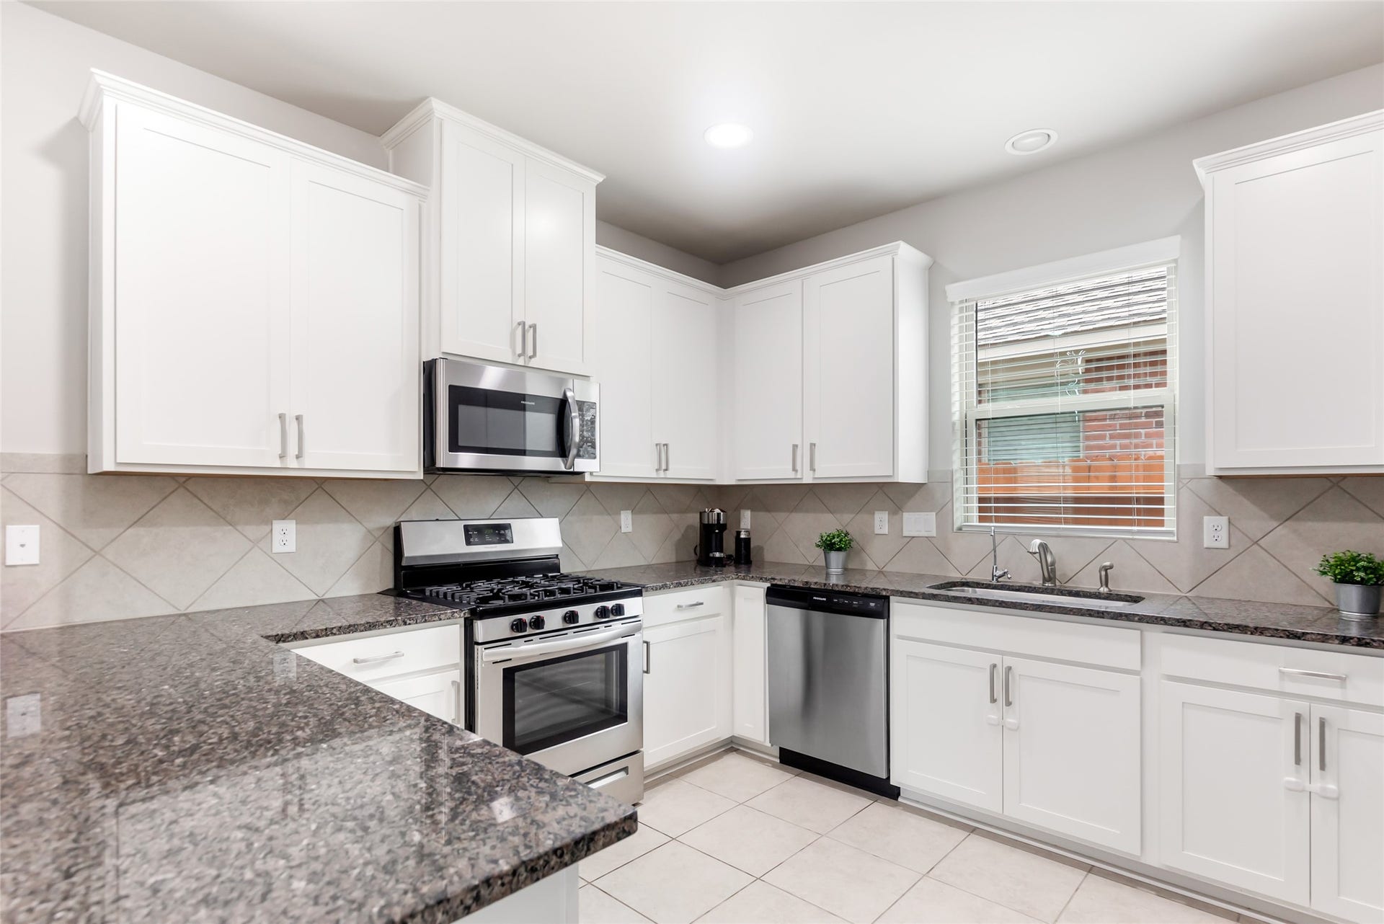
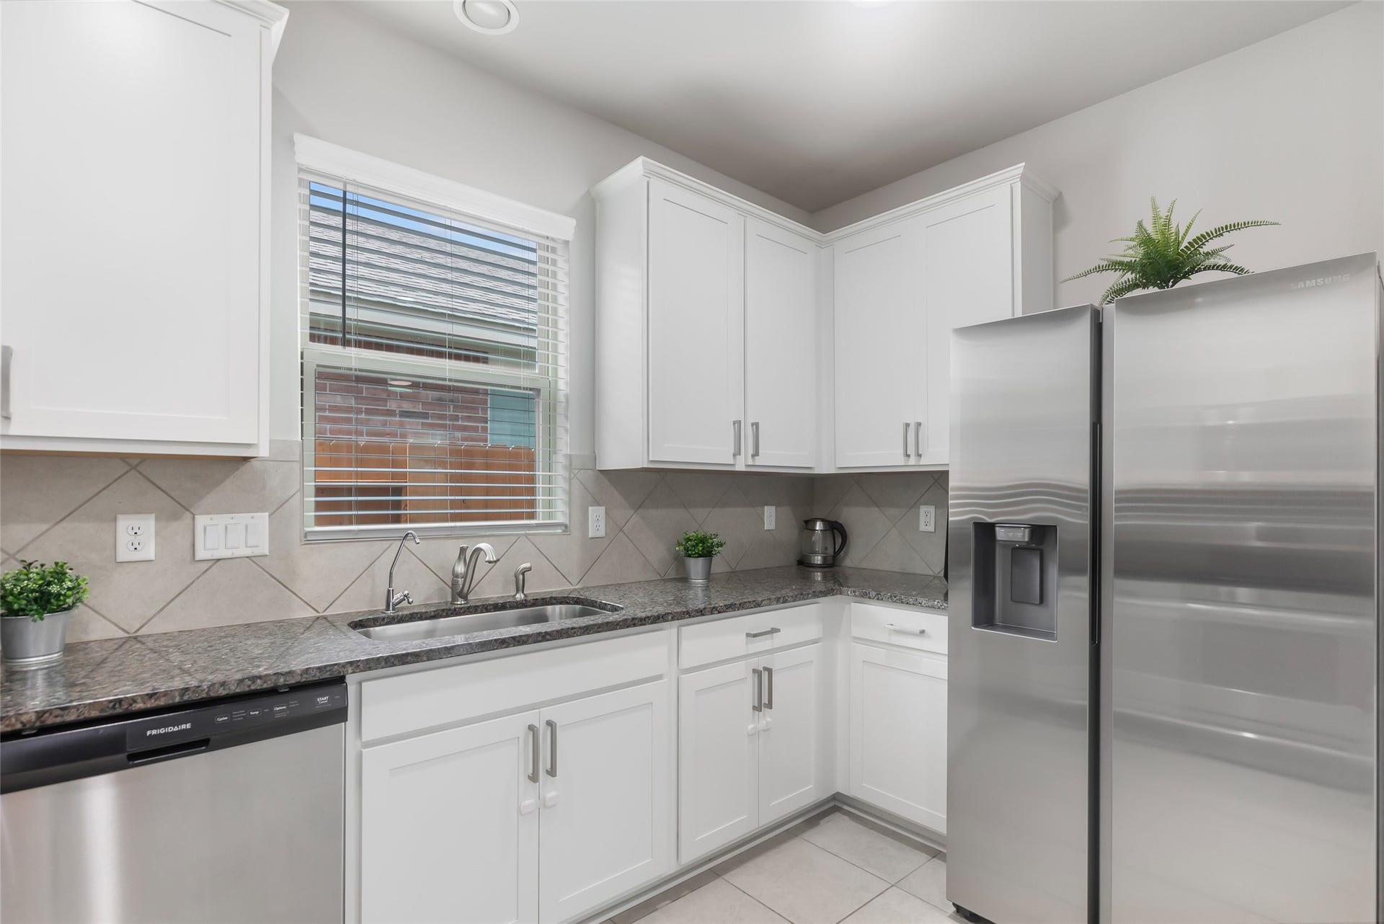
| Appliances: | Dishwasher, Disposal, Gas Range, Microwave, Oven, Water Softener Owned, and Tankless Water Heater |
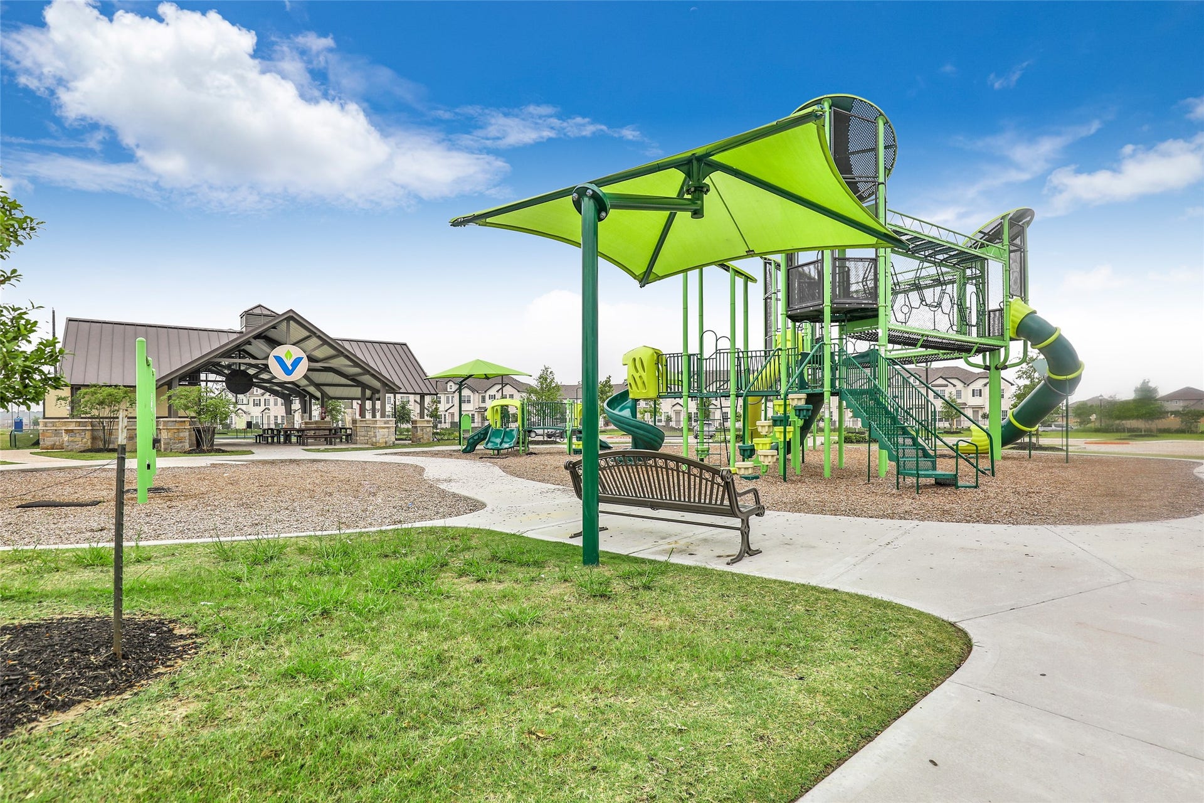
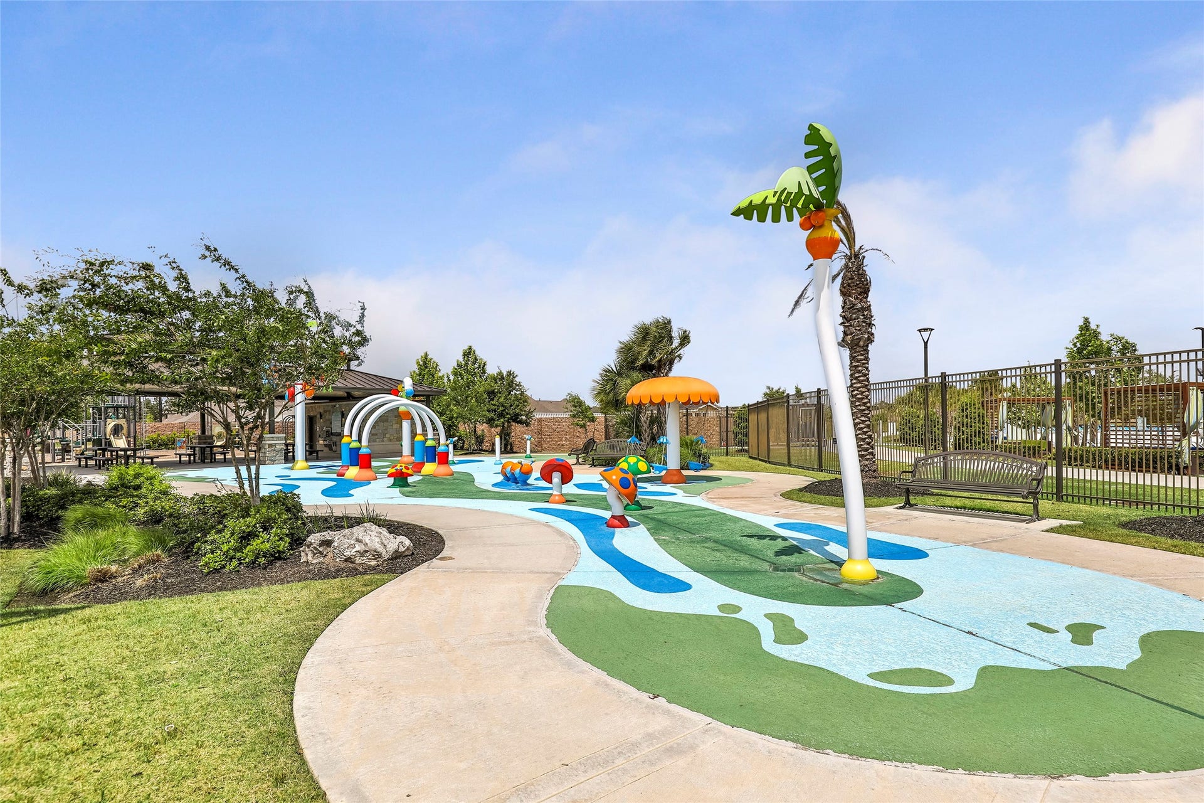
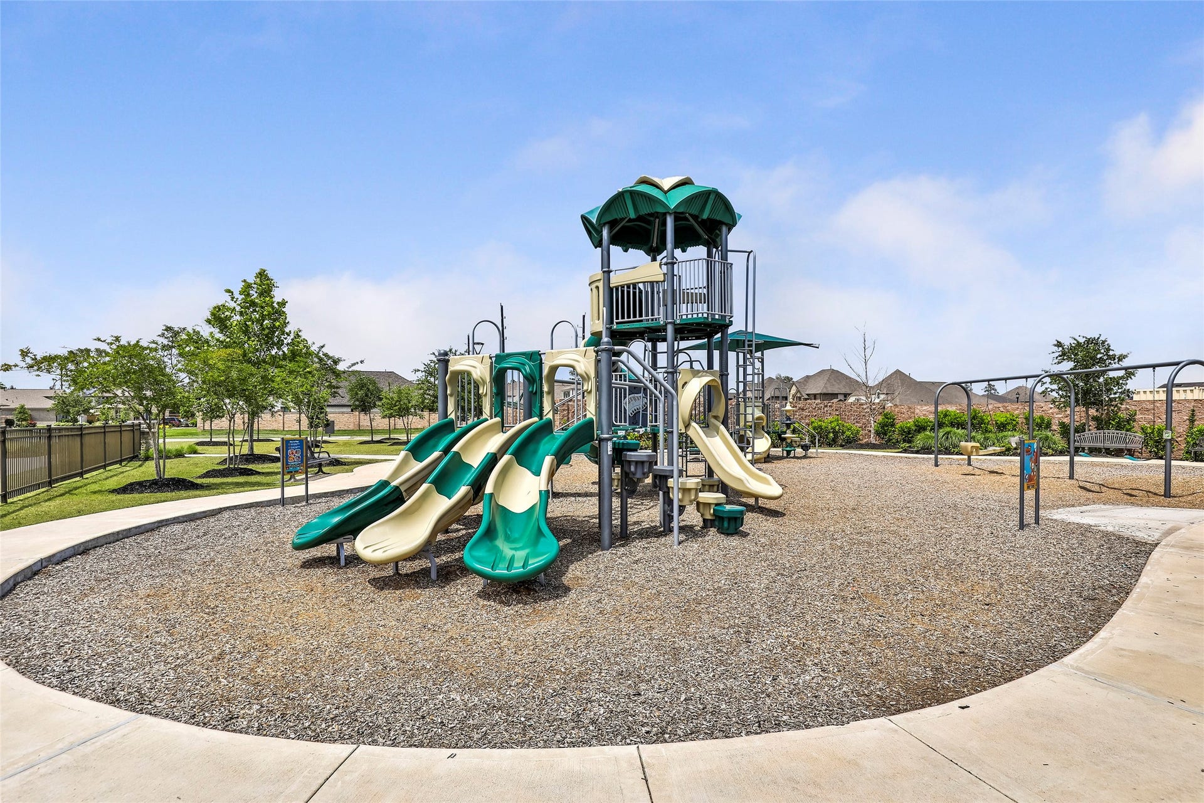
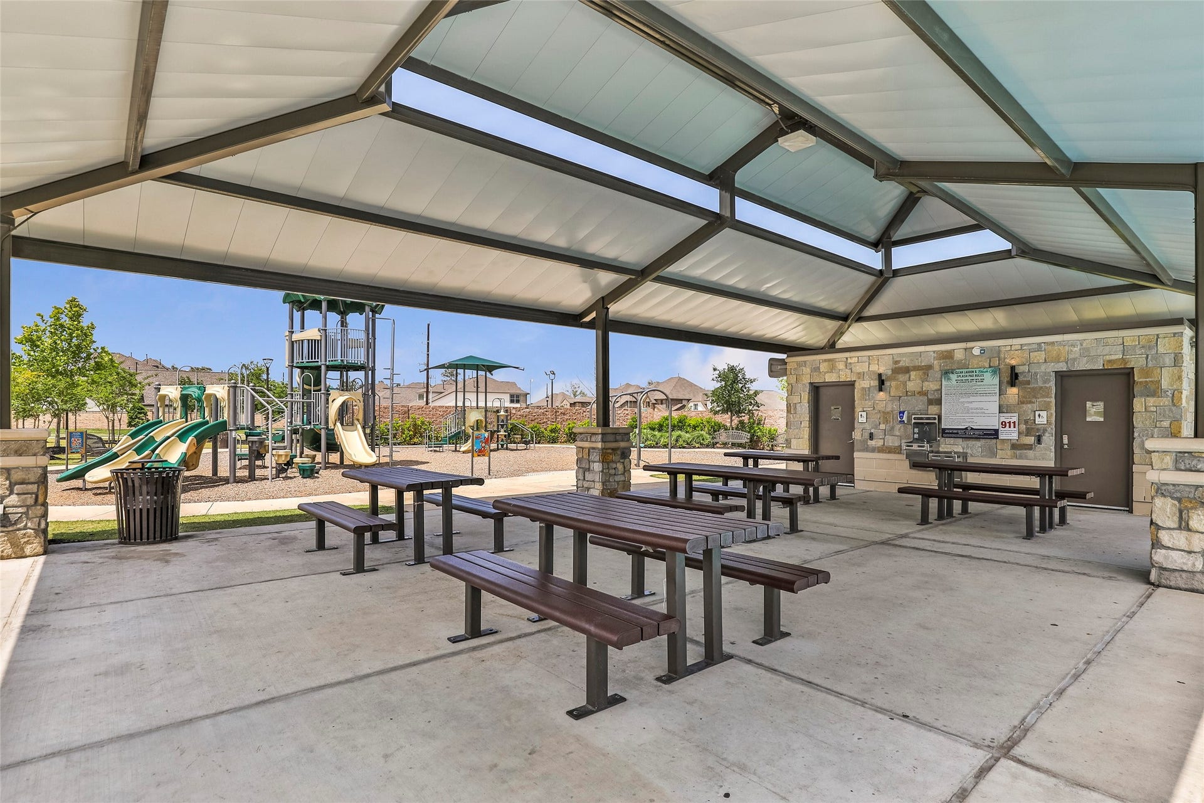
| Association Amenities: | Clubhouse, FitnessCenter, LakeOrPond, MeetingBanquetPartyRoom, PartyRoom, PicnicArea, Playground, Park, Pool, TennisCourts, Trails |
| Association Fee: | $1,373 |
| Association Fee Frequency: | Annually |
| Association Fee Includes: | Clubhouse and Recreation Facilities |
| Room Type: | EntryFoyer, FamilyRoom, GuestQuarters, Office, UtilityRoom, HalfBath |
| Association Name: | PRINCIPAL MANAGEMENT GROUP OF HOU |
| Association Phone: | 713-329-7100 |
| Association?: | Yes |
| Basement Yn: | No |
| Bathrooms Total Integer: | 4 |
| Bedrooms Possible: | 4 |
| Building Area Total: | 2,387.0 |
| Community Features: | CommunityPool, MasterPlannedCommunity, Curbs, Gutters |
| Construction Materials: | Brick, CementSiding |
| Cooling: | Central Air and Electric |
| Cooling?: | Yes |
| Direction Faces: | Southwest |
| Directions: | From Beltway 8: Left on Woodland Hills. Right on Balmoral Hills. Right on Braelmar Terrace Dr. Left on Gallowhill Dr. House will be on the left. |
| Disclosures: | MunicipalUtilityDistrictDisclosure |
| Door Features: | InsulatedDoors |
| Elementary School: | RIDGE CREEK ELEMENTARY SCHOOL |
| Elementary School District: | 29 - Humble |
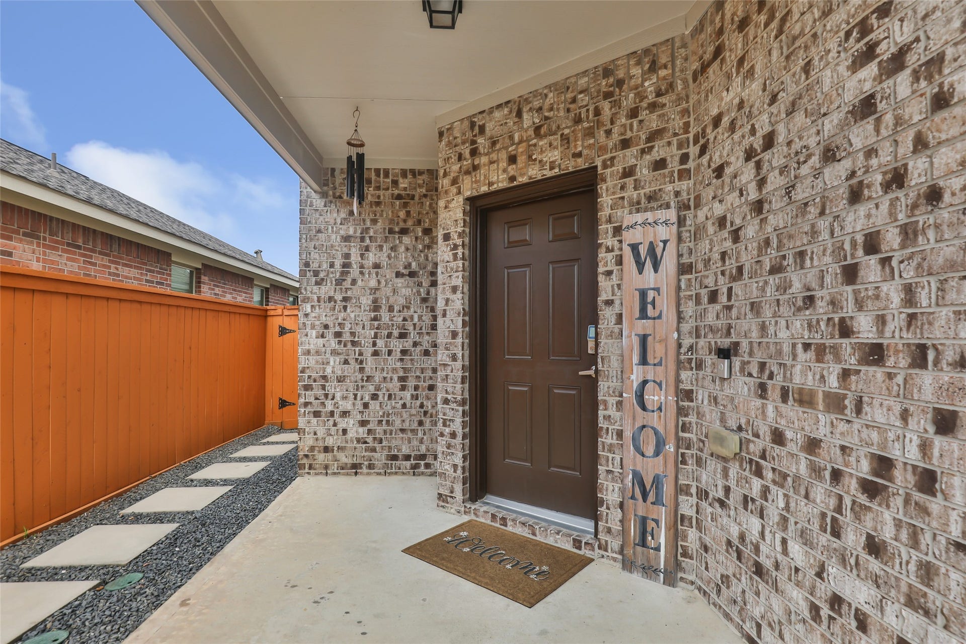
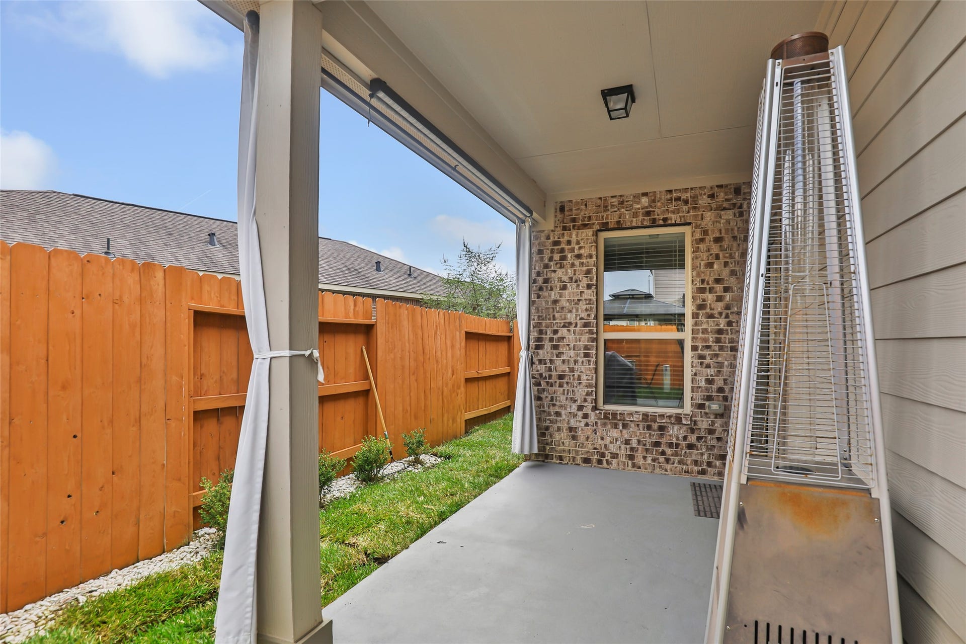
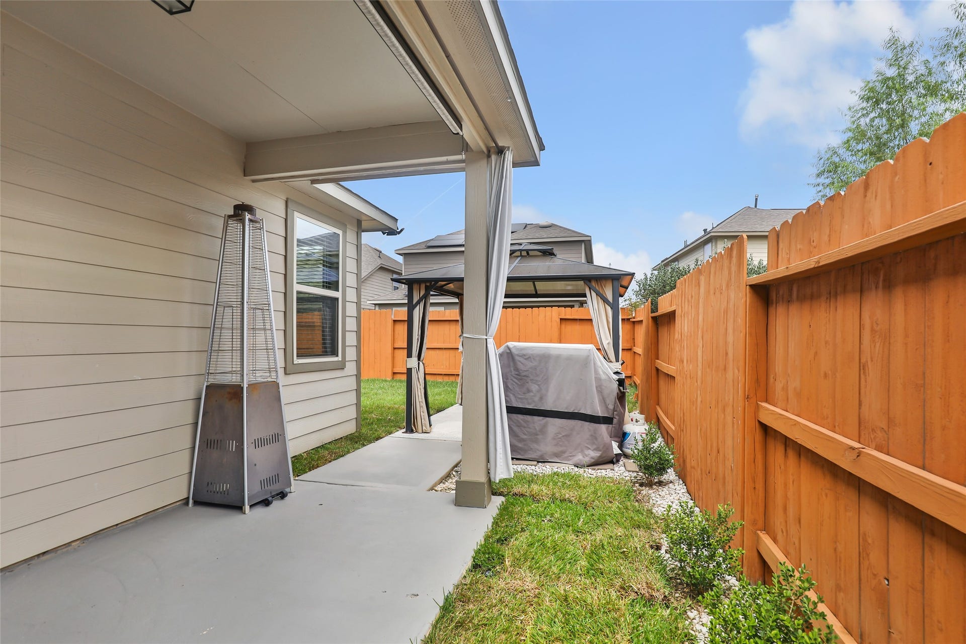
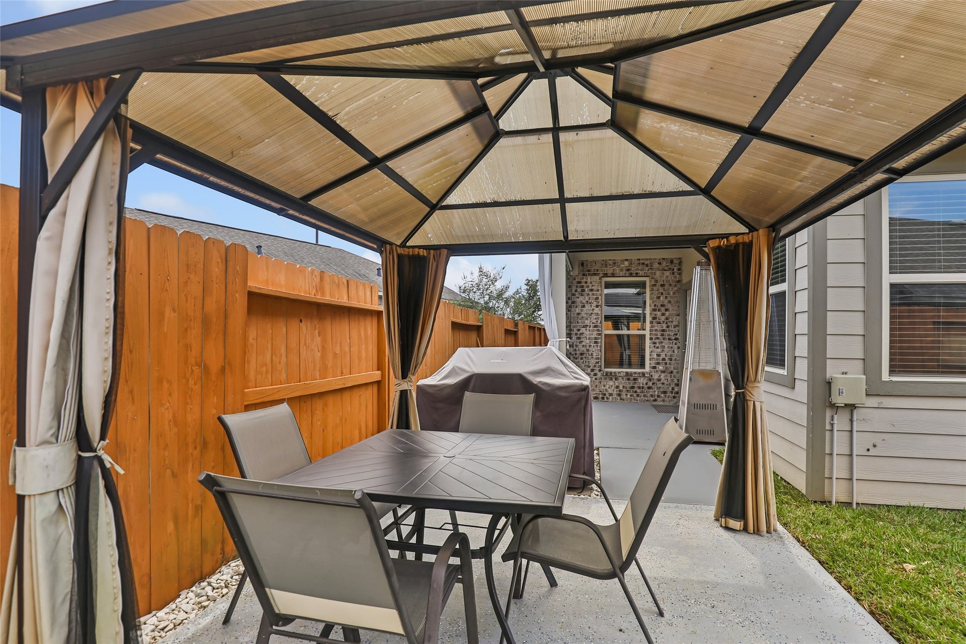
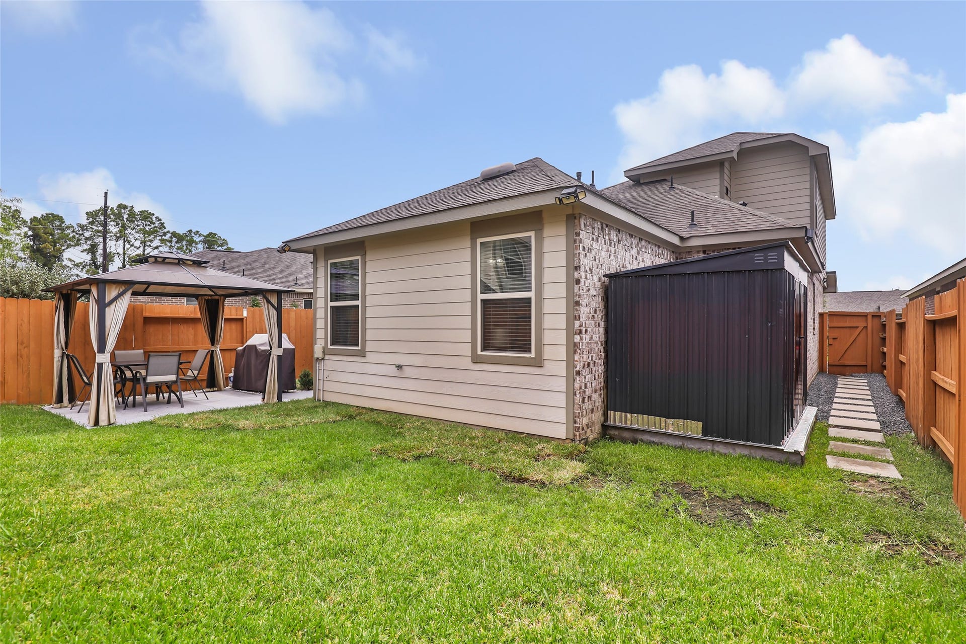
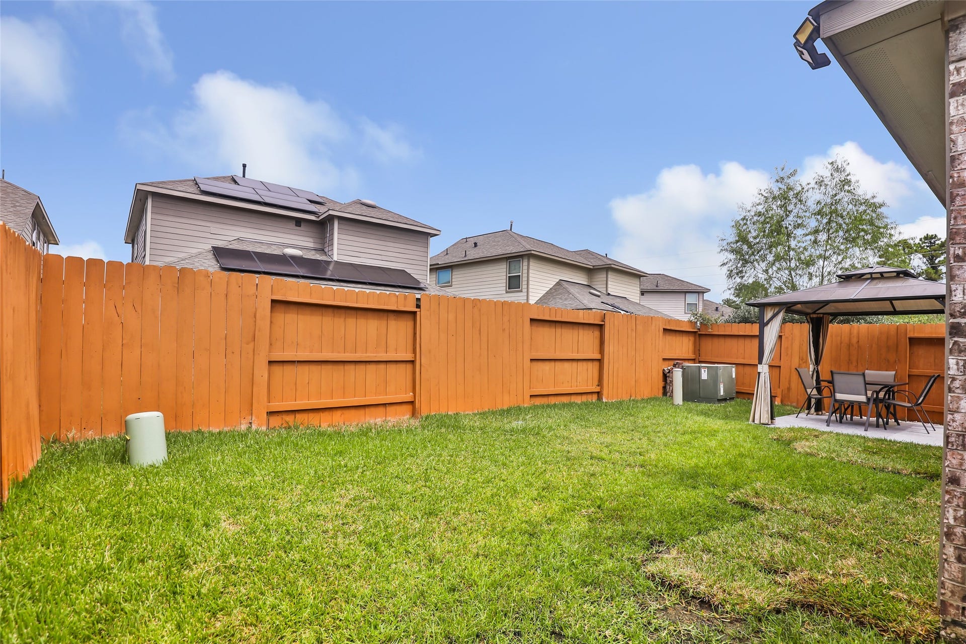
| Exterior Features: | CoveredPatio, Deck, Fence, IrrigationSprinklers, Porch, Patio, PrivateYard, Storage, TennisCourts |
| Fencing: | BackYard |
| Flooring: | Carpet, Plank, Tile, Vinyl |
| Foundation Details: | Slab |
| Green Energy Efficient: | RadiantAtticBarrier, Doors, Hvac, Thermostat, WaterHeater, Windows |
| Green Indoor Air Quality: | Ventilation |
| Heating: | Central, Gas |
| Heating?: | Yes |
| High School: | SUMMER CREEK HIGH SCHOOL |
| High School District: | 29 - Humble |
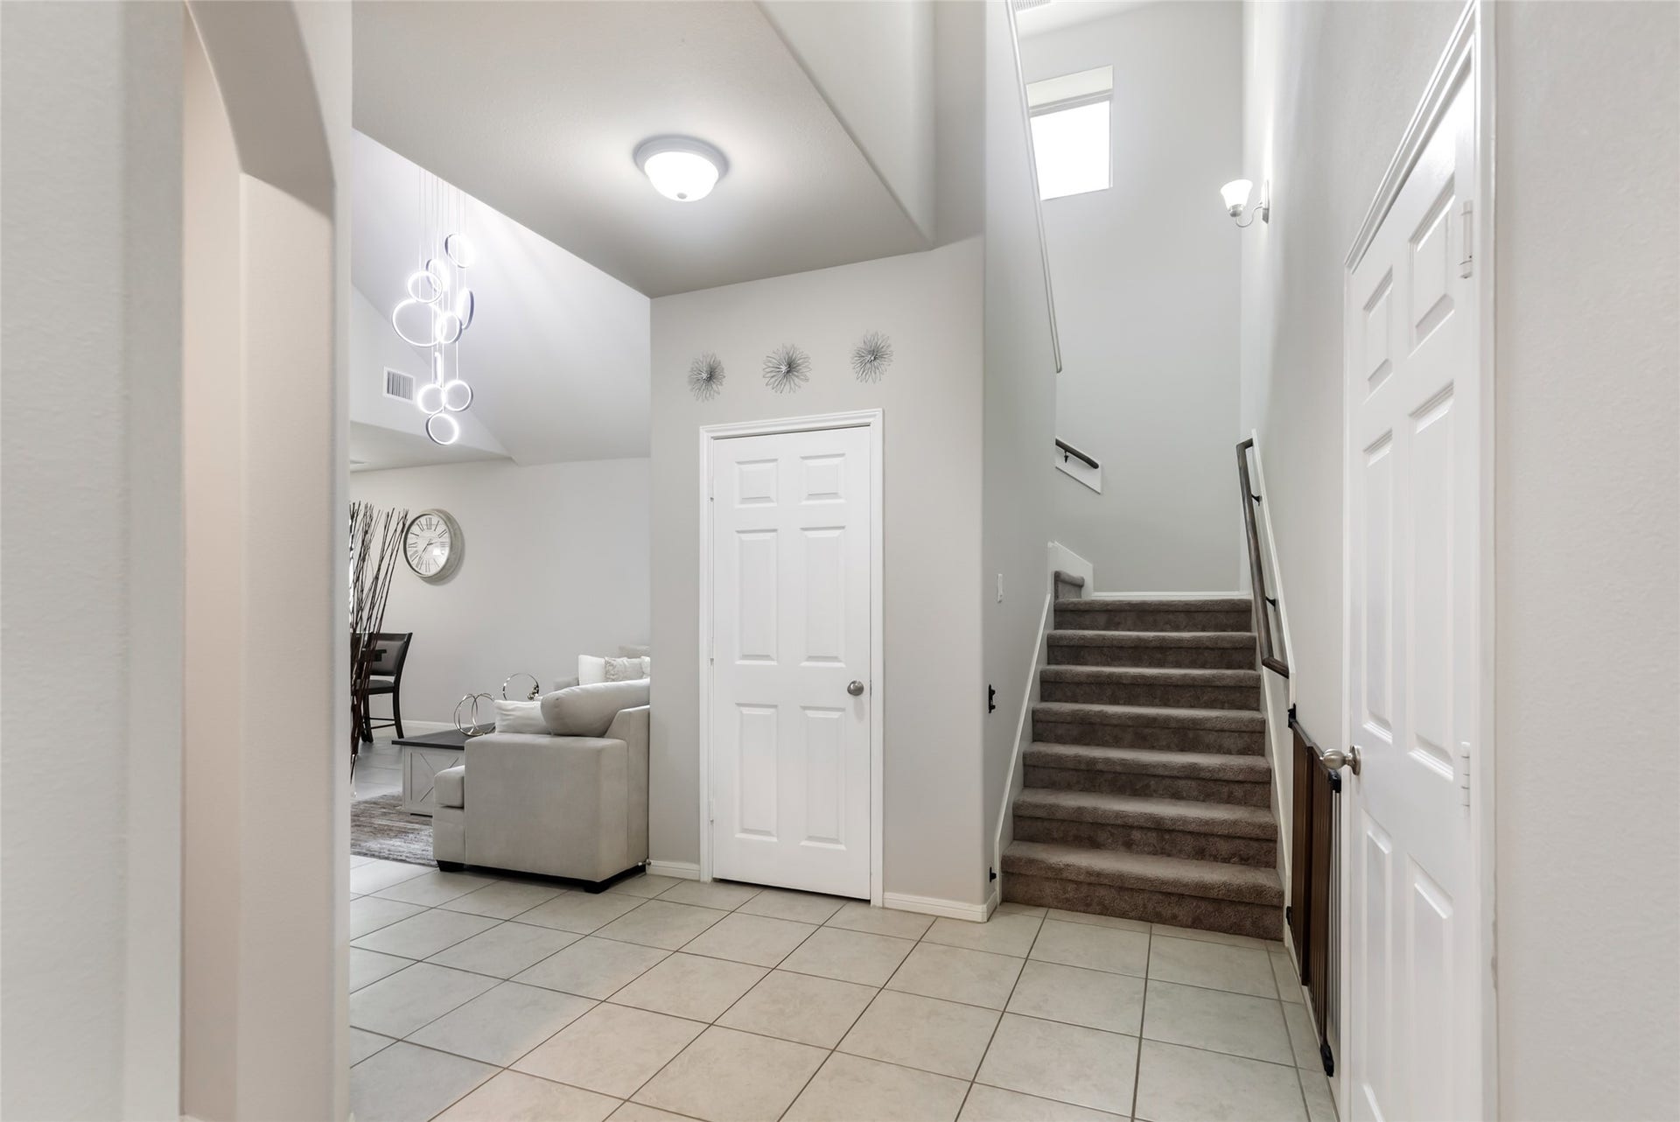
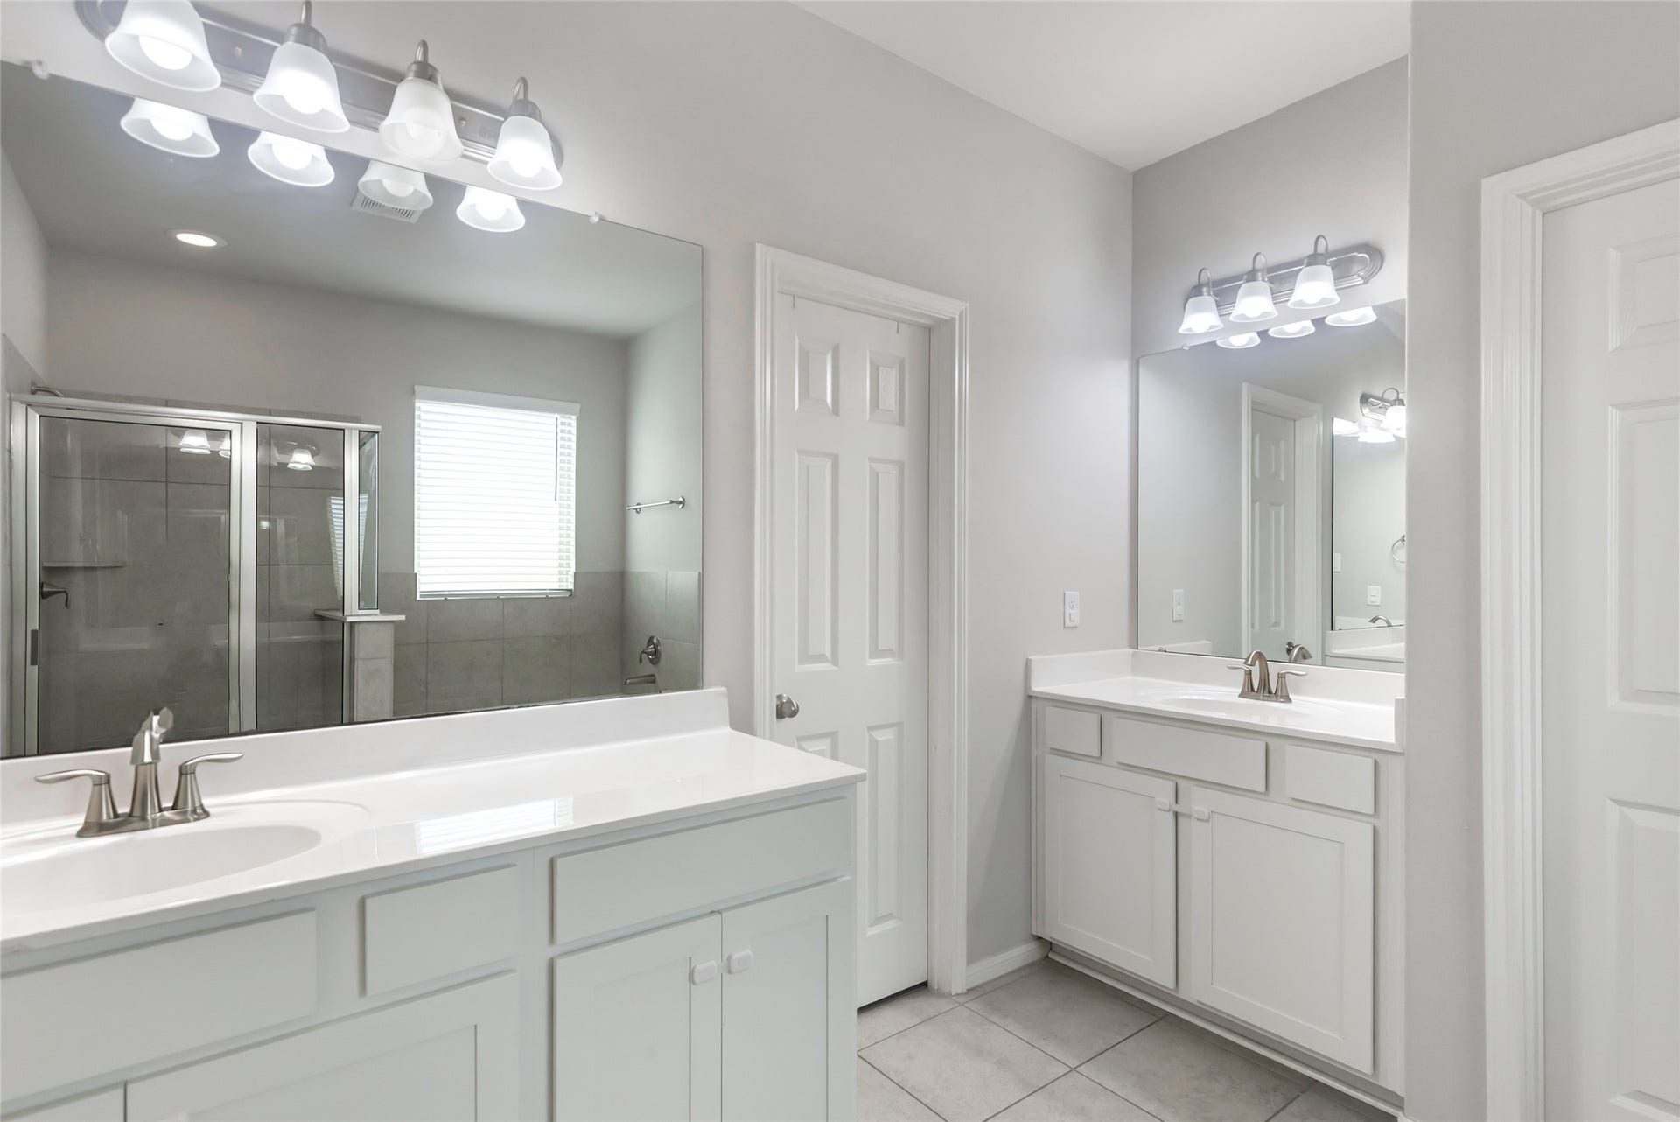
| Interior Features: | BreakfastBar, DoubleVanity, EntranceFoyer, EnSuiteBathroom, FullBathOnMainLevel, GraniteCounters, HighCeilings, KitchenFamilyRoomCombo, BathInPrimaryBedroom, MainLevelPrimary, Pantry, SplitBedrooms, SoakingTub, SeparateShower, TwoBedroomsUp, TubShower, WalkInPantry, WalkInClosets, CeilingFans, ProgrammableThermostat |
| Internet Automated Valuation Display?: | Yes |
| Internet Consumer Comment?: | Yes |
| Laundry Features: | WasherHookup, ElectricDryerHookup |
| Levels: | Two |
| Listing Agreement: | ExclusiveRightToLease |
| Listing Terms: | Cash, Conventional, FHA, VaLoan |
| Living Area Source: | Owner |
| Lot Features: | Subdivision, PondOnLot |
| Lot Size Area: | 4,648.0 |
| Lot Size Source: | Appraiser |
| Lot Size Units: | SquareFeet |
| Middle Or Junior School: | LAKE HOUSTON MIDDLE SCHOOL (HUMBLE) |
| Middle Or Junior School District: | 29 - Humble |
| MLS Area Major: | 1 |
| MLS Area Minor: | Summerwood/Lakeshore |
| Original List Price: | $275,000 |
| Other Structures: | Sheds |
| Parcel Number: | 140-354-003-0006 |
| Parking Features: | ConvertedGarage, Driveway |
| Patio And Porch Features: | Covered, Deck, Patio, Porch |
| Pool Features: | Association |
| Postal City: | Humble |
| Postal Code Plus4: | 4762 |
| Public Survey Section: | 10 |
| Road Surface Type: | Concrete |
| Roof: | Composition |
| Rooms Total: | 9 |
| Security Features: | Prewired, SecuritySystemOwned, SmokeDetectors |
| Sewer: | PublicSewer |
| Status: | Active |
| State Or Province: | TX |
| Stories: | 2 |
| Street Number Numeric: | 12,923 |
| Tax Year: | 2026 |
| Universal Property: | US-48201-N-1403540030006-R-N |
| Water Source: | Public |
| Window Features: | Low Emissivity Windows |
| Year Built Source: | PublicRecords |
| Listing Key: | 1193911524 |
| Current Price: | $275,000.00 |
| Green Building Verification Type: | HersIndexScore |
| Country Subdivision: | 48201 |
| Record Signature: | 1,629,849,173 |
| Universal Parcel Id: | urn:reso:upi:2.0:US:48201:140-354-003-0006 |
Listing Courtesy of: JLA Realty
Listing Agent: Amanda J Petree
281-799-5892
Mortgage Calculator
The data on this website relating to real estate for sale comes in part from the IDX Program of the Houston Association of REALTORS®.
All information is believed accurate but not guaranteed. The properties displayed may not be all of the properties available through the IDX Program. Any use of this site other than by potential buyers or sellers is strictly prohibited.
© 2026 Houston Association of REALTORS®.
Houston Association of REALTORS® data last updated on October 27, 2026 04:08 AM - ET.
Property Last Updated: October 27, 2026 04:08 AM - ET
