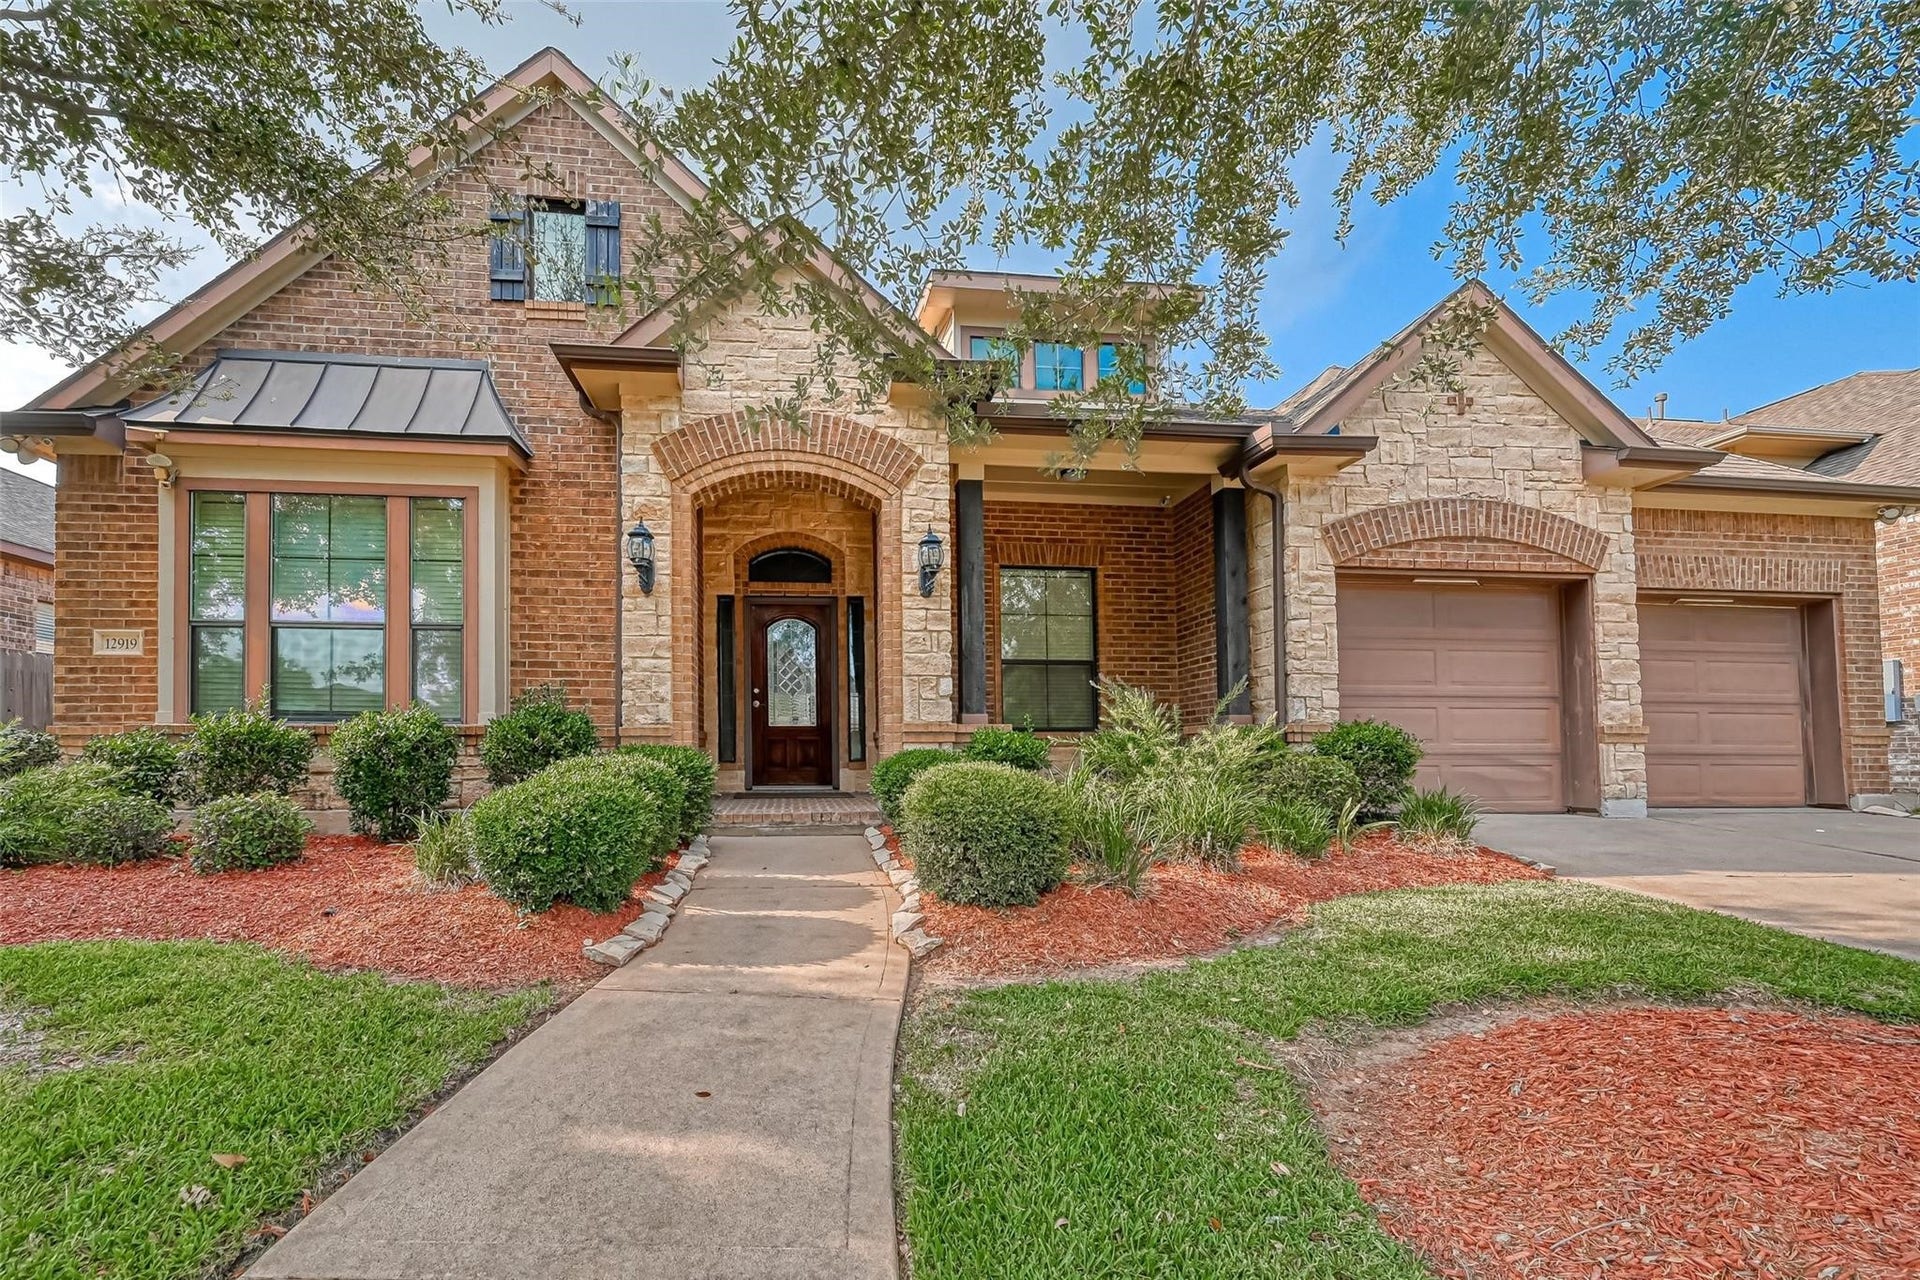
12919 Southern Ridge Drive
Pearland, TX 77584
$482,001 - $552,000
Move-in ready luxury awaits in Southern Trails!This meticulously crafted custom home has been beautifully refreshed and feels practically brand new.It boasts two luxurious primary suites,each featuring ensuite upgraded baths.secondary spacious bedrooms on first level provide ample space.Gleaming bamboo cherry hardwood floors grace the main floor, leading you seamlessly into a gourmet kitchen.Entertainment awaits on the first level in the dedicated game room.Upstairs, discover a private second suite.Step outside to your spacious patio & envision your dream backyard come to life. Modern upgrades throughout the home ensure comfort & convenience.Everything has been meticulously considered.Beyond your doorstep, a world of amenities awaits.The resort-style offerings of the community, combined with the serenity of the lake.The prime location boasts easy access to everything Houston has to offer putting the best of the city at your fingertips.This isn't just a house, it's a lifestyle.
| Listing Id: | 41966885 |
|---|---|
| List Price: | $535,000 |
| Close Price: | $517,000 |
| Close Date: | 2026-11-04 |
| Property Type: | Residential |
| Property Sub Type: | Detached |
| Status: | Closed |
| Bedrooms Total: | 4 |
| Bathrooms Full: | 3 |
| Bathrooms Half: | 1 |
| Living Area: | 3,634 |
| Association Fee: | $992 |
| Tax Annual Amount: | $14,913 |
| Lot Size Acres: | 0.2089 |
| Architectural Style: | Traditional |
| Waterfront?: | No |
| City: | Pearland |
| County Or Parish: | Brazoria |
| Subdivision: | Southern Trails West Sec 3 |
| Postal Code: | 77584 |
| Year Built: | 2011 |
| Appliances: | Dishwasher, Electric Oven, Gas Cooktop, Disposal, and Microwave |
| Association Fee: | $992 |
| Association Fee Frequency: | Annually |
| Association Fee Includes: | Recreation Facilities |
| Room Type: | DiningRoom, FamilyRoom, GameRoom, Office, UtilityRoom |
| Association Name: | Texas Star Community Management |
| Association Phone: | 469-899-1000 |
| Association?: | Yes |
| Attached Garage?: | Yes |
| Basement Yn: | No |
| Bathrooms Total Integer: | 4 |
| Building Area Total: | 3,634.0 |
| Community Features: | CommunityPool, MasterPlannedCommunity |
| Construction Materials: | Brick, Stone |
| Cooling: | Central Air and Electric |
| Cooling?: | Yes |
| Directions: | From Highway 288, exit Broadway and go west. Turn left onto Windward Bay. Turn left onto Southern Manor. Turn left onto Southern Chase. The house is straight ahead on Southern Ridge Dr. |
| Disclosures: | MunicipalUtilityDistrictDisclosure |
| Elementary School: | YORK ELEMENTARY SCHOOL |
| Elementary School District: | 3 - Alvin |
| Exclusions: | None |
| Exterior Features: | CoveredPatio, Deck, Fence, Patio |
| Fencing: | BackYard |
| Fireplaces Total: | 1 |
| Fireplace?: | Yes |
| Flooring: | Carpet, Tile, Wood |
| Foundation Details: | Slab |
| Garage Spaces: | 2.0 |
| Garage?: | Yes |
| Green Energy Efficient: | Hvac, Thermostat |
| Heating: | Central, Gas |
| Heating?: | Yes |
| High School: | SHADOW CREEK HIGH SCHOOL |
| High School District: | 3 - Alvin |
| Interior Features: | DoubleVanity, HighCeilings, KitchenIsland, KitchenFamilyRoomCombo, MainLevelPrimary, MultiplePrimarySuites, Pantry, SoakingTub, SeparateShower, UpperLevelPrimary, WalkInPantry, WalkInClosets, CeilingFans, ProgrammableThermostat |
| Internet Automated Valuation Display?: | Yes |
| Internet Consumer Comment?: | Yes |
| Laundry Features: | WasherHookup, ElectricDryerHookup |
| Lease Considered?: | No |
| Levels: | Two |
| Listing Agreement: | ExclusiveRightToLease |
| Listing Terms: | Cash, Conventional, FHA, VaLoan |
| Living Area Source: | Appraiser |
| Lot Features: | Subdivision |
| Lot Size Area: | 9,100.0 |
| Lot Size Source: | Appraiser |
| Lot Size Units: | SquareFeet |
| Middle Or Junior School: | MCNAIR JUNIOR HIGH SCHOOL |
| Middle Or Junior School District: | 3 - Alvin |
| MLS Area Major: | 5 |
| MLS Area Minor: | Pearland |
| New Construction?: | No |
| Original List Price: | $535,000 |
| Other Equipment: | ReverseOsmosisSystem |
| Ownership: | Full Ownership |
| Parcel Number: | 7709-3001-017 |
| Parking Features: | Attached, Garage |
| Parking Total: | 2 |
| Patio And Porch Features: | Covered, Deck, Patio |
| Pending Timestamp: | 2026-07-06 |
| Pool Private?: | No |
| Postal City: | Pearland |
| Postal Code Plus4: | 3791 |
| Public Survey Section: | 3 |
| Road Surface Type: | Concrete |
| Roof: | Composition |
| Rooms Total: | 7 |
| Security Features: | SecuritySystemOwned |
| Sewer: | PublicSewer |
| Status: | Closed |
| State Or Province: | TX |
| Stories: | 2 |
| Street Number Numeric: | 12,919 |
| Tax Year: | 2022 |
| Universal Property: | US-48039-N-77093001017-R-N |
| Water Source: | Public |
| Year Built Source: | PublicRecords |
| Listing Key: | 1176301976 |
| Current Price: | $517,000.00 |
| Green Building Verification Type: | EnergyStarCertifiedHomes |
| Country Subdivision: | 48039 |
| Record Signature: | -1,903,775,514 |
| Universal Parcel Id: | urn:reso:upi:2.0:US:48039:7709-3001-017 |
Listing Courtesy of: REALM Real Estate Professionals - Sugar Land
Listing Agent: Hansa Bhatia
440-668-1990
Mortgage Calculator
The data on this website relating to real estate for sale comes in part from the IDX Program of the Houston Association of REALTORS®.
All information is believed accurate but not guaranteed. The properties displayed may not be all of the properties available through the IDX Program. Any use of this site other than by potential buyers or sellers is strictly prohibited.
© 2026 Houston Association of REALTORS®.
Houston Association of REALTORS® data last updated on November 05, 2026 05:01 AM - ET.
Property Last Updated: November 05, 2026 05:01 AM - ET
