1275 Dewalt Street
Houston, TX 77088
$254,990
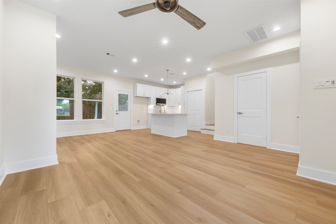
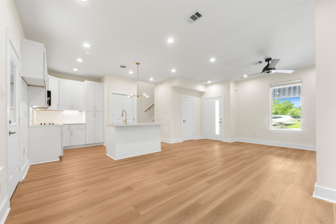
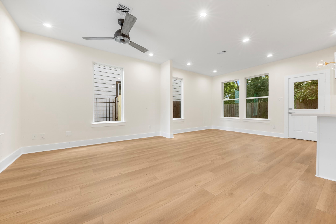
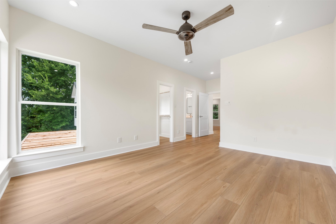
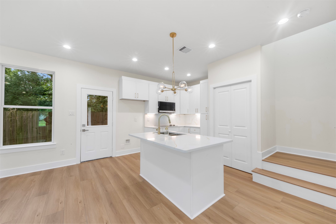
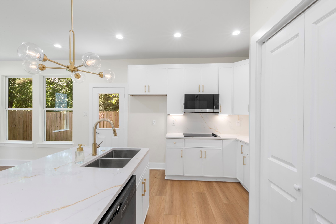
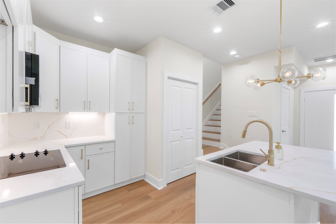
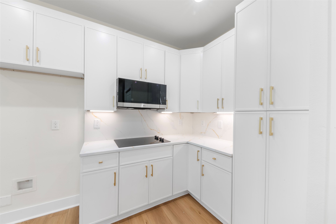
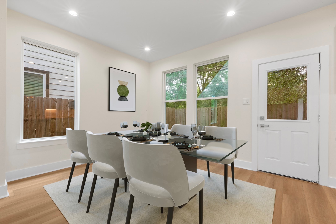
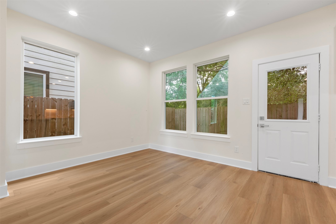
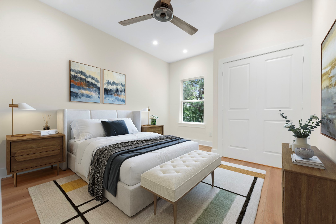
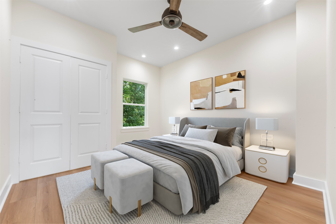
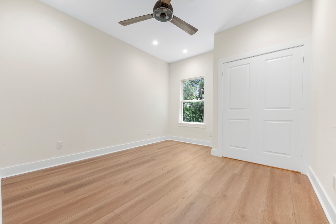
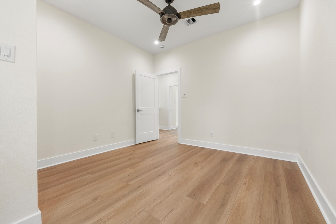
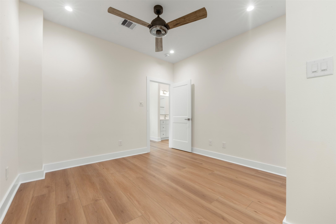
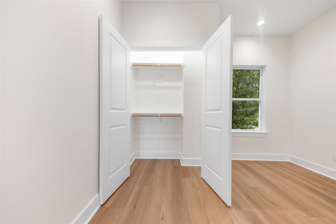
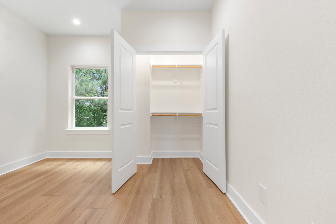
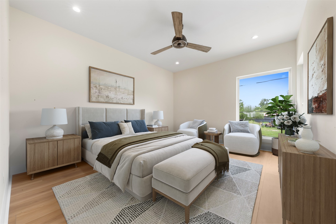
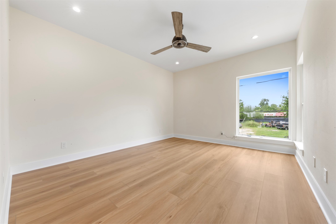
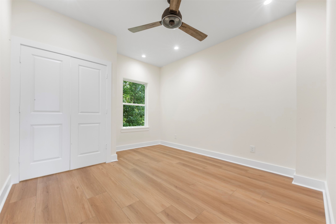
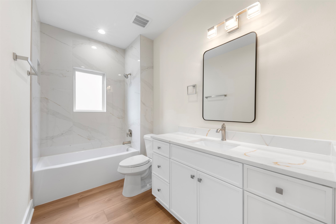
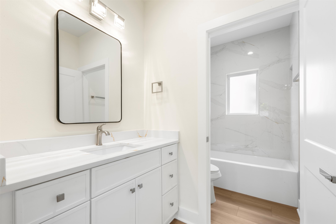
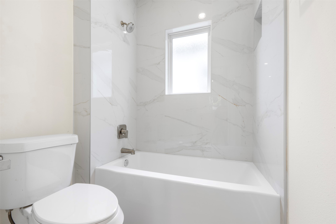
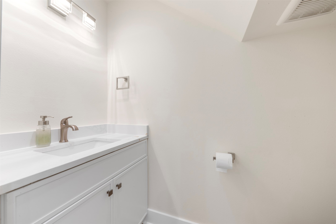
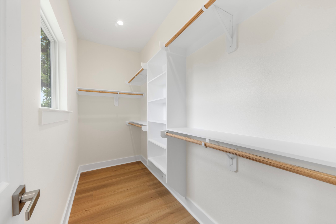
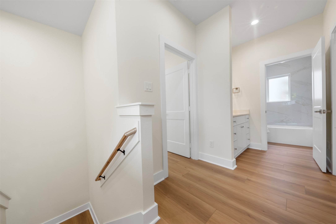
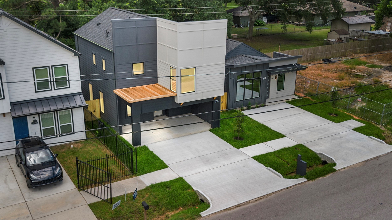
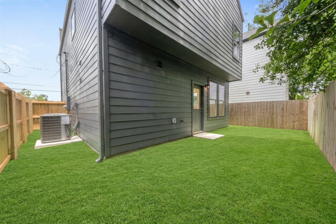
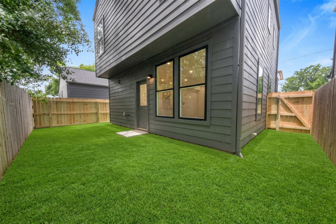
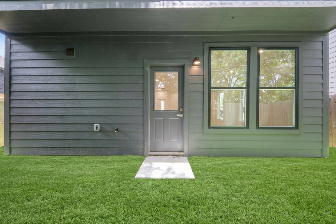
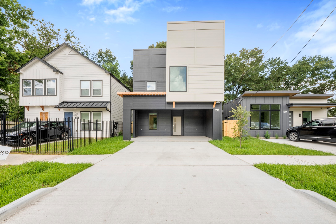
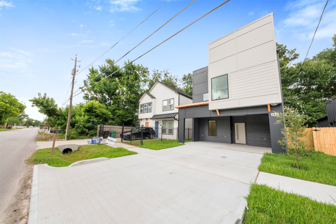
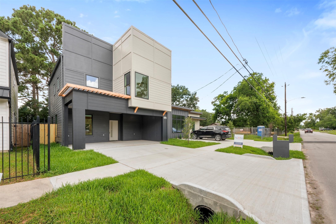
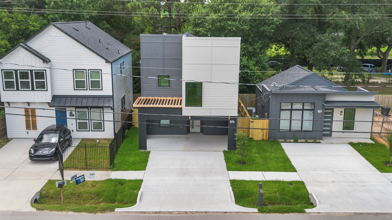
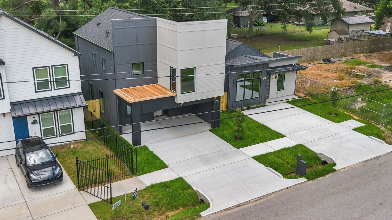
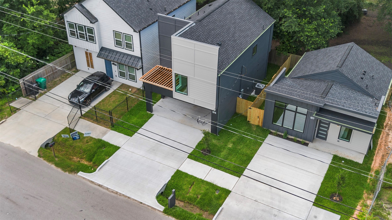
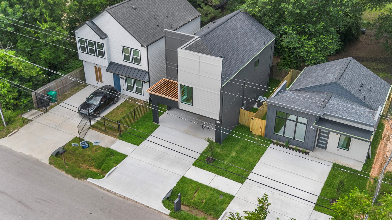
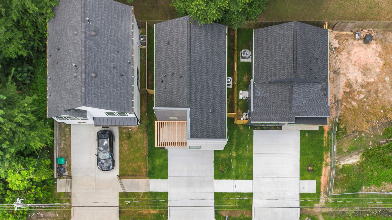
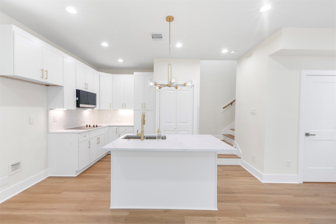
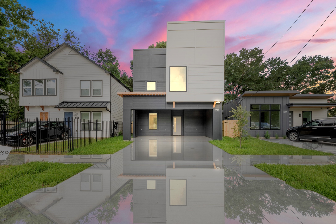
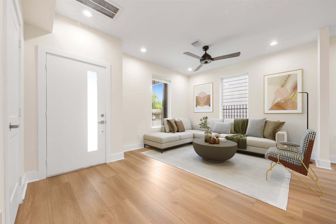
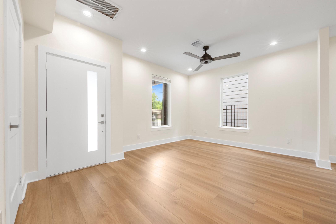
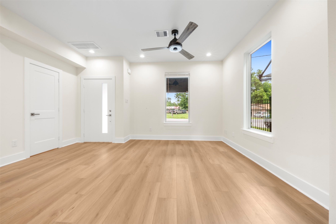
Brand new construction in NW Houston, and you feel it the second you walk in. Clean architectural lines, oversized windows, and an open main level built for easy living and even easier entertaining. The great room flows into the dining area and a kitchen that steals the show: crisp white shaker cabinetry, quartz counters, full designer backsplash, brushed gold fixtures, and a center island with breakfast bar seating. Wide plank vinyl flooring, recessed lighting, and designer ceiling fans carry throughout, with a half bath tucked away for guests. All three bedrooms are upstairs for privacy, including a generous primary suite with large windows and a private ensuite bath, plus two secondary bedrooms and a second full bath. Energy efficient construction, a fully fenced yard, and zero deferred maintenance mean nothing to do but move in. Never lived in, still under builder warranty, and priced to sell. Schedule your private showing today. *Now fully fenced!
| Listing Id: | 45230270 |
|---|---|
| List Price: | $254,990 |
| Property Type: | Residential |
| Property Sub Type: | Detached |
| Status: | Active |
| Bedrooms Total: | 3 |
| Bathrooms Full: | 2 |
| Bathrooms Half: | 1 |
| Living Area: | 1,395 |
| Tax Annual Amount: | $1,171 |
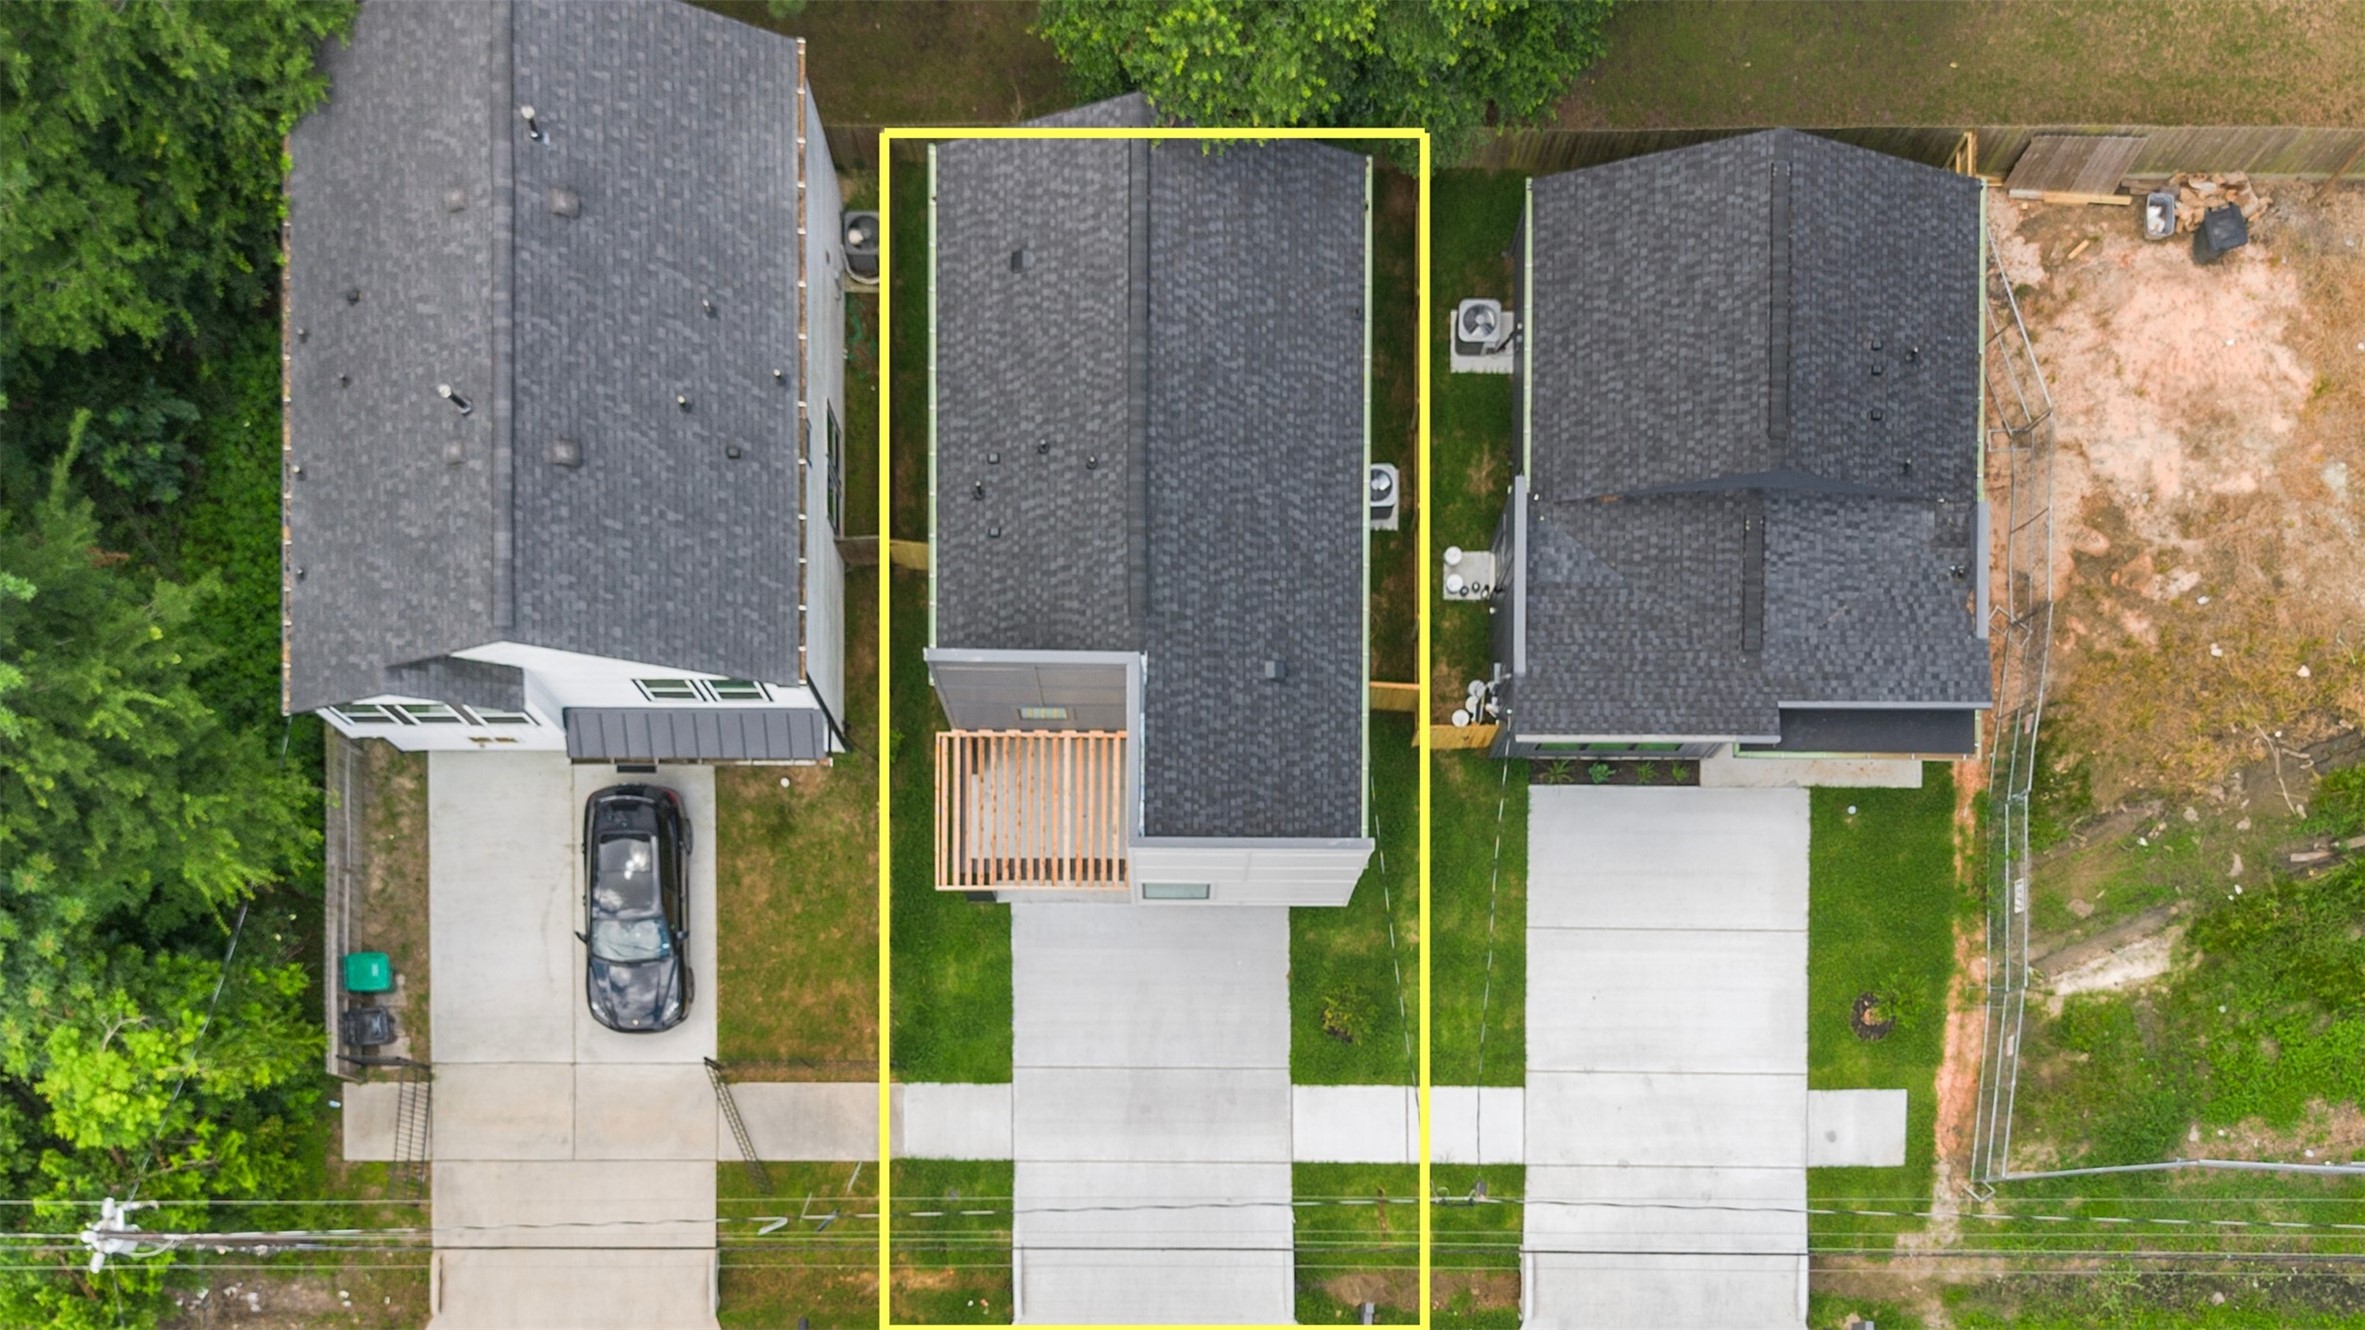
| Lot Size Acres: | 0.0452 |
| Architectural Style: | Contemporary Modern |
| Waterfront?: | No |
| City: | Houston |
| County Or Parish: | Harris |
| Subdivision: | Dewalt Place |
| Postal Code: | 77088 |
| Appliances: | Electric Cooktop, Disposal, and Microwave |
| Basement Yn: | No |
| Bathrooms Total Integer: | 3 |
| Bedrooms Possible: | 3 |
| Builder Name: | Arsu Investment Group LLC |
| Building Area Total: | 1,395.0 |
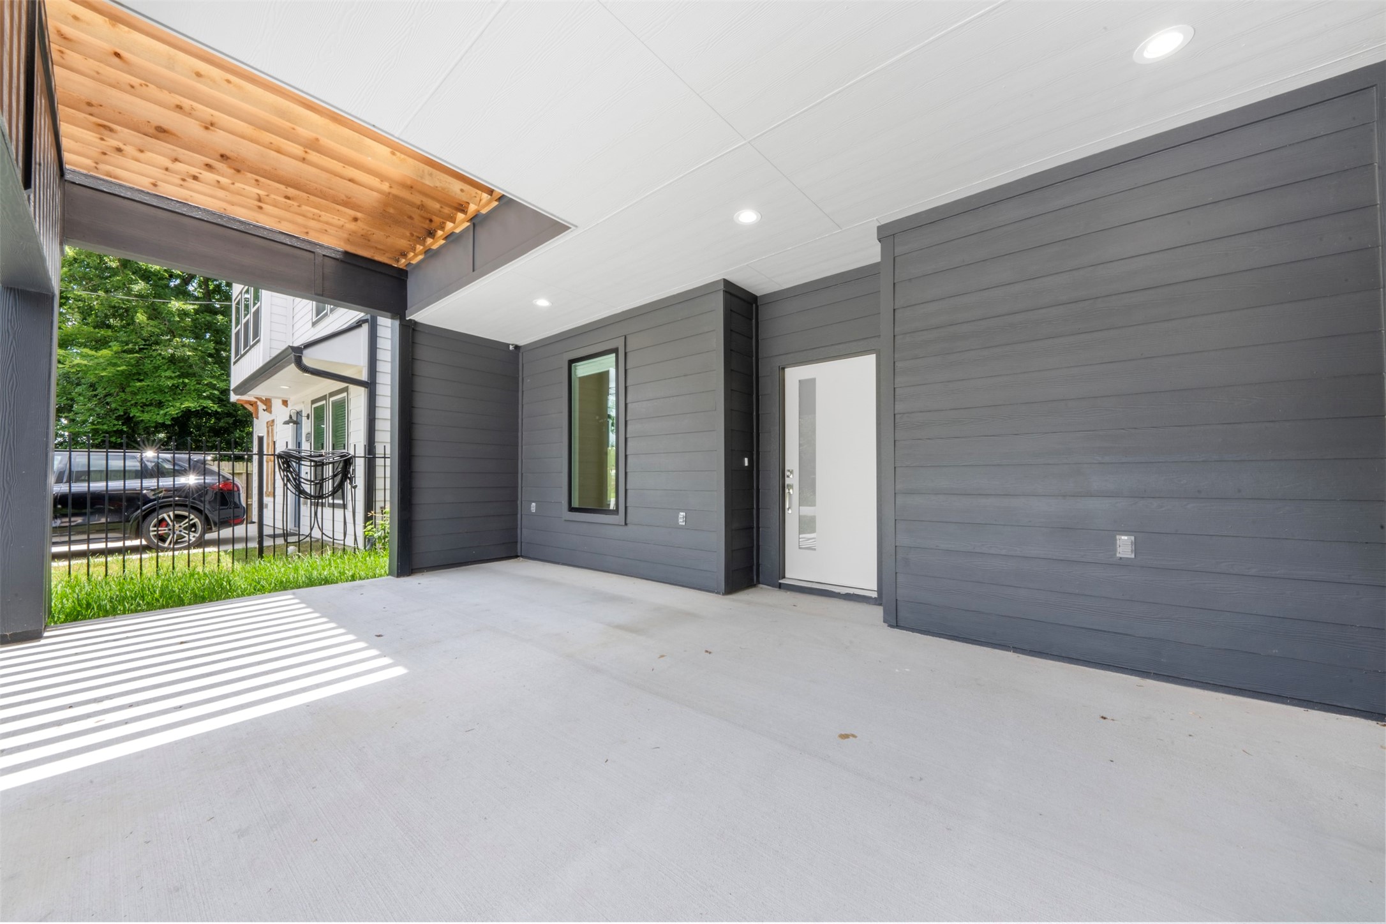
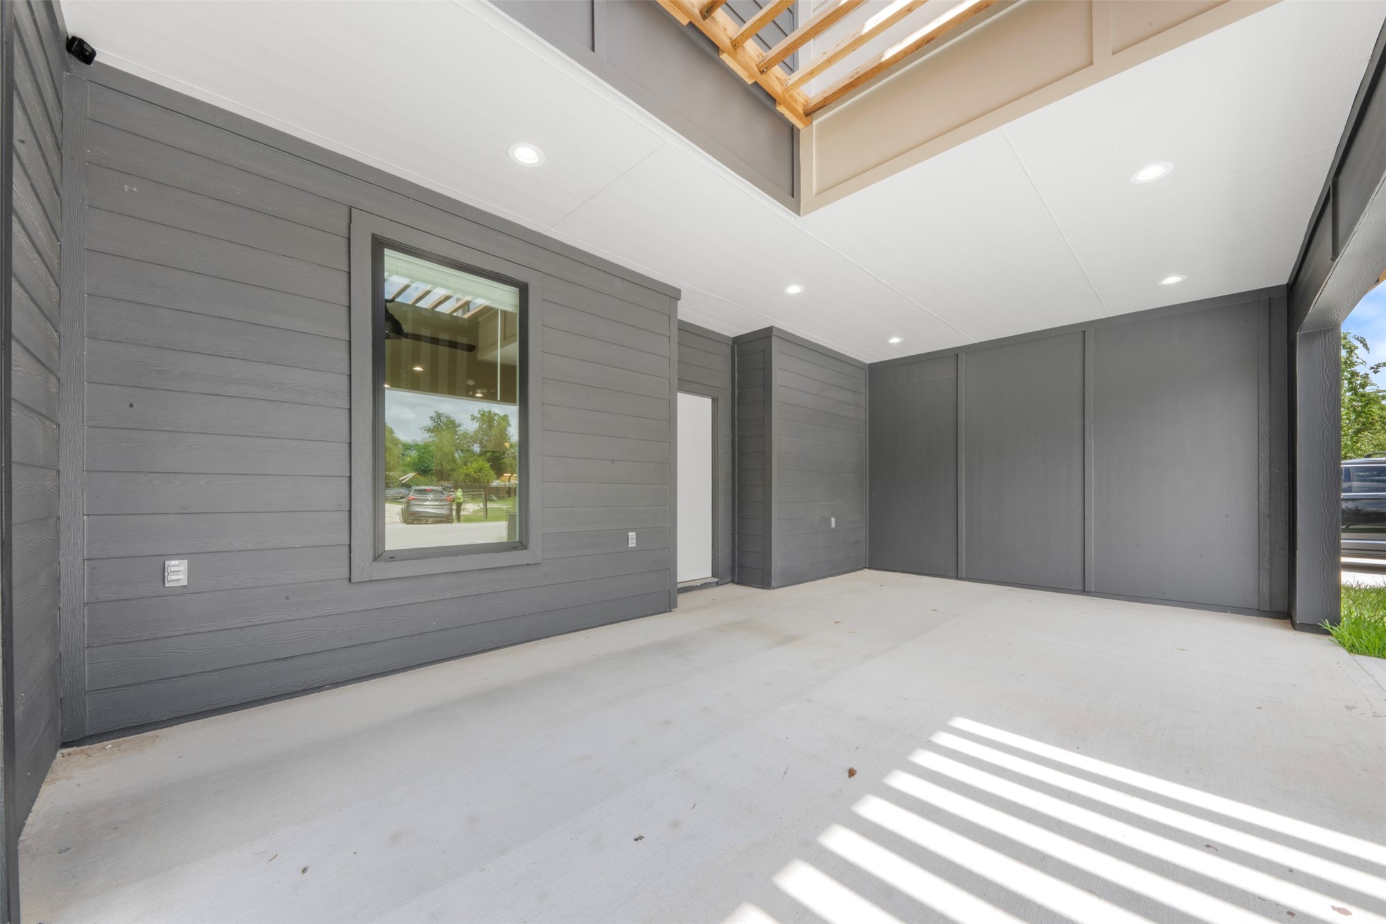
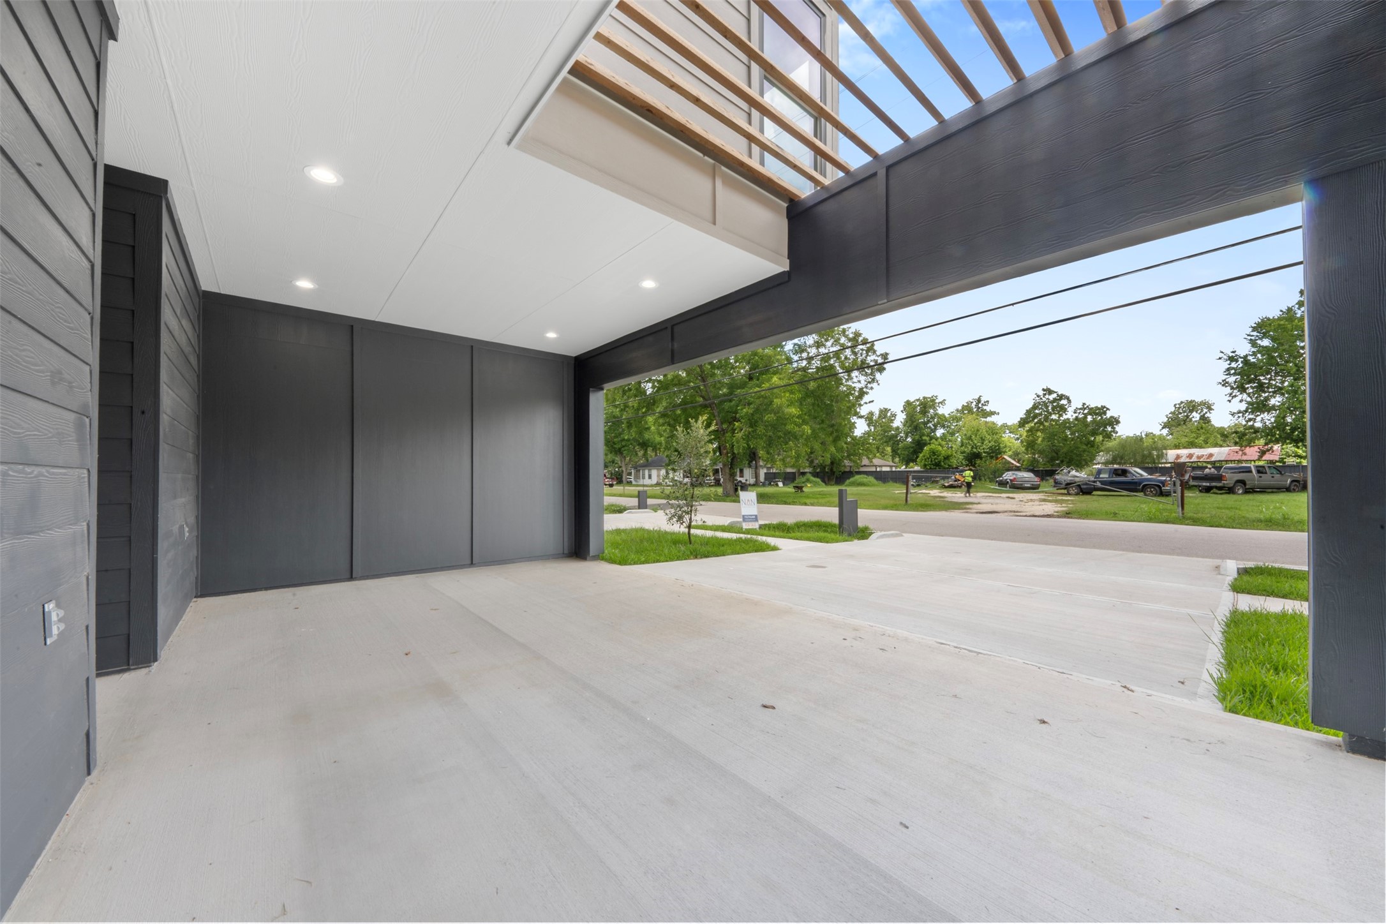
| Carport Spaces: | 2.0 |
| Carport?: | Yes |
| Construction Materials: | CementSiding |
| Cooling: | Central Air and Electric |
| Cooling?: | Yes |
| Directions: | From I-45 North, exit W Gulf Bank Rd and head west. Continue to Dewalt St and turn left (south). Property is on the right1275 Dewalt St. |
| Disclosures: | None |
| Elementary School: | ANDERSON ACADEMY |
| Elementary School District: | 1 - Aldine |
| Exterior Features: | FullyFenced, Fence, Porch, PrivateYard |
| Fencing: | BackYard |
| Flooring: | Plank, Tile, Vinyl |
| Foundation Details: | Slab |
| Garage?: | No |
| Green Energy Efficient: | Thermostat, Windows |
| Heating: | Central, Electric |
| Heating?: | Yes |
| High School: | CARVER H S FOR APPLIED TECH/ENGINEERING/ARTS |
| High School District: | 1 - Aldine |
| Interior Features: | HighCeilings, WindowTreatments, CeilingFans, ProgrammableThermostat |
| Internet Automated Valuation Display?: | Yes |
| Internet Consumer Comment?: | Yes |
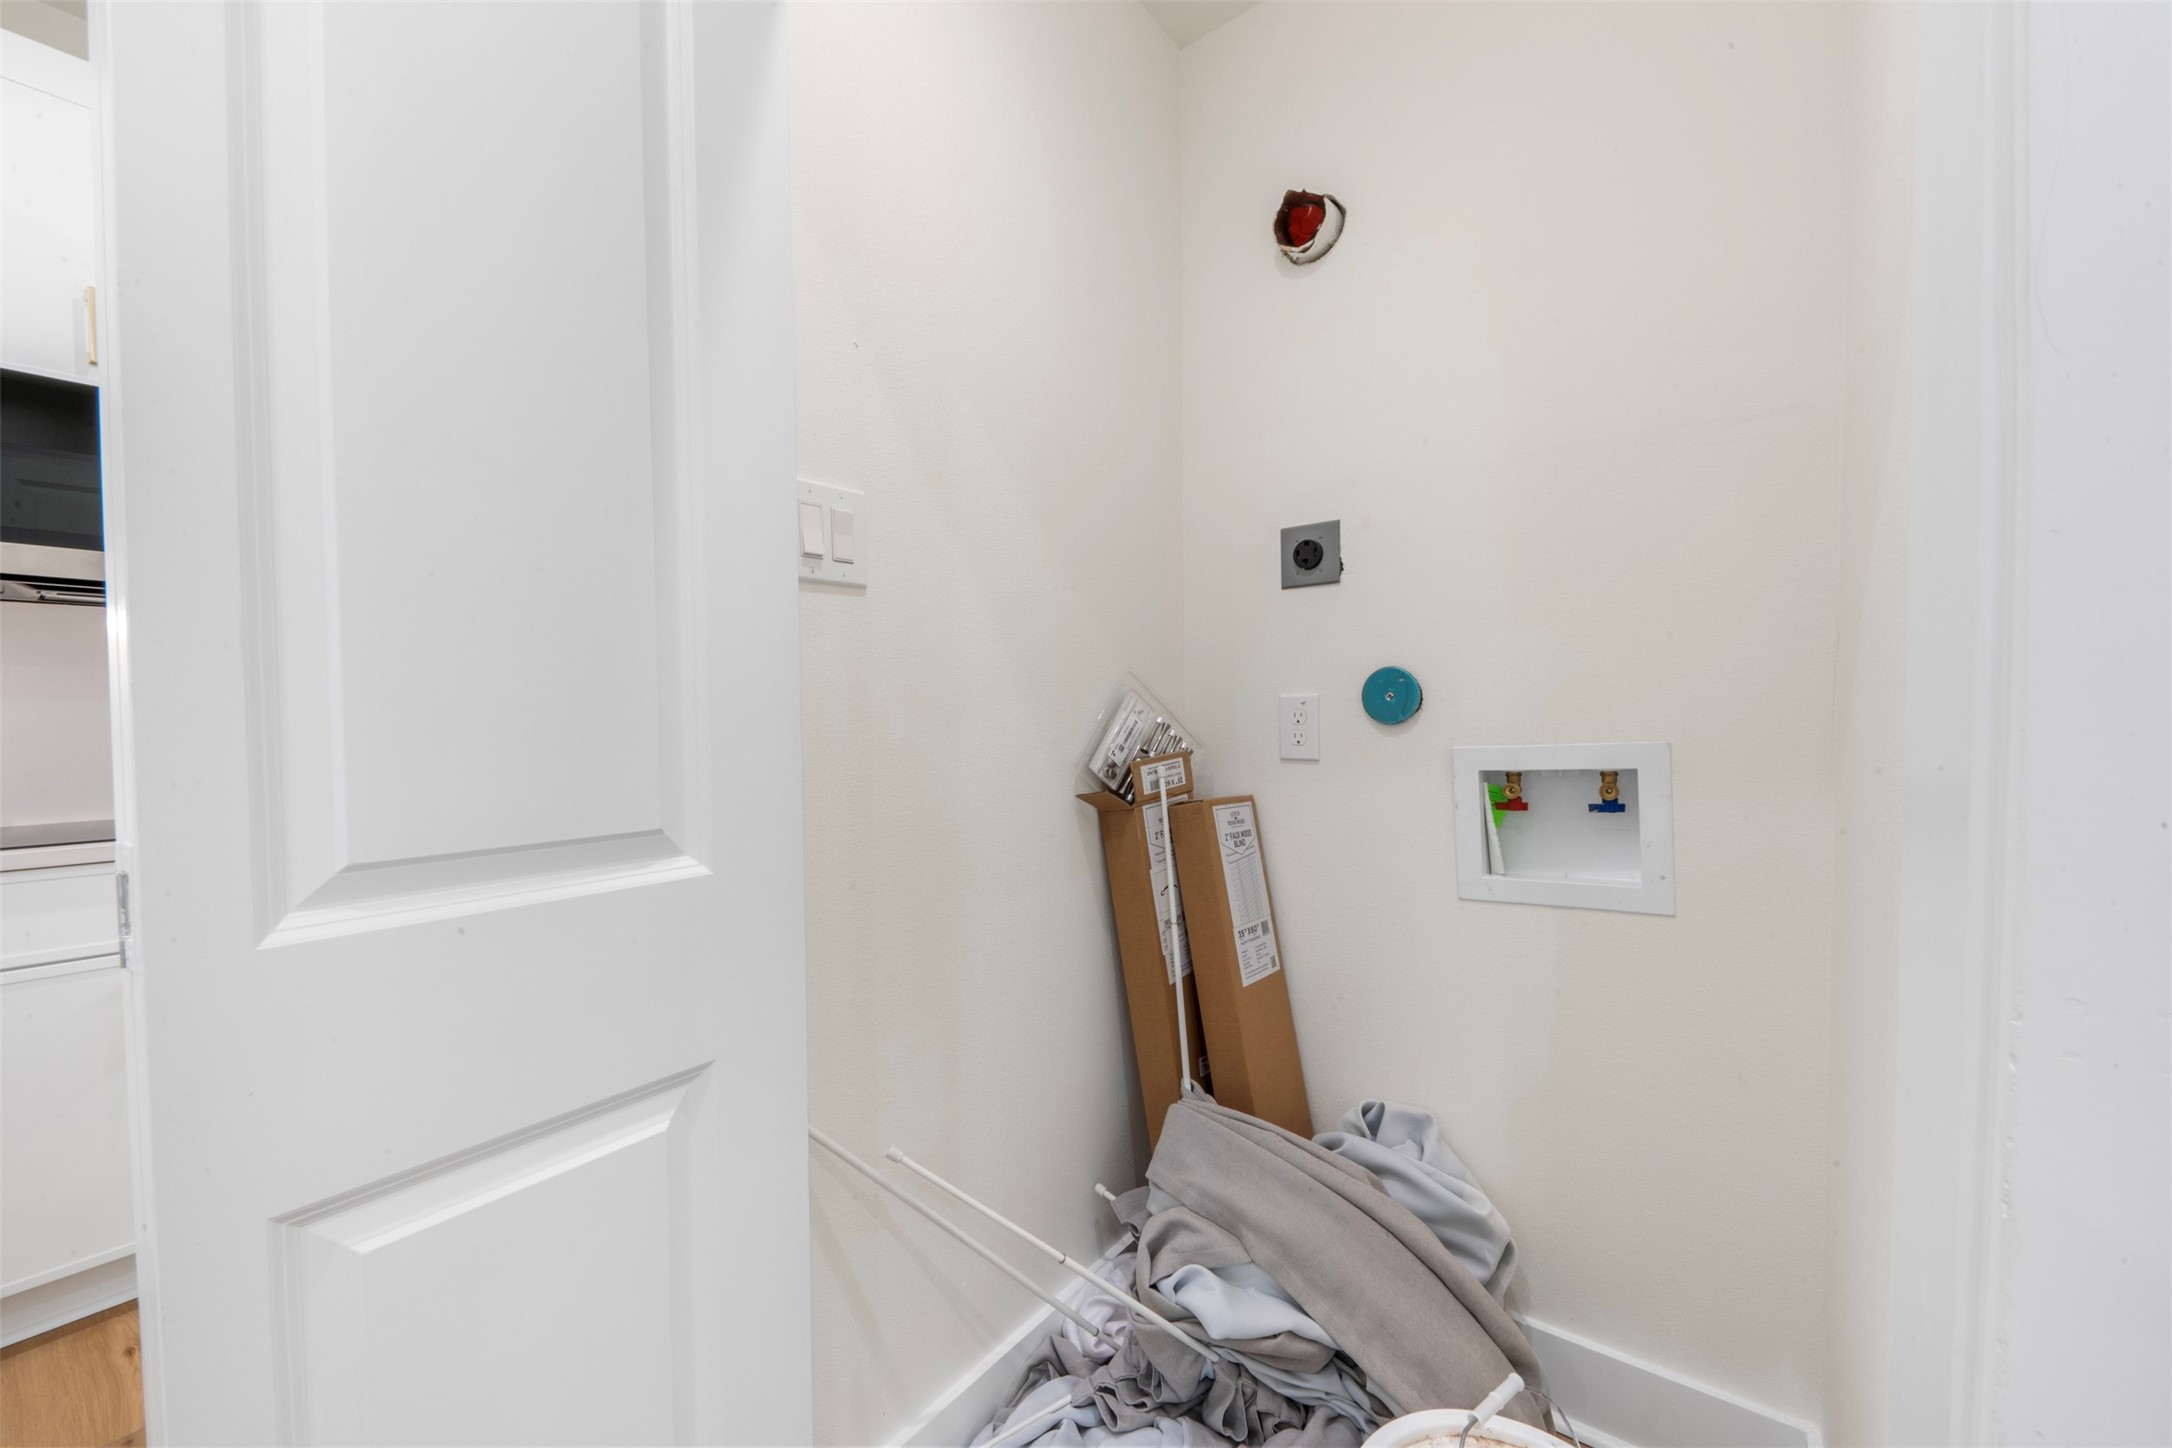
| Laundry Features: | WasherHookup, ElectricDryerHookup |
| Lease Considered?: | No |
| Levels: | Two |
| Listing Agreement: | ExclusiveRightToLease |
| Listing Terms: | Cash, Conventional, VaLoan |
| Living Area Source: | Builder |
| Lot Features: | Subdivision |
| Lot Size Area: | 1,969.0 |
| Lot Size Source: | Appraiser |
| Lot Size Units: | SquareFeet |
| Middle Or Junior School: | DREW ACADEMY |
| Middle Or Junior School District: | 1 - Aldine |
| MLS Area Major: | 11 |
| MLS Area Minor: | Northwest Houston |
| New Construction?: | Yes |
| Original List Price: | $254,990 |
| Ownership: | Full Ownership |
| Parcel Number: | 144-383-001-0008 |
| Parking Features: | AttachedCarport, Driveway, None |
| Patio And Porch Features: | Porch |
| Pool Private?: | No |
| Postal City: | Houston |
| Postal Code Plus4: | 4903 |
| Property Condition: | NewConstruction |
| Public Survey Section: | 0 |
| Road Surface Type: | Concrete |
| Roof: | Composition |
| Rooms Total: | 8 |
| Sewer: | PublicSewer |
| Status: | Active |
| State Or Province: | TX |
| Stories: | 2 |
| Street Number Numeric: | 1,275 |
| Tax Year: | 2025 |
| Universal Property: | US-48201-N-1443830010008-R-N |
| Water Source: | Public |
| Window Features: | Low Emissivity Windows and Window Coverings |
| Listing Key: | 1193979374 |
| Current Price: | $254,990.00 |
| Country Subdivision: | 48201 |
| Record Signature: | -81,953,690 |
| Universal Parcel Id: | urn:reso:upi:2.0:US:48201:144-383-001-0008 |
Listing Courtesy of: Nan & Company Properties - Corporate Office (Heights)
Listing Agent: Yvonne R Pruneda
832-374-2708
Mortgage Calculator
The data on this website relating to real estate for sale comes in part from the IDX Program of the Houston Association of REALTORS®.
All information is believed accurate but not guaranteed. The properties displayed may not be all of the properties available through the IDX Program. Any use of this site other than by potential buyers or sellers is strictly prohibited.
© 2026 Houston Association of REALTORS®.
Houston Association of REALTORS® data last updated on October 28, 2026 03:20 AM - ET.
Property Last Updated: October 28, 2026 03:20 AM - ET