

1265 Du Barry Lane
Houston, TX 77018
$1,899,900
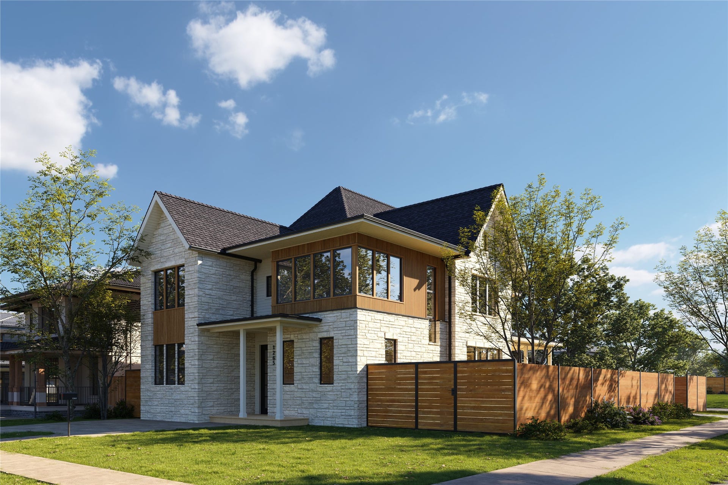
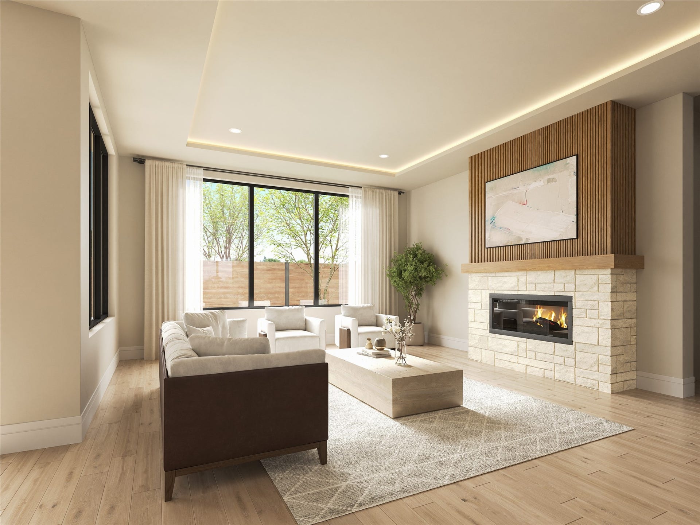
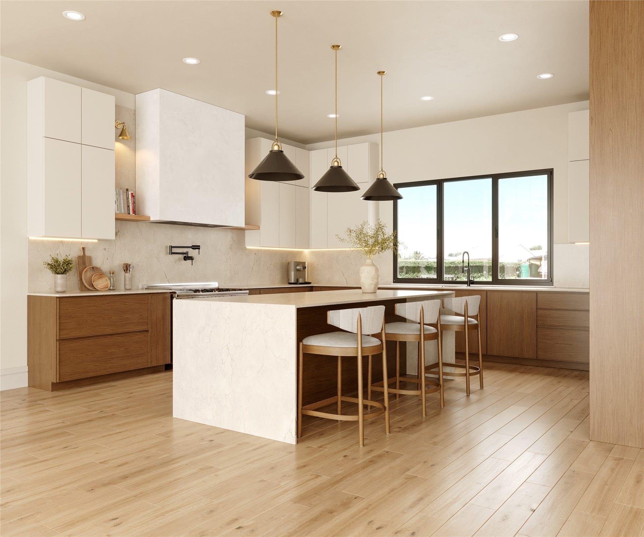
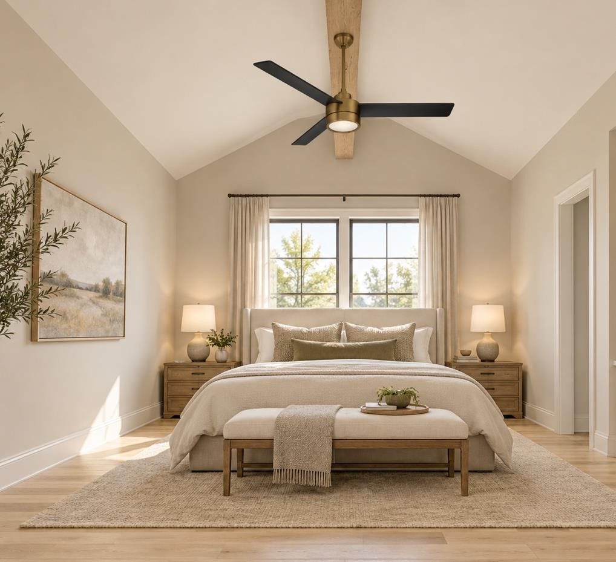
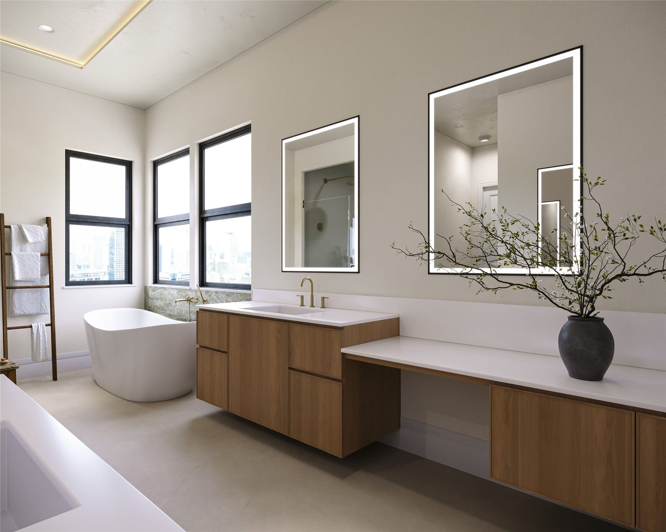
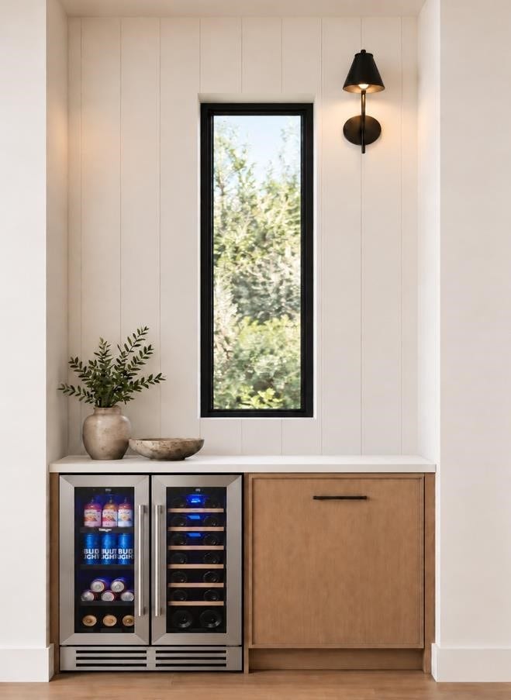
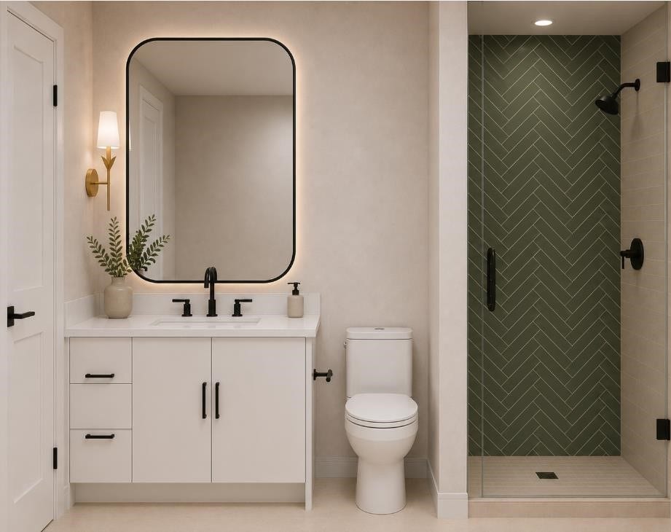
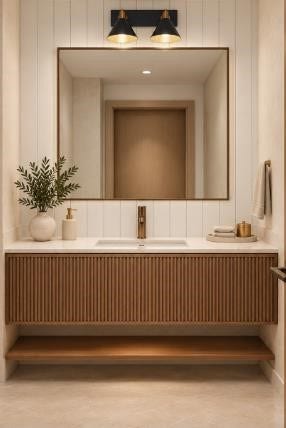
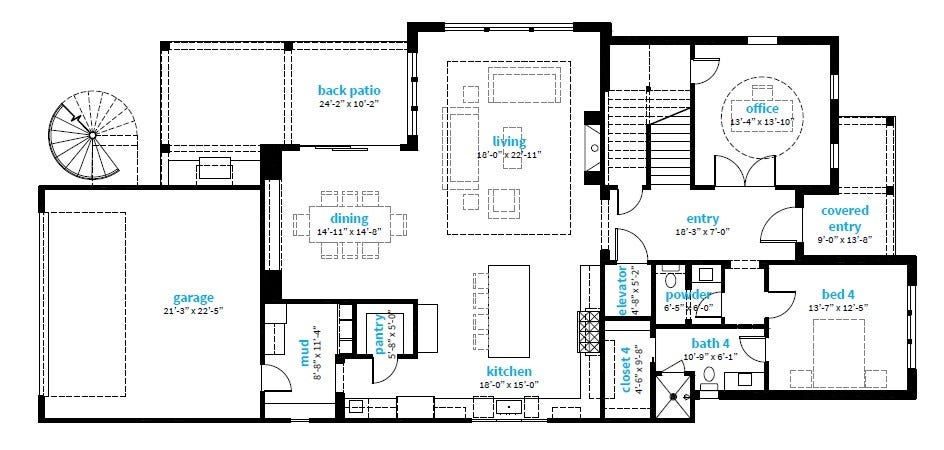
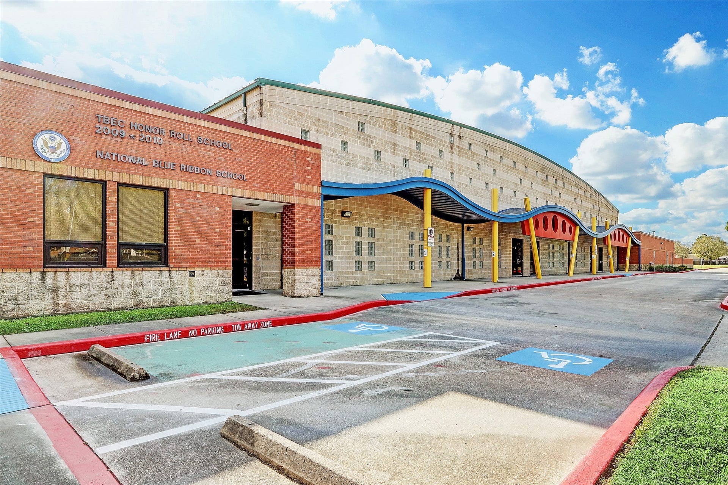
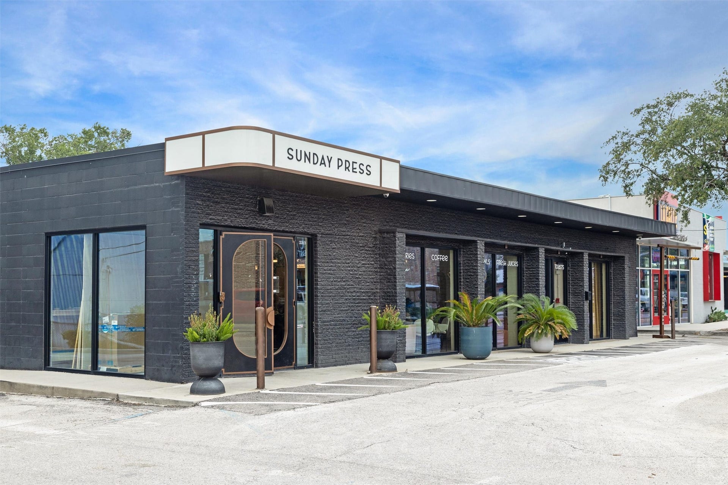
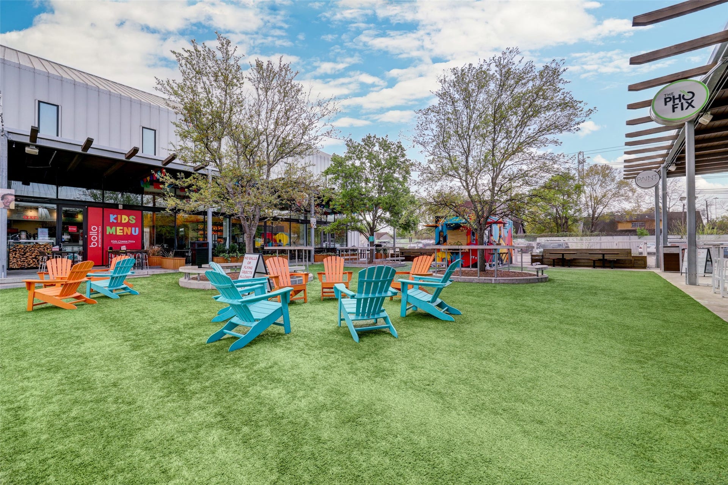
This stunning new home by Oracle Signature features 4 bedrooms—including one on the first floor—as well as a private office, second floor media/game room, and a secret bonus room perfect for a home gym or second private office, soaring ceilings, white oak flooring, and a chef’s dream Dacor appliance package. The primary suite features a spa-inspired bathroom with private balcony and huge walk-in closet. Elegant touches throughout the home include soft-close kitchen cabinets and drawers with a quartz waterfall island, exquisite lighting and plumbing fixtures, exposed beams, and a personal beverage center in the primary bedroom. The thoughtful layout allows for private and public space for the whole family, and enough yard space for a pool. Elevator capable, zoned to top-rated Oak Forest Elementary School (per har.com), near great dining, coffee shops, and recreation spaces, and with quick access to all areas of the city, this is the home you’ve been looking for! Come see it today!
| Listing Id: | 25326195 |
|---|---|
| List Price: | $1,899,900 |
| Property Type: | Residential |
| Property Sub Type: | Detached |
| Status: | Active |
| Bedrooms Total: | 4 |
| Bathrooms Full: | 4 |
| Bathrooms Half: | 1 |
| Living Area: | 4,453 |
| Tax Annual Amount: | $12,301 |
| Lot Size Acres: | 0.1961 |
| Architectural Style: | Contemporary Modern and Traditional |
| Waterfront?: | No |
| City: | Houston |
| County Or Parish: | Harris |
| Subdivision: | Oak Forest Sec 01 |
| Postal Code: | 77018 |
| Year Built: | 2026 |
| Appliances: | Convection Oven, Double Oven, Dishwasher, Free Standing Range, Disposal, Gas Oven, Gas Range, Microwave, Oven, Energy Star Qualified Appliances, Refrigerator, Tankless Water Heater, and Wine Refrigerator |
| Room Type: | DiningRoom, EntryFoyer, FamilyRoom, GameRoom, LivingRoom, Office, UtilityRoom, HalfBath |
| Attached Garage?: | Yes |
| Basement Yn: | No |
| Bathrooms Total Integer: | 5 |
| Builder Name: | Oracle City Homes |
| Building Area Total: | 4,453.0 |
| Construction Materials: | CementSiding, Stone, WoodSiding |
| Cooling: | Central Air, Electric, and Attic Fan |
| Cooling?: | Yes |
| Direction Faces: | North |
| Directions: | From I-610 go north on Ella past the train tracks and turn left on Du Barry. Home is on the left. |
| Disclosures: | None |
| Door Features: | InsulatedDoors |
| Elementary School: | OAK FOREST ELEMENTARY SCHOOL (HOUSTON) |
| Elementary School District: | 27 - Houston |
| Exterior Features: | Balcony, CoveredPatio, FullyFenced, Fence, PavedDriveway, Porch, Patio, PrivateYard |
| Fencing: | BackYard |
| Fireplace Features: | GasLog |
| Fireplaces Total: | 1 |
| Fireplace?: | Yes |
| Flooring: | EngineeredHardwood, Tile |
| Foundation Details: | Slab |
| Garage Spaces: | 2.0 |
| Garage?: | Yes |
| Green Energy Efficient: | Appliances, Doors, ExposureShade, Hvac, Insulation, Lighting, Thermostat, WaterHeater, Windows |
| Heating: | Central, Gas |
| Heating?: | Yes |
| High School: | WALTRIP HIGH SCHOOL |
| High School District: | 27 - Houston |
| Interior Features: | WetBar, BreakfastBar, BedroomOnMainLevel, DryBar, DoubleVanity, EntranceFoyer, ElevatorShaft, HighCeilings, KitchenIsland, KitchenFamilyRoomCombo, BathInPrimaryBedroom, PotsAndPanDrawers, Pantry, PotFiller, QuartzCounters, SelfClosingCabinetDoors, SelfClosingDrawers, SoakingTub, SeparateShower, ThreeBedroomsUp, UpperLevelPrimary |
| Internet Automated Valuation Display?: | Yes |
| Internet Consumer Comment?: | Yes |
| Laundry Features: | WasherHookup, ElectricDryerHookup, GasDryerHookup |
| Lease Considered?: | No |
| Levels: | One |
| Listing Agreement: | ExclusiveRightToLease |
| Living Area Source: | Builder |
| Lot Features: | CornerLot, SideYard |
| Lot Size Area: | 8,540.0 |
| Lot Size Source: | Appraiser |
| Lot Size Units: | SquareFeet |
| Middle Or Junior School: | BLACK MIDDLE SCHOOL |
| Middle Or Junior School District: | 27 - Houston |
| MLS Area Major: | 9 |
| MLS Area Minor: | Oak Forest East Area |
| New Construction?: | Yes |
| Original List Price: | $1,899,900 |
| Parcel Number: | 073-099-011-0001 |
| Parking Features: | AdditionalParking, AlleyAccess, Attached, Garage |
| Parking Total: | 2 |
| Patio And Porch Features: | Balcony, Covered, Deck, Patio, Porch |
| Pool Private?: | No |
| Postal City: | Houston |
| Postal Code Plus4: | 5237 |
| Property Condition: | UnderConstruction |
| Public Survey Section: | 0 |
| Roof: | Composition |
| Rooms Total: | 12 |
| Security Features: | Prewired, SmokeDetectors |
| Sewer: | PublicSewer |
| Status: | Active |
| State Or Province: | TX |
| Stories: | 1 |
| Street Number Numeric: | 1,265 |
| Tax Year: | 2026 |
| Universal Property: | US-48201-N-0730990110001-R-N |
| Water Source: | Public |
| Window Features: | Low Emissivity Windows |
| Year Built Source: | Builder |
| Listing Key: | 1194916781 |
| Current Price: | $1,899,900.00 |
| Country Subdivision: | 48201 |
| Record Signature: | 1,942,865,572 |
| Universal Parcel Id: | urn:reso:upi:2.0:US:48201:073-099-011-0001 |
Listing Courtesy of: Compass RE Texas, LLC - Houston
Listing Agent: Mike L Spear
713-204-7653
Mortgage Calculator
The data on this website relating to real estate for sale comes in part from the IDX Program of the Houston Association of REALTORS®.
All information is believed accurate but not guaranteed. The properties displayed may not be all of the properties available through the IDX Program. Any use of this site other than by potential buyers or sellers is strictly prohibited.
© 2026 Houston Association of REALTORS®.
Houston Association of REALTORS® data last updated on November 10, 2026 01:06 AM - ET.
Property Last Updated: November 10, 2026 01:06 AM - ET
