 1 / 30
12551 Honeywood Trail
Houston, TX 77077
$524,900
Open Houses
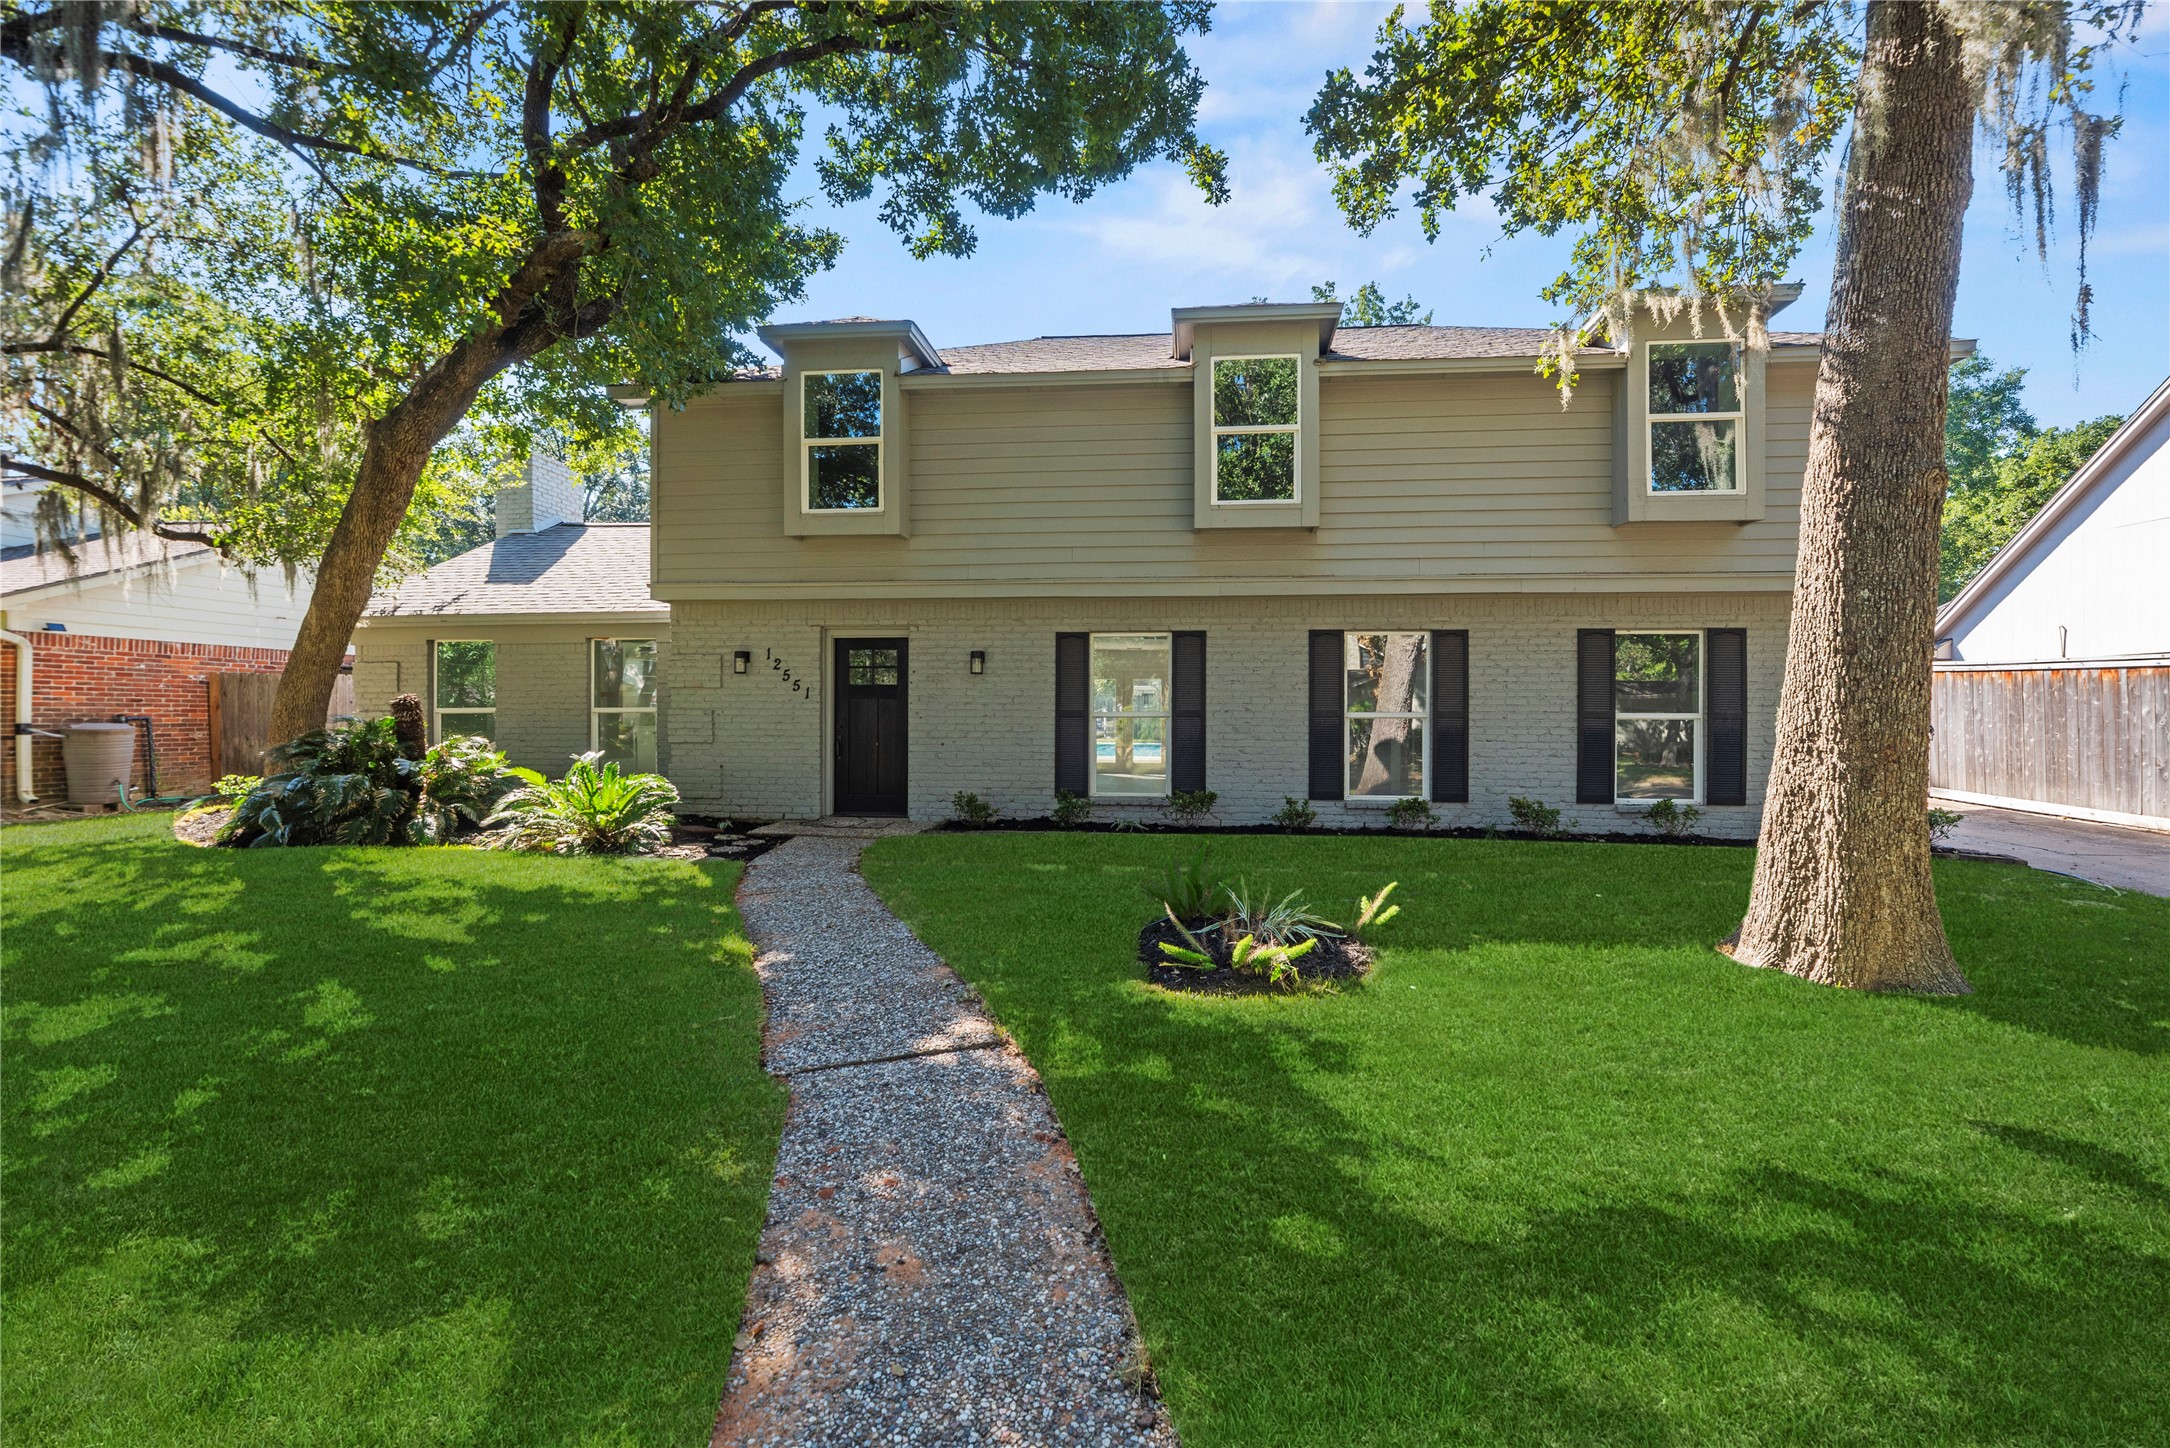
Discover this beautifully renovated 2-story home featuring 4 bedrooms, 2.5 bathrooms, and a dedicated home office with elegant French doors. This stunning transformation includes brand-new LVP flooring, modern lighting, Quartz countertops, soft-close cabinets and drawers, stainless steel appliances, wine fridge, elegant tile work, and hardware throughout. Major system upgrades include new PEX plumbing, electrical, ducts, and a hot water heater, ensuring efficiency and peace of mind. Exterior enhancements feature new siding and energy-efficient windows for gorgeous curb appeal. Enjoy the backyard oasis with an updated pool system, perfect for relaxation and entertaining. A perfect blend of modern upgrades and timeless charm—this home is move-in ready! Close to I-10, the Beltway and Terry Hershey Park Trails. Make your showing appointment today.
| Listing Id: | 36719426 |
|---|---|
| List Price: | $524,900 |
| Property Type: | Residential |
| Property Sub Type: | Detached |
| Status: | Active |
| Bedrooms Total: | 4 |
| Bathrooms Full: | 2 |
| Bathrooms Half: | 1 |
| Living Area: | 2,529 |
| Association Fee: | $785 |
| Tax Annual Amount: | $6,774 |
| Lot Size Acres: | 0.197 |
| Architectural Style: | Traditional |
| Waterfront?: | No |
| City: | Houston |
| County Or Parish: | Harris |
| Subdivision: | Ashford Forest |
| Postal Code: | 77077 |
| Year Built: | 1966 |
| Appliances: | Dishwasher, Disposal, Gas Range, Microwave, Oven, and Wine Refrigerator |
| Association Fee: | $785 |
| Association Fee Frequency: | Annually |
| Room Type: | BreakfastRoomNook, FamilyRoom, Office, UtilityRoom, HalfBath |
| Association Name: | Graham Management |
| Association Phone: | 713-334-8000 |
| Association?: | Yes |
| Attached Garage?: | No |
| Basement Yn: | No |
| Bathrooms Total Integer: | 3 |
| Building Area Total: | 2,529.0 |
| Community Features: | Curbs, Gutters |
| Construction Materials: | Brick |
| Cooling: | Central Air and Electric |
| Cooling?: | Yes |
| Direction Faces: | North |
| Directions: | From I-10, go South on Dairy Ashford Rd., turn left on Ashford Parkway, turn left on Honeywood Trail, 2nd house on right after the road curves. |
| Elementary School: | ASHFORD/SHADOWBRIAR ELEMENTARY SCHOOL |
| Elementary School District: | 27 - Houston |
| Exterior Features: | Fence, HotTubSpa |
| Fencing: | BackYard |
| Fireplaces Total: | 1 |
| Fireplace?: | Yes |
| Flooring: | Plank, Vinyl |
| Foundation Details: | Slab |
| Garage Spaces: | 2.0 |
| Garage?: | Yes |
| Green Energy Efficient: | Thermostat, Windows |
| Green Indoor Air Quality: | Ventilation |
| Heating: | Central, Gas |
| Heating?: | Yes |
| High School: | WESTSIDE HIGH SCHOOL |
| High School District: | 27 - Houston |
| Interior Features: | AllBedroomsUp, DoubleVanity, EnSuiteBathroom, KitchenIsland, BathInPrimaryBedroom, QuartzCounters, SelfClosingCabinetDoors, SelfClosingDrawers, SoakingTub, SeparateShower, UpperLevelPrimary, WalkInPantry, WalkInClosets, CeilingFans, ProgrammableThermostat |
| Internet Automated Valuation Display?: | Yes |
| Internet Consumer Comment?: | Yes |
| Laundry Features: | WasherHookup, ElectricDryerHookup |
| Lease Considered?: | No |
| Levels: | Two |
| Listing Agreement: | ExclusiveRightToLease |
| Listing Terms: | Cash, Conventional, FHA, VaLoan |
| Living Area Source: | Appraiser |
| Lot Features: | Subdivision |
| Lot Size Area: | 8,580.0 |
| Lot Size Source: | Appraiser |
| Lot Size Units: | SquareFeet |
| Middle Or Junior School: | WEST BRIAR MIDDLE SCHOOL |
| Middle Or Junior School District: | 27 - Houston |
| MLS Area Major: | 31 |
| MLS Area Minor: | Energy Corridor |
| New Construction?: | No |
| Original List Price: | $524,900 |
| Ownership: | Full Ownership |
| Parcel Number: | 099-003-000-0002 |
| Parking Features: | Detached, Garage, GarageDoorOpener |
| Parking Total: | 2 |
| Pool Features: | Gunite, InGround, PoolSpaCombo |
| Pool Private?: | Yes |
| Postal City: | Houston |
| Postal Code Plus4: | 2421 |
| Public Survey Section: | 3 |
| Road Surface Type: | Concrete |
| Roof: | Composition |
| Rooms Total: | 10 |
| Security Features: | SmokeDetectors |
| Sewer: | PublicSewer |
| Spa Features: | HotTub |
| Spa?: | Yes |
| Status: | Active |
| State Or Province: | TX |
| Stories: | 2 |
| Street Number Numeric: | 12,551 |
| Tax Year: | 2024 |
| Universal Property: | US-48201-N-0990030000002-R-N |
| Water Source: | Public |
| Window Features: | Low Emissivity Windows |
| Year Built Source: | PublicRecords |
| Listing Key: | 1194083676 |
| Current Price: | $524,900.00 |
| Country Subdivision: | 48201 |
| Record Signature: | -2,120,939,389 |
| Universal Parcel Id: | urn:reso:upi:2.0:US:48201:099-003-000-0002 |
Listing Courtesy of: eXp Realty LLC
Listing Agent: Jill M Smith
281-704-3749
Mortgage Calculator
The data on this website relating to real estate for sale comes in part from the IDX Program of the Houston Association of REALTORS®.
All information is believed accurate but not guaranteed. The properties displayed may not be all of the properties available through the IDX Program. Any use of this site other than by potential buyers or sellers is strictly prohibited.
© 2026 Houston Association of REALTORS®.
Houston Association of REALTORS® data last updated on October 30, 2026 05:23 AM - ET.
Property Last Updated: October 30, 2026 05:23 AM - ET
