12526 Millridge Pines Court
Houston, TX 77070
$260,000
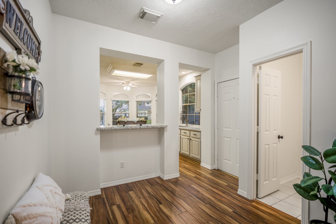
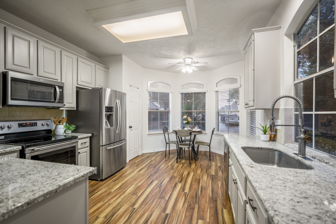
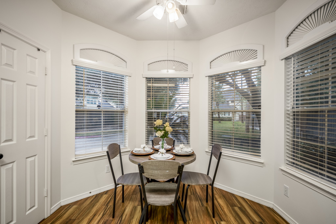
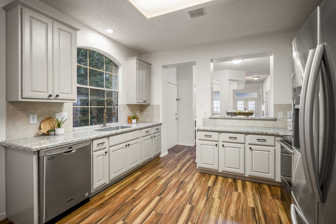
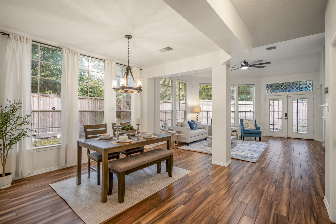
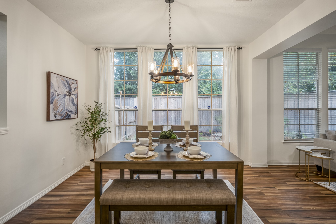
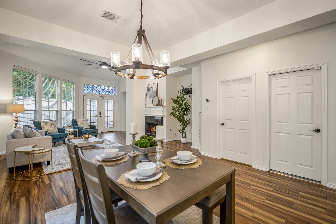
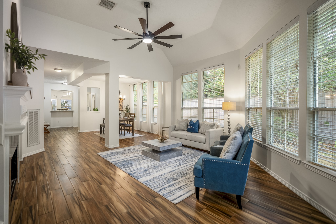
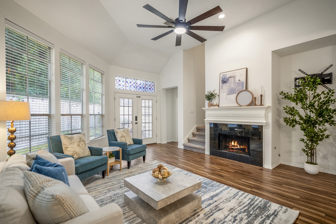
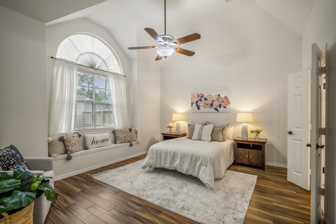
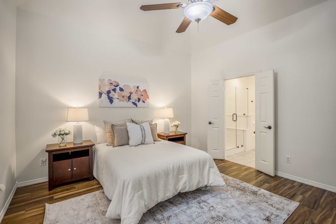
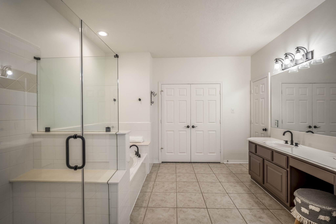
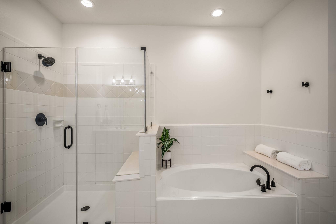
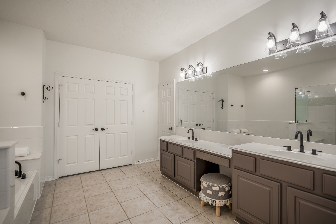
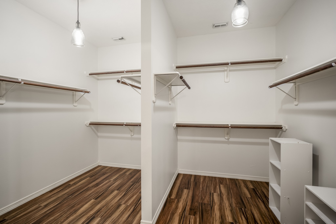
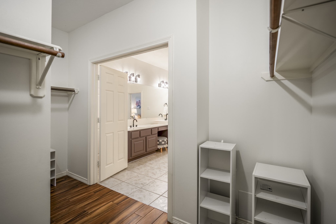
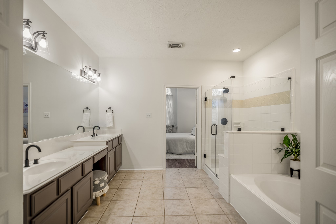
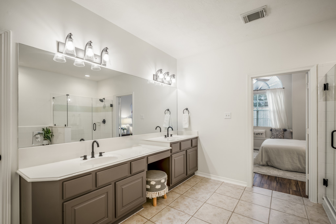
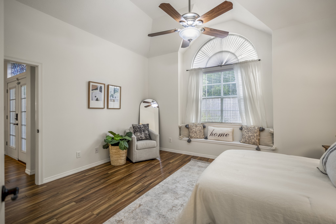
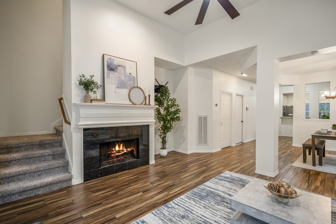
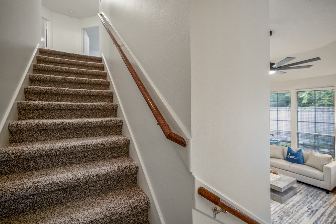
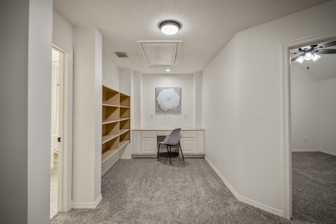
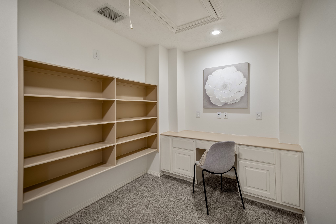
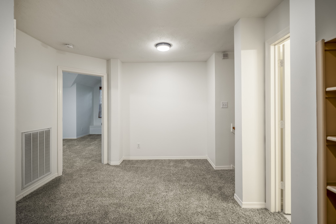
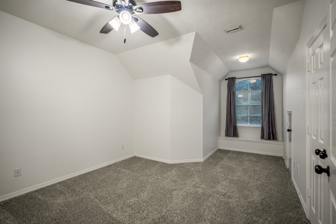
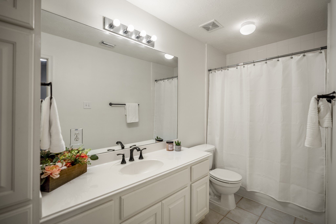
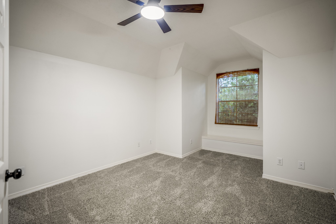
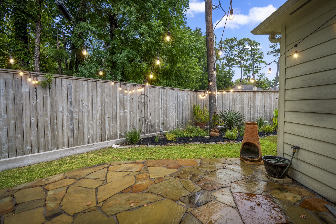
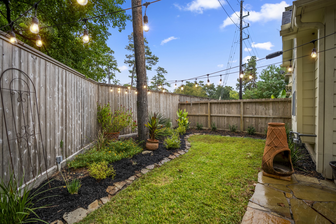
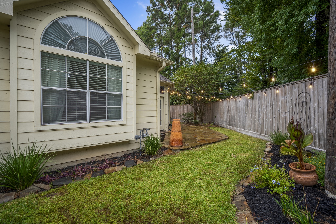
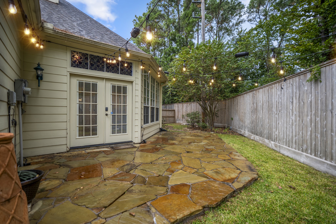
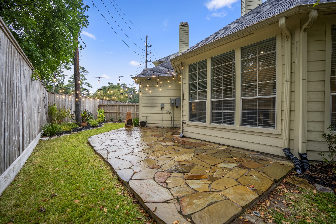
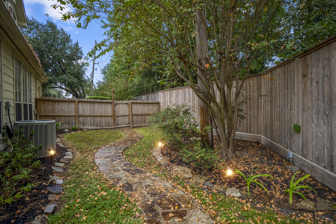
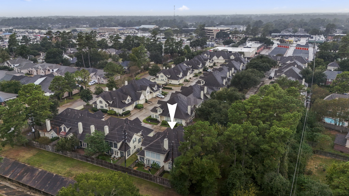
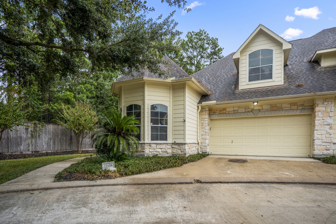
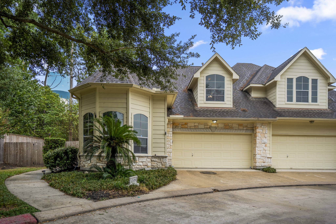
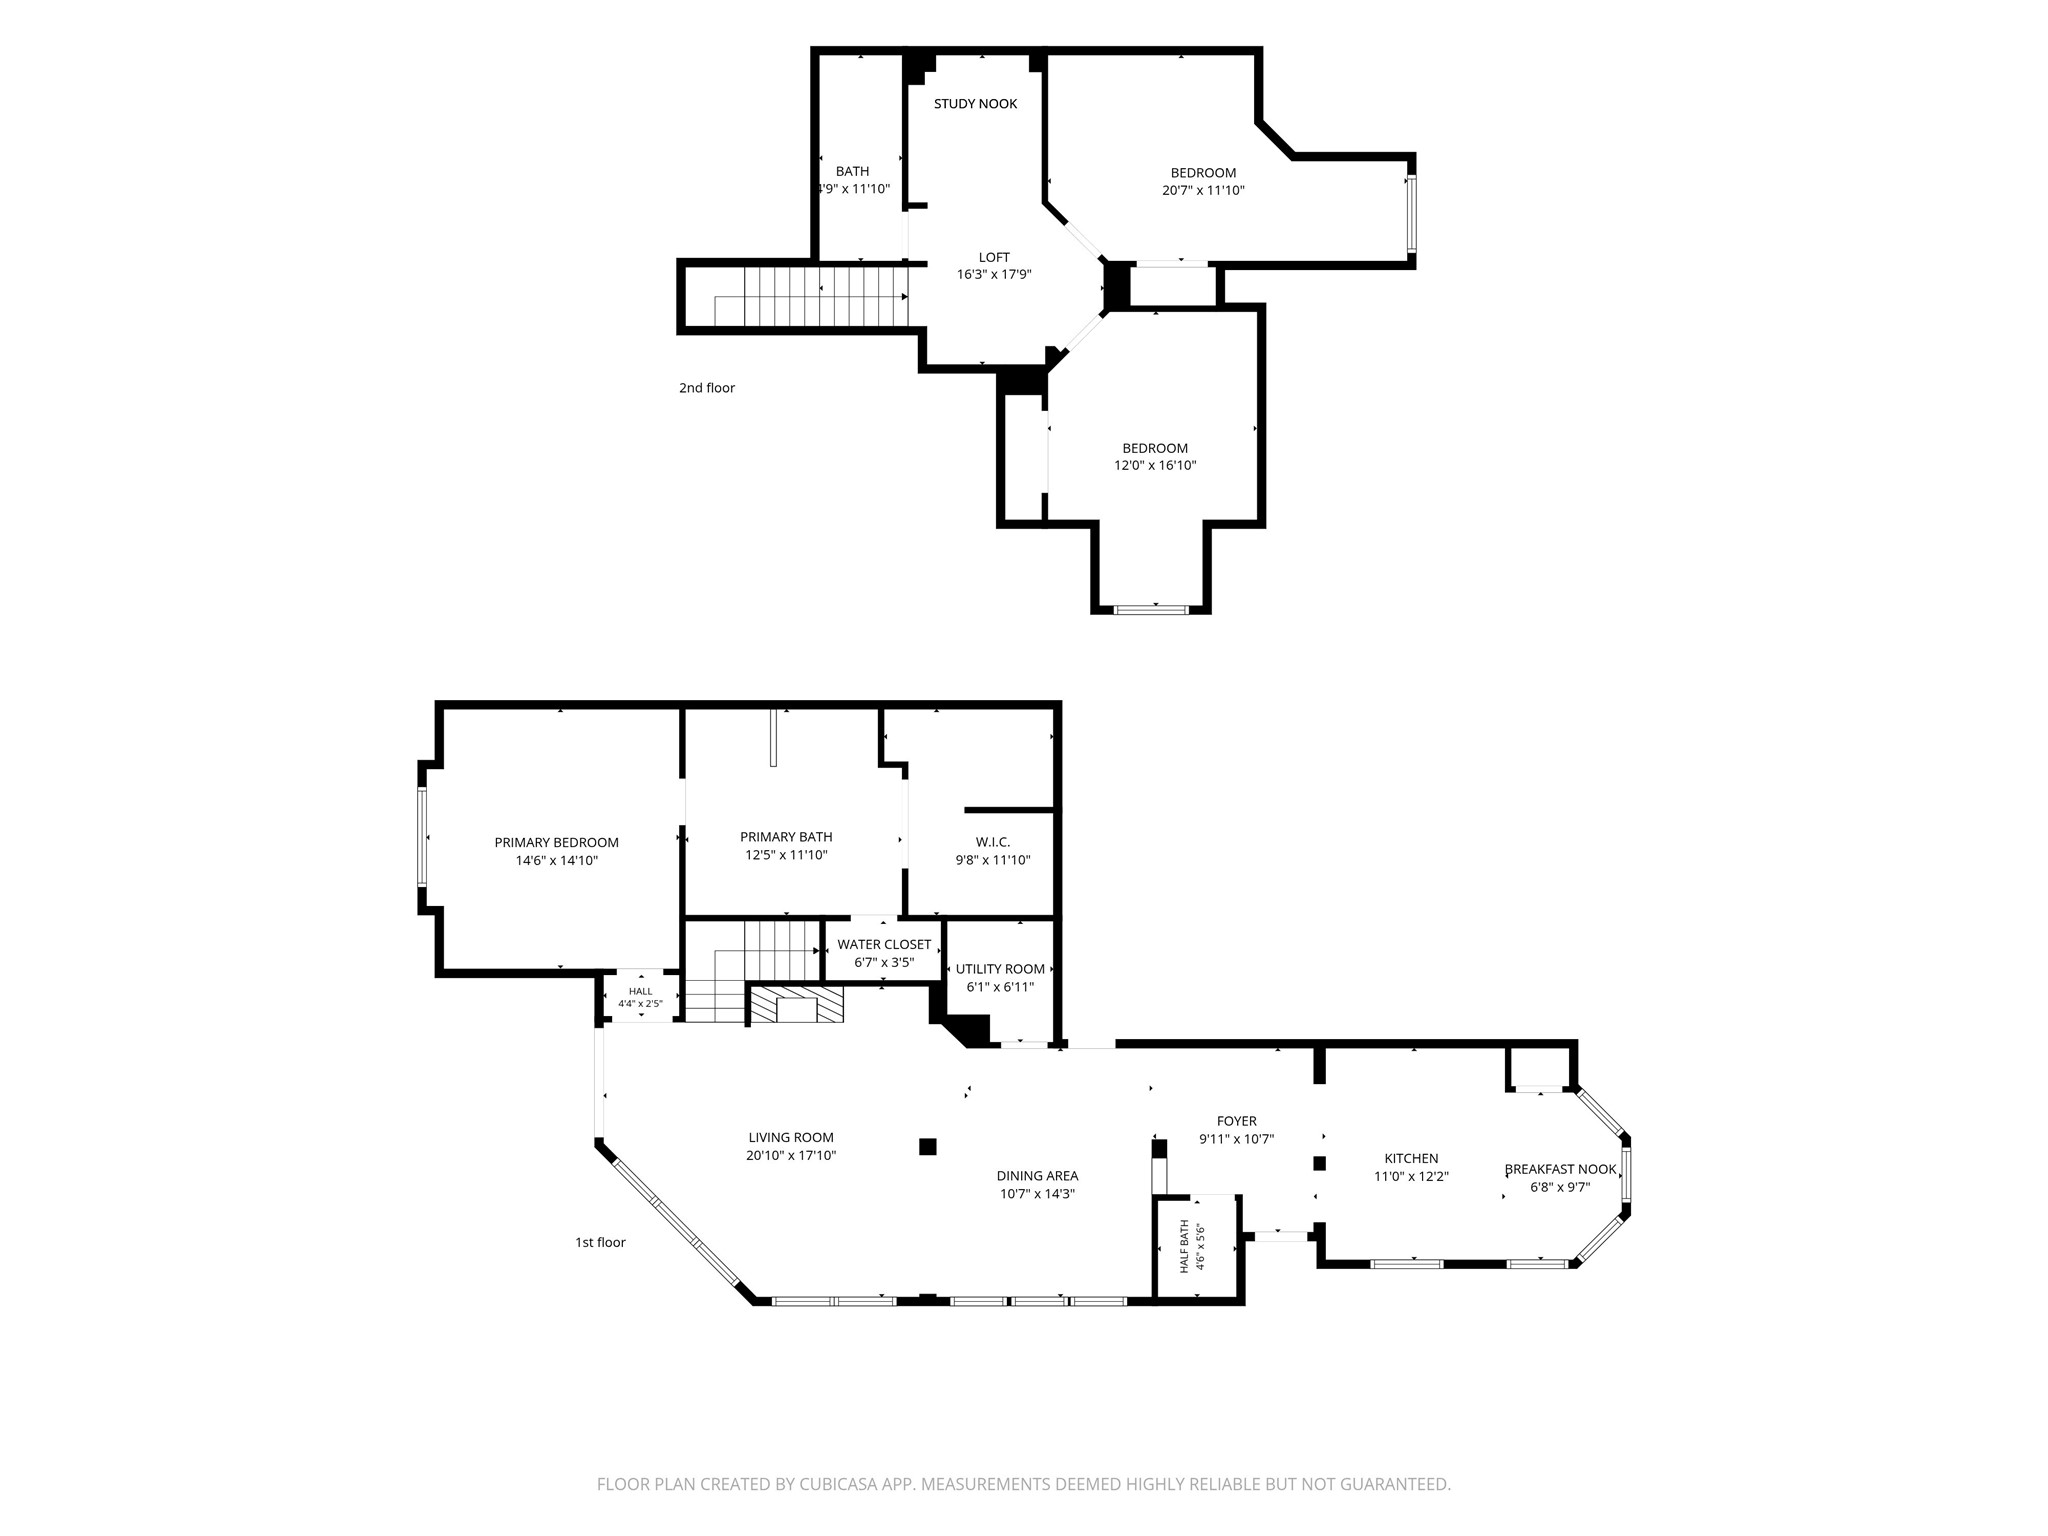
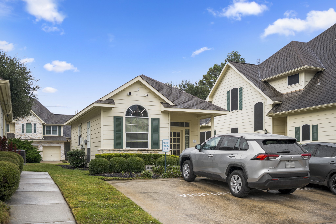
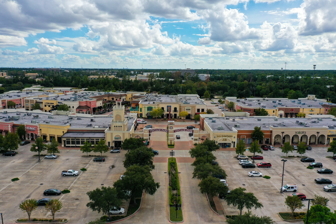
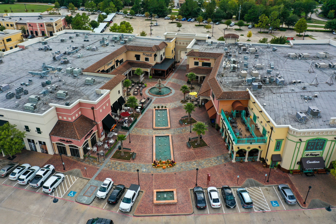
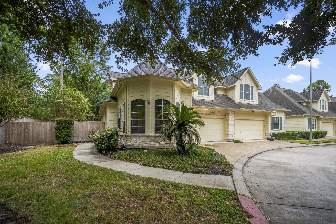
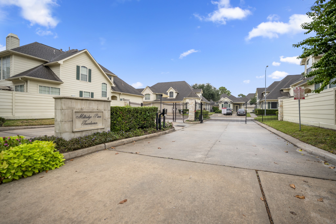
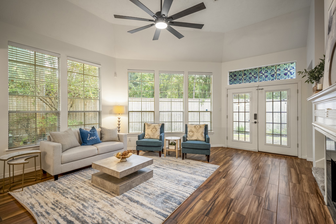
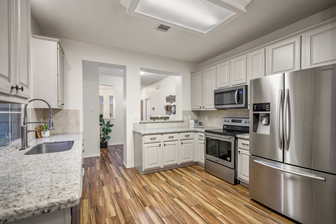
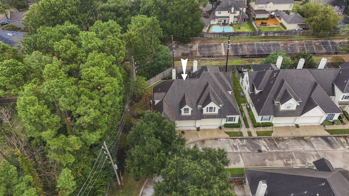
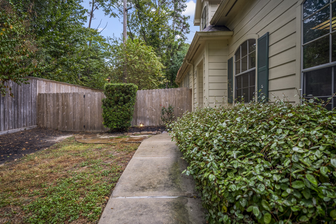
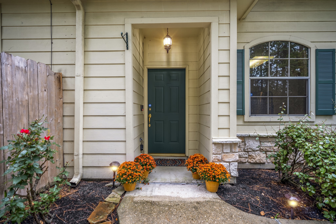
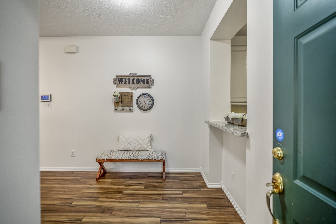
Don't let the charming exterior fool you! Tucked inside gated Millridge Pines, this end-unit townhome backs to a greenbelt & feels surprisingly spacious. Natural light fills the main floor, while vaulted ceilings give the home an airy feel & a cozy fireplace invites you to settle in. The upgraded kitchen offers granite counters, SS appliances & updated cabinetry + bay-window breakfast nook & formal dining for hosting. The downstairs primary suite is sure to please with spacious bath & huge walk-in closet. Upstairs, a study nook w/built-ins & 2 oversized bedrooms w/vaulted ceilings & dormer window alcoves add even more appeal. Outside, the extended flagstone patio, landscaping & wooded backdrop make the privacy fenced garden a lovely spot to unwind. The HOA includes water, trash, front landscaping & mowing, allowing more time to enjoy the nearby Vintage Park district, where boutique shopping, local dining favorites, & entertainment create a lively destination just minutes from home.
| Listing Id: | 46001357 |
|---|---|
| List Price: | $260,000 |
| Property Type: | Residential |
| Property Sub Type: | Townhouse |
| Status: | Active |
| Bedrooms Total: | 3 |
| Bathrooms Full: | 2 |
| Bathrooms Half: | 1 |
| Living Area: | 2,181 |
| Association Fee: | $490 |
| Tax Annual Amount: | $5,525 |
| Architectural Style: | Traditional |
| Waterfront?: | No |
| City: | Houston |
| County Or Parish: | Harris |
| Subdivision: | Millridge Pines |
| Postal Code: | 77070 |
| Year Built: | 2000 |
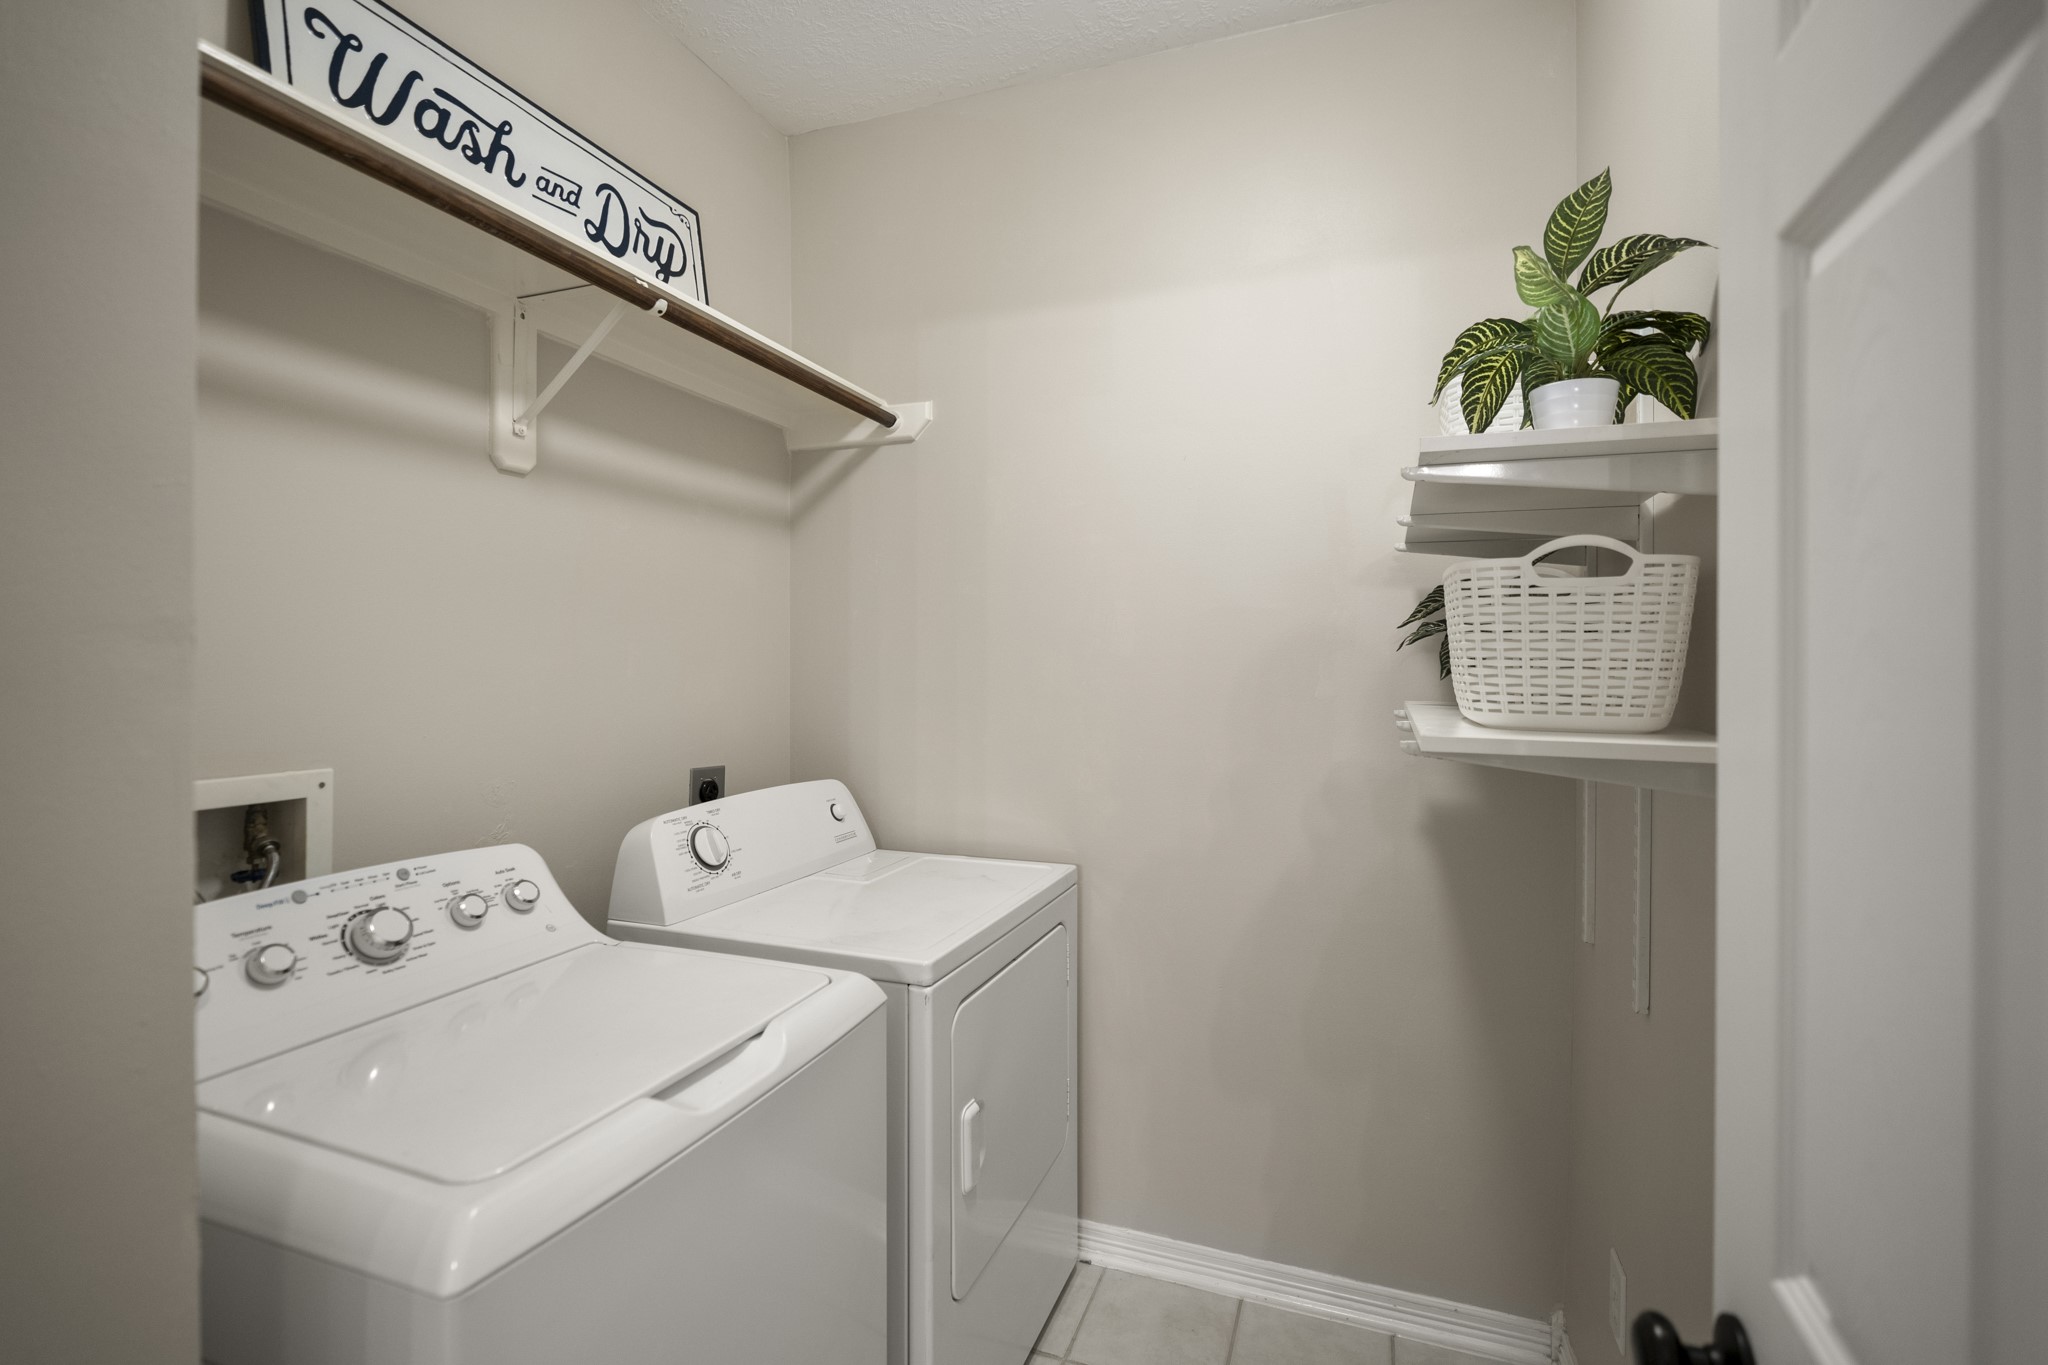
| Appliances: | Dryer, Dishwasher, Electric Oven, Electric Range, Disposal, Microwave, and Washer |
| Association Amenities: | Clubhouse, ControlledAccess, Gated |
| Association Fee: | $490 |
| Association Fee Frequency: | Monthly |
| Association Fee Includes: | Clubhouse, Common Areas, Maintenance Grounds, Recreation Facilities, Sewer, Trash, and Water |
| Room Type: | BreakfastRoomNook, DiningRoom, EntryFoyer, FamilyRoom, Loft, LivingRoom, Office, UtilityRoom, HalfBath |
| Association Name: | Inframark Management |
| Attached Garage?: | Yes |
| Basement Yn: | No |
| Bathrooms Total Integer: | 3 |
| Building Area Total: | 2,181.0 |
| Community Features: | Curbs |
| Construction Materials: | CementSiding, Stone |
| Cooling: | Central Air and Electric |
| Cooling?: | Yes |
| Direction Faces: | West |
| Directions: | From HWY 249 N, exit Grant Rd, turn left, turn left on Jones Rd, turn left on Millridge N Dr, turn left on Millridge Pines Ct, turn right at the end of the street continuing on Millridge Pines Ct, home will be at the end of the street. |
| Disclosures: | MunicipalUtilityDistrictDisclosure |
| Elementary School: | MATZKE ELEMENTARY SCHOOL |
| Elementary School District: | 13 - Cypress-Fairbanks |
| Exclusions: | Curtains in Primary Bedroom |
| Exterior Features: | Deck, PavedDriveway, Patio, PrivateYard |
| Fireplace Features: | GasLog |
| Fireplaces Total: | 1 |
| Fireplace?: | Yes |
| Flooring: | Carpet, Tile |
| Foundation Details: | Slab |
| Garage Spaces: | 2.0 |
| Garage?: | Yes |
| Green Energy Efficient: | Thermostat |
| Heating: | Central, Gas |
| Heating?: | Yes |
| High School: | CYPRESS CREEK HIGH SCHOOL |
| High School District: | 13 - Cypress-Fairbanks |
| Interior Features: | DoubleVanity, EntranceFoyer, EnSuiteBathroom, GraniteCounters, HighCeilings, BathInPrimaryBedroom, MainLevelPrimary, Pantry, SplitBedrooms, SoakingTub, SeparateShower, TwoBedroomsUp, TubShower, Vanity, VaultedCeilings, WalkInPantry, WalkInClosets, WindowTreatments, CeilingFans, Loft, LivingDiningRoom |
| Internet Automated Valuation Display?: | Yes |
| Internet Consumer Comment?: | Yes |
| Laundry Features: | LaundryInUtilityRoom, ElectricDryerHookup, GasDryerHookup |
| Lease Considered?: | No |
| Levels: | Two |
| Listing Agreement: | ExclusiveRightToLease |
| Listing Terms: | Cash, Conventional, FHA, VaLoan |
| List Team Key: | 14501 |
| List Team Key Numeric: | 14,501 |
| Living Area Source: | Appraiser |
| Lot Features: | BacksToGreenbeltPark |
| Lot Size Area: | 4,044.0 |
| Lot Size Source: | Appraiser |
| Lot Size Units: | SquareFeet |
| Middle Or Junior School: | BLEYL MIDDLE SCHOOL |
| Middle Or Junior School District: | 13 - Cypress-Fairbanks |
| MLS Area Major: | 10 |
| MLS Area Minor: | Willowbrook South |
| New Construction?: | No |
| Original List Price: | $260,000 |
| Parcel Number: | 120-289-003-0011 |
| Parking Features: | AdditionalParking, Attached, ControlledEntrance, Garage, GarageDoorOpener |
| Parking Total: | 2 |
| Patio And Porch Features: | Deck, Patio |
| Pool Private?: | No |
| Postal City: | Houston |
| Public Survey Section: | 02 Am |
| Road Surface Type: | Concrete |
| Roof: | Composition |
| Rooms Total: | 9 |
| Security Features: | SecurityGate, SecuritySystemLeased, SmokeDetectors |
| Sewer: | PublicSewer |
| Status: | Active |
| State Or Province: | TX |
| Stories: | 2 |
| Stories Total: | 2 |
| Street Number Numeric: | 12,526 |
| Tax Year: | 2026 |
| Universal Property: | US-48201-N-1202890030011-R-N |
| Water Source: | Public |
| Window Features: | Window Coverings |
| Year Built Source: | PublicRecords |
| Listing Key: | 1194972765 |
| Property Sub Type Additional: | Townhouse |
| Current Price: | $260,000.00 |
| Country Subdivision: | 48201 |
| Record Signature: | 1,797,623,105 |
| Universal Parcel Id: | urn:reso:upi:2.0:US:48201:120-289-003-0011 |
Listing Courtesy of: Better Homes and Gardens Real Estate Gary Greene - The Woodlands
Listing Agent: Lauren Ashley
713-494-9098
Mortgage Calculator
The data on this website relating to real estate for sale comes in part from the IDX Program of the Houston Association of REALTORS®.
All information is believed accurate but not guaranteed. The properties displayed may not be all of the properties available through the IDX Program. Any use of this site other than by potential buyers or sellers is strictly prohibited.
© 2026 Houston Association of REALTORS®.
Houston Association of REALTORS® data last updated on November 13, 2026 01:03 AM - ET.
Property Last Updated: November 13, 2026 01:03 AM - ET