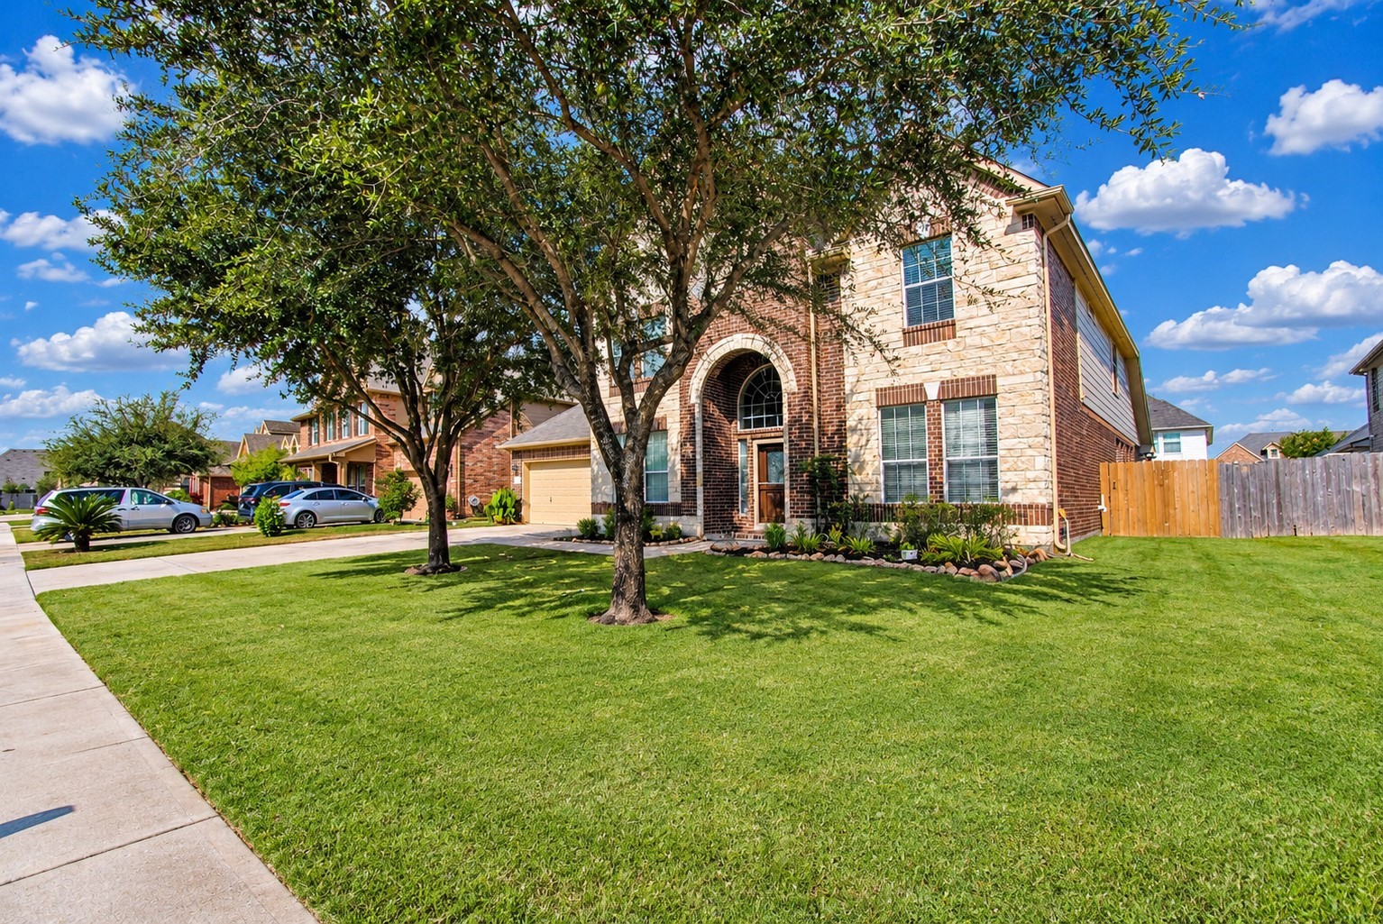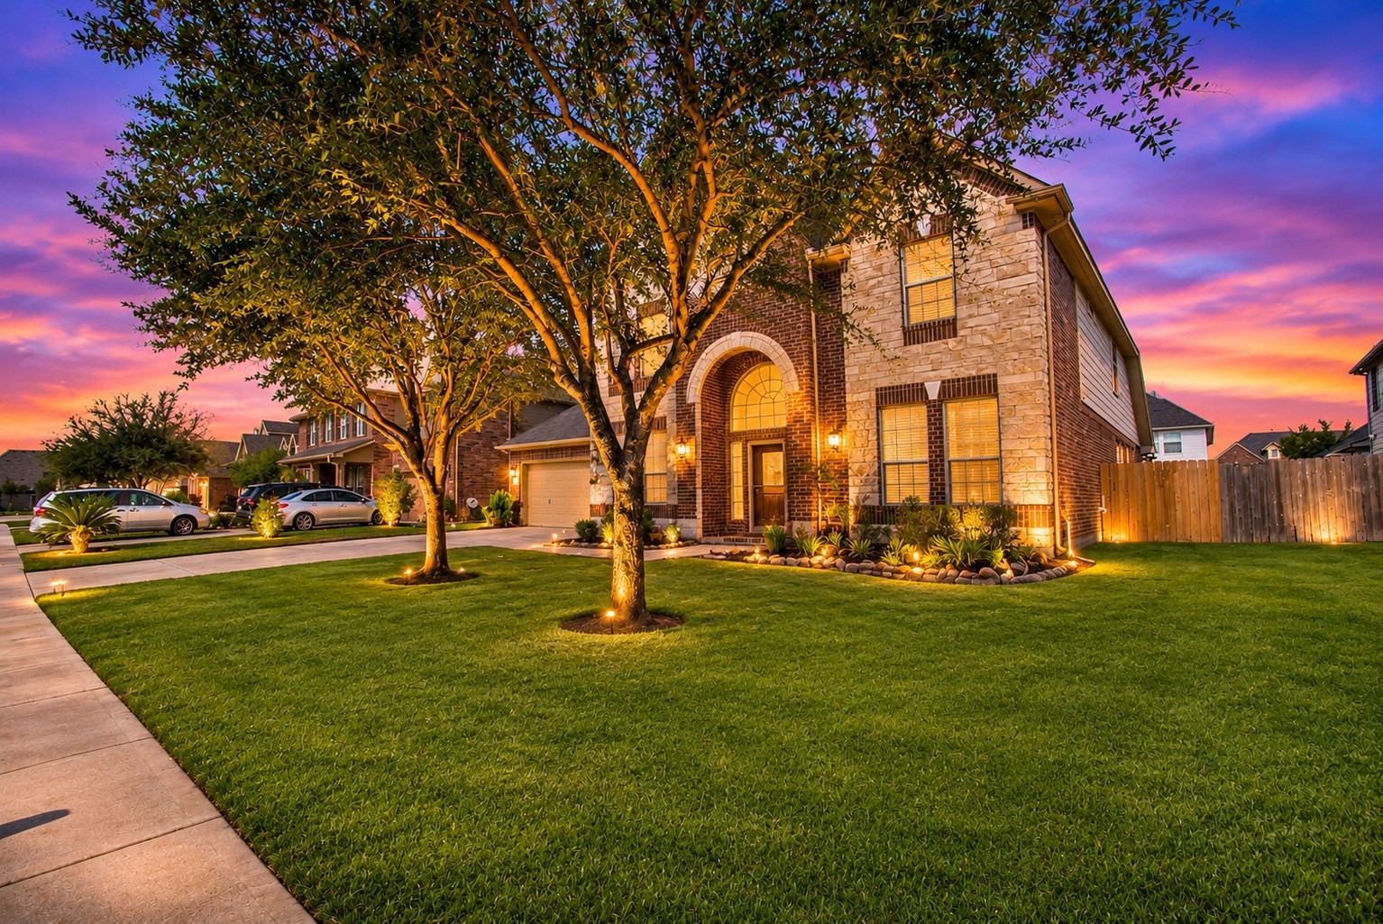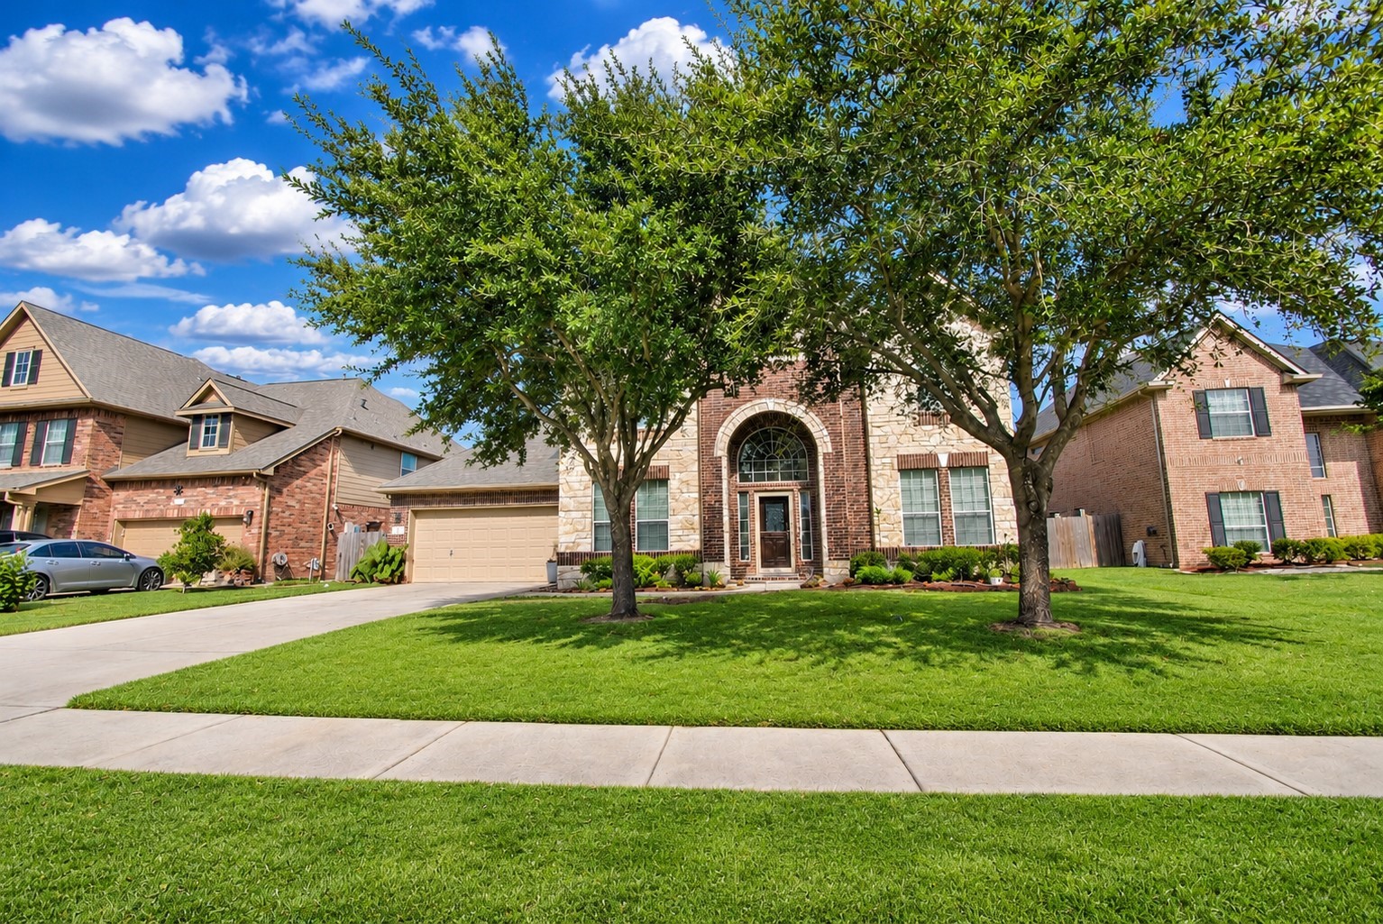
12515 Colemans Way
Houston, TX 77089
$517,500
Open Houses
Space, Style & Exceptional Outdoor Living in Ashley Pointe!
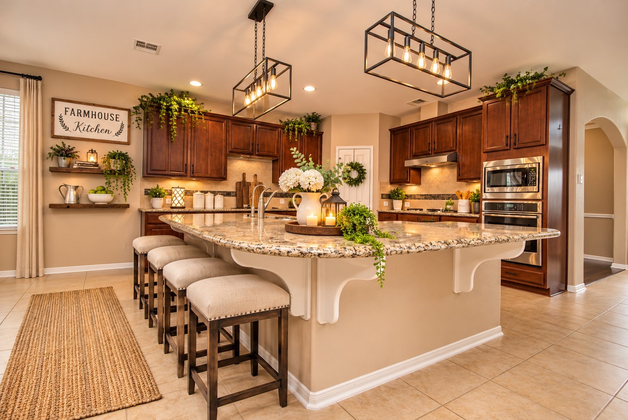
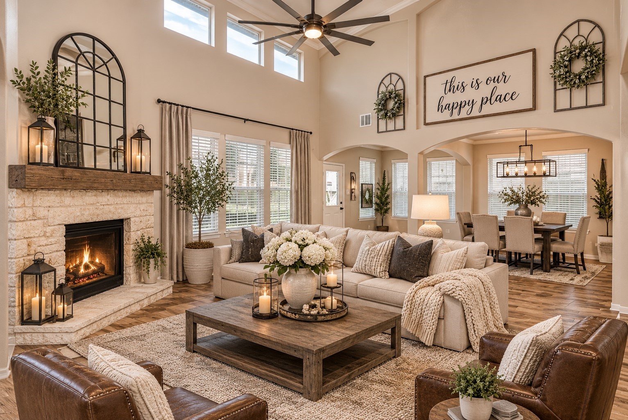
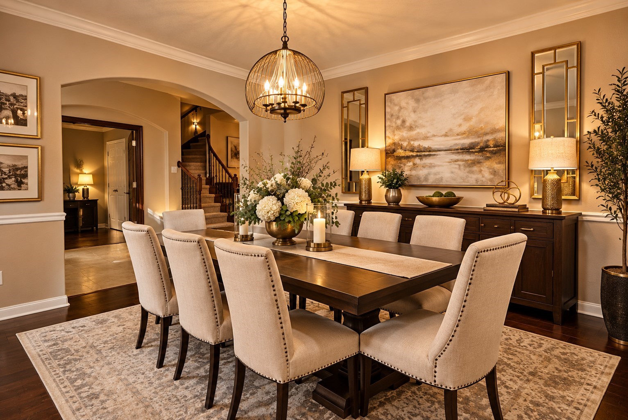
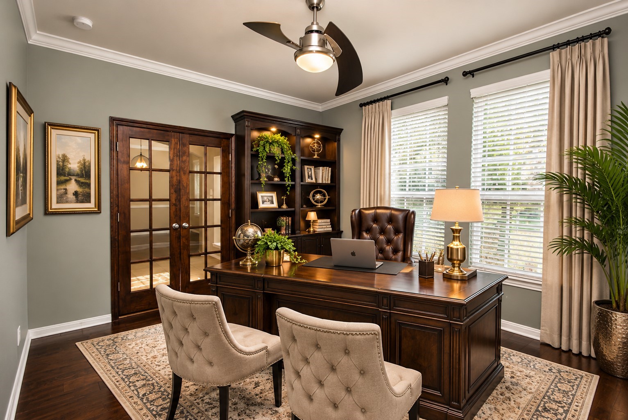
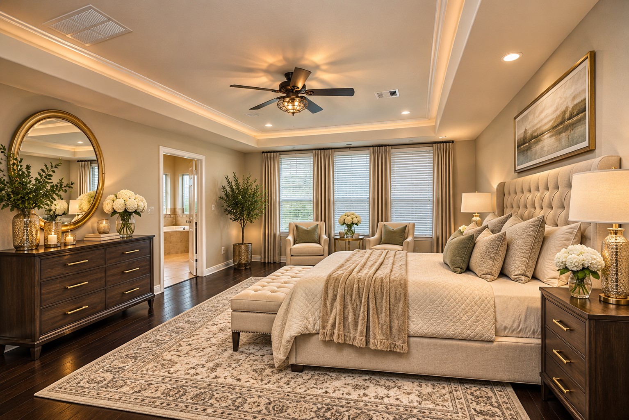
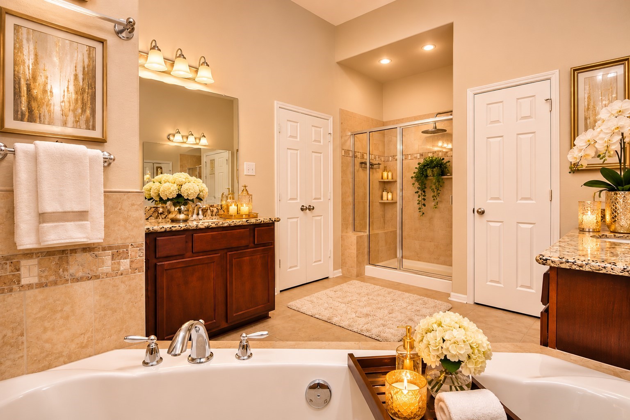
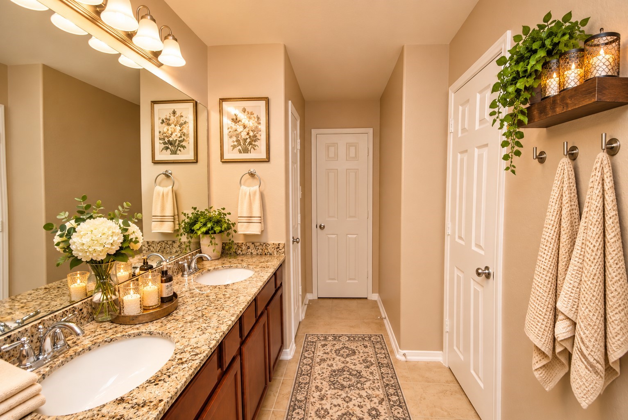
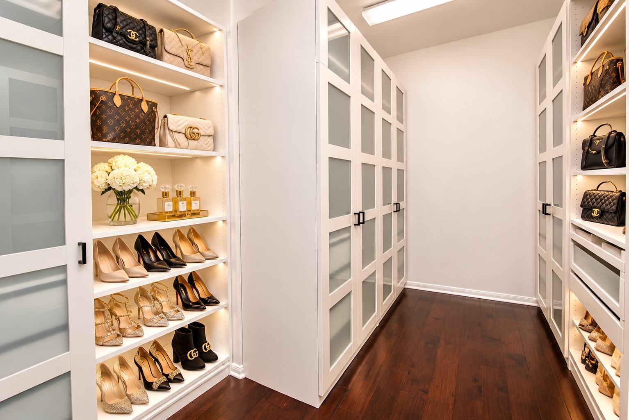
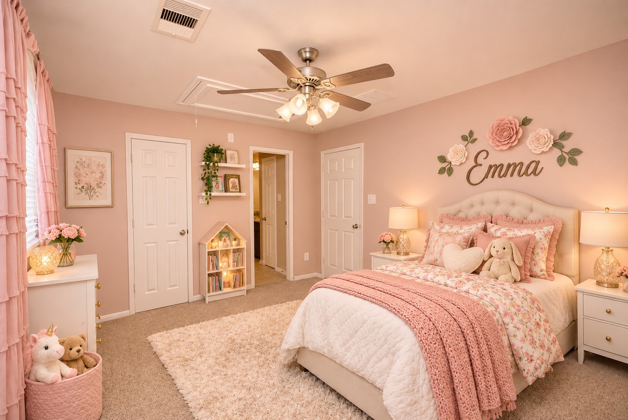
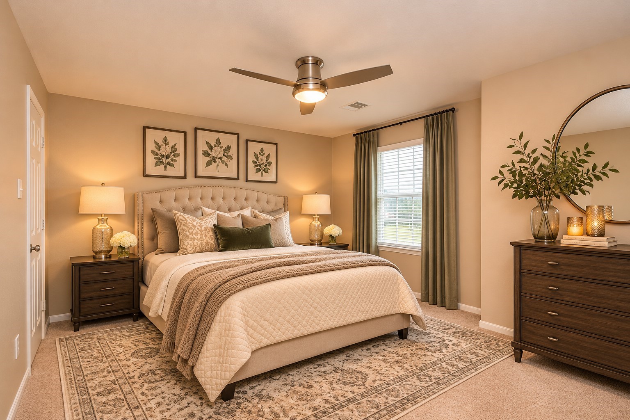
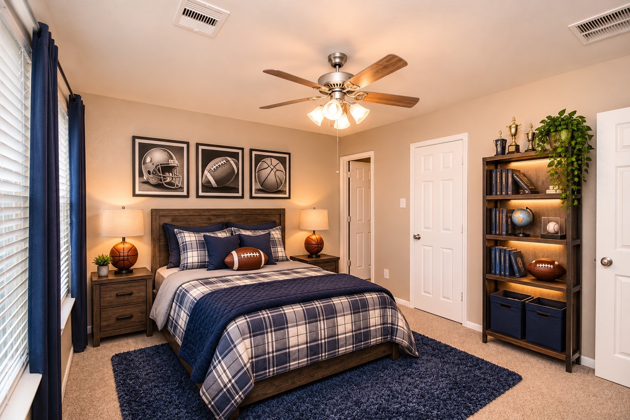
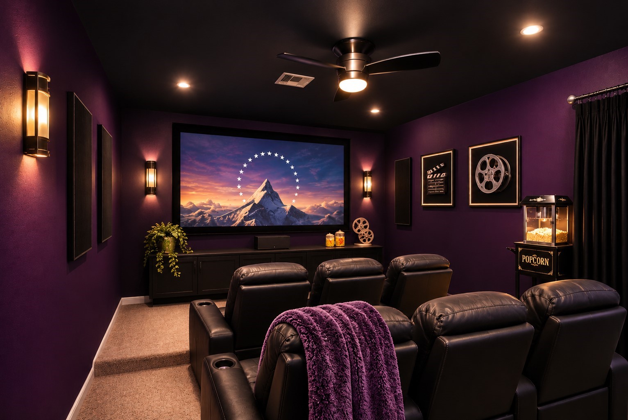
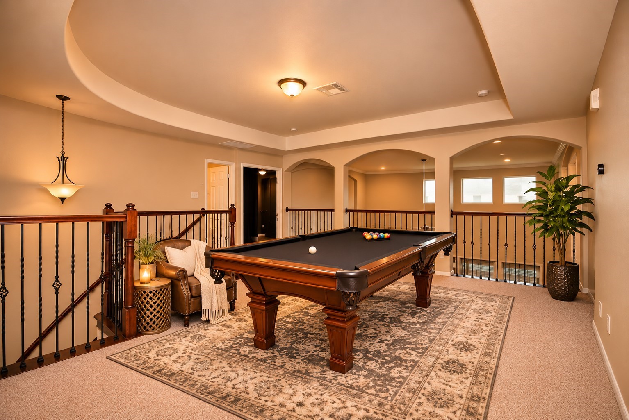
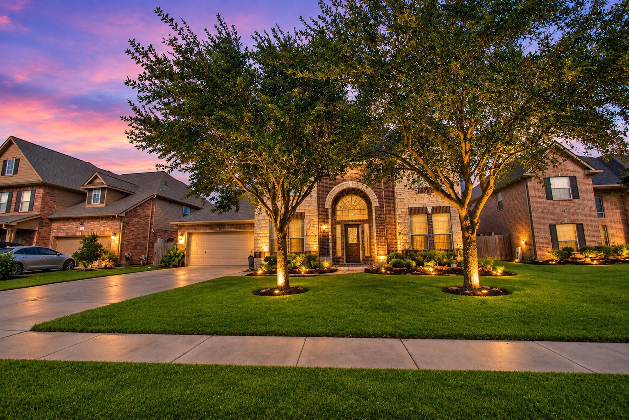
Discover the space and versatility you've been looking for in this beautiful 4-bedroom, 3.5-bath, two-story home, ideally situated on a Cul De sac. Designed for today's lifestyle, this home offers a formal dining room, dedicated home office, and media room, providing the perfect spaces for entertaining, working from home, and enjoying movie nights. Recent interior paint adds a fresh, inviting touch throughout.
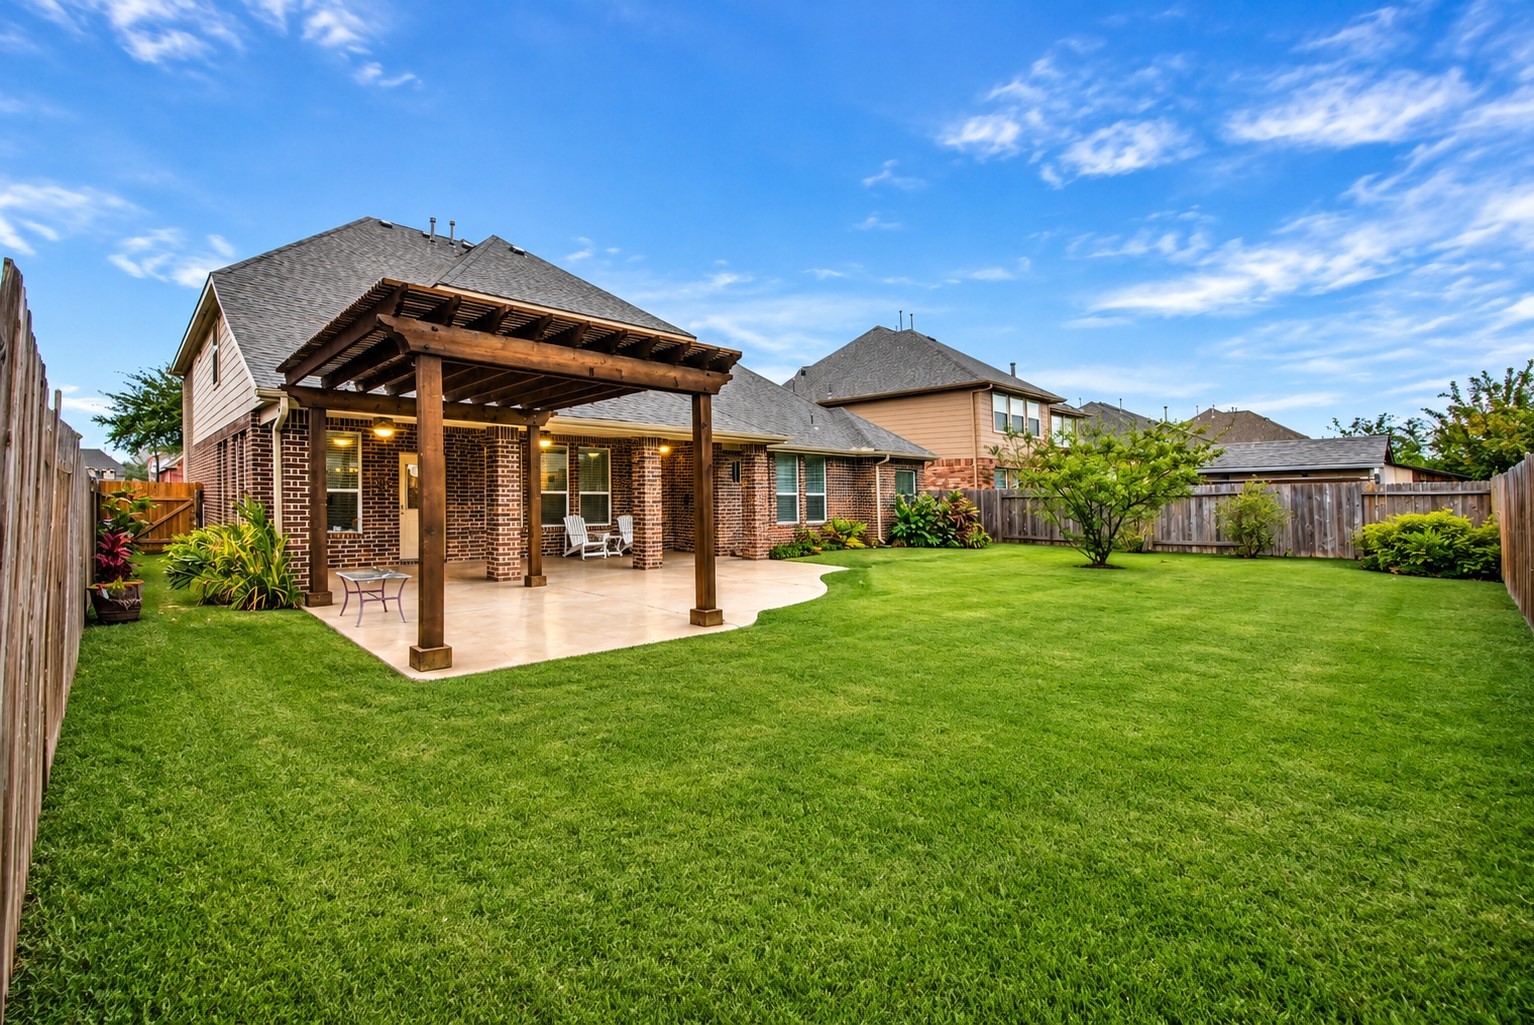
Take the entertaining outdoors to the extended patio featuring a 16' x 16' pergola and decorative pressed concrete—an ideal setting for gatherings, weekend cookouts, or relaxing evenings.
Ashley Pointe residents enjoy a community pool and playground, with convenient access to Beltway 8 (the Sam Houston Tollway) and I-45 (the Gulf Freeway).
More space. More flexibility. More ways to enjoy being home! Schedule your private showing today!
| Listing Id: | 16443239 |
|---|---|
| List Price: | $517,500 |
| Property Type: | Residential |
| Property Sub Type: | Detached |
| Status: | Active |
| Bedrooms Total: | 4 |
| Bathrooms Full: | 3 |
| Bathrooms Half: | 1 |
| Living Area: | 3,488 |
| Association Fee: | $1,100 |
| Tax Annual Amount: | $11,154 |
| Lot Size Acres: | 0.2003 |
| Architectural Style: | Traditional |
| Waterfront?: | No |
| City: | Houston |
| County Or Parish: | Harris |
| Subdivision: | Ashley Pointe |
| Postal Code: | 77089 |
| Year Built: | 2014 |
| Appliances: | Dishwasher, Electric Oven, Gas Cooktop, Disposal, and Microwave |
| Association Amenities: | Trails |
| Association Fee: | $1,100 |
| Association Fee Frequency: | Annually |
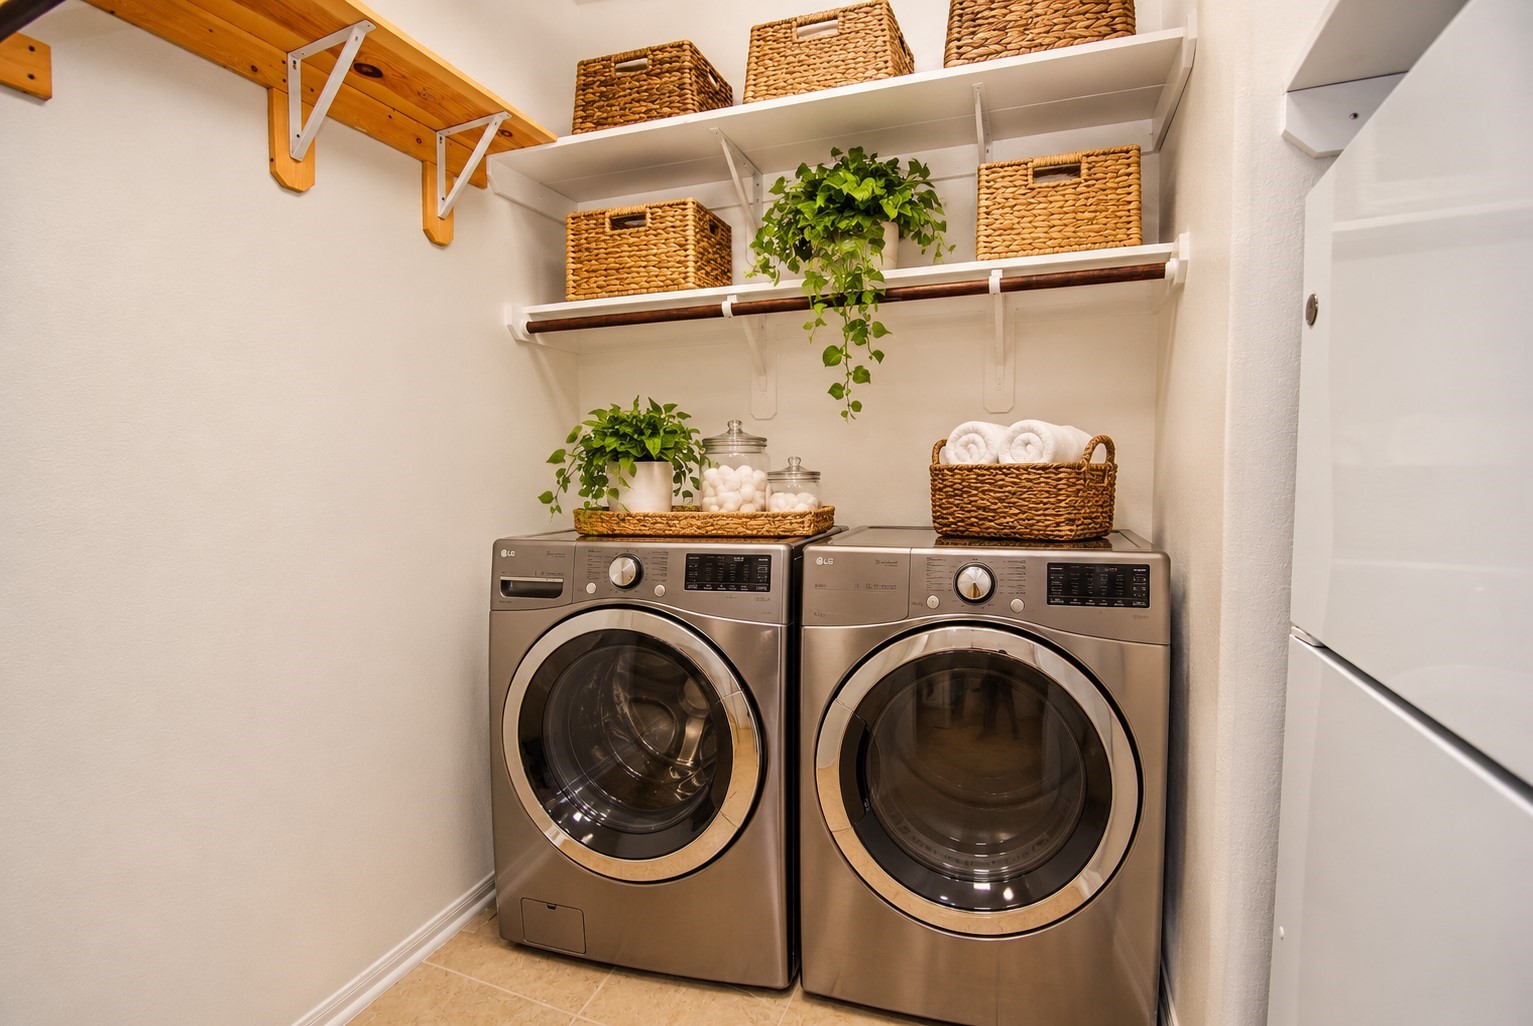
| Room Type: | DiningRoom, FamilyRoom, GameRoom, MediaRoom, Office, UtilityRoom |
| Association Name: | Goodwin & Company |
| Association Phone: | 855-289-6007 |
| Association?: | Yes |
| Attached Garage?: | Yes |
| Basement Yn: | No |
| Bathrooms Total Integer: | 4 |
| Bedrooms Possible: | 4 |
| Building Area Total: | 3,488.0 |
| Community Features: | CommunityPool |
| Construction Materials: | Brick, Stone |
| Cooling: | Central Air, Electric, and Attic Fan |
| Cooling?: | Yes |
| Direction Faces: | South |
| Directions: | Hwy 45 South from Downtown Exit Dixie Farm Road, West (Left) proceed to Blackhawk Blvd. Turn Right. Turn Right onto Wilshire Way. Right on Katrinia, Right on Kiley Pointe, Left on Heath Park Trail, Right on Wolheb Way. Home will be on the Left before the Cul de Sac |
| Disclosures: | MunicipalUtilityDistrictDisclosure, SellersDisclosureGroundwaterAndSurfaceWaterRights |
| Elementary School: | WEBER ELEMENTARY |
| Elementary School District: | 9 - Clear Creek |
| Fireplace Features: | Gas |
| Fireplaces Total: | 1 |
| Fireplace?: | Yes |
| Foundation Details: | Slab |
| Garage Spaces: | 3.0 |
| Garage?: | Yes |
| Green Energy Efficient: | Hvac, Thermostat, Windows |
| Green Indoor Air Quality: | Ventilation |
| Heating: | Central, Gas |
| Heating?: | Yes |
| High School: | CLEAR BROOK HIGH SCHOOL |
| High School District: | 9 - Clear Creek |
| Interior Features: | BedroomOnMainLevel, DoubleVanity, KitchenIsland, SelfClosingCabinetDoors, SelfClosingDrawers, SoakingTub, ThreeBedroomsUp, WalkInPantry, CeilingFans, ProgrammableThermostat |
| Internet Automated Valuation Display?: | Yes |
| Internet Consumer Comment?: | Yes |
| Laundry Features: | WasherHookup, ElectricDryerHookup, GasDryerHookup |
| Lease Considered?: | No |
| Levels: | Two |
| Listing Agreement: | ExclusiveRightToLease |
| Listing Terms: | Cash, Conventional, FHA, VaLoan |
| Living Area Source: | Appraiser |
| Lot Features: | CulDeSac |
| Lot Size Area: | 8,723.0 |
| Lot Size Source: | Appraiser |
| Lot Size Units: | SquareFeet |
| Middle Or Junior School: | WESTBROOK INTERMEDIATE SCHOOL |
| Middle Or Junior School District: | 9 - Clear Creek |
| MLS Area Major: | 3 |
| MLS Area Minor: | Southbelt/Ellington |
| New Construction?: | No |
| Original List Price: | $517,500 |
| Parcel Number: | 134-564-001-0014 |
| Parking Features: | Attached, Garage |
| Parking Total: | 2 |
| Pool Private?: | No |
| Postal City: | Houston |
| Postal Code Plus4: | 1457 |
| Public Survey Section: | 1-7 |
| Road Surface Type: | Concrete |
| Roof: | Composition |
| Rooms Total: | 9 |
| Sewer: | PublicSewer |
| Status: | Active |
| State Or Province: | TX |
| Stories: | 2 |
| Street Number Numeric: | 12,515 |
| Tax Year: | 2026 |
| Universal Property: | US-48201-N-1345640010014-R-N |
| Water Source: | Public |
| Window Features: | Low Emissivity Windows |
| Year Built Source: | PublicRecords |
| Listing Key: | 1194333400 |
| Current Price: | $517,500.00 |
| Country Subdivision: | 48201 |
| Record Signature: | -1,999,725,530 |
| Universal Parcel Id: | urn:reso:upi:2.0:US:48201:134-564-001-0014 |
Listing Courtesy of: Berkshire Hathaway HomeServices Premier Properties
Listing Agent: Charles L Pritchett
713-320-5665
Mortgage Calculator
The data on this website relating to real estate for sale comes in part from the IDX Program of the Houston Association of REALTORS®.
All information is believed accurate but not guaranteed. The properties displayed may not be all of the properties available through the IDX Program. Any use of this site other than by potential buyers or sellers is strictly prohibited.
© 2026 Houston Association of REALTORS®.
Houston Association of REALTORS® data last updated on November 13, 2026 01:03 AM - ET.
Property Last Updated: November 13, 2026 01:03 AM - ET