12455 Cedar Breaks Court
Humble, TX 77346
$625,000
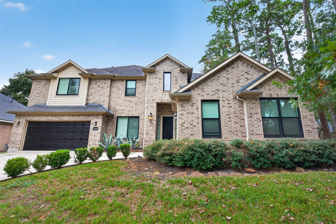
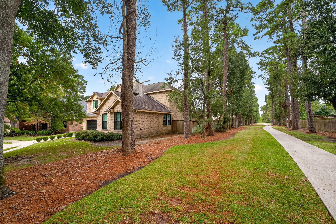
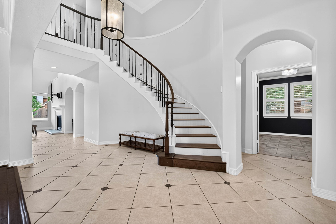
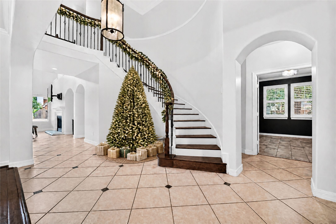
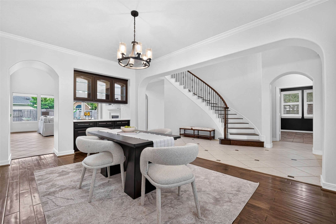
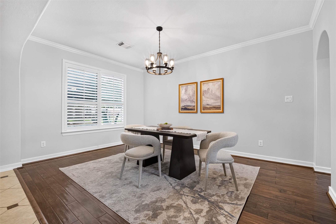
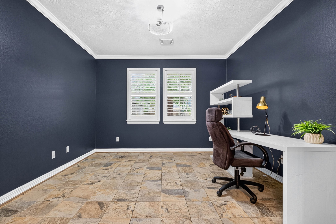
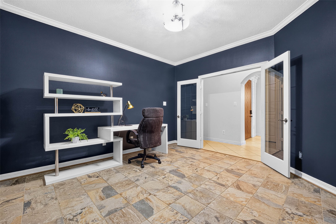
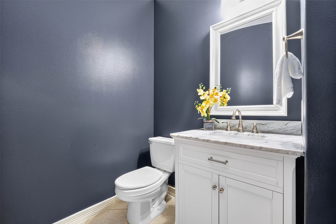
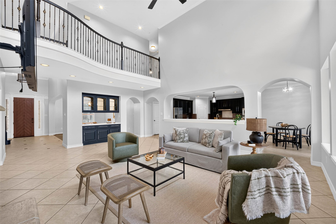
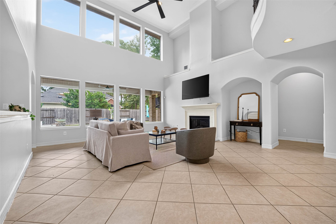
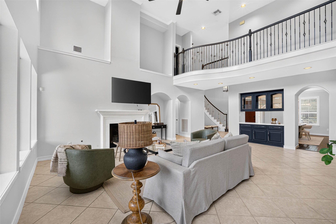
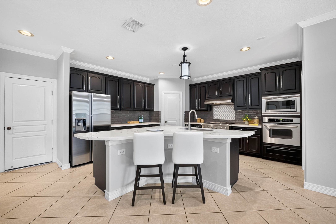
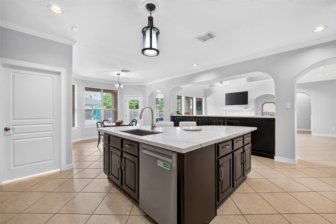
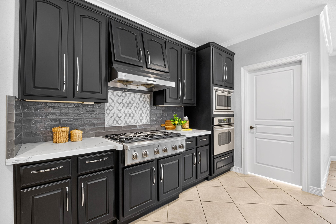
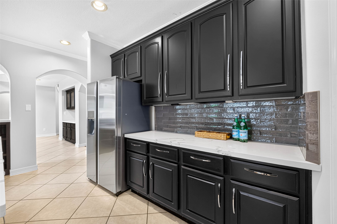
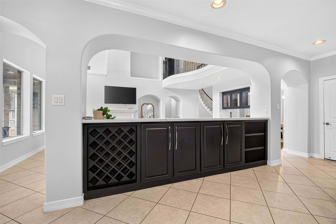
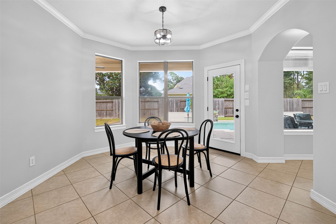
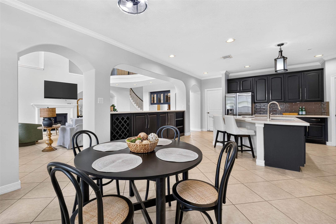
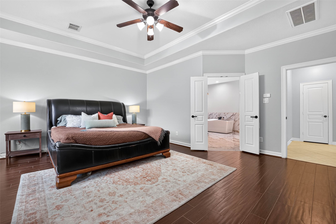
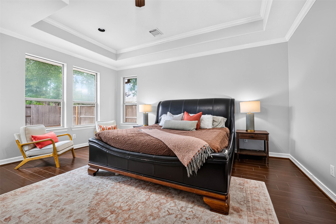
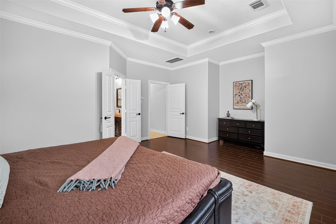
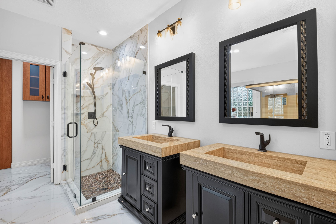
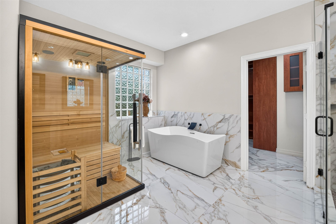
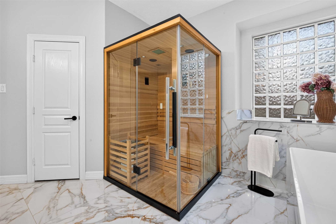
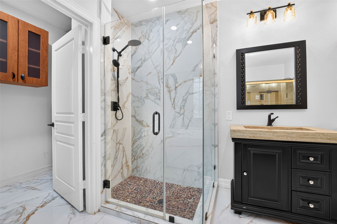
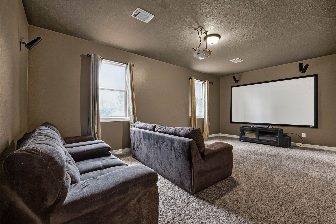
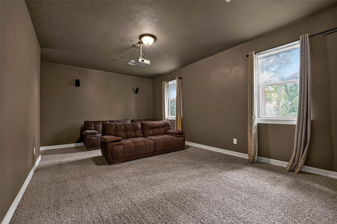
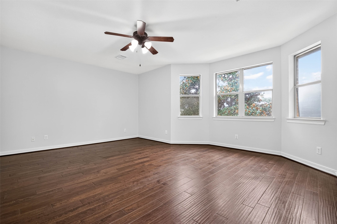
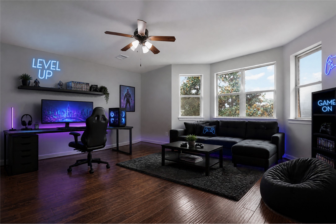
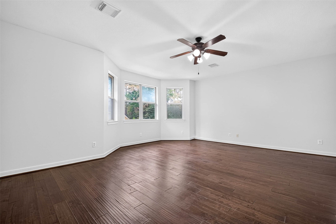
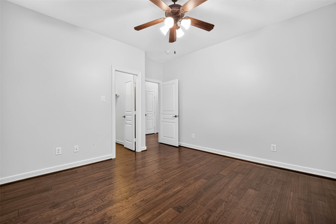
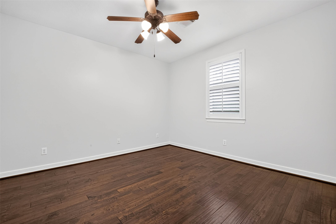
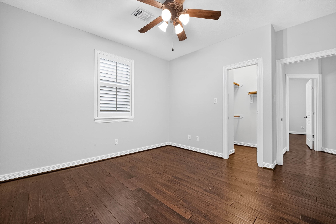
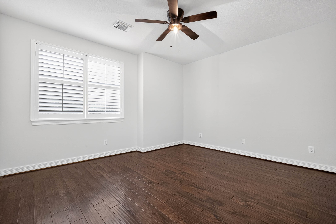
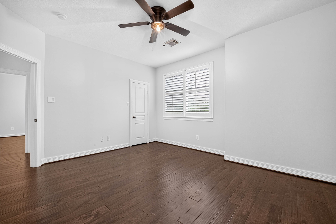
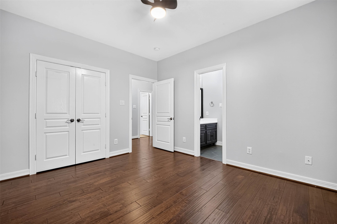
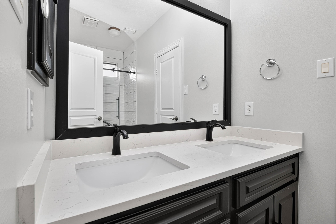
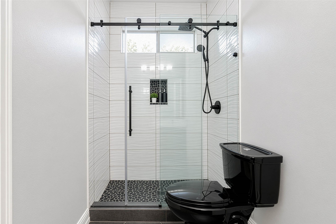
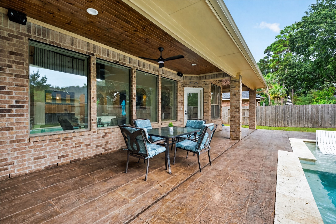
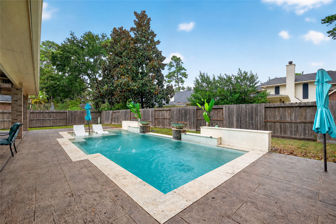
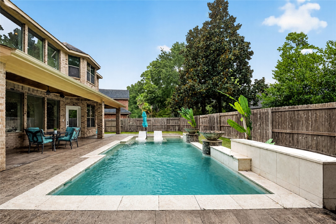
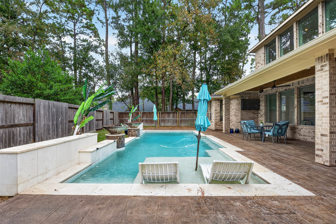
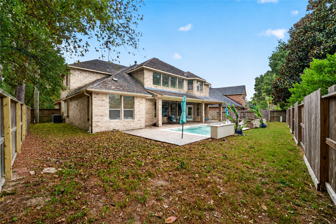
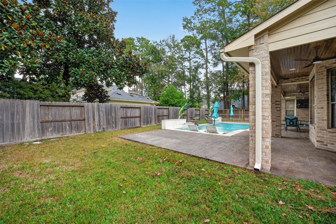
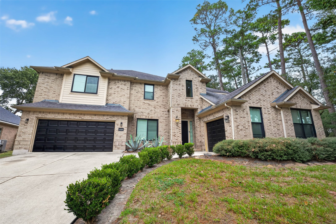
Discover a one-of-a-kind property that seamlessly blends modern style with family-friendly practicality. This expansive 4,266 sq. ft. home offers 4 to 5 spacious bedrooms and three full bathrooms, two of which have been fully remodeled. You will love the large living room featuring high ceilings, expansive windows, and a gas fireplace. The kitchen is a chef's dream with Quartz counters, a 6-burner cooktop, updated backsplash and ample storage. The primary suite is a private retreat with wood-look tile and a luxurious remodeled bathroom featuring his & her sinks, separate shower, large soaking tub and sauna. A striking spiral staircase with wood stair treads leads to a spacious second level with 3 bedrooms, media room and a game room that could easily serve a 5th bedroom. Outside, unwind on your patio or take a dip in your private pool. Neighborhood fishing ponds, trails, parks, pools, fitness centers & sports facilities are some of the incredible amenities offered in Eagle Springs.
| Listing Id: | 82003327 |
|---|---|
| List Price: | $625,000 |
| Property Type: | Residential |
| Property Sub Type: | Detached |
| Status: | Active |
| Bedrooms Total: | 4 |
| Bathrooms Full: | 3 |
| Bathrooms Half: | 1 |
| Living Area: | 4,266 |
| Association Fee: | $1,100 |
| Tax Annual Amount: | $12,304 |
| Lot Size Acres: | 0.2207 |
| Architectural Style: | Traditional |
| Waterfront?: | No |
| City: | Humble |
| County Or Parish: | Harris |
| Subdivision: | Eagle Spgs Sec 10 |
| Postal Code: | 77346 |
| Year Built: | 2004 |
| Appliances: | Dishwasher, Electric Oven, Gas Cooktop, Disposal, Microwave, and Refrigerator |
| Association Amenities: | BasketballCourt, Clubhouse, FitnessCenter, PicnicArea, Playground, Park, Pool, TennisCourts, Trails |
| Association Fee: | $1,100 |
| Association Fee Frequency: | Annually |
| Association Name: | Crest Management |
| Association Phone: | 281-579-0761 |
| Association?: | Yes |
| Attached Garage?: | Yes |
| Basement Yn: | No |
| Bathrooms Total Integer: | 4 |
| Bedrooms Possible: | 5 |
| Building Area Total: | 4,266.0 |
| Community Features: | CommunityPool, MasterPlannedCommunity, Gutters |
| Construction Materials: | Brick, WoodSiding |
| Cooling: | Central Air and Electric |
| Cooling?: | Yes |
| Directions: | Driving West on Will Clayton from Lake Houston: Turn right on Timber Forest Dr. Right on Sunburst Way. Left on Cape Lookout Way. Street curves and turns into Cedar Breaks. Home is at the end of the street in the cul de sac. |
| Disclosures: | MunicipalUtilityDistrictDisclosure |
| Elementary School: | EAGLE SPRINGS ELEMENTARY SCHOOL |
| Elementary School District: | 29 - Humble |
| Exterior Features: | CoveredPatio, Deck, FullyFenced, Fence, IrrigationSprinklers, PavedDriveway, Porch, Patio |
| Fencing: | BackYard |
| Fireplace Features: | GasLog |
| Fireplaces Total: | 1 |
| Fireplace?: | Yes |
| Flooring: | Carpet, Tile, Wood |
| Foundation Details: | Slab |
| Garage Spaces: | 3.0 |
| Garage?: | Yes |
| Green Energy Efficient: | RadiantAtticBarrier, Thermostat |
| Heating: | Central, Gas |
| Heating?: | Yes |
| High School: | ATASCOCITA HIGH SCHOOL |
| High School District: | 29 - Humble |
| Interior Features: | BreakfastBar, CrownMolding, DoubleVanity, EntranceFoyer, HighCeilings, KitchenIsland, KitchenFamilyRoomCombo, MainLevelPrimary, Pantry, QuartzCounters, SoakingTub, SeparateShower, VaultedCeilings, WalkInClosets, CeilingFans, ProgrammableThermostat |
| Internet Automated Valuation Display?: | Yes |
| Internet Consumer Comment?: | Yes |
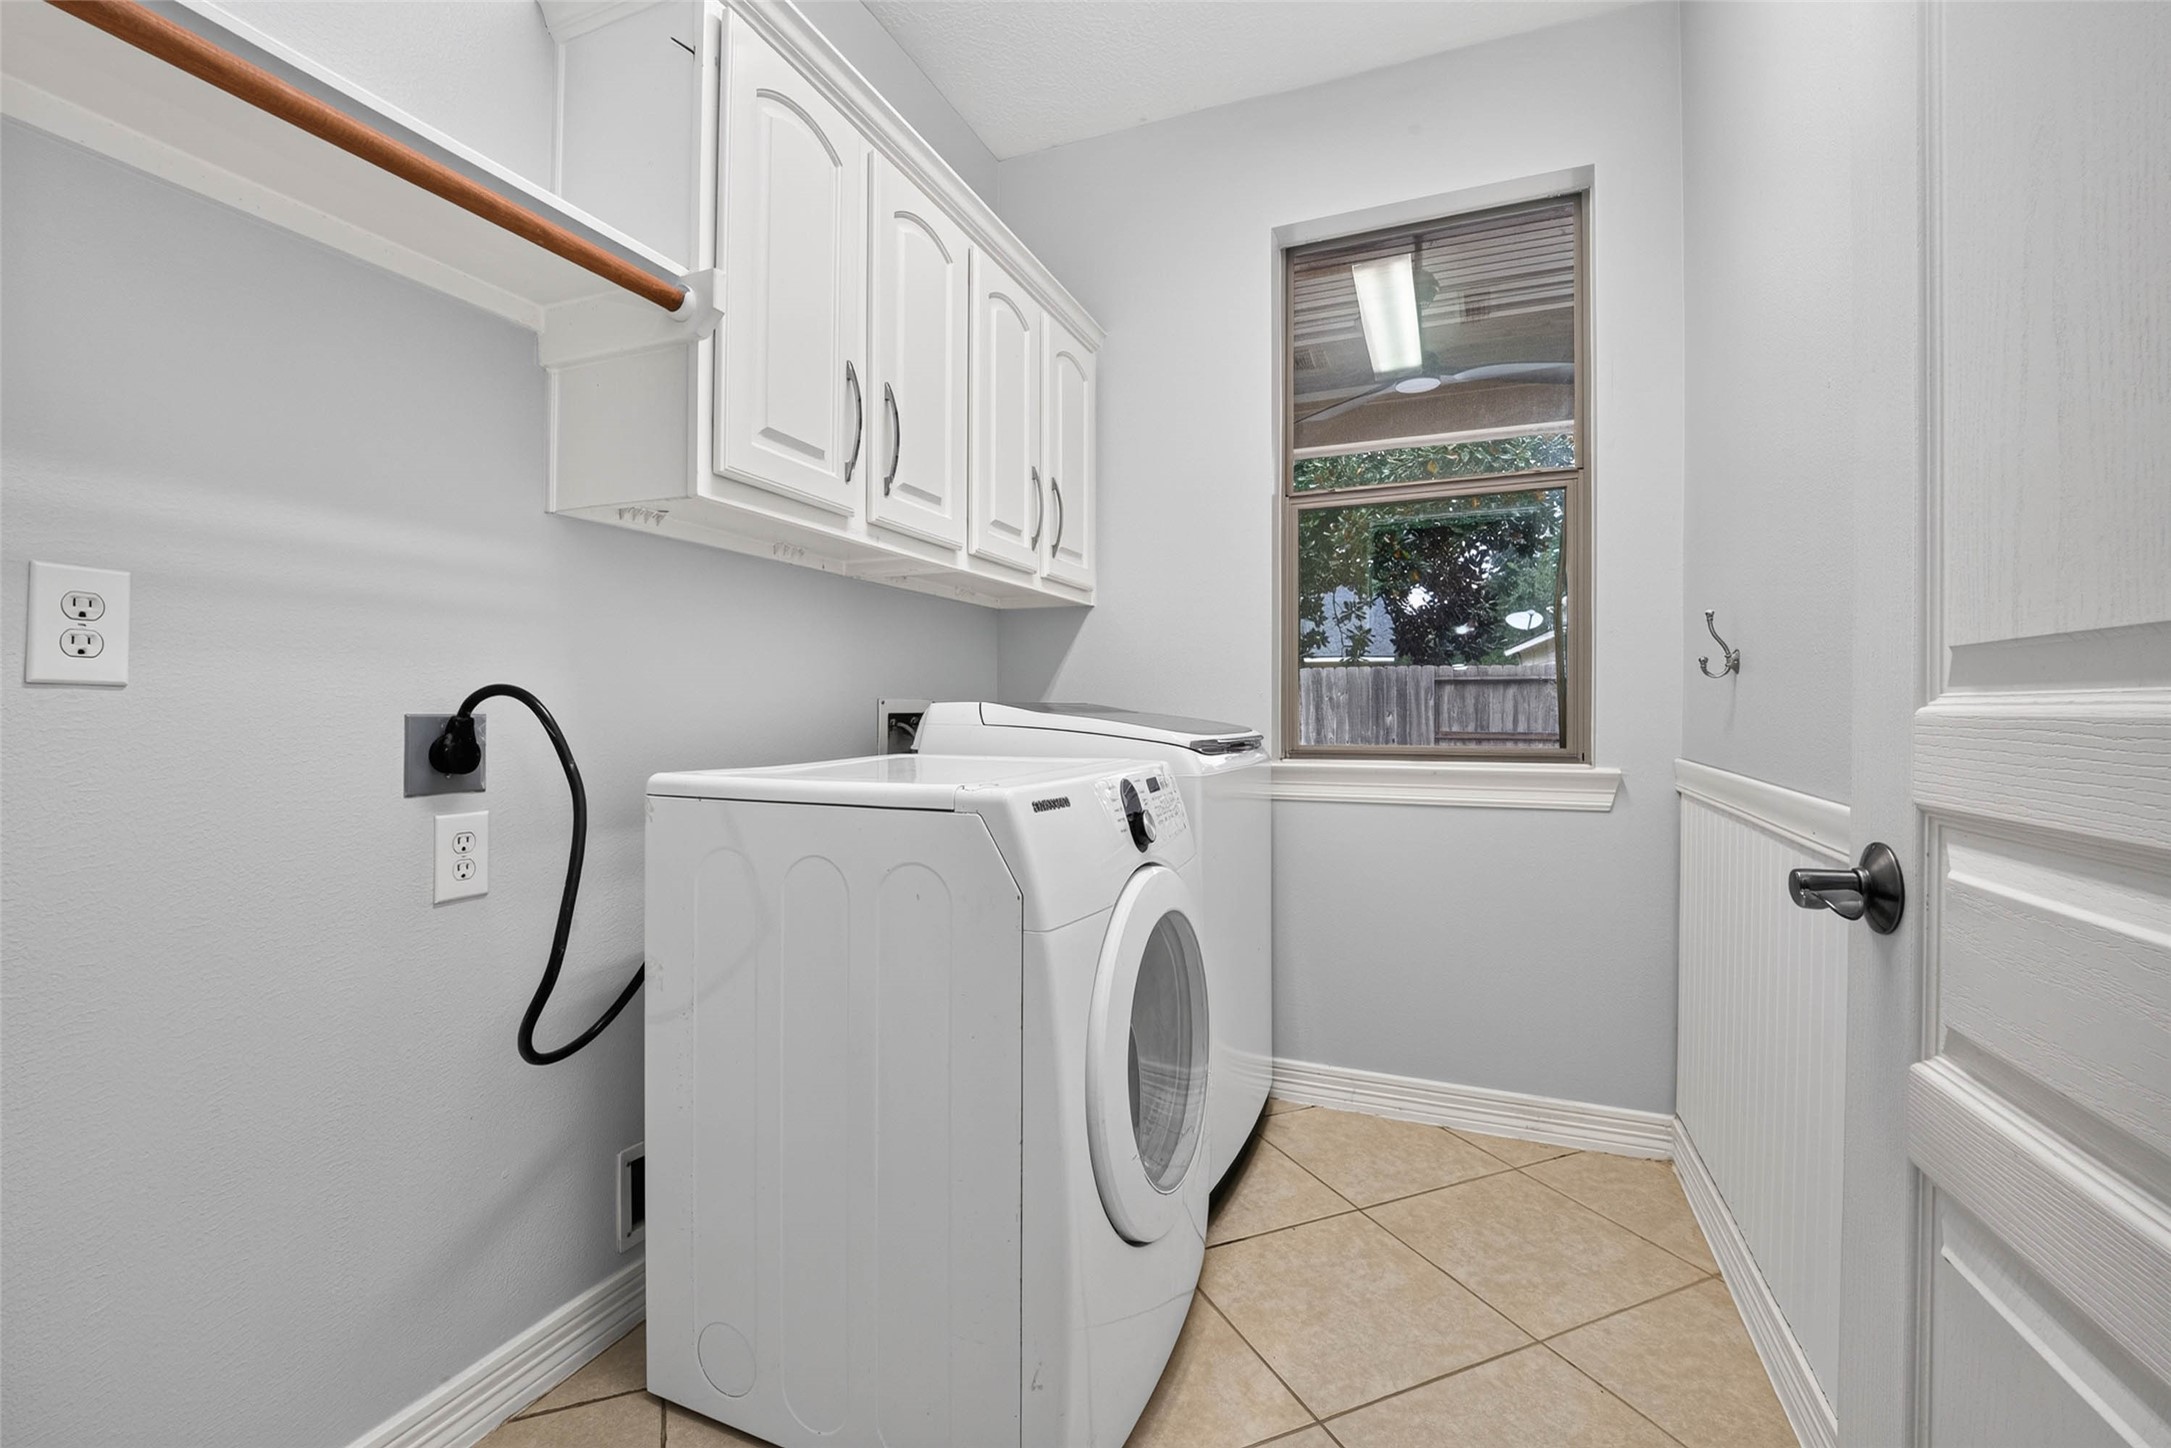
| Laundry Features: | WasherHookup, ElectricDryerHookup, GasDryerHookup |
| Lease Considered?: | No |
| Levels: | Two |
| Listing Agreement: | ExclusiveRightToLease |
| Listing Terms: | Cash, Conventional, FHA, VaLoan |
| Living Area Source: | Owner |
| Lot Features: | CulDeSac, SideYard |
| Lot Size Area: | 9,612.0 |
| Lot Size Source: | Appraiser |
| Lot Size Units: | SquareFeet |
| Middle Or Junior School: | TIMBERWOOD MIDDLE SCHOOL |
| Middle Or Junior School District: | 29 - Humble |
| MLS Area Major: | 1 |
| MLS Area Minor: | Atascocita South |
| New Construction?: | No |
| Original List Price: | $625,000 |
| Parcel Number: | 123-112-001-0016 |
| Parking Features: | Attached, Garage |
| Parking Total: | 3 |
| Patio And Porch Features: | Covered, Deck, Patio, Porch |
| Pool Features: | Gunite, InGround, Association |
| Pool Private?: | Yes |
| Postal City: | Humble |
| Postal Code Plus4: | 4059 |
| Public Survey Section: | 10 |
| Roof: | Composition |
| Rooms Total: | 9 |
| Security Features: | SmokeDetectors |
| Sewer: | PublicSewer |
| Status: | Active |
| State Or Province: | TX |
| Stories: | 2 |
| Street Number Numeric: | 12,455 |
| Tax Year: | 2026 |
| Universal Property: | US-48201-N-1231120010016-R-N |
| Water Source: | Public |
| Year Built Source: | PublicRecords |
| Listing Key: | 1194157927 |
| Current Price: | $625,000.00 |
| Country Subdivision: | 48201 |
| Record Signature: | -147,546,888 |
| Universal Parcel Id: | urn:reso:upi:2.0:US:48201:123-112-001-0016 |
Listing Courtesy of: Woodrow Realty
Listing Agent: Alexandra C Swistak
281-658-9911
Mortgage Calculator
The data on this website relating to real estate for sale comes in part from the IDX Program of the Houston Association of REALTORS®.
All information is believed accurate but not guaranteed. The properties displayed may not be all of the properties available through the IDX Program. Any use of this site other than by potential buyers or sellers is strictly prohibited.
© 2026 Houston Association of REALTORS®.
Houston Association of REALTORS® data last updated on October 31, 2026 03:15 AM - ET.
Property Last Updated: October 31, 2026 03:15 AM - ET