12330 Leafy Arch Way
Humble, TX 77346
$309,999
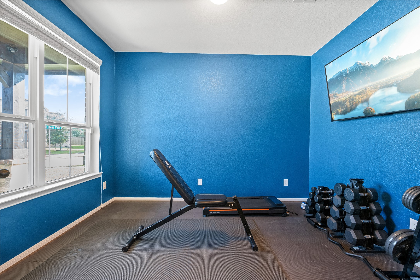
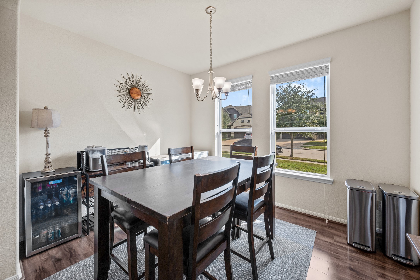
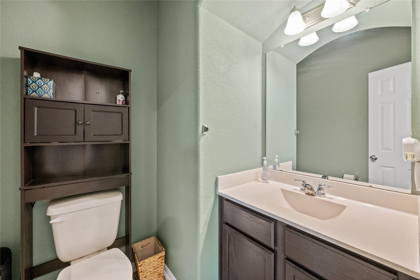
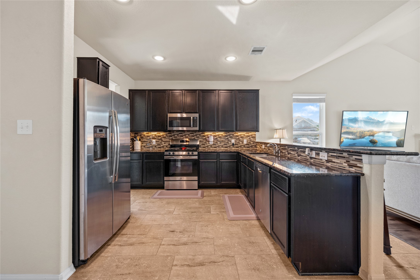
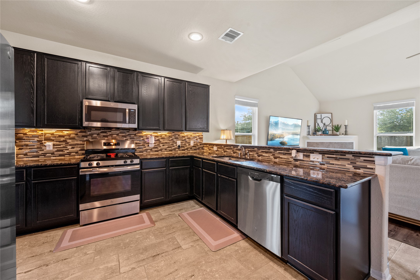
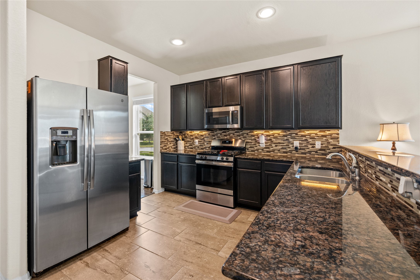
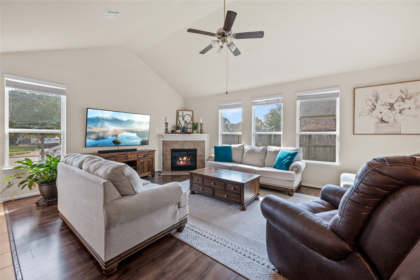
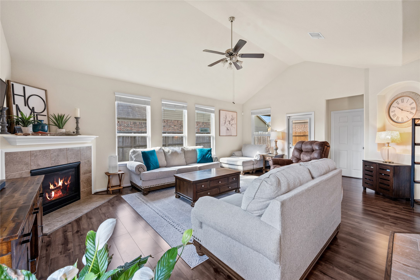
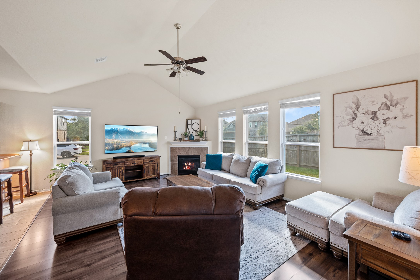
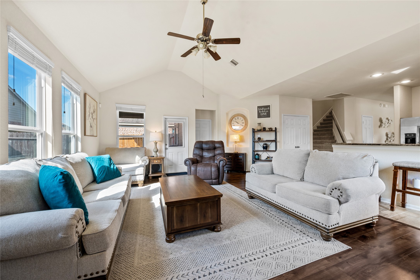
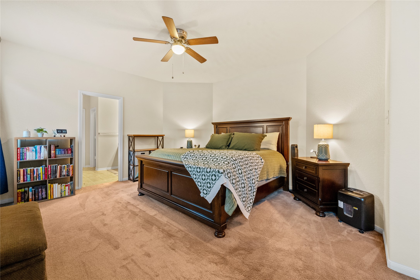
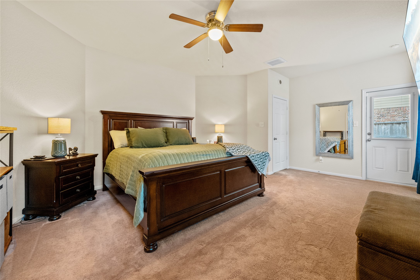
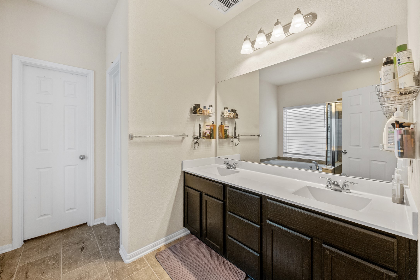
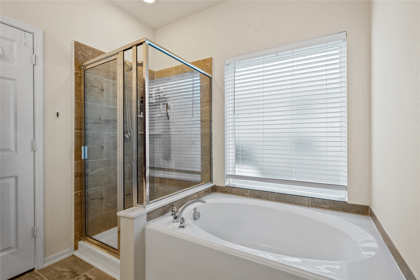
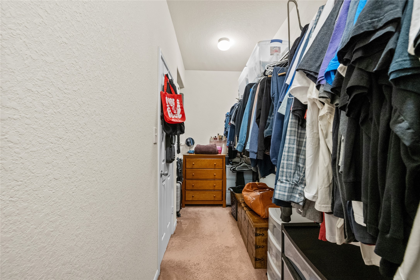
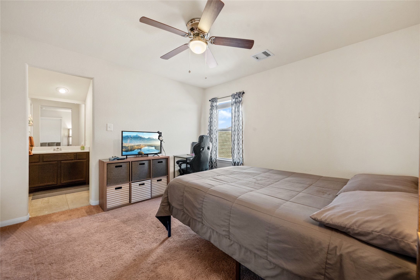
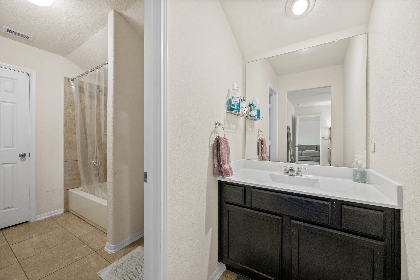
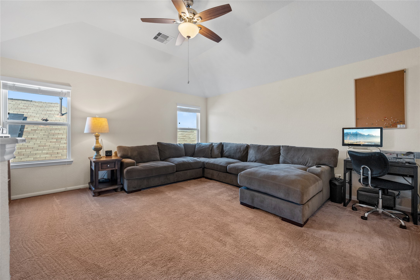
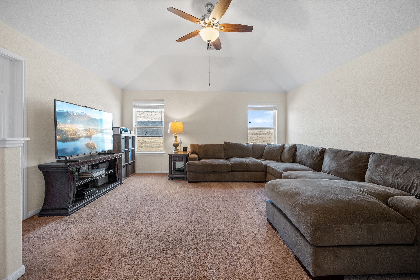
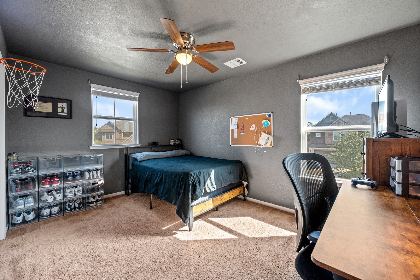
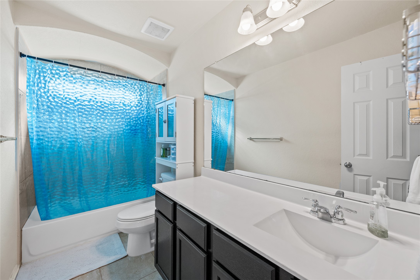
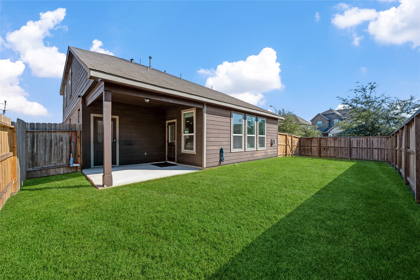
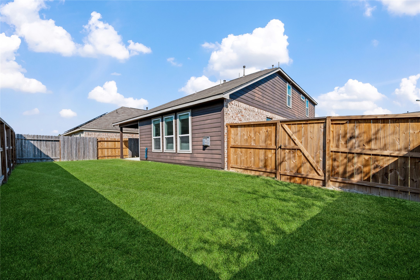
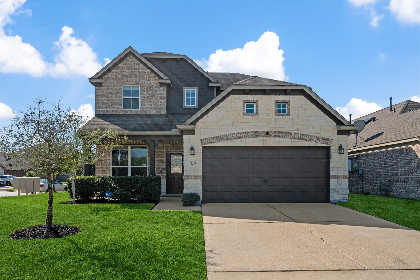
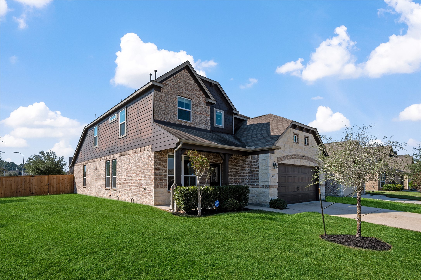
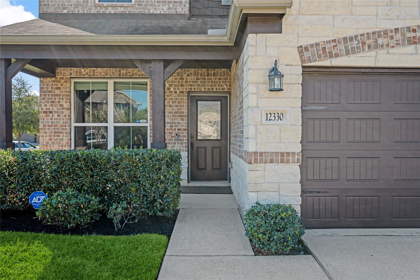
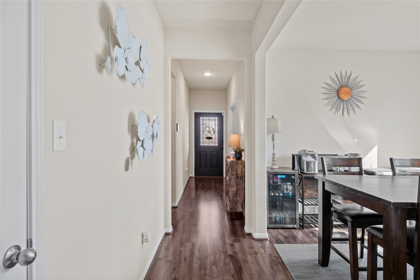
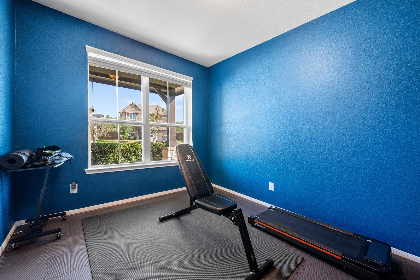
Nestled on a corner lot in Clayton Park East, this beautifully maintained home offers architectural charm and a welcoming "conversation" covered front porch. Step inside to discover a versatile home office with French doors, a formal dining area, and an open-concept living room that seamlessly flows to the kitchen. Featuring rich toned 42” cabinetry, undercabinet lighting, granite countertops, stainless steel appliances, and a gas range the kitchen makes every day prep and entertaining a breeze. The downstairs primary suite features backyard access, a walk-in closet, dual sink vanity, a shower, and a soaking tub. Upstairs includes a second mini primary suite, two additional bedrooms, and a game room/flex space. Whole home Generac stand by generator! Community amenities include: park, playground, pool, splash pad, and tennis court. Close access to 1960, Beltway 8, Will Clayton, and 59/69. Local shopping, dining, and entertainment.
| Listing Id: | 24380422 |
|---|---|
| List Price: | $309,999 |
| Property Type: | Residential |
| Property Sub Type: | Detached |
| Status: | Active |
| Bedrooms Total: | 4 |
| Bathrooms Full: | 3 |
| Bathrooms Half: | 1 |
| Living Area: | 2,566 |
| Association Fee: | $425 |
| Tax Annual Amount: | $8,259 |
| Lot Size Acres: | 0.1419 |
| Architectural Style: | Traditional |
| Waterfront?: | No |
| City: | Humble |
| County Or Parish: | Harris |
| Subdivision: | Claytons Park East |
| Postal Code: | 77346 |
| Year Built: | 2018 |
| Appliances: | Dishwasher, Disposal, Gas Range, and Microwave |
| Association Fee: | $425 |
| Association Fee Frequency: | Annually |
| Room Type: | DiningRoom, FamilyRoom, GameRoom, Office, UtilityRoom, HalfBath, SittingRoom |
| Association Name: | Crestwood Management |
| Association Phone: | 281-579-0761 |
| Association?: | Yes |
| Attached Garage?: | Yes |
| Basement Yn: | No |
| Bathrooms Total Integer: | 4 |
| Bedrooms Possible: | 4 |
| Builder Name: | Lake Ridge |
| Building Area Total: | 2,566.0 |
| Construction Materials: | Brick, CementSiding |
| Cooling: | Central Air and Electric |
| Cooling?: | Yes |
| Directions: | From 59/69 Exit Will Clayton East, Turn on to Vine Forest, Turn right on to Urban Trees. The house is on the corner. |
| Disclosures: | MunicipalUtilityDistrictDisclosure |
| Elementary School: | ATASCOCITA SPRINGS ELEMENTARY SCHOOL |
| Elementary School District: | 29 - Humble |
| Exterior Features: | CoveredPatio, Fence, IrrigationSprinklers, Patio |
| Fencing: | BackYard, Partial |
| Fireplace Features: | Gas, GasLog |
| Fireplaces Total: | 1 |
| Fireplace?: | Yes |
| Flooring: | Carpet, EngineeredHardwood, Tile |
| Foundation Details: | PillarPostPier, Slab |
| Garage Spaces: | 2.0 |
| Garage?: | Yes |
| Green Energy Efficient: | Hvac, Thermostat, Windows |
| Green Indoor Air Quality: | Ventilation |
| Heating: | Central, Gas |
| Heating?: | Yes |
| High School: | ATASCOCITA HIGH SCHOOL |
| High School District: | 29 - Humble |
| Interior Features: | BreakfastBar, DoubleVanity, EnSuiteBathroom, GraniteCounters, KitchenFamilyRoomCombo, BathInPrimaryBedroom, MainLevelPrimary, SittingAreaInPrimary, SoakingTub, SeparateShower, ThreeBedroomsUp, WalkInClosets, WindowTreatments, CeilingFans, ProgrammableThermostat |
| Internet Automated Valuation Display?: | Yes |
| Internet Consumer Comment?: | Yes |
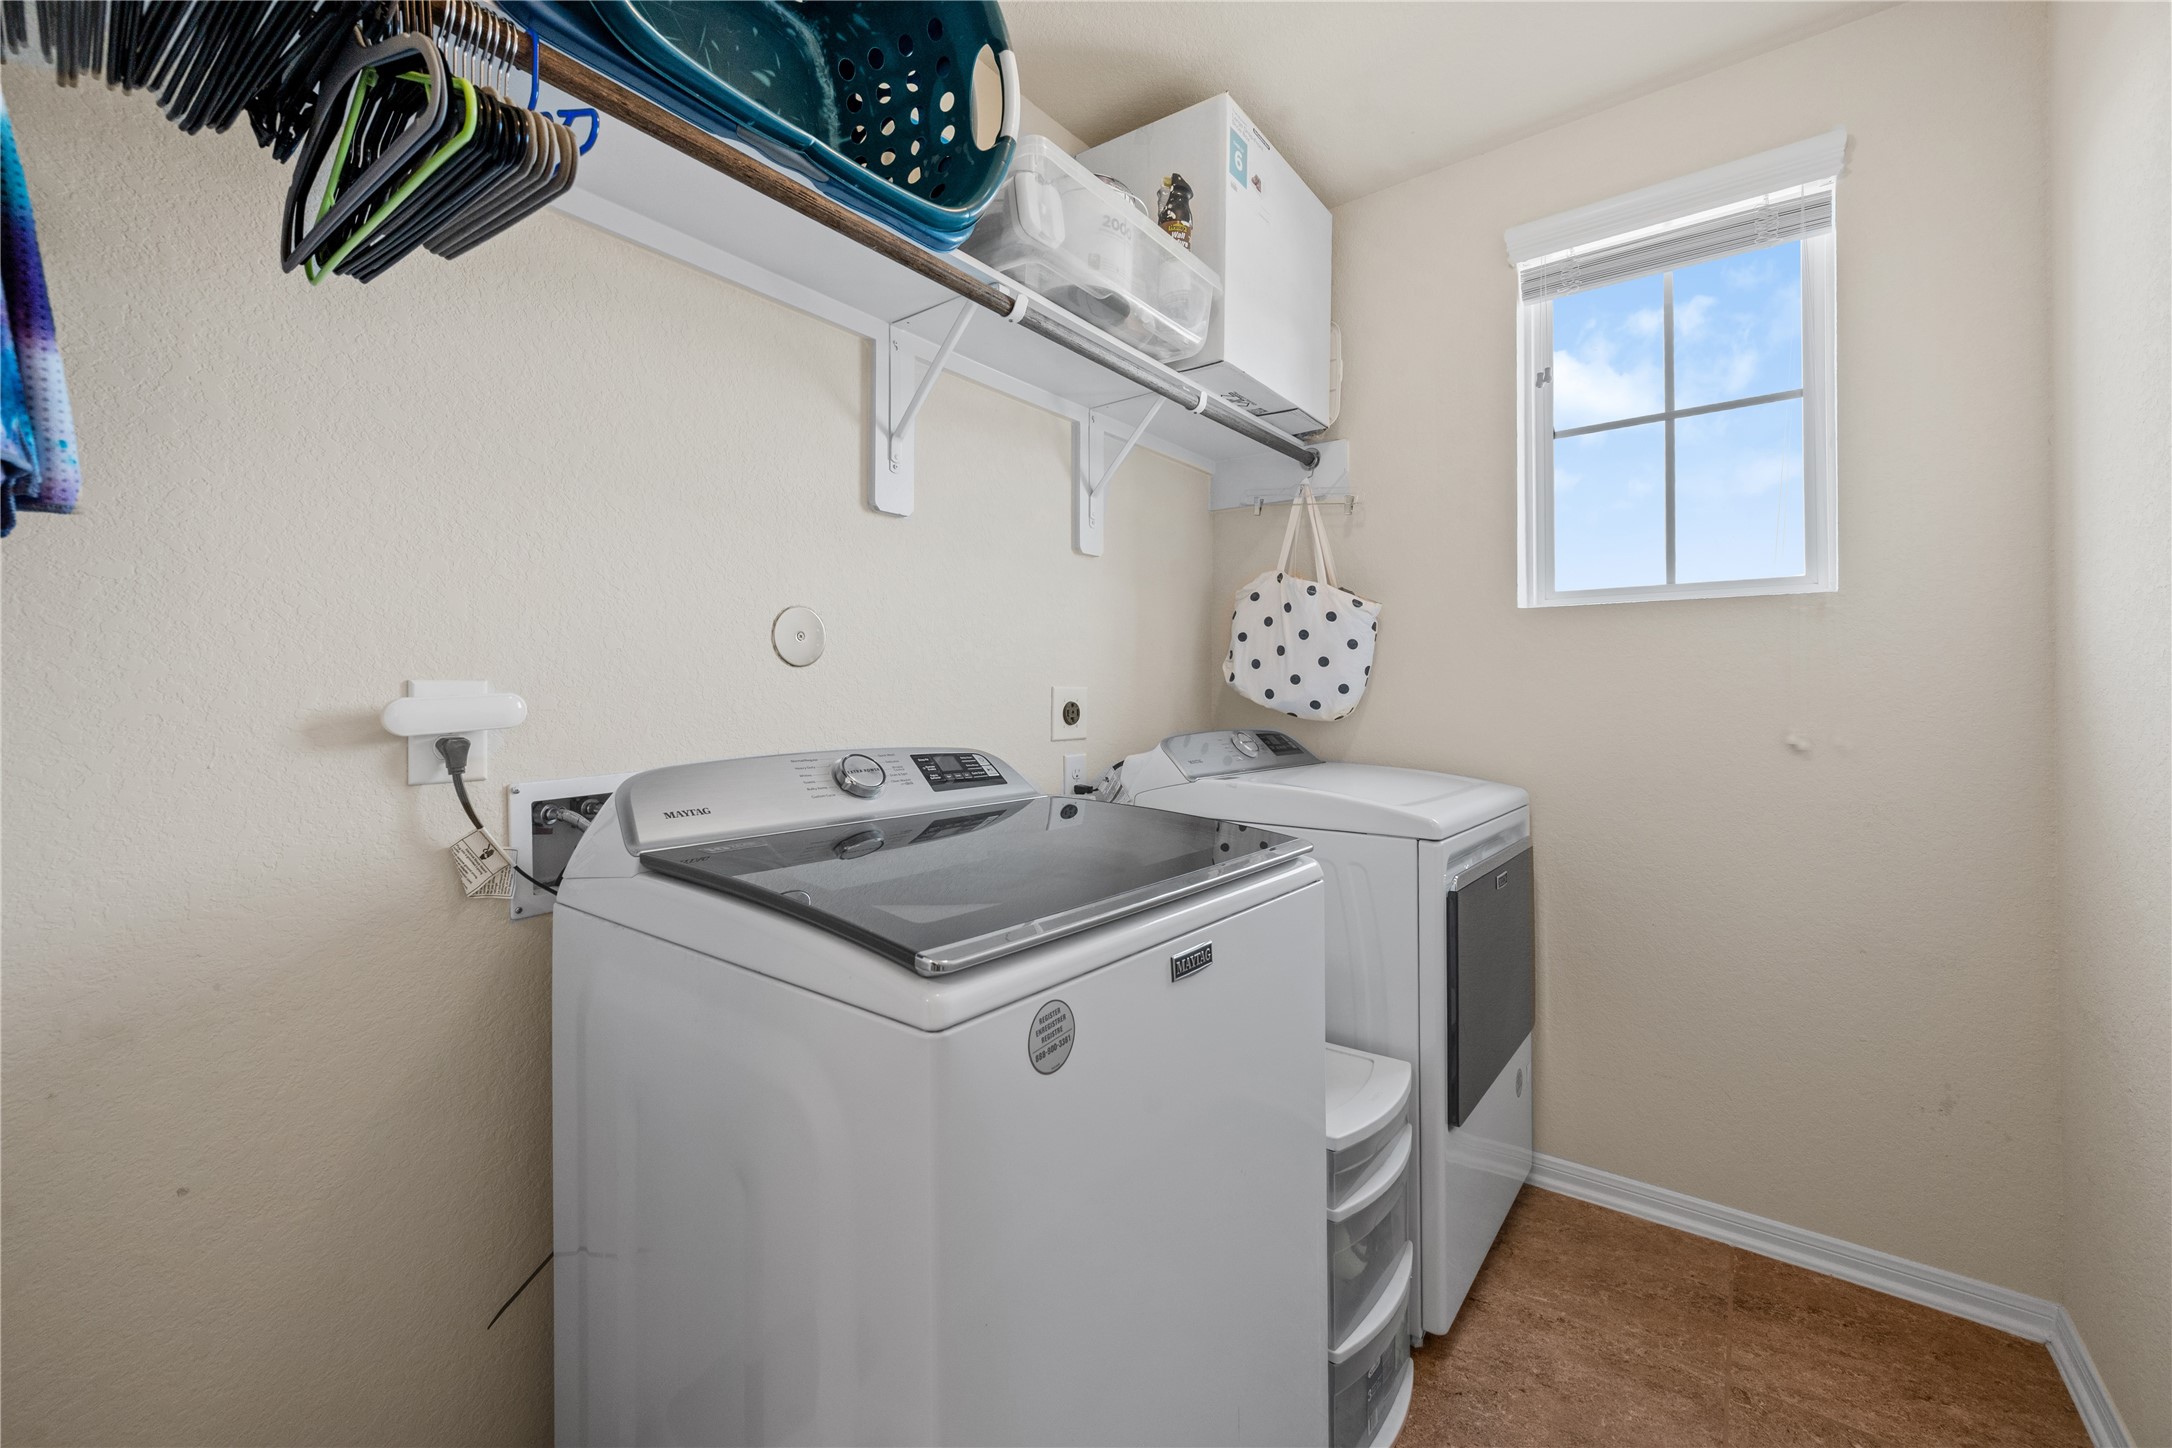
| Laundry Features: | WasherHookup, ElectricDryerHookup, GasDryerHookup |
| Lease Considered?: | No |
| Levels: | Two |
| Listing Agreement: | ExclusiveRightToLease |
| Listing Terms: | Cash, Conventional, FHA, VaLoan |
| Living Area Source: | Appraiser |
| Lot Features: | Cleared, CornerLot, Subdivision, SideYard |
| Lot Size Area: | 6,180.0 |
| Lot Size Source: | Appraiser |
| Lot Size Units: | SquareFeet |
| Middle Or Junior School: | TIMBERWOOD MIDDLE SCHOOL |
| Middle Or Junior School District: | 29 - Humble |
| MLS Area Major: | 1 |
| MLS Area Minor: | Atascocita South |
| New Construction?: | No |
| Original List Price: | $309,999 |
| Ownership: | Full Ownership |
| Parcel Number: | 138-486-004-0011 |
| Parking Features: | Attached, Garage, GarageDoorOpener |
| Parking Total: | 2 |
| Patio And Porch Features: | Covered, Deck, Patio |
| Pool Private?: | No |
| Postal City: | Humble |
| Postal Code Plus4: | 3974 |
| Public Survey Section: | 2 |
| Road Surface Type: | Concrete |
| Roof: | Composition |
| Rooms Total: | 9 |
| Sewer: | PublicSewer |
| Status: | Active |
| State Or Province: | TX |
| Stories: | 2 |
| Street Number Numeric: | 12,330 |
| Tax Year: | 2026 |
| Universal Property: | US-48201-N-1384860040011-R-N |
| Water Source: | Public |
| Window Features: | Low Emissivity Windows and Window Coverings |
| Year Built Source: | PublicRecords |
| Listing Key: | 1194773715 |
| Current Price: | $309,999.00 |
| Green Building Verification Type: | EnergyStarCertifiedHomes |
| Country Subdivision: | 48201 |
| Record Signature: | -339,918,844 |
| Universal Parcel Id: | urn:reso:upi:2.0:US:48201:138-486-004-0011 |
Listing Courtesy of: Better Homes and Gardens Real Estate Gary Greene - Lake Houston
Listing Agent: Rebecca C Ramirez
713-298-8297
Mortgage Calculator
The data on this website relating to real estate for sale comes in part from the IDX Program of the Houston Association of REALTORS®.
All information is believed accurate but not guaranteed. The properties displayed may not be all of the properties available through the IDX Program. Any use of this site other than by potential buyers or sellers is strictly prohibited.
© 2026 Houston Association of REALTORS®.
Houston Association of REALTORS® data last updated on November 08, 2026 02:55 AM - ET.
Property Last Updated: November 08, 2026 02:55 AM - ET