1233 Scarlet Creek Drive
Rosharon, TX 77583
$3,000
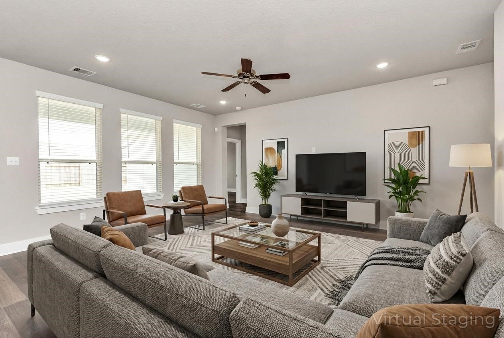
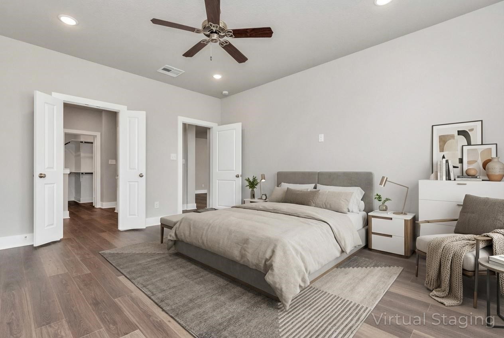
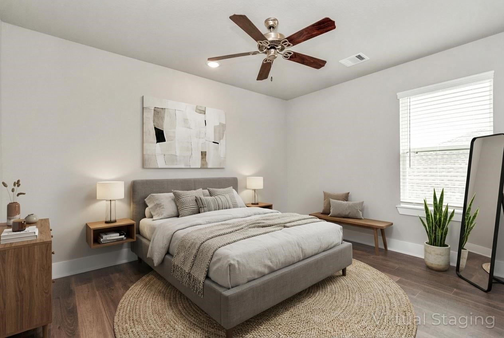
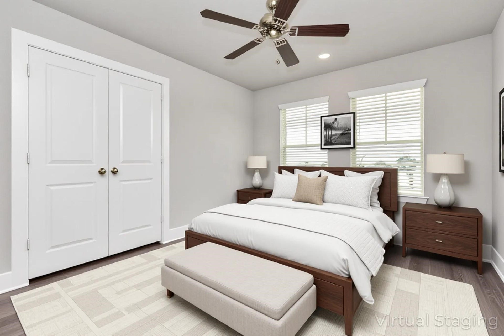
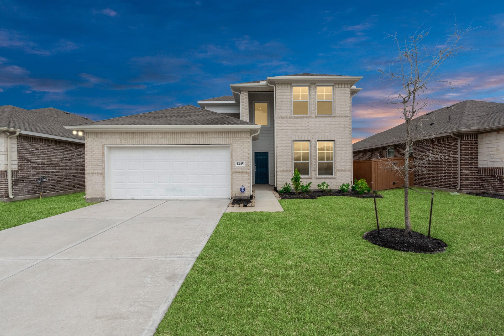
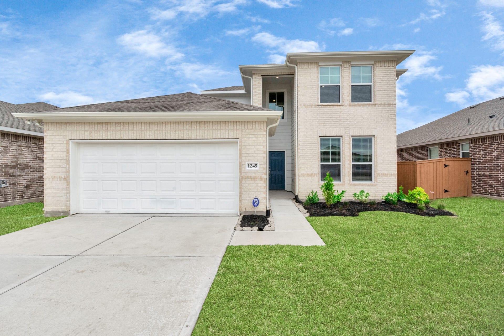
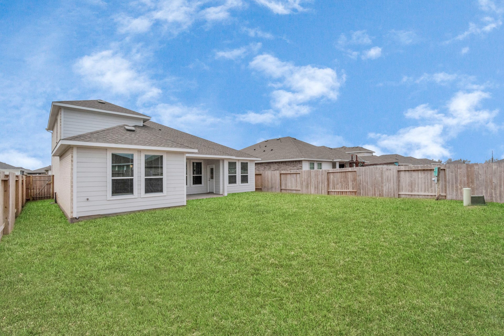
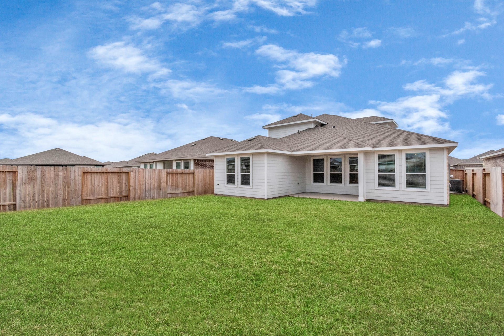
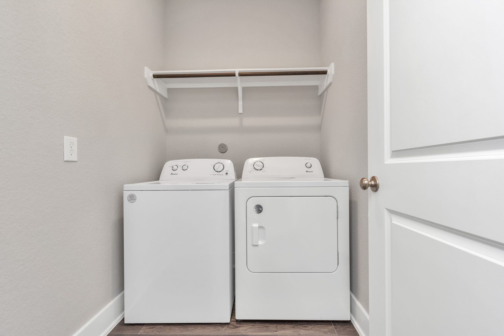
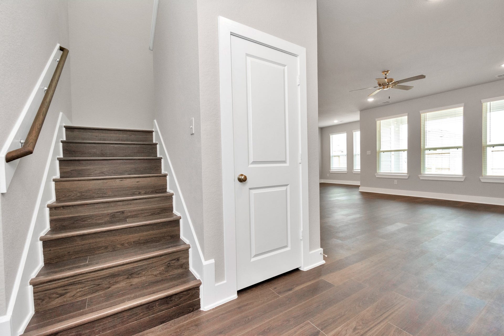
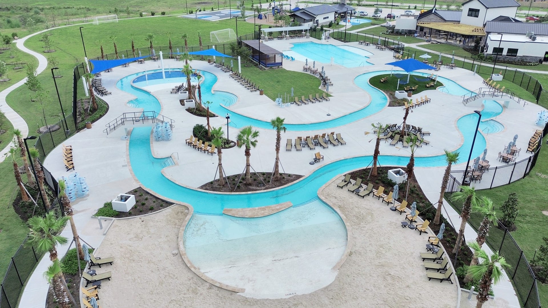
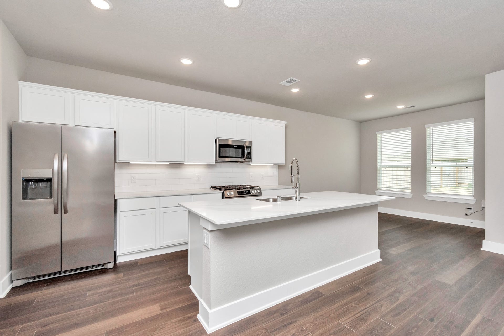
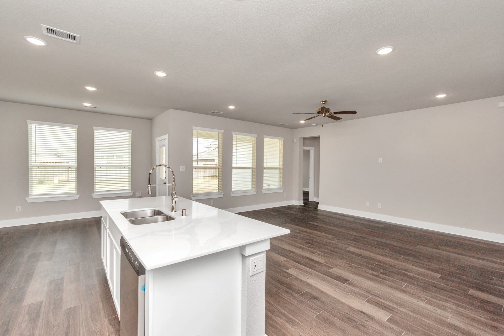
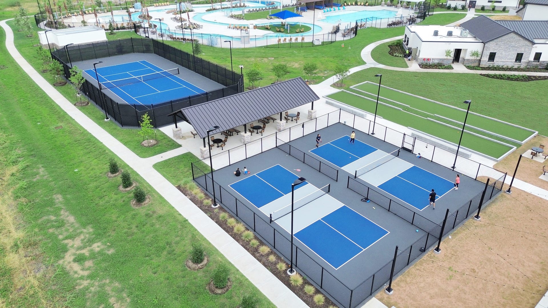
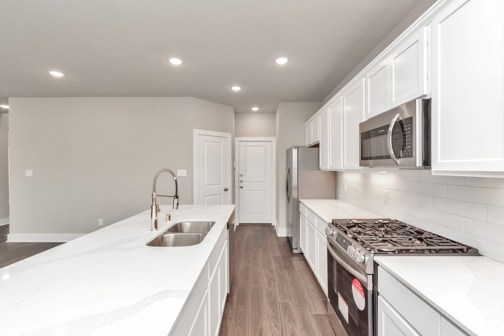
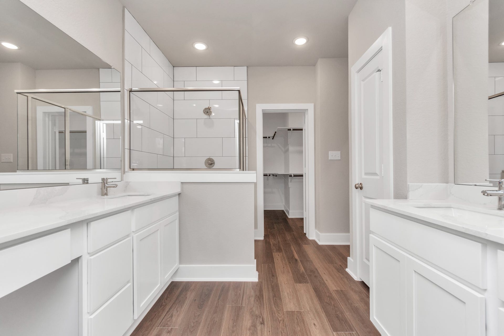
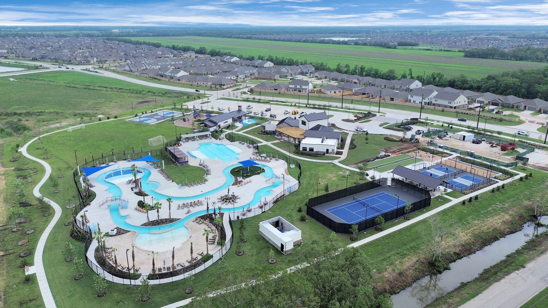
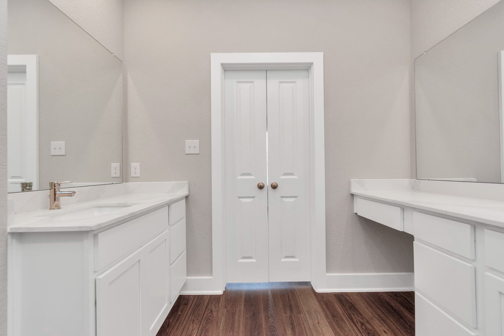
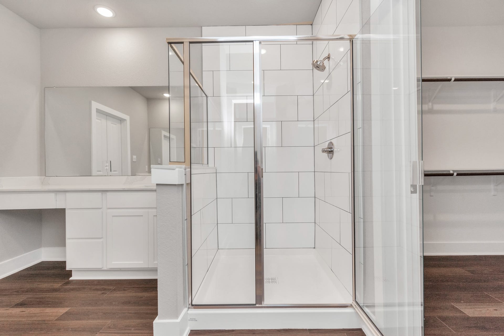
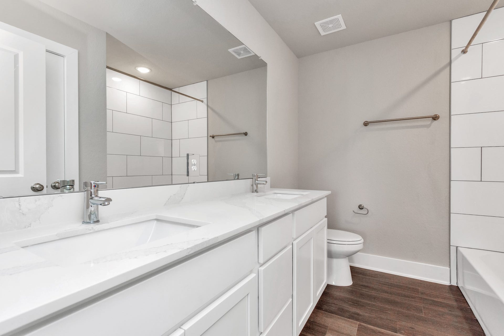
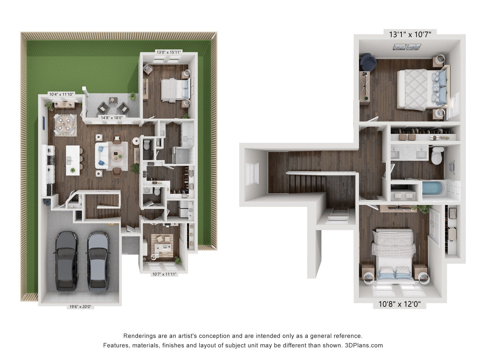
A thoughtfully designed 4-bedroom, 2.5-bath home with 10' ceilings and quartz countertops. The open layout includes a walk-in pantry, covered patio, and private yard, and comes equipped with ceiling fans, smart-home features, and an included washer/dryer. Residents have access to a full amenity village featuring a resort-style pool, lazy river, and sport courts. Additional conveniences include yard care, pest control, and on-site maintenance.
| Listing Id: | 41283358 |
|---|---|
| List Price: | $3,000 |
| Property Type: | Residential Lease |
| Property Sub Type: | Detached |
| Status: | Active |
| Bedrooms Total: | 4 |
| Bathrooms Full: | 2 |
| Bathrooms Half: | 1 |
| Living Area: | 1,980 |
| Lot Size Acres: | 0.1435 |
| Architectural Style: | Detached and Traditional |
| Waterfront?: | No |
| City: | Rosharon |
| County Or Parish: | Brazoria |
| Subdivision: | Willow At Sierra Vista |
| Postal Code: | 77583 |
| Year Built: | 2023 |
| Appliances: | Dryer, Dishwasher, Disposal, Gas Oven, Gas Range, Microwave, Oven, Refrigerator, and Washer |
| Association Amenities: | BasketballCourt, Clubhouse, DogPark, FitnessCenter, MaintenanceGrounds, MeetingBanquetPartyRoom, PartyRoom, PicnicArea, Playground, Pickleball, Park, TennisCourts, Trails, Trash |
| Association Name: | Willow Asset Management |
| Attached Garage?: | Yes |
| Availability Date: | 2026-10-29 |
| Basement Yn: | No |
| Bathrooms Total Integer: | 3 |
| Building Area Total: | 1,980.0 |
| Community Features: | CommunityPool, MasterPlannedCommunity |
| Cooling: | Central Air and Electric |
| Cooling?: | Yes |
| Directions: | From 610 South exit 288 South go South on 288 exit Meridiana Parkway. Go West on Meridiana Pkwy to Crystal View Drive. Go South on Crystal View Drive to Ponderosa Pine. Go West on Ponderosa Pine to Cascade Creek Dr, turn left on Cascade Creek Dr, then turn right on Scarlet Creek Drive and the home is on your right |
| Disclosures: | LiabilityInsuranceRequired, MunicipalUtilityDistrictDisclosure |
| Elementary School: | NICHOLS MOCK ELEMENTARY |
| Elementary School District: | 3 - Alvin |
| Exterior Features: | Fence, PrivateYard |
| Fencing: | BackYard |
| Flooring: | Plank, Vinyl |
| Garage Spaces: | 2.0 |
| Garage?: | Yes |
| Heating: | Central, Electric |
| Heating?: | Yes |
| High School: | IOWA COLONY HIGH SCHOOL |
| High School District: | 3 - Alvin |
| Interior Features: | HighCeilings, KitchenIsland, MainLevelPrimary, Pantry, QuartzCounters, WalkInPantry, WalkInClosets |
| Internet Automated Valuation Display?: | Yes |
| Internet Consumer Comment?: | Yes |
| Laundry Features: | WasherHookup, ElectricDryerHookup |
| Lease Term: | LongTerm |
| Listing Agreement: | ExclusiveRightToLease |
| Living Area Source: | Builder |
| Lot Features: | Subdivision, PondOnLot |
| Lot Size Area: | 6,251.0 |
| Lot Size Source: | Appraiser |
| Lot Size Units: | SquareFeet |
| Middle Or Junior School: | IOWA COLONY JUNIOR HIGH |
| Middle Or Junior School District: | 3 - Alvin |
| MLS Area Major: | 5 |
| MLS Area Minor: | Manvel/Iowa Colony |
| New Construction?: | No |
| Original List Price: | $3,000 |
| Parcel Number: | 7577-4008-009 |
| Parking Features: | Attached, Driveway, Garage, GarageDoorOpener |
| Parking Total: | 2 |
| Pets Allowed: | PetDeposit, Yes |
| Pool Private?: | No |
| Postal City: | Rosharon |
| Property Attached?: | No |
| Public Survey Section: | 4 |
| Rooms Total: | 6 |
| Security Features: | FireSprinklerSystem, SmokeDetectors |
| Sewer: | PublicSewer |
| Status: | Active |
| State Or Province: | TX |
| Street Number Numeric: | 1,233 |
| Universal Property: | US-48039-N-75774008009-R-N |
| Water Source: | Public |
| Year Built Source: | PublicRecords |
| Listing Key: | 1194086710 |
| Property Sub Type Additional: | Detached, SingleFamilyResidence |
| Current Price: | $3,000.00 |
| Country Subdivision: | 48039 |
| Pets Comments: | PetDepositDescription:2 pets max. Pet fee range $500-$700 |
| Record Signature: | -1,716,701,984 |
| Universal Parcel Id: | urn:reso:upi:2.0:US:48039:7577-4008-009 |
Listing Courtesy of: Willow Asset Management
Listing Agent: Erykah E Myles
979-487-9789
The data on this website relating to real estate for sale comes in part from the IDX Program of the Houston Association of REALTORS®.
All information is believed accurate but not guaranteed. The properties displayed may not be all of the properties available through the IDX Program. Any use of this site other than by potential buyers or sellers is strictly prohibited.
© 2026 Houston Association of REALTORS®.
Houston Association of REALTORS® data last updated on October 30, 2026 05:18 AM - ET.
Property Last Updated: October 30, 2026 05:18 AM - ET
