1233 Pony Lane
Simonton, TX 77485
$540,000
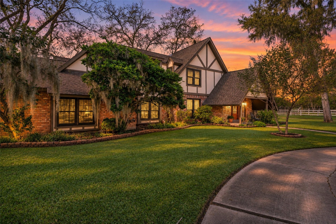
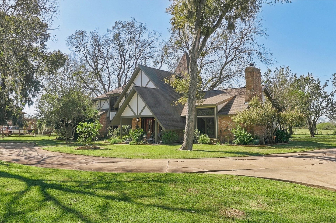
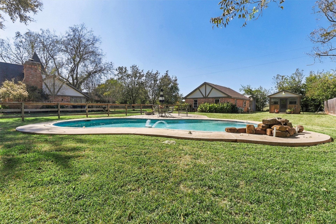
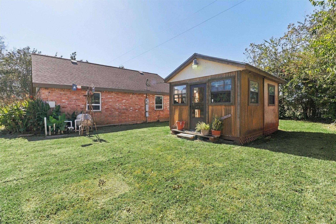
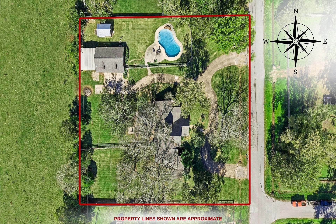
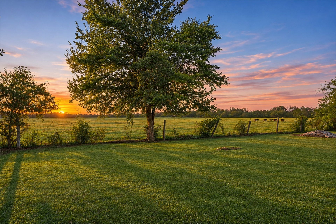
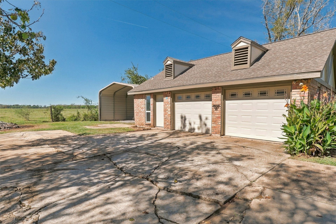
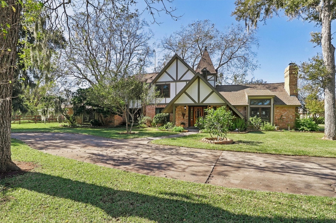
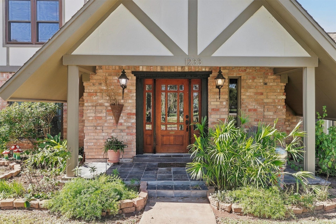
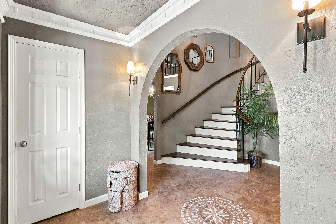
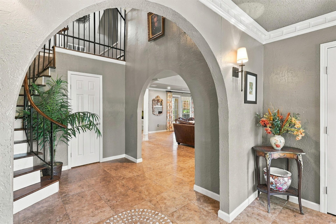
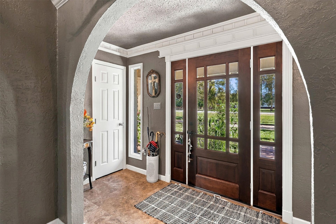
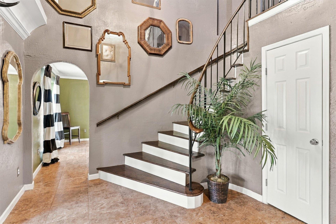
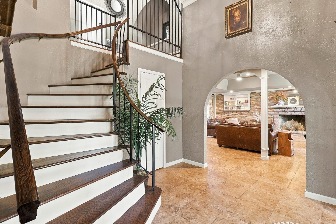
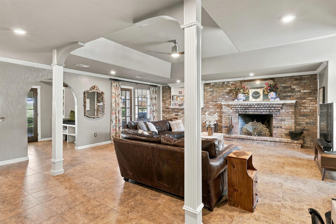
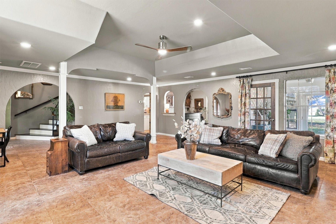
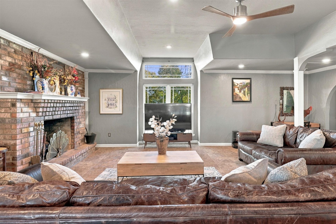
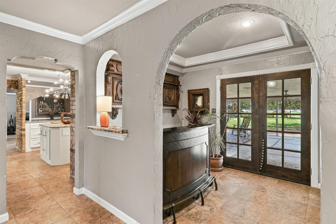
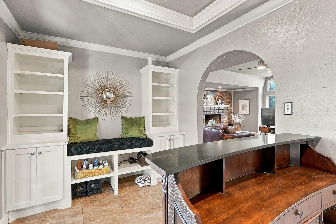
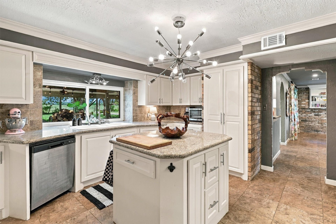
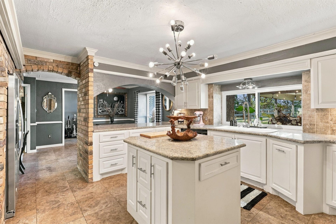
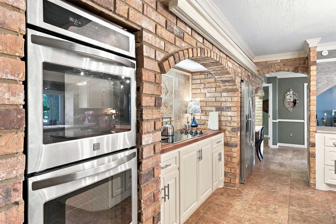
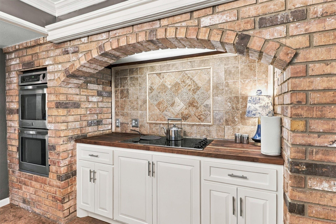
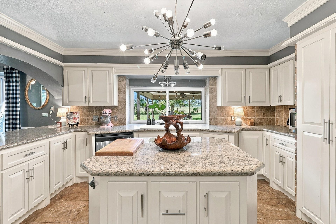
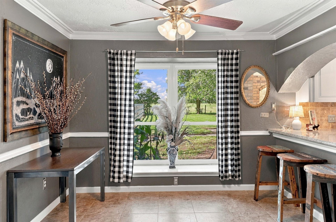
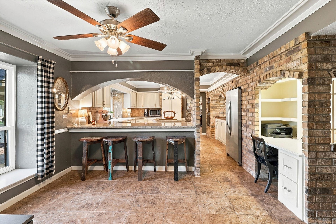
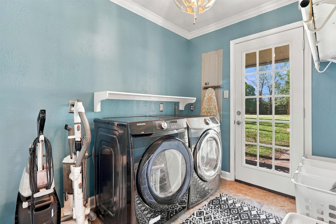
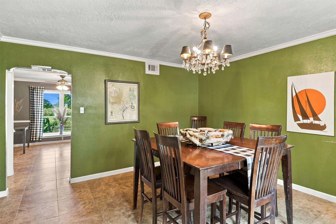
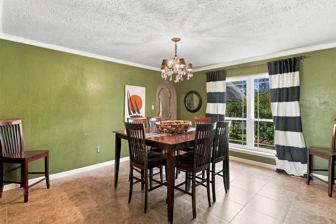
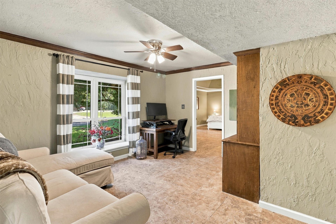
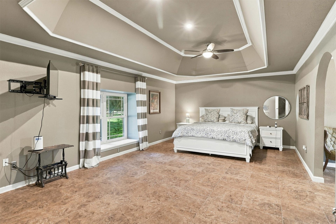
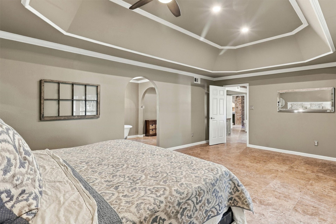
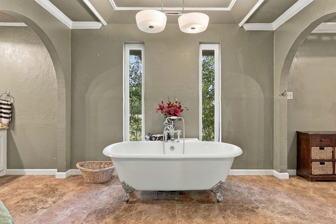
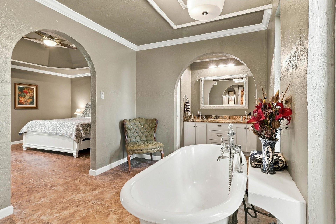
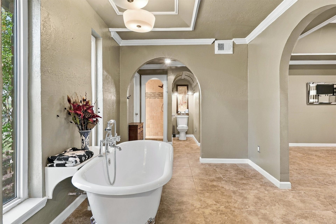
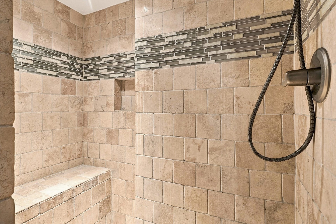
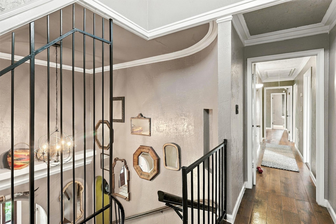
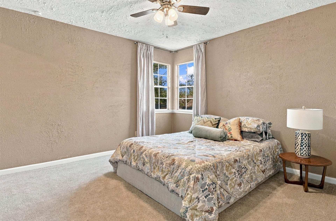
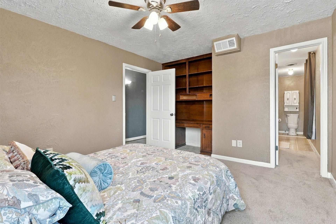
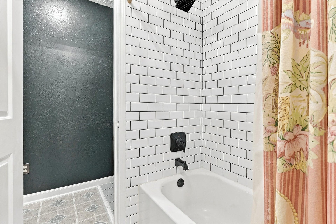
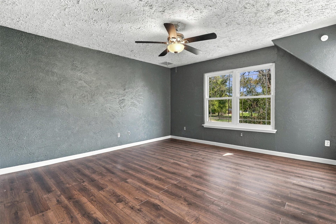
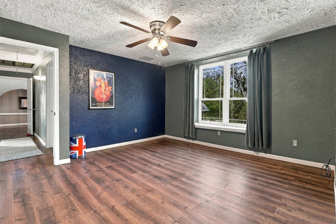
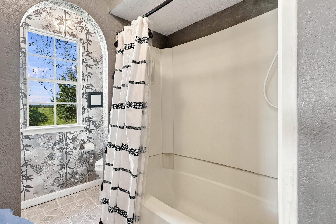
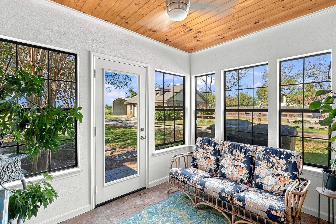
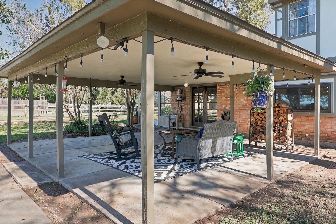
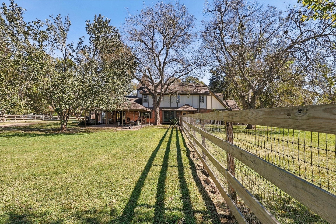
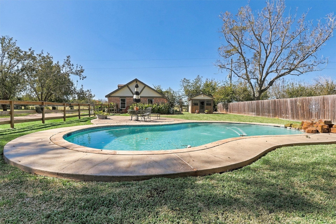
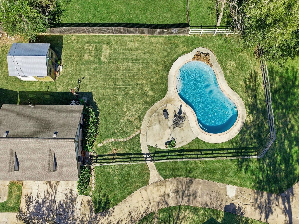
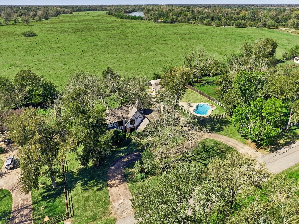
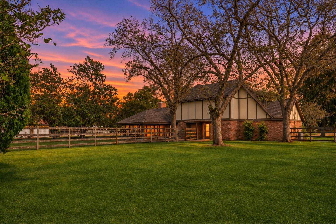
Stunning wooded country estate on 1.01 ACRE w. POOL & GREENHOUSE, located in the HORSE-loving community of Valley Lodge! The backyard looks West over beautiful pastures, so NO BACK NEIGHBORS, only SUNSETS! Circular driveway, dramatic 2-story entry, 4 bdrms, 3.5 bath, renovated kitchen, granite countertops, double ovens, ss appliances, crown molding, arched entryways, recessed lighting, custom chandeliers, mud room, breakfast room, sun room, formal dining, private office, dry bar, large primary suite with clawfoot tub, double sinks, tile walk-in shower, & large second floor w. 3 bdrms & 2 full baths. Outside, find a covered patio, 2-car garage w. workshop & carport. New windows and roof replaced in the last 5 years! Located blocks from Blessington Farms, where you can pick up a pumpkin from the pumpkin patch, before heading to lunch at Roper’s Country Cafe and stopping at Fred Reyes Greenhouse for flowers! Tractor, Washer/Dryer, and Leather Sofas Included! LOW TAXES! Welcome Home!
| Listing Id: | 4370749 |
|---|---|
| List Price: | $540,000 |
| Property Type: | Residential |
| Property Sub Type: | Detached |
| Status: | Active |
| Bedrooms Total: | 4 |
| Bathrooms Full: | 3 |
| Bathrooms Half: | 1 |
| Living Area: | 3,827 |
| Association Fee: | $105 |
| Tax Annual Amount: | $9,605 |
| Lot Size Acres: | 1.0101 |
| Architectural Style: | Traditional |
| Waterfront?: | No |
| City: | Simonton |
| County Or Parish: | Fort Bend |
| Subdivision: | Brazos Valley Sec 2 |
| Postal Code: | 77485 |
| Year Built: | 1981 |
| Appliances: | Double Oven, Dishwasher, Electric Cooktop, Electric Oven, Disposal, Microwave, Dryer, Refrigerator, and Washer |
| Association Amenities: | HorseTrails |
| Association Fee: | $105 |
| Association Fee Frequency: | Annually |
| Association Fee Includes: | Other |
| Room Type: | BreakfastRoomNook, DiningRoom, EntryFoyer, FamilyRoom, Kitchen, LivingRoom, MudRoom, Office, Sunroom, UtilityRoom, HalfBath, SittingRoom |
| Association Name: | VLPOA |
| Association Phone: | 713-981-9000 |
| Association?: | Yes |
| Attached Garage?: | No |
| Basement Yn: | No |
| Bathrooms Total Integer: | 4 |
| Building Area Total: | 3,827.0 |
| Carport Spaces: | 2.0 |
| Carport?: | Yes |
| Construction Materials: | Brick, WoodSiding |
| Cooling: | Central Air and Electric |
| Cooling?: | Yes |
| Direction Faces: | East |
| Directions: | From 99 take West Park Toll Rd/ FM 1093 West toward Fulshear.Stay on FM 1093 to neighborhood.Make a right on to Chisolm Ln (Entrance sign says Valley Lodge).Make a right on Wagon Rd.Make a left on Hondo Rd. Make a right on Pony.House will be on left |
| Elementary School: | MORGAN ELEMENTARY SCHOOL |
| Elementary School District: | 33 - Lamar Consolidated |
| Exterior Features: | CoveredPatio, Deck, Fence, Porch, Patio, PrivateYard, Storage |
| Fencing: | BackYard |
| Fireplace Features: | WoodBurning, Outside |
| Fireplaces Total: | 1 |
| Fireplace?: | Yes |
| Flooring: | Carpet, Tile, Vinyl |
| Foundation Details: | Slab |
| Garage Spaces: | 2.0 |
| Garage?: | Yes |
| Heating: | Central, Electric |
| Heating?: | Yes |
| High School: | FULSHEAR HIGH SCHOOL |
| High School District: | 33 - Lamar Consolidated |
| Interior Features: | BreakfastBar, ButcherBlockCounters, CrownMolding, DryBar, DoubleVanity, EntranceFoyer, EnSuiteBathroom, GraniteCounters, HighCeilings, KitchenIsland, BathInPrimaryBedroom, MainLevelPrimary, MultiplePrimarySuites, SittingAreaInPrimary, SoakingTub, SeparateShower, TubShower, ThreeBedroomsUp, UpperLevelPrimary, WalkInClosets, WindowTreatments |
| Internet Automated Valuation Display?: | Yes |
| Internet Consumer Comment?: | Yes |
| Laundry Features: | WasherHookup, ElectricDryerHookup |
| Lease Considered?: | No |
| Levels: | Two |
| Listing Agreement: | ExclusiveRightToLease |
| Living Area Source: | Appraiser |
| Lot Features: | Subdivision, Wooded, BacksToGreenbeltPark |
| Lot Size Area: | 44,000.0 |
| Lot Size Source: | Appraiser |
| Lot Size Units: | SquareFeet |
| Middle Or Junior School: | LEAMAN JUNIOR HIGH SCHOOL |
| Middle Or Junior School District: | 33 - Lamar Consolidated |
| MLS Area Major: | 30 |
| MLS Area Minor: | Fulshear/South Brookshire/Simonton |
| New Construction?: | No |
| Original List Price: | $540,000 |
| Other Structures: | Greenhouse, Sheds, Workshop |
| Parcel Number: | 1865-02-019-0040-901 |
| Parking Features: | AdditionalParking, CircularDriveway, DetachedCarport, Detached, Garage, WorkshopInGarage |
| Parking Total: | 2 |
| Patio And Porch Features: | Covered, Deck, Patio, Porch |
| Pool Features: | Gunite, InGround |
| Pool Private?: | Yes |
| Postal City: | Simonton |
| Postal Code Plus4: | 9906 |
| Public Survey Section: | 2 |
| Road Surface Type: | Asphalt |
| Roof: | Composition |
| Rooms Total: | 9 |
| Sewer: | SepticTank |
| Status: | Active |
| State Or Province: | TX |
| Stories: | 2 |
| Street Number Numeric: | 1,233 |
| Tax Year: | 2026 |
| Universal Property: | US-48157-N-1865020190040901-R-N |
| Water Source: | Private, Well |
| Window Features: | Window Coverings |
| Year Built Source: | PublicRecords |
| Listing Key: | 1194753506 |
| Current Price: | $540,000.00 |
| Country Subdivision: | 48157 |
| Record Signature: | 106,030,884 |
| Universal Parcel Id: | urn:reso:upi:2.0:US:48157:1865-02-019-0040-901 |
Listing Courtesy of: Compass RE Texas, LLC - West Houston
Listing Agent: Melissa R Moody
713-444-3333
Mortgage Calculator
The data on this website relating to real estate for sale comes in part from the IDX Program of the Houston Association of REALTORS®.
All information is believed accurate but not guaranteed. The properties displayed may not be all of the properties available through the IDX Program. Any use of this site other than by potential buyers or sellers is strictly prohibited.
© 2026 Houston Association of REALTORS®.
Houston Association of REALTORS® data last updated on November 07, 2026 01:03 AM - ET.
Property Last Updated: November 07, 2026 01:03 AM - ET
