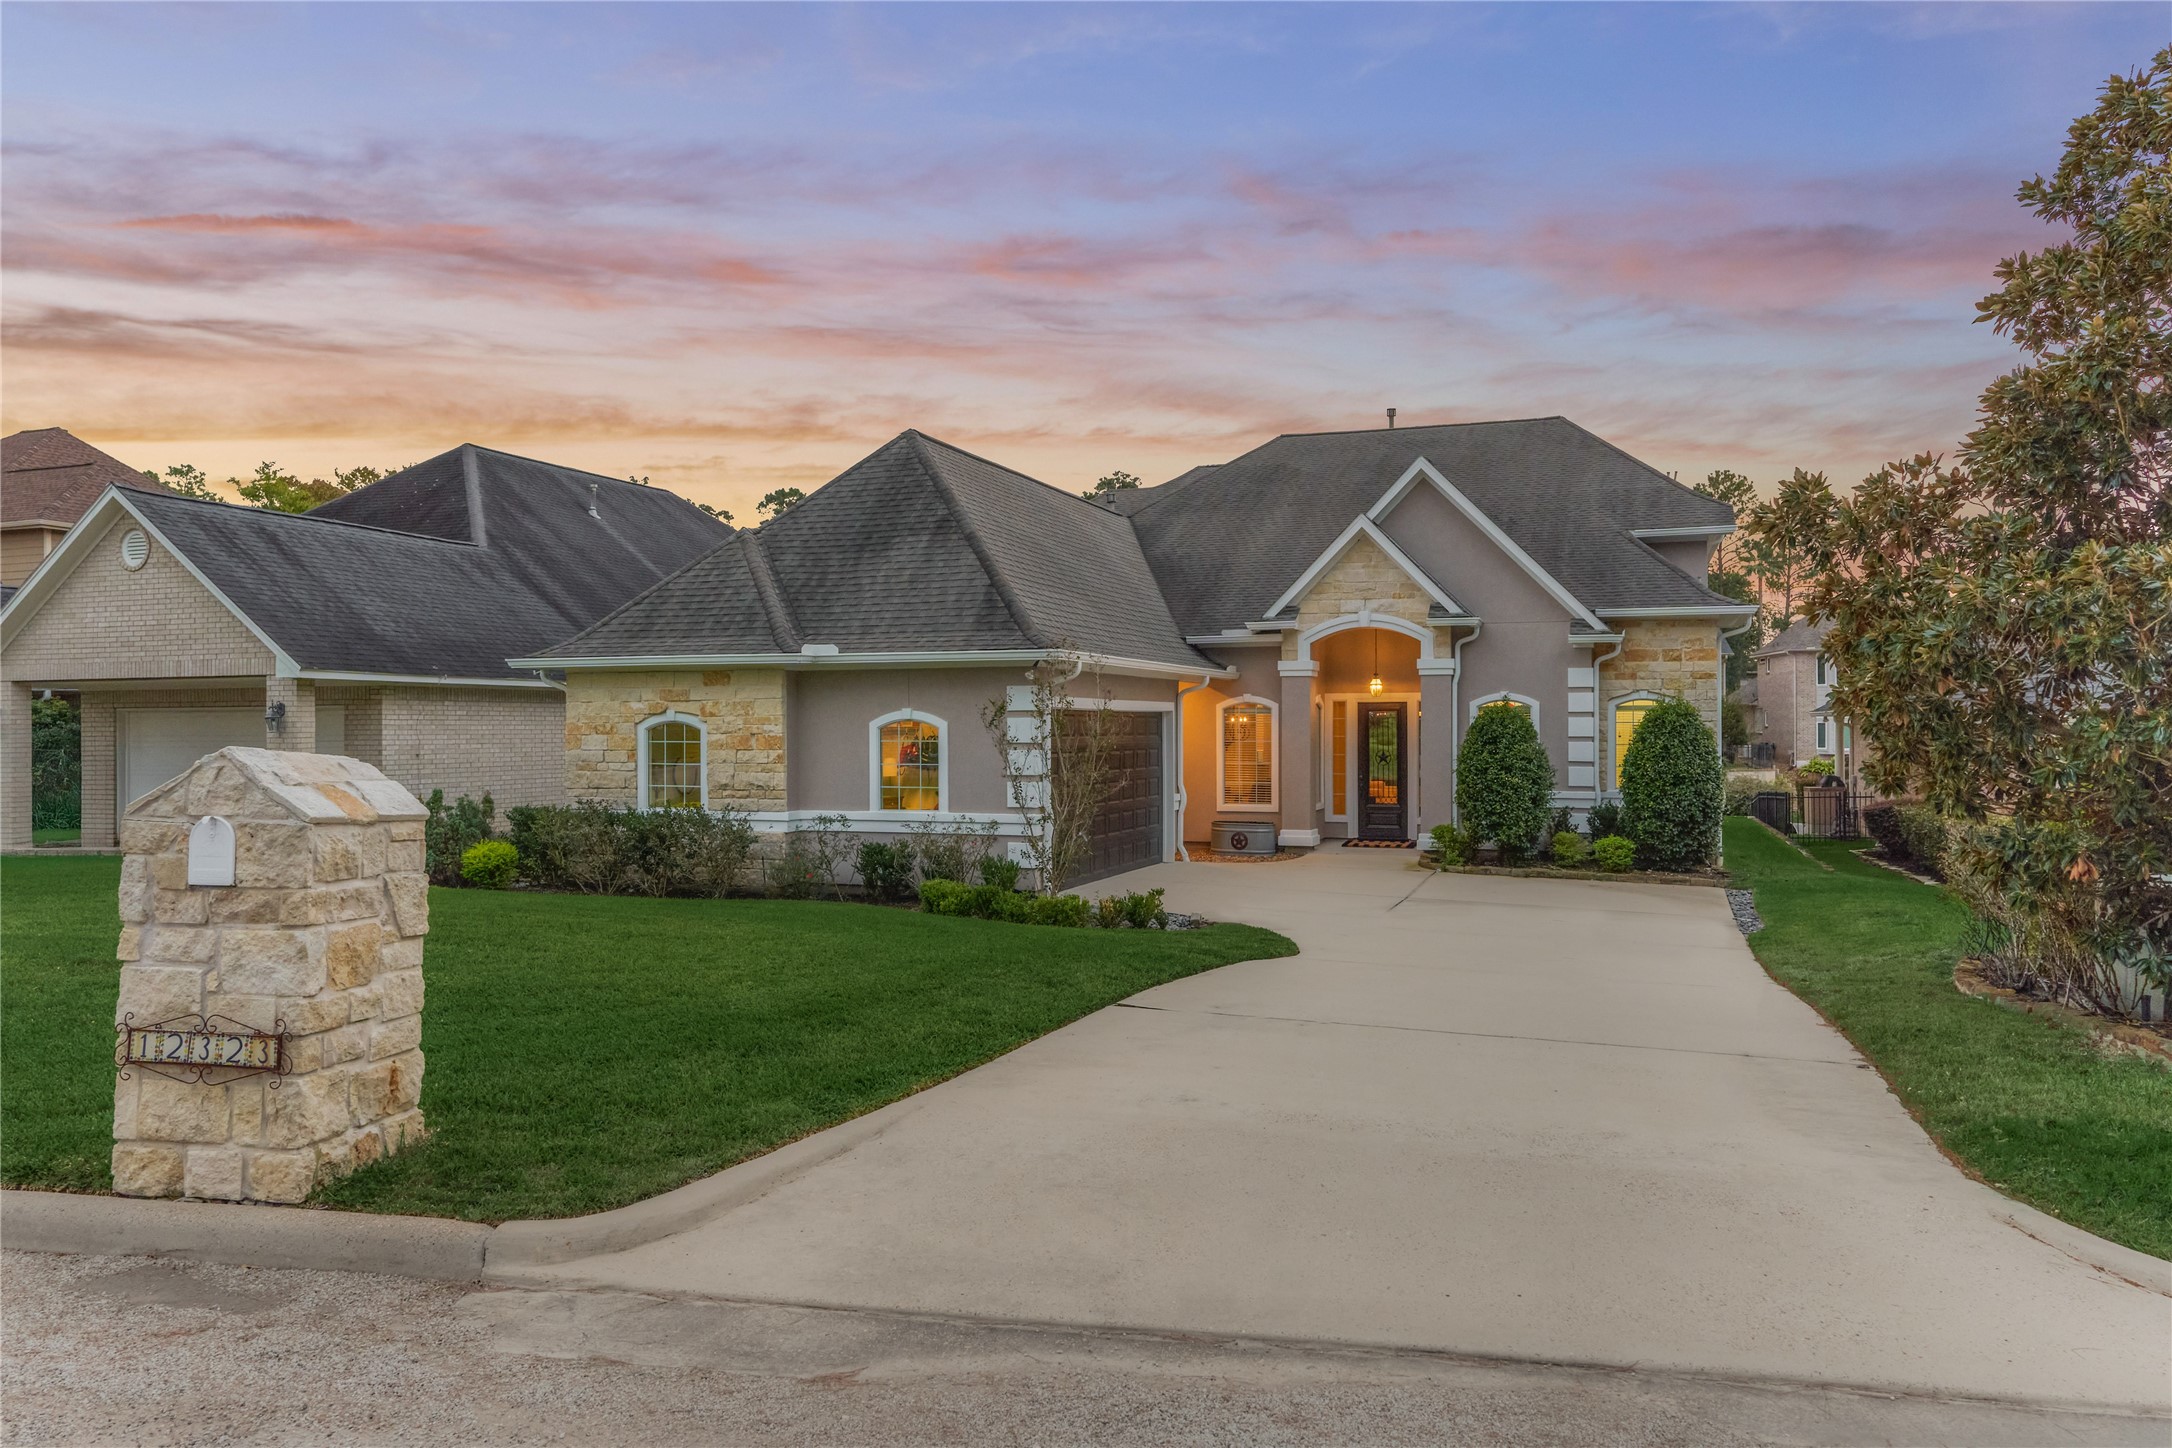
12323 Longmire Cove
Conroe, TX 77304
$849,900
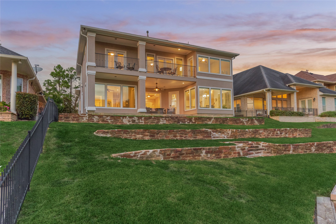
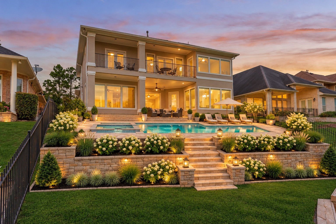
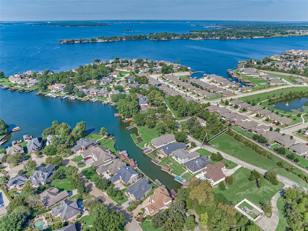
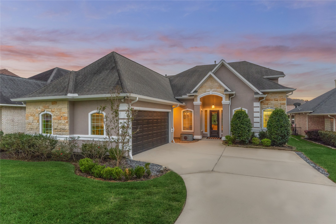
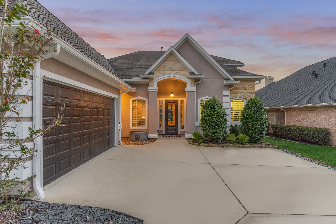
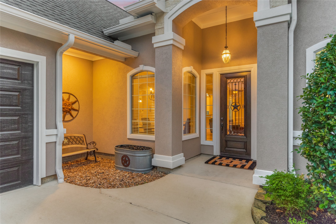
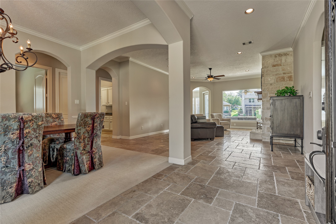
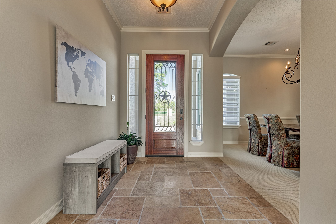
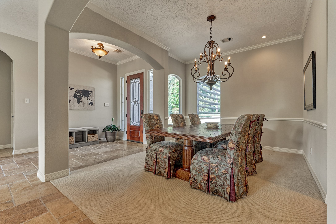
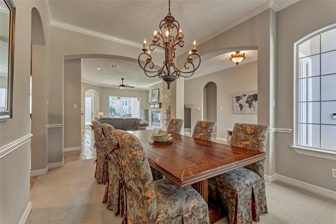
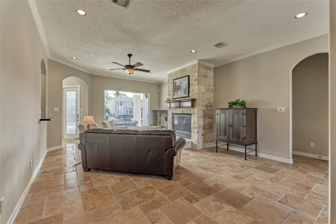
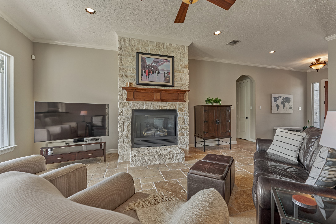
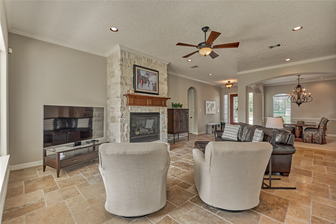
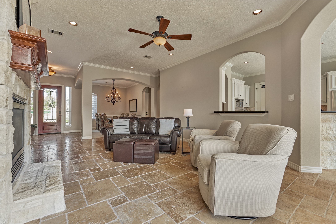
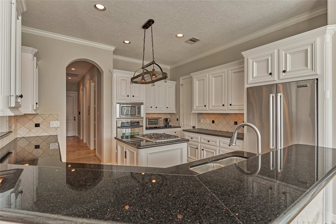
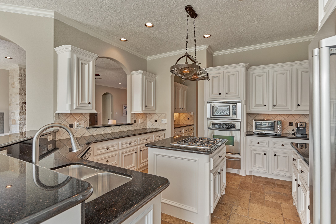
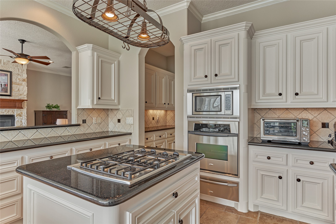
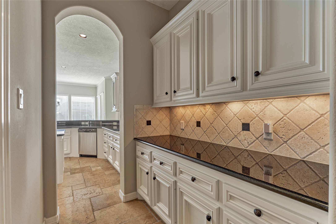
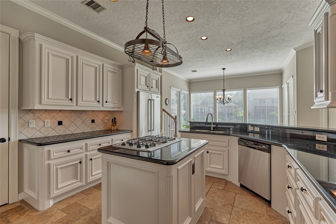
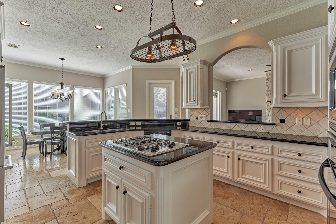
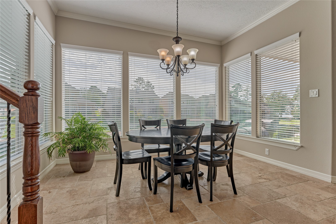
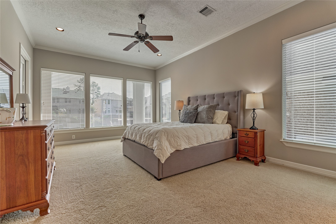
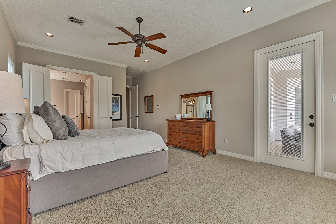
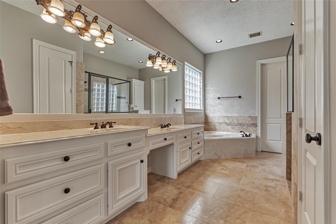
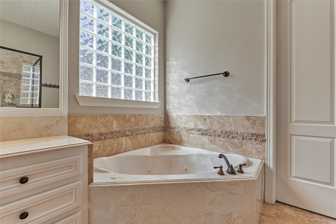
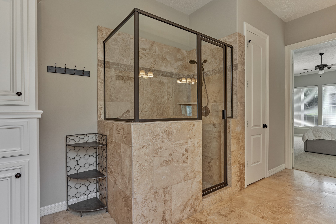
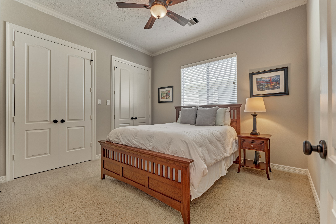
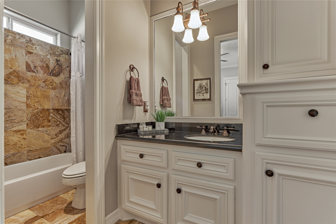
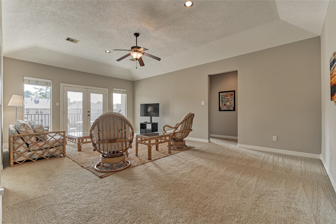
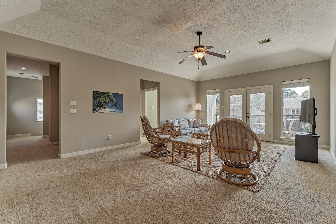
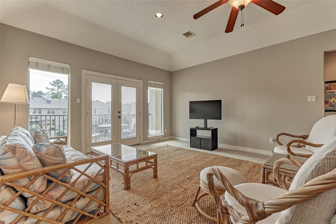
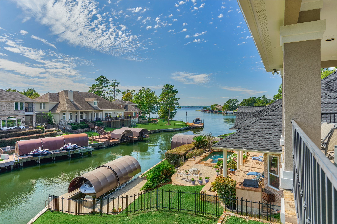
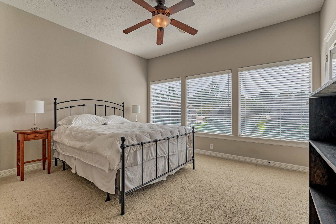
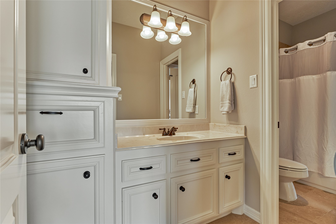
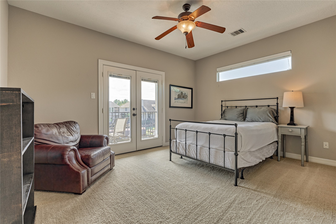
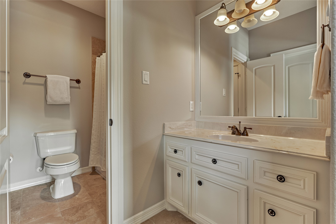
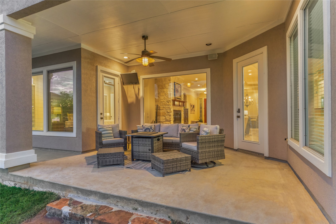
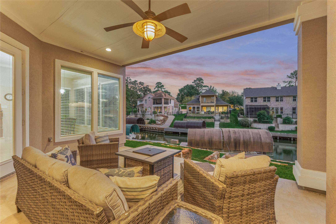
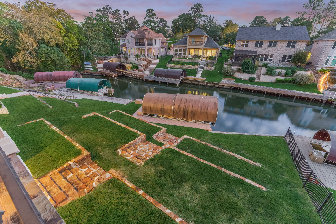
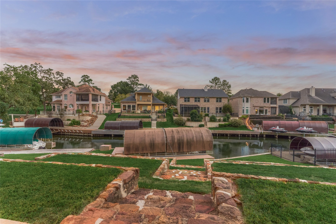
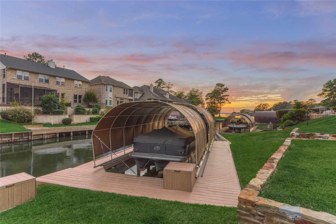
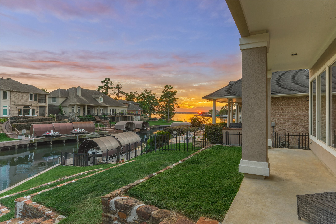
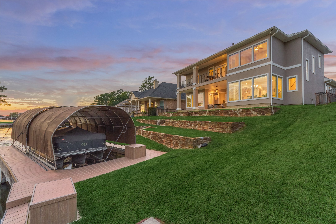
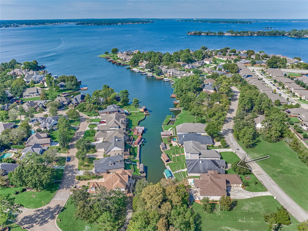
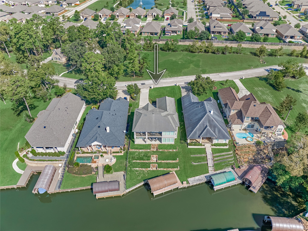
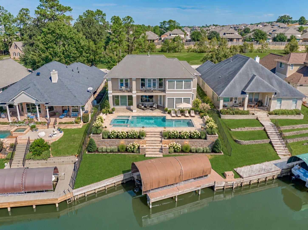
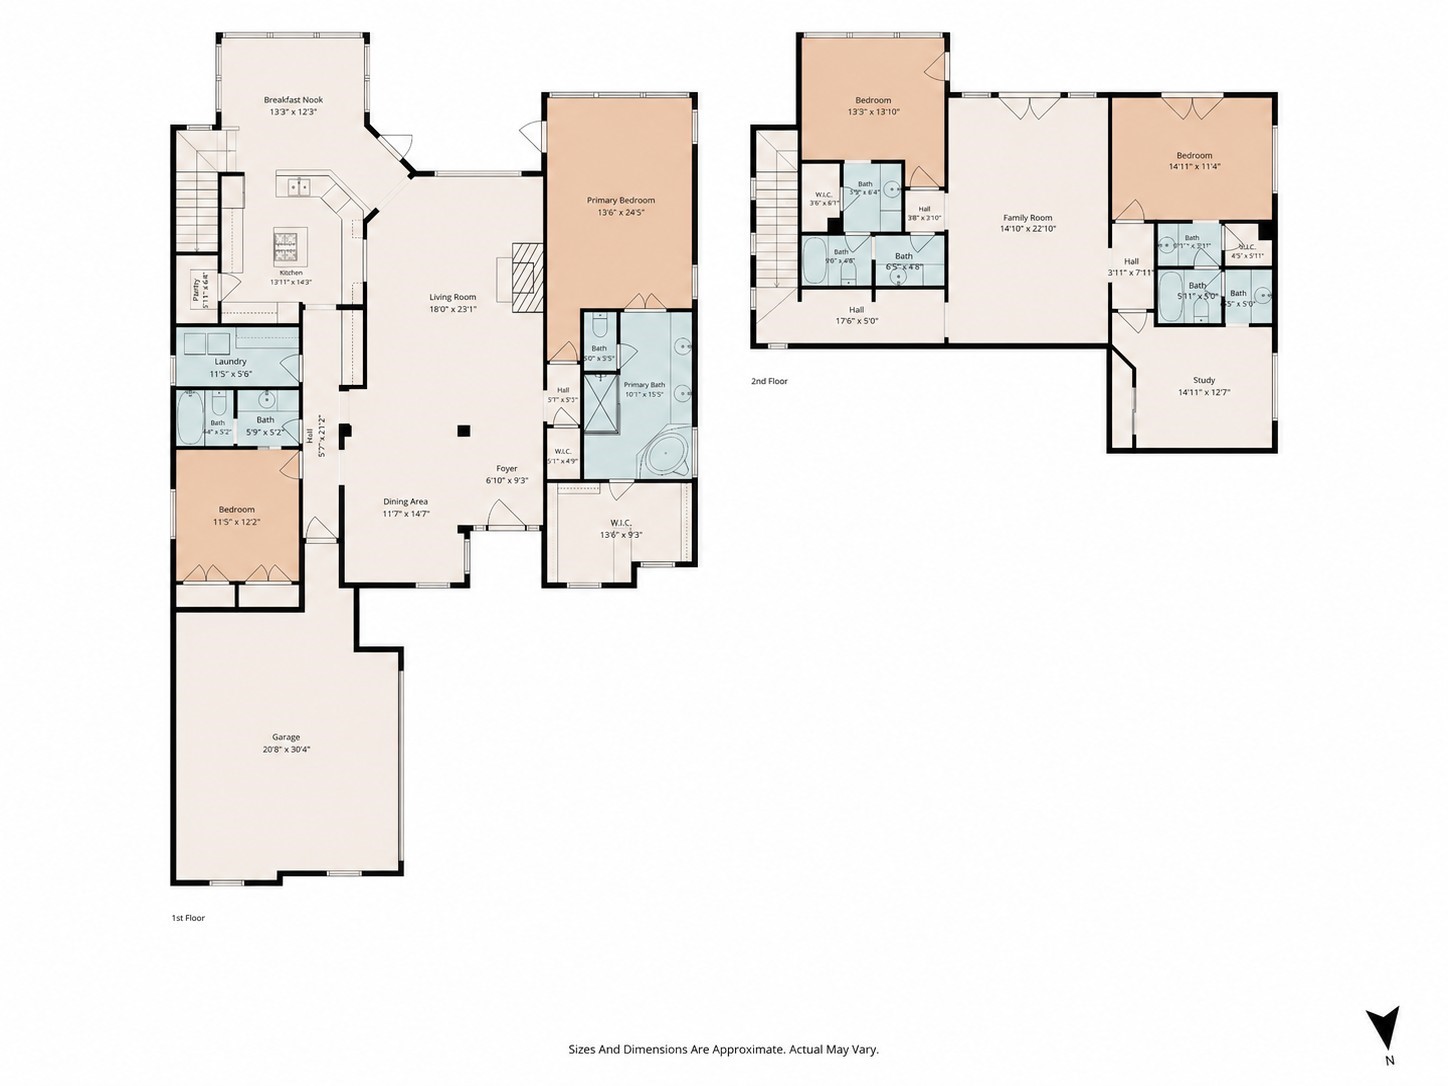
Experience the best of lake living in this beautiful waterfront retreat in the gated community of Longmire on Lake Conroe, where peaceful views & days on the water meet the convenience of nearby shopping, dining, & entertainment. Elegant stone & stucco façade, freshly painted for a warm, welcoming entrance. Living RM w/stone fireplace & an expansive butt-glass window to enjoy the beautiful views. Chef's kitchen w/breakfast bar, center island, SS appliances, walk-in pantry, & butler's bar. Owner's retreat w/his & hers closets & a spa-like ensuite bath. Downstairs guest bed RM w/private access to hall bath. Upstairs, a game RM w/access to the balcony that showcases spectacular water views, 2 guest bed RM's, 2 shared bath RM's, plus a study. Entertain outdoors on the spacious covered patio, perfect for enjoying breathtaking sunsets. Huge backyard to build your own dreamy poolside oasis! NEW COMPOSITE DECKING ON DOCK & NEW BULKHEAD! (2021) GENERATOR! (2021) NO MUD TAX! PULL FEATURE SHEET!
| Listing Id: | 55279323 |
|---|---|
| List Price: | $849,900 |
| Property Type: | Residential |
| Property Sub Type: | Detached |
| Status: | Active |
| Bedrooms Total: | 4 |
| Bathrooms Full: | 4 |
| Living Area: | 3,812 |
| Association Fee: | $720 |
| Tax Annual Amount: | $19,403 |
| Lot Size Acres: | 0.2109 |
| Architectural Style: | Traditional |
| Waterfront?: | Yes |
| City: | Conroe |
| County Or Parish: | Montgomery |
| Subdivision: | Longmire On Lake Conroe |
| Postal Code: | 77304 |
| Year Built: | 2007 |
| Appliances: | Dishwasher, Gas Cooktop, Disposal, Microwave, Oven, and Cooktop |
| Association Amenities: | BoatRamp, ControlledAccess, Gated |
| Association Fee: | $720 |
| Association Fee Frequency: | Annually |
| Association Fee Includes: | Other |
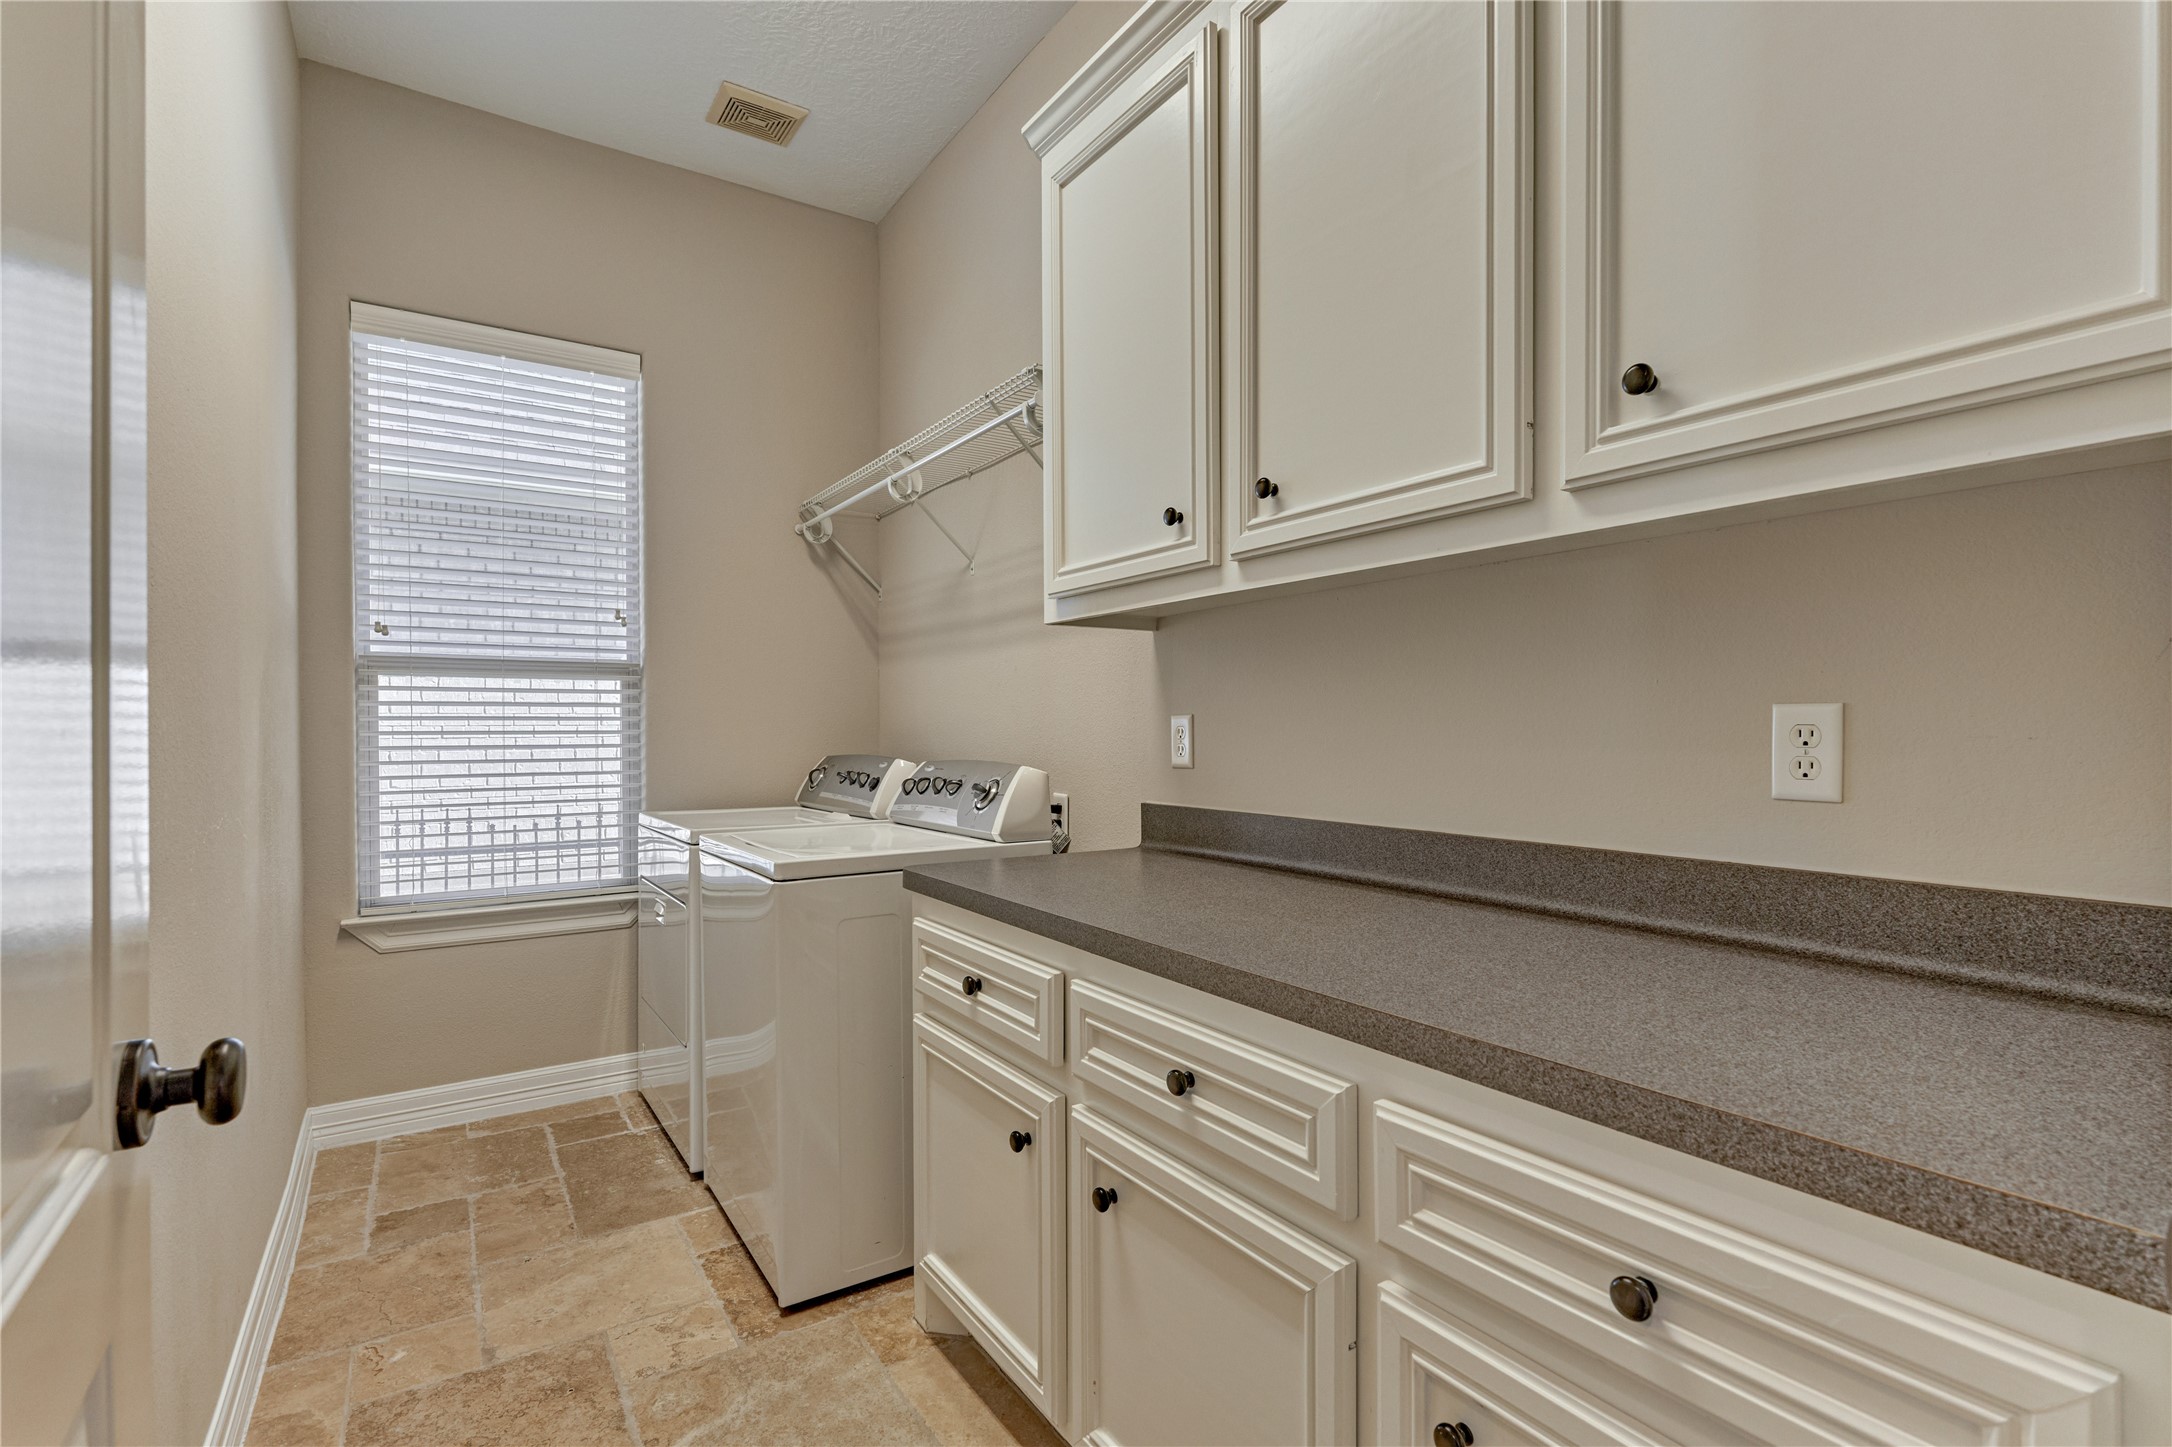
| Room Type: | BreakfastRoomNook, DiningRoom, EntryFoyer, GameRoom, LivingRoom, Office, UtilityRoom, SittingRoom |
| Association Name: | Longmire on Lake Conroe |
| Association Phone: | 936-756-0032 |
| Association?: | Yes |
| Attached Garage?: | Yes |
| Basement Yn: | No |
| Bathrooms Total Integer: | 4 |
| Bedrooms Possible: | 5 |
| Building Area Total: | 3,812.0 |
| Community Features: | Curbs, Gutters |
| Construction Materials: | Stone, Stucco |
| Cooling: | Central Air and Electric |
| Cooling?: | Yes |
| Direction Faces: | North |
| Directions: | I-45 North to Exit League Line Road and go West. Left on Longmire Road. Right on Longmire Way. At stop sign turn Left to stay on Longmire Way and follow to gate. Longmire Way turns into Longmire Cove. Home will be on the Left. |
| Electric: | Generator |
| Elementary School: | LAGWAY ELEMENTARY SCHOOL |
| Elementary School District: | 56 - Willis |
| Exclusions: | Workbench in garage |
| Exterior Features: | Balcony, CoveredPatio, Deck, Fence, IrrigationSprinklers, PavedDriveway, Porch, Patio, PrivateYard |
| Fencing: | BackYard |
| Fireplace Features: | GasLog |
| Fireplaces Total: | 1 |
| Fireplace?: | Yes |
| Flooring: | Carpet, Travertine |
| Foundation Details: | Slab |
| Garage Spaces: | 2.0 |
| Garage?: | Yes |
| Green Energy Efficient: | Hvac, Thermostat, Windows |
| Green Indoor Air Quality: | Ventilation |
| Heating: | Central, Gas |
| Heating?: | Yes |
| High School: | WILLIS HIGH SCHOOL |
| High School District: | 56 - Willis |
| Interior Features: | BreakfastBar, CrownMolding, DoubleVanity, EntranceFoyer, EnSuiteBathroom, FullBathOnMainLevel, GraniteCounters, HollywoodBath, HighCeilings, HotTubSpa, JettedTub, KitchenIsland, MainLevelPrimary, OtherCounters, Pantry, SittingAreaInPrimary, SplitBedrooms, SeparateShower, TwoBedroomsUp, TwoBedroomsDown, TubShower |
| Internet Automated Valuation Display?: | Yes |
| Internet Consumer Comment?: | Yes |
| Laundry Features: | WasherHookup |
| Levels: | Two |
| Listing Agreement: | ExclusiveRightToLease |
| Listing Terms: | Cash, Conventional, VaLoan |
| List Team Key: | 14674 |
| List Team Key Numeric: | 14,674 |
| Living Area Source: | Appraiser |
| Lot Features: | Cleared, Subdivision, Views, Waterfront |
| Lot Size Area: | 9,187.0 |
| Lot Size Source: | Appraiser |
| Lot Size Units: | SquareFeet |
| Middle Or Junior School: | CALFEE MIDDLE SCHOOL |
| Middle Or Junior School District: | 56 - Willis |
| MLS Area Major: | 39 |
| MLS Area Minor: | Lake Conroe Area |
| Original List Price: | $849,900 |
| Ownership: | Full Ownership |
| Parcel Number: | 250161 |
| Parking Features: | Attached, CircularDriveway, Garage, GarageDoorOpener, Oversized |
| Parking Total: | 2 |
| Patio And Porch Features: | Balcony, Covered, Deck, Patio, Porch |
| Postal City: | Conroe |
| Postal Code Plus4: | 1082 |
| Public Survey Section: | 03 |
| Road Surface Type: | Concrete |
| Roof: | Composition |
| Rooms Total: | 16 |
| Security Features: | SecurityGate, SecuritySystemOwned, ControlledAccess, SmokeDetectors |
| Sewer: | PublicSewer |
| Spa?: | Yes |
| Status: | Active |
| State Or Province: | TX |
| Stories: | 2 |
| Street Number Numeric: | 12,323 |
| Tax Year: | 2026 |
| Universal Property: | US-48339-N-250161-R-N |
| View: | Lake, Water |
| View?: | Yes |
| Waterfront Features: | BoatDockSlip, Bulkhead, BoatRampLiftAccess, Lake, LakeFront, Waterfront |
| Water Source: | Public |
| Window Features: | Low Emissivity Windows and Window Coverings |
| Year Built Source: | PublicRecords |
| Listing Key: | 1193633589 |
| Current Price: | $849,900.00 |
| Country Subdivision: | 48339 |
| Record Signature: | -1,169,702,666 |
| Universal Parcel Id: | urn:reso:upi:2.0:US:48339:250161 |
Listing Courtesy of: Better Homes and Gardens Real Estate Gary Greene - Lake Conroe North
Listing Agent: Sarah S Conway
936-494-9999
Mortgage Calculator
The data on this website relating to real estate for sale comes in part from the IDX Program of the Houston Association of REALTORS®.
All information is believed accurate but not guaranteed. The properties displayed may not be all of the properties available through the IDX Program. Any use of this site other than by potential buyers or sellers is strictly prohibited.
© 2026 Houston Association of REALTORS®.
Houston Association of REALTORS® data last updated on October 22, 2026 02:18 AM - ET.
Property Last Updated: October 22, 2026 02:18 AM - ET