12314 Honeywood Trail
Houston, TX 77077
$899,000
Open Houses
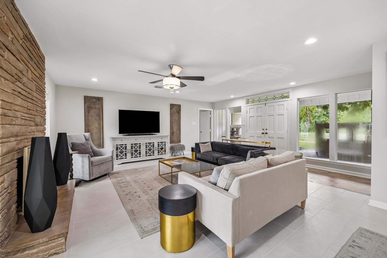
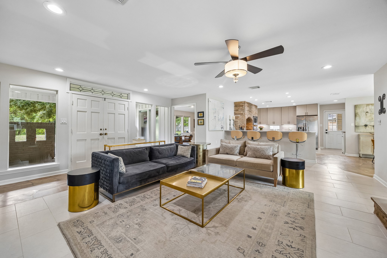
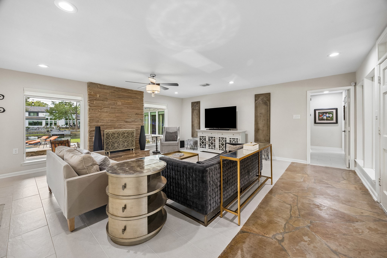
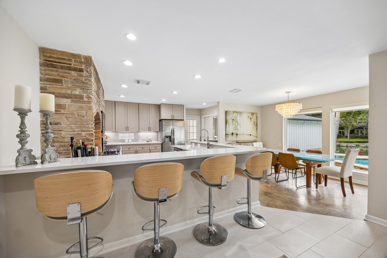
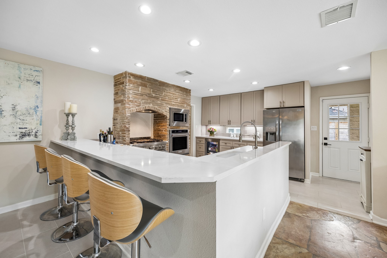
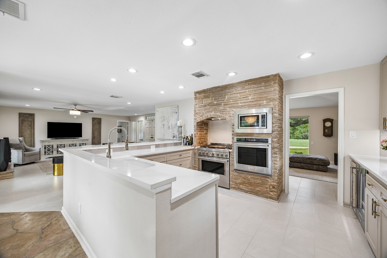
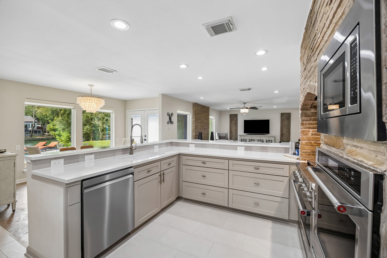
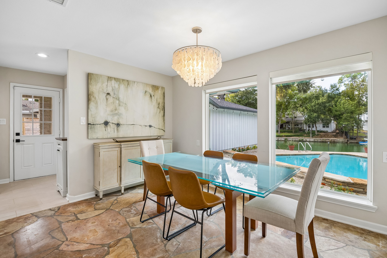
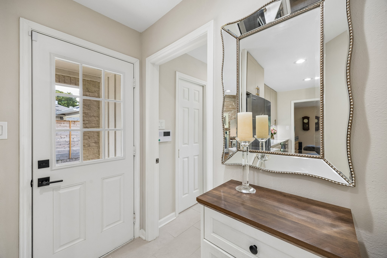
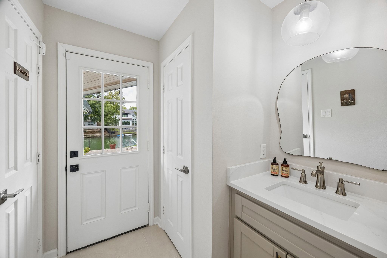
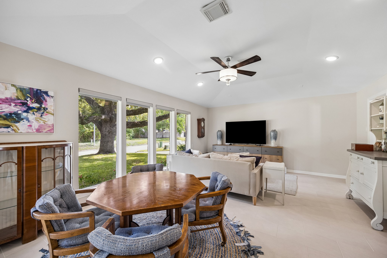
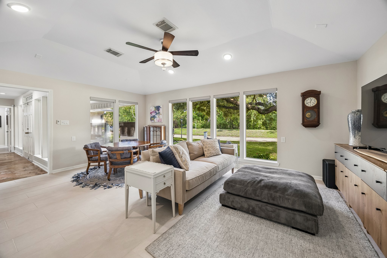
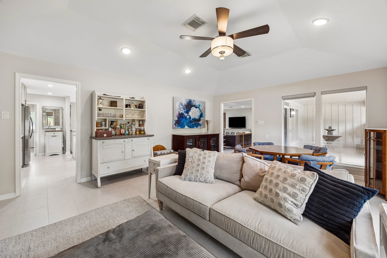
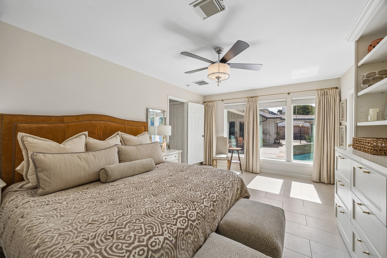
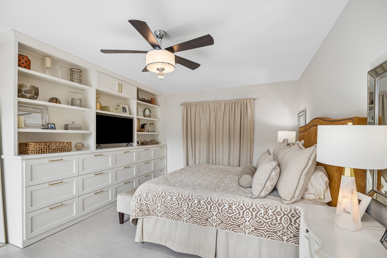
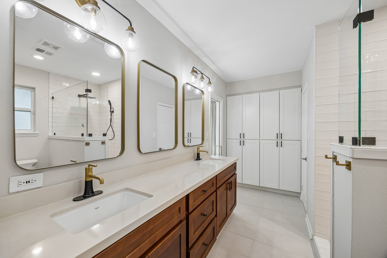
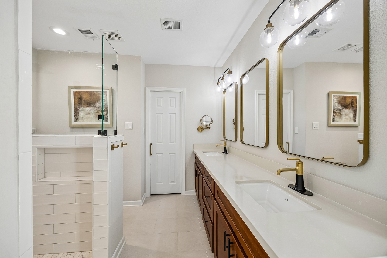
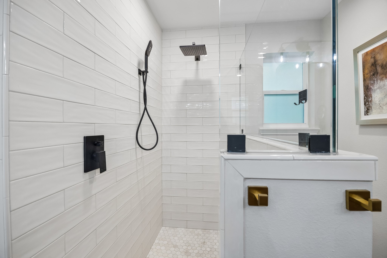
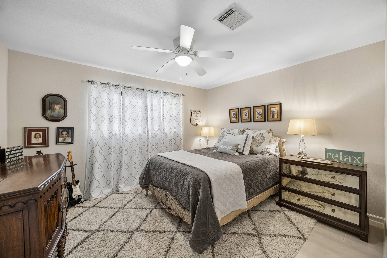
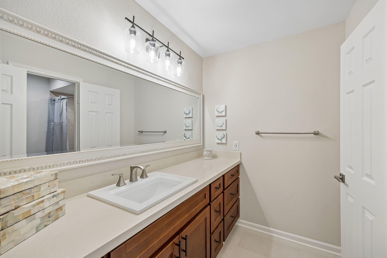
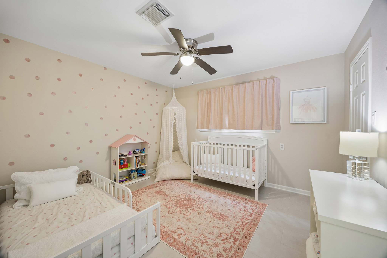
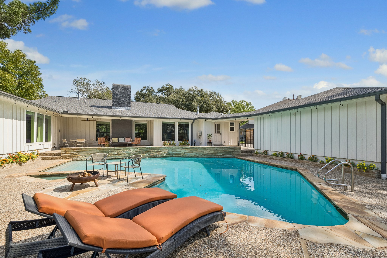
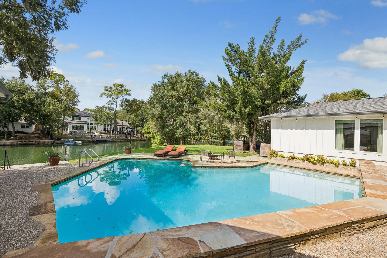
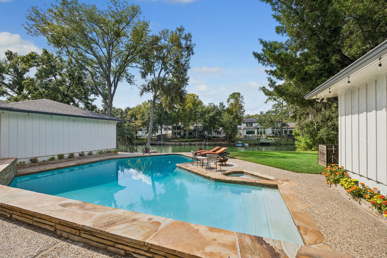
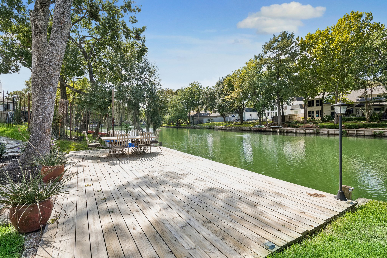
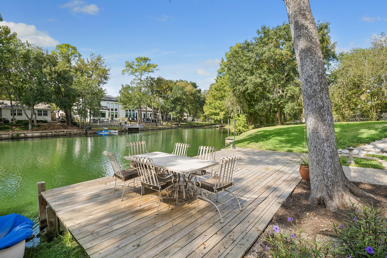
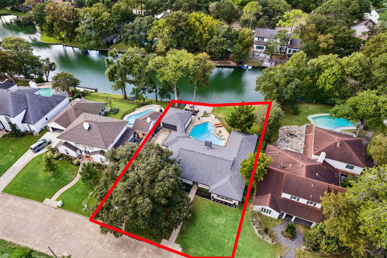
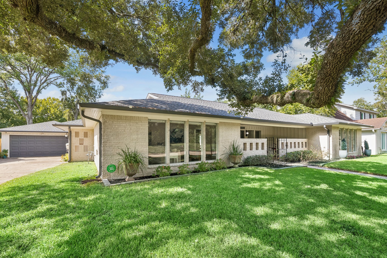
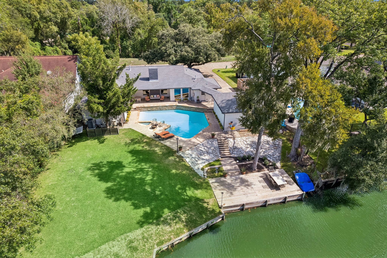
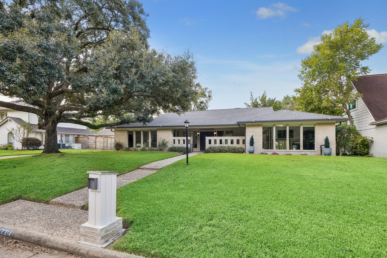
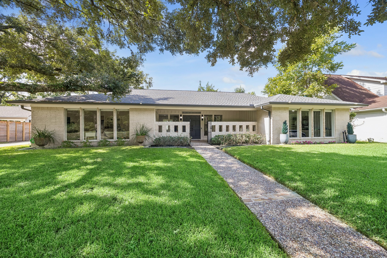
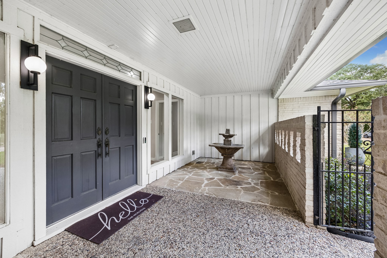
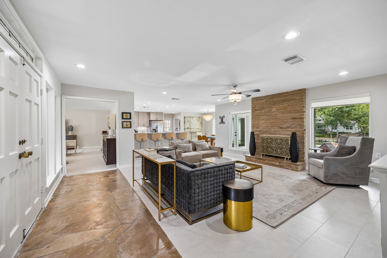
This beautifully renovated lakefront home in Houston's Energy Corridor offers 4 bedrooms, 2.5 baths, oversized 2-car garage, and a 16,863 s.f. lot! Renovated in 2022, the home features a new kitchen with KitchenAid appliances, including 2 ovens, a 6-burner gas range, microwave, dishwasher, and beverage chiller. The living room features a stunning original stacked stone fireplace, with the same stacked stone in the kitchen adding warmth and character. The primary bedroom also renovated, with custom built-in cabinetry, and primary bath with double sinks, a walk-in shower with rainfall and handheld shower heads, large linen and 2 closets. Additional 2022 updates include roof, HVAC, rain gutters, ductwork, interior/exterior paint & tile flooring throughout. Original stone floors in breakfast area/entry add timeless character. Outside enjoy a sparkling pool, huge yard, and a private dock overlooking the lake. Ashford Forest has 2 pools and playgrounds, and Pickleball & Tennis courts.
| Listing Id: | 78127884 |
|---|---|
| List Price: | $899,000 |
| Property Type: | Residential |
| Property Sub Type: | Detached |
| Status: | Active |
| Bedrooms Total: | 4 |
| Bathrooms Full: | 2 |
| Bathrooms Half: | 1 |
| Living Area: | 2,660 |
| Association Fee: | $785 |
| Tax Annual Amount: | $17,189 |
| Lot Size Acres: | 0.3871 |
| Architectural Style: | Ranch |
| Waterfront?: | Yes |
| City: | Houston |
| County Or Parish: | Harris |
| Subdivision: | Ashford Forest Lake Sec 01 |
| Postal Code: | 77077 |
| Year Built: | 1972 |
| Appliances: | Convection Oven, Double Oven, Dishwasher, Electric Oven, Free Standing Range, Disposal, Gas Range, and Microwave |
| Association Amenities: | Pickleball, Pool, TennisCourts, Trash, Guard |
| Association Fee: | $785 |
| Association Fee Frequency: | Annually |
| Association Fee Includes: | Recreation Facilities |
| Room Type: | BreakfastRoomNook, Den, LivingRoom, UtilityRoom |
| Association Name: | Ashford Community Assn/Sterling |
| Association Phone: | 832-678-4500 |
| Association?: | Yes |
| Basement Yn: | No |
| Bathrooms Total Integer: | 3 |
| Bedrooms Possible: | 4 |
| Building Area Total: | 2,660.0 |
| Community Features: | CommunityPool, Curbs, Gutters |
| Construction Materials: | Brick, WoodSiding |
| Cooling: | Central Air and Electric |
| Cooling?: | Yes |
| Direction Faces: | Northeast |
| Directions: | I-10 West to Dairy Ashford Rd. South on Dairy Ashford, past Memorial to Ashford Parkway (before Briar Forest). Left on Ashford Parkway and immediately left on Honeywood Trail. Continue on Honeywood Trail to 12314, near the end on the left. |
| Disclosures: | OwnerIsListingAgent |
| Elementary School: | ASHFORD/SHADOWBRIAR ELEMENTARY SCHOOL |
| Elementary School District: | 27 - Houston |
| Exclusions: | Drapes in Primary Bedroom |
| Exterior Features: | CoveredPatio, Deck, Patio, PrivateYard |
| Fireplace Features: | Gas, GasLog, WoodBurning |
| Fireplaces Total: | 1 |
| Fireplace?: | Yes |
| Flooring: | Stone, Tile |
| Foundation Details: | Slab |
| Garage Spaces: | 2.0 |
| Garage?: | Yes |
| Green Energy Efficient: | Hvac |
| Heating: | Central, Gas |
| Heating?: | Yes |
| High School: | WESTSIDE HIGH SCHOOL |
| High School District: | 27 - Houston |
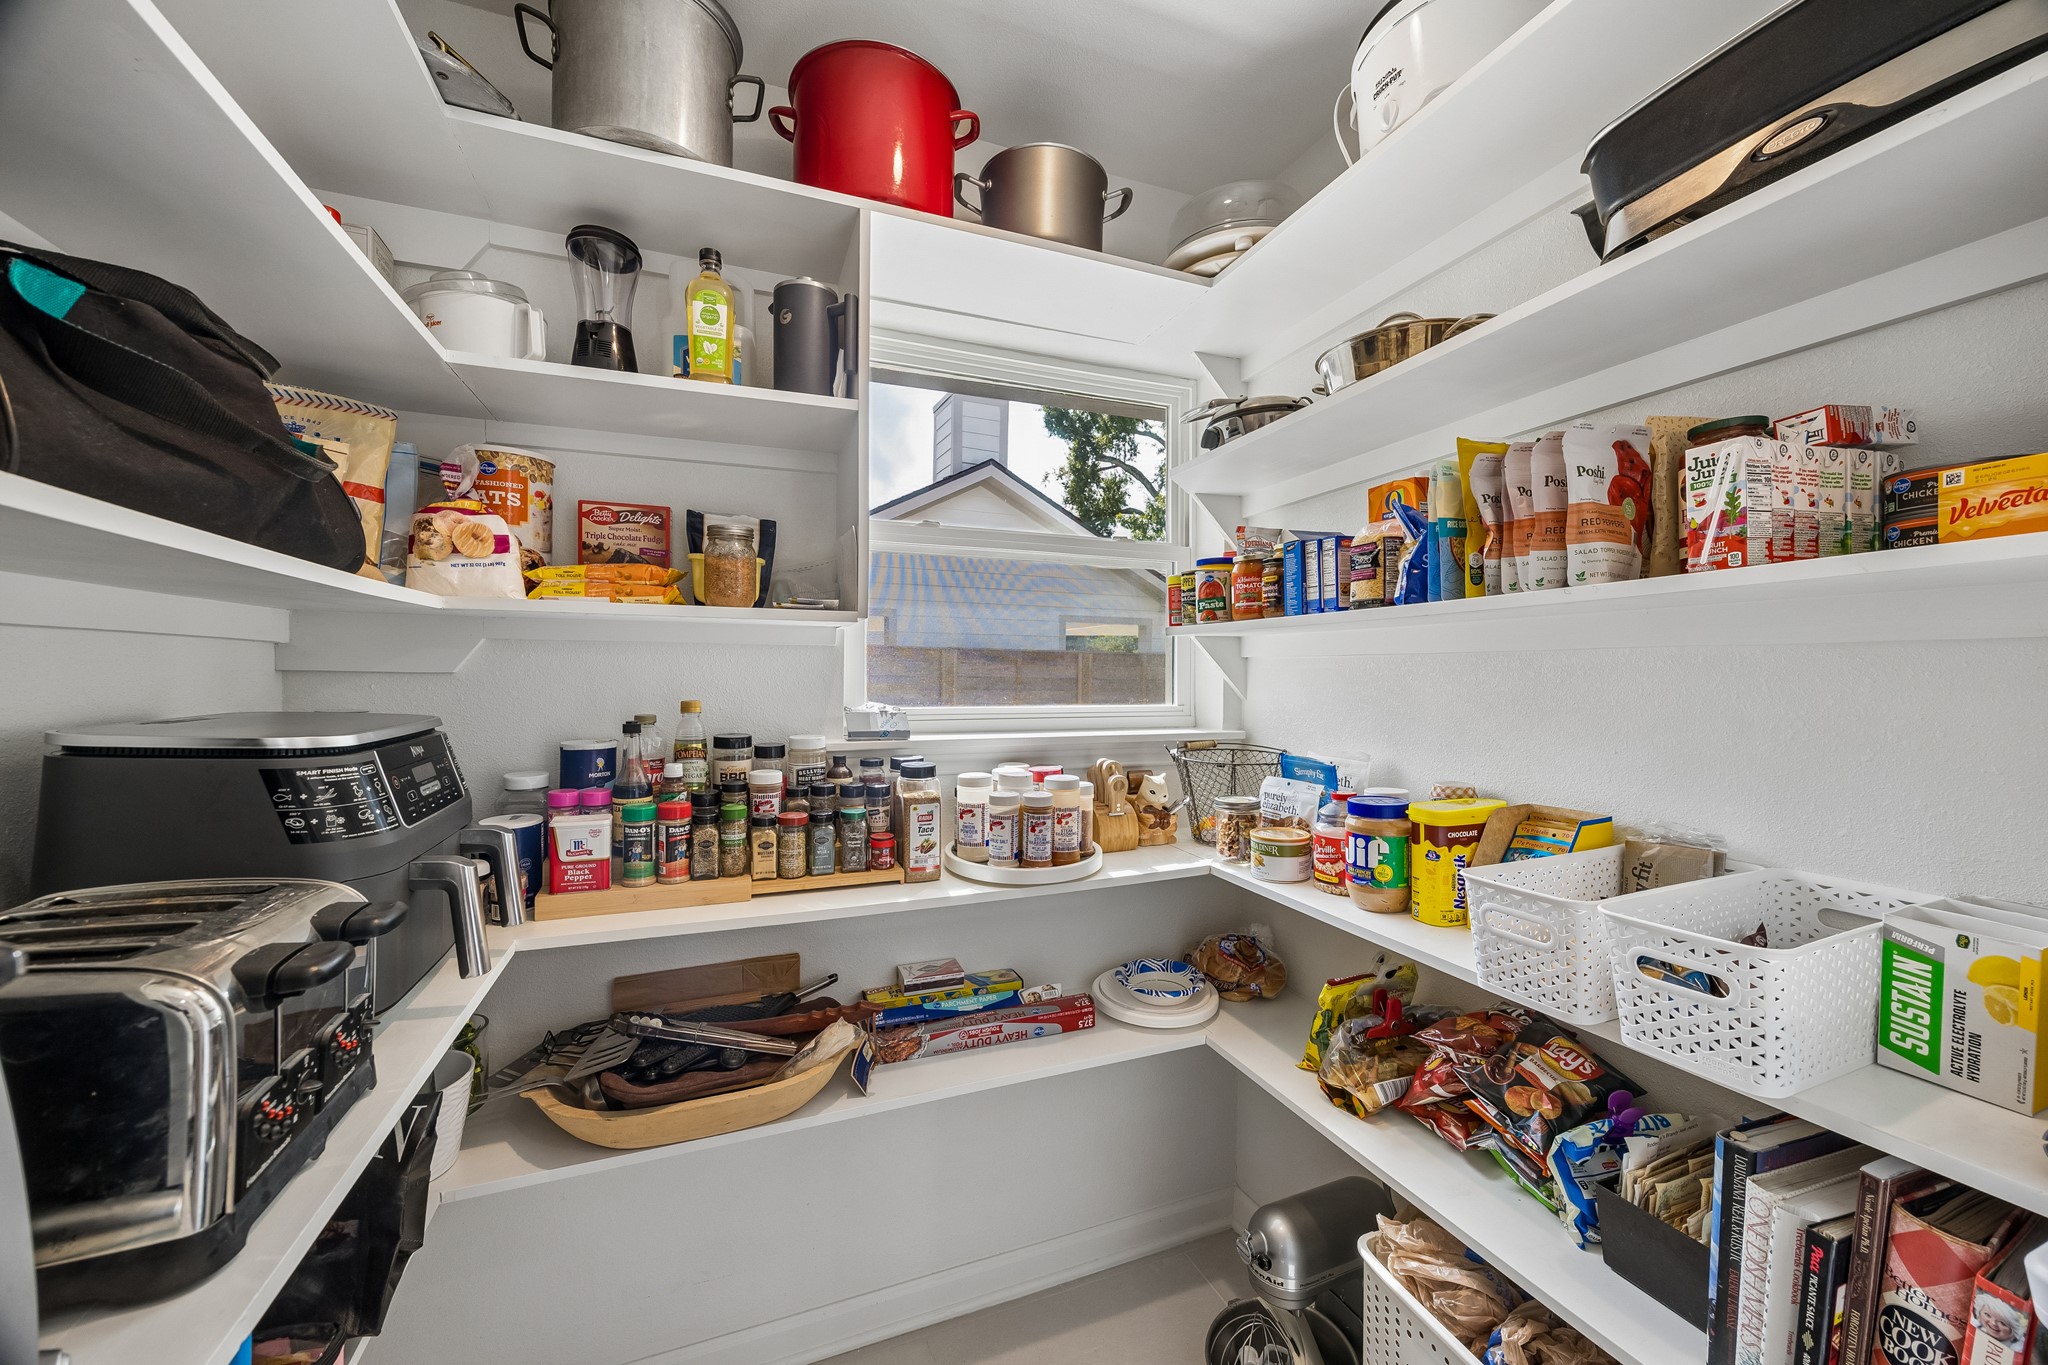
| Interior Features: | AllBedroomsDown, BreakfastBar, DoubleVanity, EnSuiteBathroom, KitchenFamilyRoomCombo, MainLevelPrimary, PotsAndPanDrawers, QuartzCounters, ShowerOnly, TubShower, WalkInPantry, WalkInClosets, WindowTreatments, CeilingFans |
| Internet Automated Valuation Display?: | Yes |
| Internet Consumer Comment?: | Yes |
| Laundry Features: | WasherHookup, ElectricDryerHookup, GasDryerHookup |
| Levels: | One |
| Listing Agreement: | ExclusiveRightToLease |
| Listing Terms: | Cash, Conventional |
| Living Area Source: | Appraiser |
| Lot Features: | Subdivision, Views, Waterfront |
| Lot Size Area: | 16,863.0 |
| Lot Size Source: | Appraiser |
| Lot Size Units: | SquareFeet |
| Middle Or Junior School: | WEST BRIAR MIDDLE SCHOOL |
| Middle Or Junior School District: | 27 - Houston |
| MLS Area Major: | 31 |
| MLS Area Minor: | Energy Corridor |
| Original List Price: | $899,000 |
| Ownership: | Full Ownership |
| Parcel Number: | 101-275-000-0024 |
| Parking Features: | Garage, GarageDoorOpener, Oversized |
| Parking Total: | 2 |
| Patio And Porch Features: | Covered, Deck, Patio |
| Pool Features: | Gunite, InGround, Association |
| Pool Private?: | Yes |
| Postal City: | Houston |
| Postal Code Plus4: | 2660 |
| Public Survey Section: | 1 |
| Road Surface Type: | Concrete |
| Roof: | Composition |
| Rooms Total: | 9 |
| Security Features: | SecuritySystemOwned, SmokeDetectors |
| Sewer: | PublicSewer |
| Status: | Active |
| State Or Province: | TX |
| Stories: | 1 |
| Street Number Numeric: | 12,314 |
| Tax Year: | 2026 |
| Universal Property: | US-48201-N-1012750000024-R-N |
| View: | Lake, Water |
| View?: | Yes |
| Waterfront Features: | Bulkhead, Lake, LakeFront, Waterfront |
| Water Source: | Public |
| Window Features: | Window Coverings |
| Year Built Source: | PublicRecords |
| Listing Key: | 1193274832 |
| Current Price: | $899,000.00 |
| Country Subdivision: | 48201 |
| Record Signature: | -567,737,254 |
| Universal Parcel Id: | urn:reso:upi:2.0:US:48201:101-275-000-0024 |
Listing Courtesy of: Wanda Taylor Properties
Listing Agent: Tina D McElyea
713-918-6565
Mortgage Calculator
The data on this website relating to real estate for sale comes in part from the IDX Program of the Houston Association of REALTORS®.
All information is believed accurate but not guaranteed. The properties displayed may not be all of the properties available through the IDX Program. Any use of this site other than by potential buyers or sellers is strictly prohibited.
© 2026 Houston Association of REALTORS®.
Houston Association of REALTORS® data last updated on October 17, 2026 04:32 AM - ET.
Property Last Updated: October 17, 2026 04:32 AM - ET