 1 / 7
1225 Wakefield Drive
Houston, TX 77018
$2,188,000
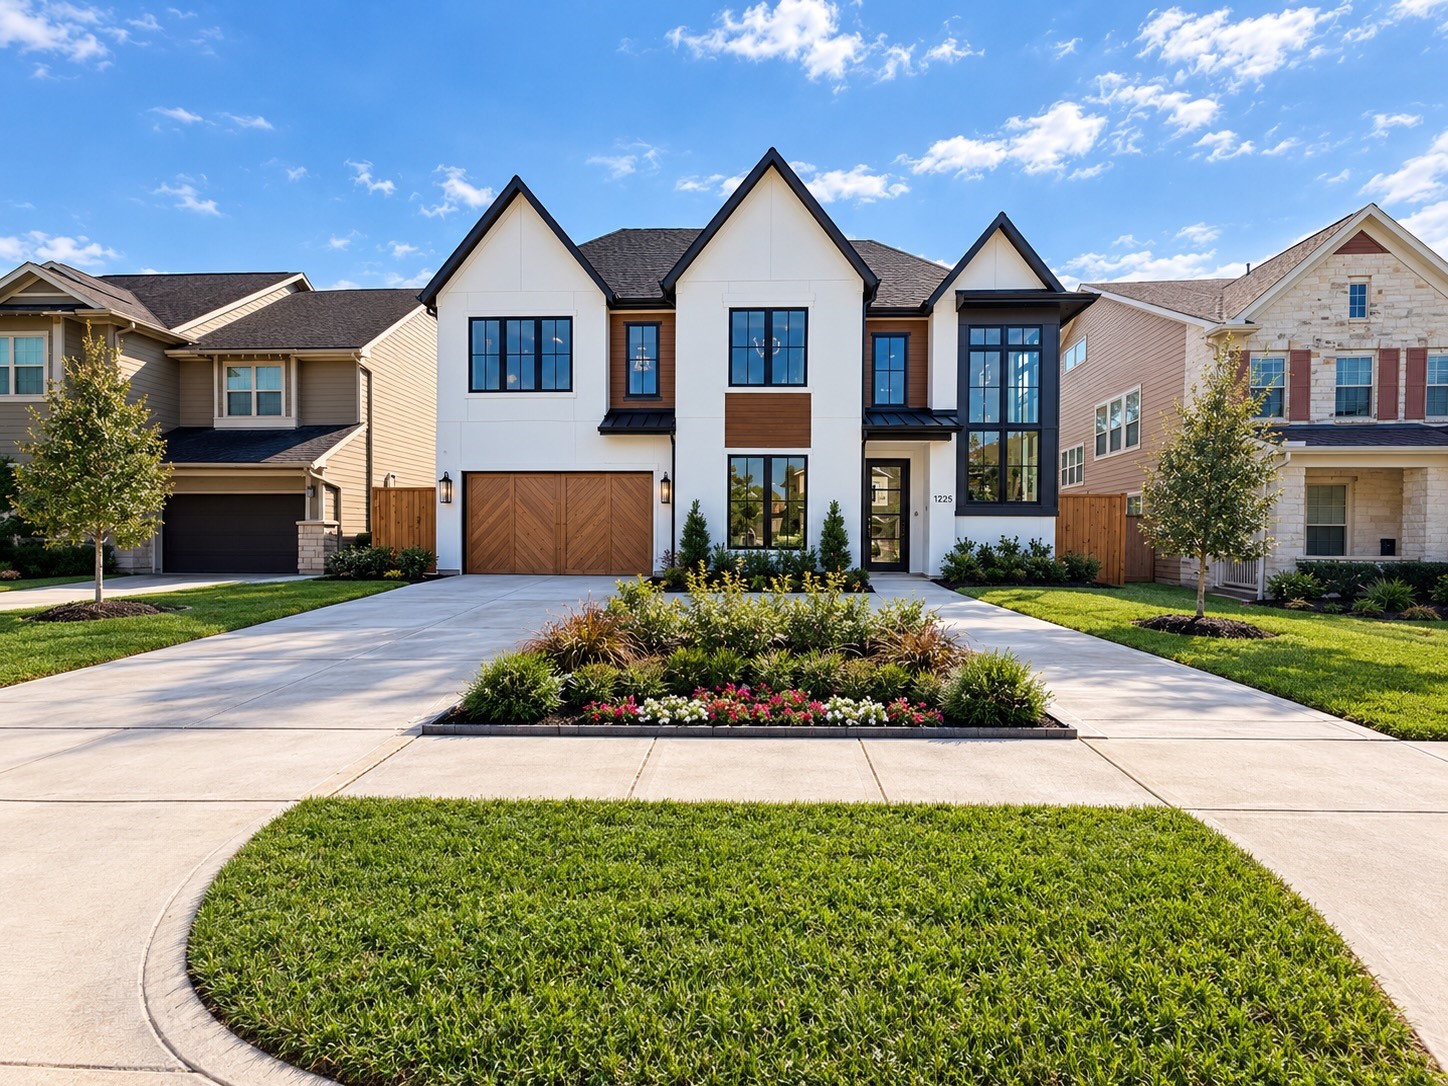
Nearing completion! Striking gables, crisp white finishes, warm wood accents, and expansive black-framed windows give this Jamestown Estate Homes creation standout curb appeal in Oak Forest. With 4,981 square feet, 5 bedrooms, and 5.5 baths, the home pairs distinctive design with thoughtful spaces for everyday living. The kitchen features extensive cabinetry, high-end appliances, and a scullery with generous pantry, while a wine bar and covered back porch make entertaining easy. A first-floor bedroom's bathroom connects to outside so it can double as a pool bath. Upstairs, the primary retreat includes two walk-in closets with built-ins, separate vanities, separate water closets, a freestanding tub, and a double-entry shower. Three additional bedrooms each feature an ensuite bath and walk-in closet, complemented by a spacious game room. A separate laundry and craft room adds versatility. Zoned to nearby Oak Forest Elementary, with neighborhood dining and parks within walking distance.
| Listing Id: | 40586177 |
|---|---|
| List Price: | $2,188,000 |
| Property Type: | Residential |
| Property Sub Type: | Detached |
| Status: | Active |
| Bedrooms Total: | 5 |
| Bathrooms Full: | 5 |
| Bathrooms Half: | 1 |
| Tax Annual Amount: | $9,936 |
| Lot Size Acres: | 0.1747 |
| Architectural Style: | Contemporary Modern and Traditional |
| Waterfront?: | No |
| City: | Houston |
| County Or Parish: | Harris |
| Subdivision: | Oak Forest Sec 01 |
| Postal Code: | 77018 |
| Year Built: | 2026 |
| Appliances: | Convection Oven, Double Oven, Dishwasher, Disposal, Microwave, Refrigerator, Tankless Water Heater, and Wine Refrigerator |
| Room Type: | EntryFoyer, FamilyRoom, GameRoom, Kitchen, LivingRoom, Office, Pantry, UtilityRoom, HalfBath |
| Attached Garage?: | Yes |
| Basement Yn: | No |
| Bathrooms Total Integer: | 6 |
| Builder Name: | Jamestown Estate Homes |
| Construction Materials: | CementSiding, Stucco |
| Cooling: | Central Air and Electric |
| Cooling?: | Yes |
| Direction Faces: | North |
| Directions: | From 610, Go North on Ella, turn West (Left) on Wakefield, and the property will be on the South (Left) side of the street. |
| Disclosures: | OwnerIsListingAgent, Other |
| Door Features: | InsulatedDoors |
| Elementary School: | OAK FOREST ELEMENTARY SCHOOL (HOUSTON) |
| Elementary School District: | 27 - Houston |
| Exterior Features: | Deck, Fence, IrrigationSprinklers, Porch, Patio, PrivateYard |
| Fencing: | BackYard |
| Fireplace Features: | GasLog |
| Fireplaces Total: | 1 |
| Fireplace?: | Yes |
| Flooring: | EngineeredHardwood, Tile |
| Foundation Details: | Slab |
| Garage Spaces: | 2.0 |
| Garage?: | Yes |
| Green Energy Efficient: | Doors, ExposureShade, Hvac, Insulation, Lighting, Thermostat, WaterHeater, Windows |
| Heating: | Central, Gas |
| Heating?: | Yes |
| High School: | WALTRIP HIGH SCHOOL |
| High School District: | 27 - Houston |
| Interior Features: | BedroomOnMainLevel, DryBar, DualSinks, DoubleVanity, EntranceFoyer, EnSuiteBathroom, FullBathOnMainLevel, HighCeilings, KitchenIsland, KitchenFamilyRoomCombo, BathInPrimaryBedroom, PotsAndPanDrawers, Pantry, PotFiller, SelfClosingCabinetDoors, SelfClosingDrawers, Sink, SoakingTub, SeparateShower, TubShower, UpperLevelPrimary |
| Internet Automated Valuation Display?: | Yes |
| Internet Consumer Comment?: | Yes |
| Laundry Features: | WasherHookup, ElectricDryerHookup, GasDryerHookup |
| Levels: | Two |
| Listing Agreement: | ExclusiveRightToLease |
| Listing Terms: | Cash, Conventional |
| Living Area Source: | Builder |
| Lot Features: | Subdivision |
| Lot Size Area: | 7,610.0 |
| Lot Size Source: | Appraiser |
| Lot Size Units: | SquareFeet |
| Middle Or Junior School: | BLACK MIDDLE SCHOOL |
| Middle Or Junior School District: | 27 - Houston |
| MLS Area Major: | 9 |
| MLS Area Minor: | Oak Forest East Area |
| New Construction?: | Yes |
| Original List Price: | $2,188,000 |
| Parcel Number: | 073-099-006-0026 |
| Parking Features: | Attached, Garage |
| Parking Total: | 2 |
| Patio And Porch Features: | Deck, Patio, Porch |
| Postal City: | Houston |
| Postal Code Plus4: | 5249 |
| Property Condition: | UnderConstruction |
| Public Survey Section: | 1 |
| Roof: | Composition |
| Rooms Total: | 10 |
| Security Features: | Prewired, SecuritySystemOwned, SmokeDetectors |
| Sewer: | PublicSewer |
| Status: | Active |
| State Or Province: | TX |
| Stories: | 2 |
| Street Number Numeric: | 1,225 |
| Tax Year: | 2025 |
| Universal Property: | US-48201-N-0730990060026-R-N |
| Water Source: | Public |
| Window Features: | Low Emissivity Windows |
| Year Built Source: | Builder |
| Listing Key: | 1193837716 |
| Current Price: | $2,188,000.00 |
| Green Building Verification Type: | EnergyStarCertifiedHomes, HersIndexScore |
| Country Subdivision: | 48201 |
| Record Signature: | 1,718,943,878 |
| Universal Parcel Id: | urn:reso:upi:2.0:US:48201:073-099-006-0026 |
Listing Courtesy of: 16th Street Realty LLC
Listing Agent: Victoria L Hawes
832-296-1663
Mortgage Calculator
The data on this website relating to real estate for sale comes in part from the IDX Program of the Houston Association of REALTORS®.
All information is believed accurate but not guaranteed. The properties displayed may not be all of the properties available through the IDX Program. Any use of this site other than by potential buyers or sellers is strictly prohibited.
© 2026 Houston Association of REALTORS®.
Houston Association of REALTORS® data last updated on October 24, 2026 05:31 AM - ET.
Property Last Updated: October 24, 2026 05:31 AM - ET
