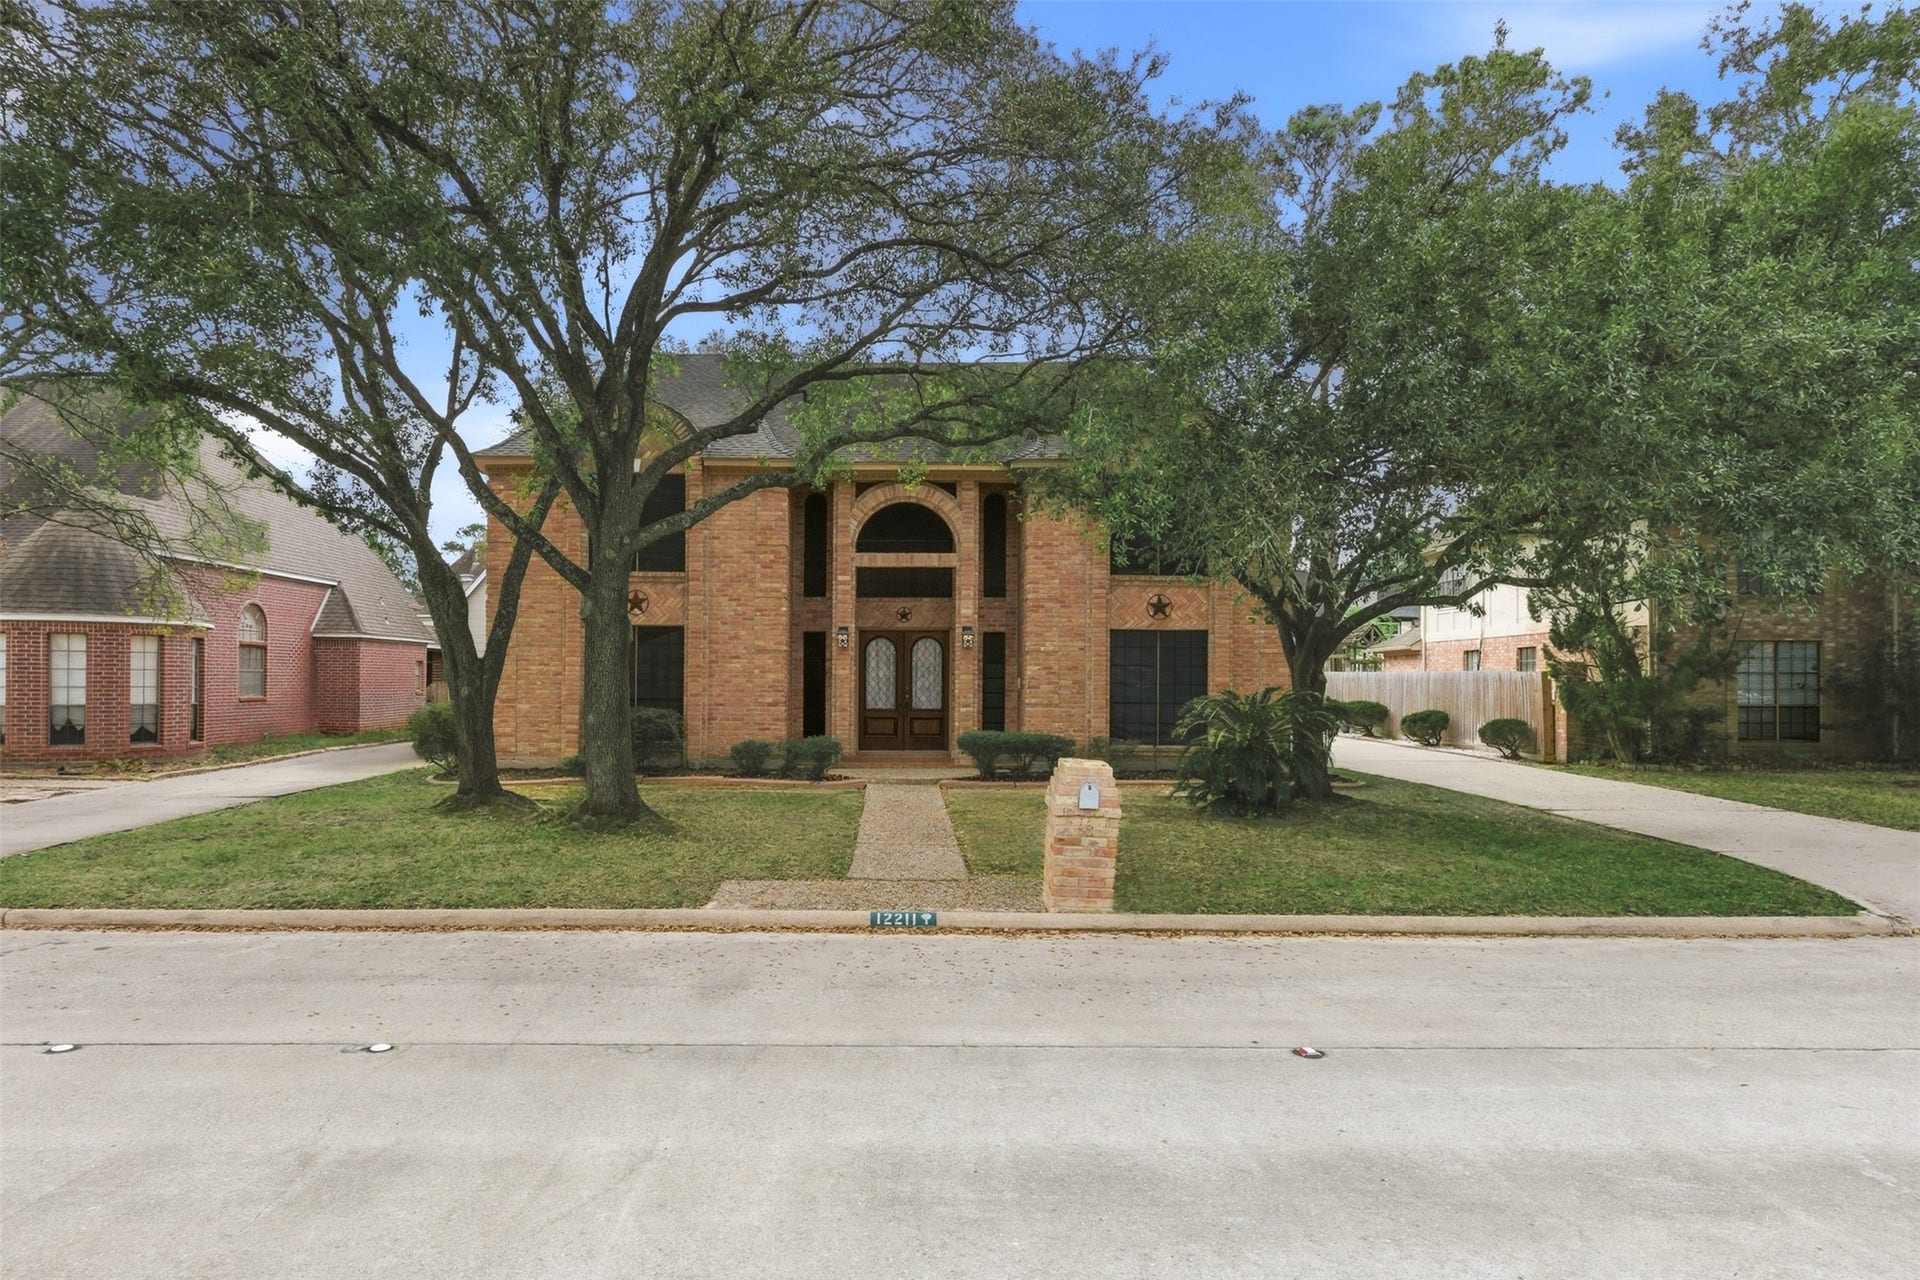
12211 Cypresswood Drive
Houston, TX 77070
$370,001 - $420,000
Simply Beautiful!! This 3774 sqft home was custom build by Charles Sumner. The attention to detail stands out with all the amazing custom cabinets and woodwork throughout the home. With the double entry door, circular staircase, 2 story foyer you will be wowed as you walk into this magnificent home. The formal dining is elegant with the classic study across the entry way. As you walk into the kitchen you will see a great amount of counter space and beautiful wood custom cabinets. The island has a Jenn-air Cooktop & cabinet space underneath. The 2 story family room is breathtaking with the beautiful classic walls, brick fire place and a walk in wet bar. The master is downstairs with a spacious master bath with walk in shower & whirlpool bathtub. As you walk up the circular stairway you will find 3 add. bedrooms and a game room ready for entertaining offering a wet bar w/built-in cabinets. This classic beauty is timeless!! New paint throughout & New Floor in the Kitchen & Breakfast area.
| Listing Id: | 53795456 |
|---|---|
| List Price: | $375,000 |
| Close Price: | $360,000 |
| Close Date: | 2026-10-28 |
| Property Type: | Residential |
| Property Sub Type: | Detached |
| Status: | Closed |
| Bedrooms Total: | 4 |
| Bathrooms Full: | 3 |
| Bathrooms Half: | 1 |
| Living Area: | 3,774 |
| Association Fee: | $350 |
| Tax Annual Amount: | $8,463 |
| Lot Size Acres: | 0.2104 |
| Architectural Style: | Traditional |
| Waterfront?: | No |
| City: | Houston |
| County Or Parish: | Harris |
| Subdivision: | Lakewood Forest Sec 11 R/P |
| Postal Code: | 77070 |
| Year Built: | 1984 |
| Appliances: | Dishwasher and Disposal |
| Association Fee: | $350 |
| Association Fee Frequency: | Annually |
| Room Type: | DiningRoom, FamilyRoom, LivingRoom, UtilityRoom |
| Association Name: | Lakewood Forest Fund |
| Association Phone: | 281-370-8943 |
| Association?: | Yes |
| Attached Garage?: | No |
| Basement Yn: | No |
| Bathrooms Total Integer: | 4 |
| Building Area Total: | 3,774.0 |
| Construction Materials: | Brick |
| Cooling: | Central Air and Electric |
| Cooling?: | Yes |
| Directions: | From Grant turn left onto Cypresswood and the house is on the right. |
| Disclosures: | None |
| Elementary School: | MOORE ELEMENTARY SCHOOL (CYPRESS-FAIRBANKS) |
| Elementary School District: | 13 - Cypress-Fairbanks |
| Fireplaces Total: | 1 |
| Fireplace?: | Yes |
| Foundation Details: | Slab |
| Garage Spaces: | 2.0 |
| Garage?: | Yes |
| Heating: | Central, Electric |
| Heating?: | Yes |
| High School: | CYPRESS CREEK HIGH SCHOOL |
| High School District: | 13 - Cypress-Fairbanks |
| Interior Features: | MainLevelPrimary, ThreeBedroomsUp |
| Internet Automated Valuation Display?: | Yes |
| Internet Consumer Comment?: | Yes |
| Lease Considered?: | No |
| Levels: | Two |
| Listing Agreement: | ExclusiveRightToLease |
| Living Area Source: | Owner |
| Lot Features: | Subdivision |
| Lot Size Area: | 9,165.0 |
| Lot Size Source: | Appraiser |
| Lot Size Units: | SquareFeet |
| Middle Or Junior School: | HAMILTON MIDDLE SCHOOL (CYPRESS-FAIRBANKS) |
| Middle Or Junior School District: | 13 - Cypress-Fairbanks |
| MLS Area Major: | 10 |
| MLS Area Minor: | Cypress North |
| New Construction?: | No |
| Original List Price: | $375,000 |
| Parcel Number: | 114-270-019-0049 |
| Parking Features: | Detached, Garage, GarageDoorOpener |
| Parking Total: | 2 |
| Pending Timestamp: | 2026-09-22 |
| Pool Private?: | No |
| Postal City: | Houston |
| Postal Code Plus4: | 2733 |
| Public Survey Section: | 11 |
| Roof: | Composition |
| Rooms Total: | 13 |
| Sewer: | PublicSewer |
| Special Listing Conditions: | Estate |
| Status: | Closed |
| State Or Province: | TX |
| Stories: | 2 |
| Street Number Numeric: | 12,211 |
| Tax Year: | 2025 |
| Universal Property: | US-48201-N-1142700190049-R-N |
| Water Source: | Public |
| Year Built Source: | PublicRecords |
| Listing Key: | 1173918075 |
| Current Price: | $360,000.00 |
| Country Subdivision: | 48201 |
| Record Signature: | -883,337,507 |
| Universal Parcel Id: | urn:reso:upi:2.0:US:48201:114-270-019-0049 |
Listing Courtesy of: Hegemeyer Realty & Associates
Listing Agent: Melissa A Hegemeyer
281-744-8175
Mortgage Calculator
The data on this website relating to real estate for sale comes in part from the IDX Program of the Houston Association of REALTORS®.
All information is believed accurate but not guaranteed. The properties displayed may not be all of the properties available through the IDX Program. Any use of this site other than by potential buyers or sellers is strictly prohibited.
© 2026 Houston Association of REALTORS®.
Houston Association of REALTORS® data last updated on October 29, 2026 03:07 AM - ET.
Property Last Updated: October 29, 2026 03:07 AM - ET
