1220 Gregg Street
Houston, TX 77020
$499,900
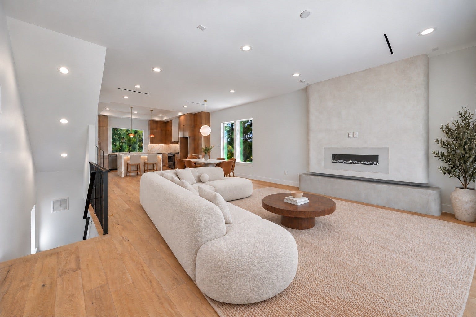
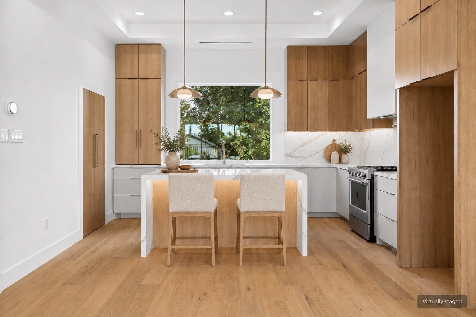
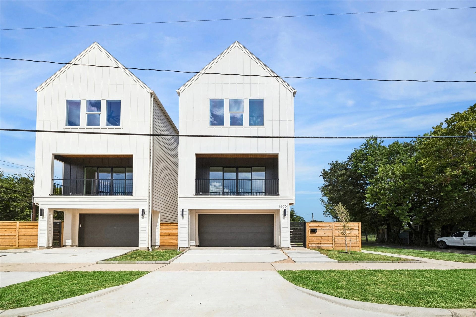
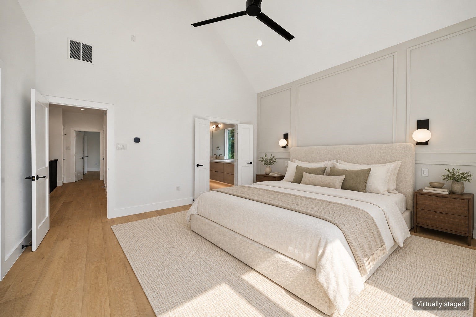
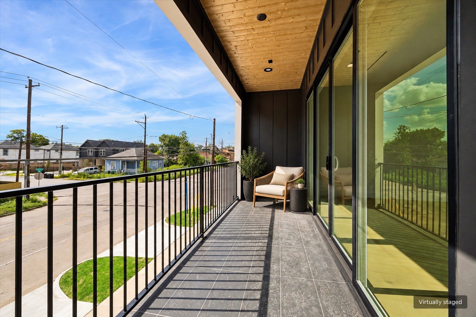
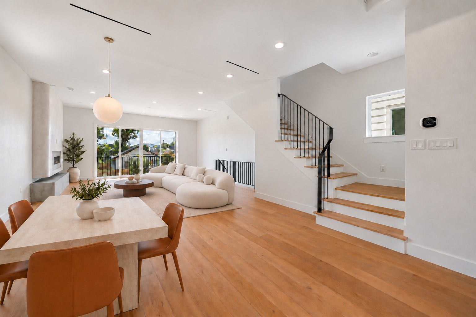
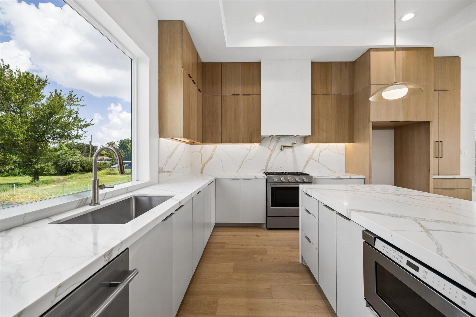
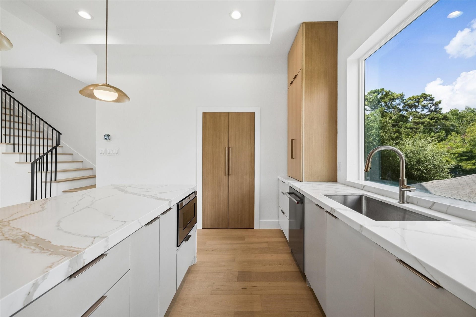
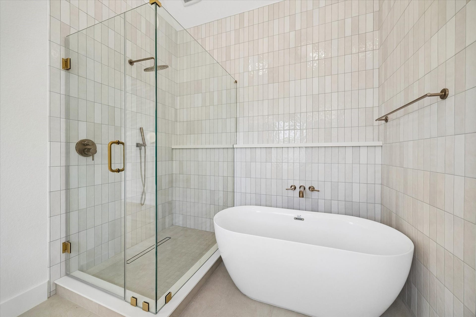
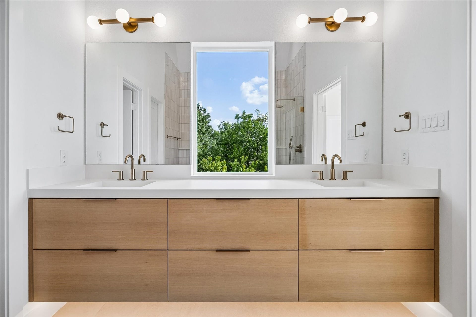
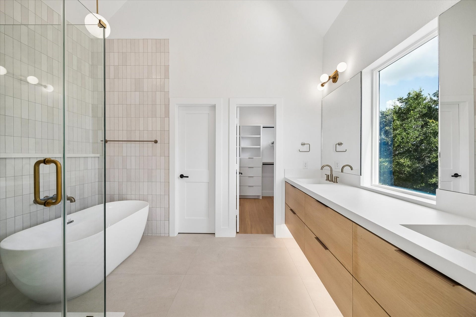
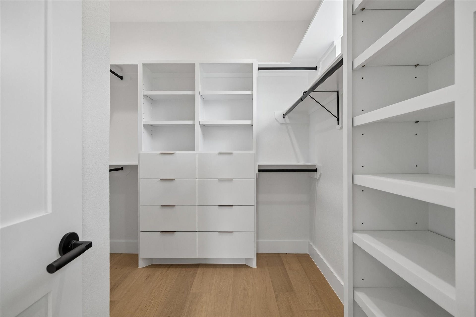
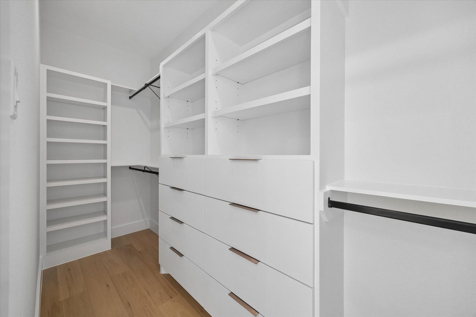
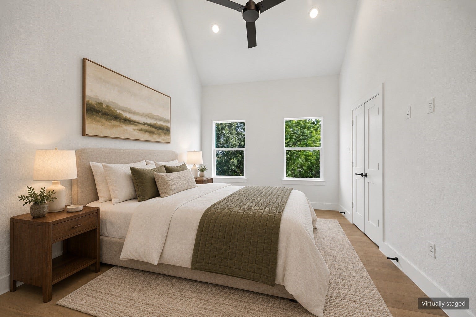
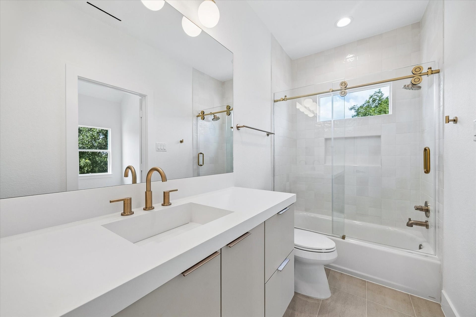
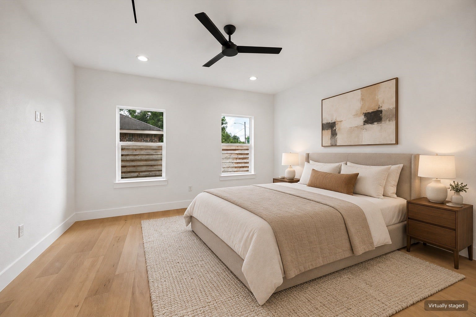
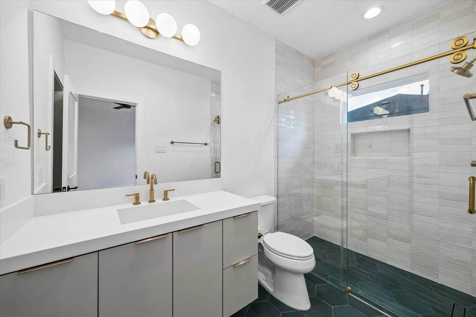
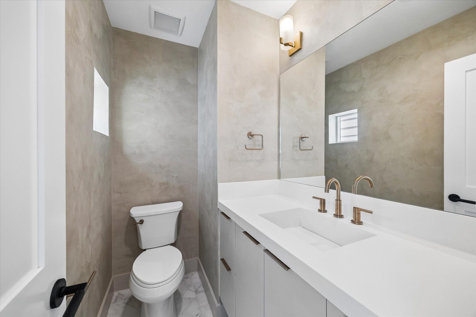
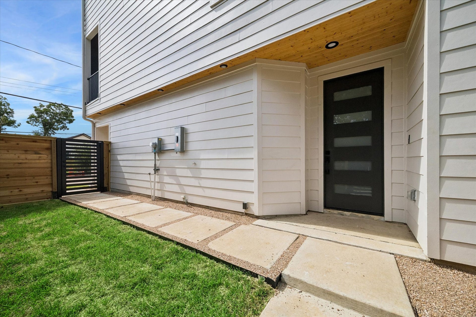
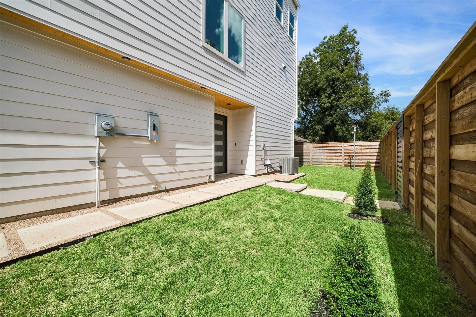
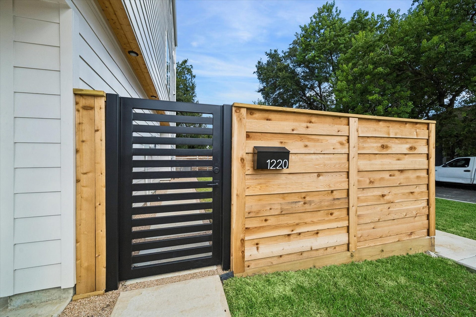
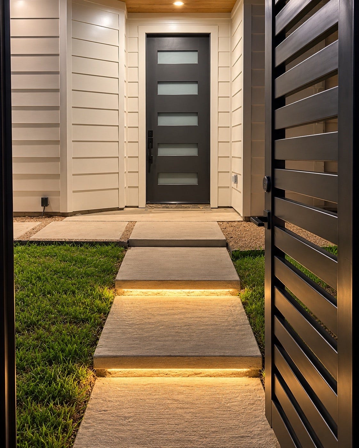
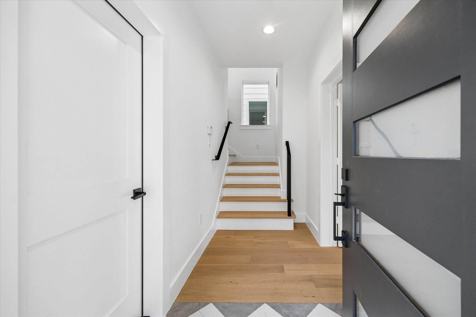
Modern architecture meets warm, custom craftsmanship at 1220 Gregg St. Designed by Preston Wood & Associates in collaboration with Interia Design, this 3-bedroom, 3.5-bath home features an open living level with a sculptural plaster fireplace and private covered balcony. The kitchen pairs rift-cut white oak cabinetry with KitchenAid appliances, a Sharp microwave drawer, West Elm lighting and under-cabinet illumination. Mohawk engineered wood flooring extends throughout, including every closet. The primary suite offers 16-foot vaulted ceilings and dual walk-in closets, while built-in dressers enhance storage in every bedroom closet. Integrated Neolith porcelain sinks, Delta fixtures and a plaster-and-marble powder room showcase the attention to detail. Two-stage zoned Lennox HVAC with a thermostat on each floor, a Navien tankless water heater, illuminated entry steps, custom metalwork and a two-car garage complete this thoughtfully designed home.
| Listing Id: | 14563199 |
|---|---|
| List Price: | $499,900 |
| Property Type: | Residential |
| Property Sub Type: | Detached |
| Status: | Active |
| Bedrooms Total: | 3 |
| Bathrooms Full: | 3 |
| Bathrooms Half: | 1 |
| Living Area: | 2,340 |
| Architectural Style: | Contemporary Modern |
| Waterfront?: | No |
| City: | Houston |
| County Or Parish: | Harris |
| Subdivision: | Gregg Street Flats |
| Postal Code: | 77020 |
| Year Built: | 2026 |
| Appliances: | Electric Oven, Free Standing Range, and Gas Cooktop |
| Room Type: | LivingRoom |
| Attached Garage?: | Yes |
| Basement Yn: | No |
| Bathrooms Total Integer: | 4 |
| Builder Name: | ADC |
| Building Area Total: | 2,340.0 |
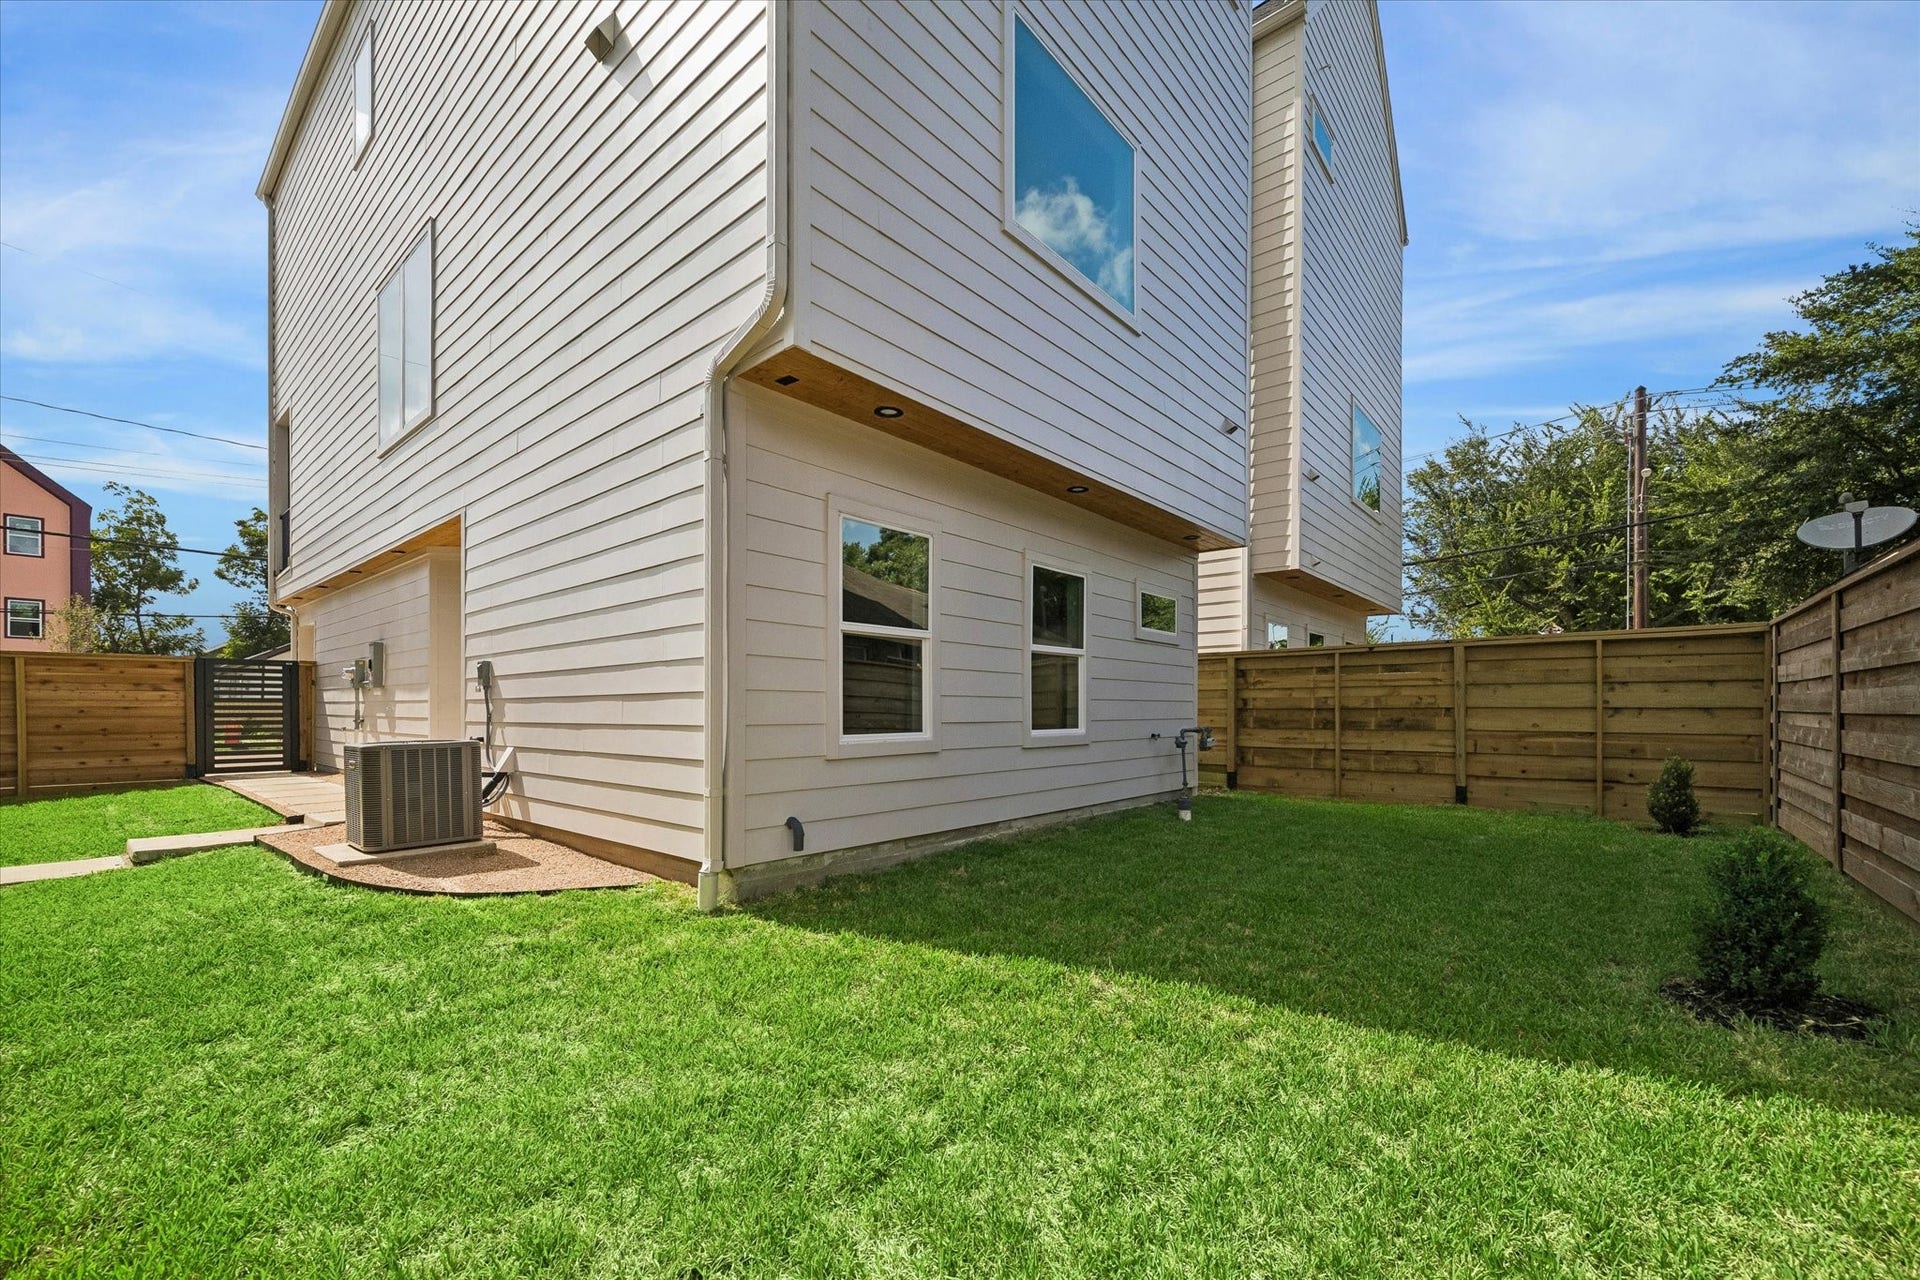
| Construction Materials: | CementSiding |
| Cooling: | Central Air and Electric |
| Cooling?: | Yes |
| Direction Faces: | South |
| Directions: | From 59 North exit Lyons, make a right on Lyons, make a right on Gregg St. |
| Disclosures: | OwnerIsListingAgent |
| Elementary School: | BRUCE ELEMENTARY SCHOOL |
| Elementary School District: | 27 - Houston |
| Fireplace Features: | Electric |
| Fireplaces Total: | 1 |
| Fireplace?: | Yes |
| Foundation Details: | PillarPostPier, Slab |
| Garage Spaces: | 2.0 |
| Garage?: | Yes |
| Heating: | Central, Gas |
| Heating?: | Yes |
| High School: | WHEATLEY HIGH SCHOOL |
| High School District: | 27 - Houston |
| Interior Features: | KitchenIsland, KitchenFamilyRoomCombo, Pantry, PotFiller, SelfClosingCabinetDoors, SelfClosingDrawers, ShowerOnly, SoakingTub, SeparateShower, UpperLevelPrimary, WalkInPantry |
| Internet Automated Valuation Display?: | Yes |
| Internet Consumer Comment?: | Yes |
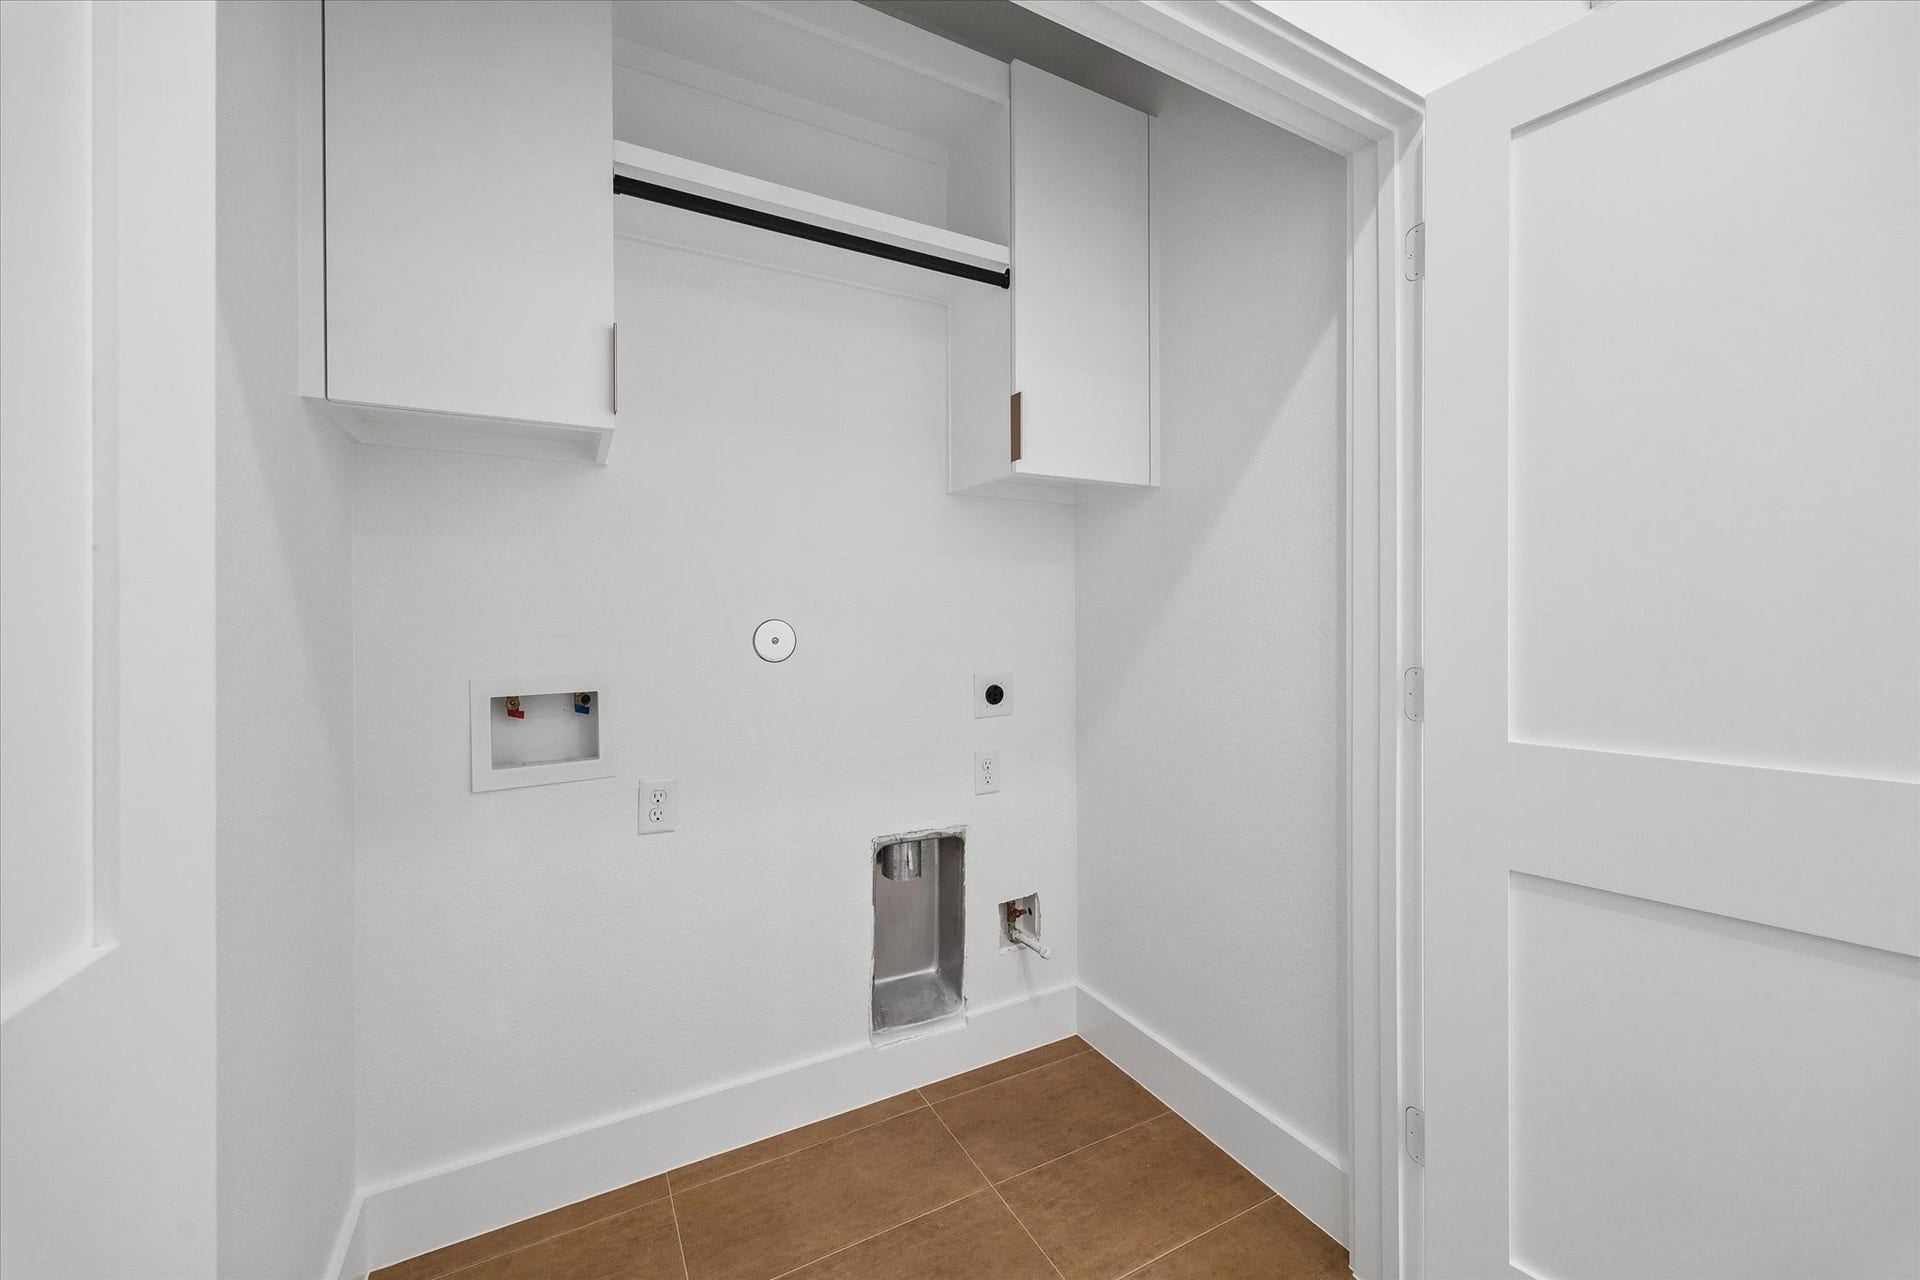
| Laundry Features: | WasherHookup, ElectricDryerHookup, GasDryerHookup |
| Lease Considered?: | Yes |
| Levels: | ThreeOrMore |
| Listing Agreement: | ExclusiveRightToLease |
| Living Area Source: | Appraiser |
| Lot Features: | Subdivision |
| Lot Size Area: | 2,825.0 |
| Lot Size Source: | Appraiser |
| Lot Size Units: | SquareFeet |
| Middle Or Junior School: | FLEMING MIDDLE SCHOOL |
| Middle Or Junior School District: | 27 - Houston |
| MLS Area Major: | 2 |
| MLS Area Minor: | Denver Harbor |
| New Construction?: | Yes |
| Original List Price: | $499,900 |
| Parcel Number: | 145-514-001-0002 |
| Parking Features: | Attached, Garage |
| Parking Total: | 2 |
| Pool Private?: | No |
| Postal City: | Houston |
| Property Condition: | NewConstruction |
| Public Survey Section: | 142 |
| Roof: | Composition |
| Rooms Total: | 3 |
| Sewer: | PublicSewer |
| Status: | Active |
| State Or Province: | TX |
| Stories: | 3 |
| Street Number Numeric: | 1,220 |
| Universal Property: | US-48201-N-1455140010002-R-N |
| Water Source: | Public |
| Year Built Source: | PublicRecords |
| Listing Key: | 1194009286 |
| Current Price: | $499,900.00 |
| Country Subdivision: | 48201 |
| Record Signature: | 1,361,871,299 |
| Universal Parcel Id: | urn:reso:upi:2.0:US:48201:145-514-001-0002 |
Listing Courtesy of: Yellow Brick Realty TX, LLC
Listing Agent: Michael Muniz
832-523-0933
Mortgage Calculator
The data on this website relating to real estate for sale comes in part from the IDX Program of the Houston Association of REALTORS®.
All information is believed accurate but not guaranteed. The properties displayed may not be all of the properties available through the IDX Program. Any use of this site other than by potential buyers or sellers is strictly prohibited.
© 2026 Houston Association of REALTORS®.
Houston Association of REALTORS® data last updated on October 29, 2026 03:56 AM - ET.
Property Last Updated: October 29, 2026 03:56 AM - ET
