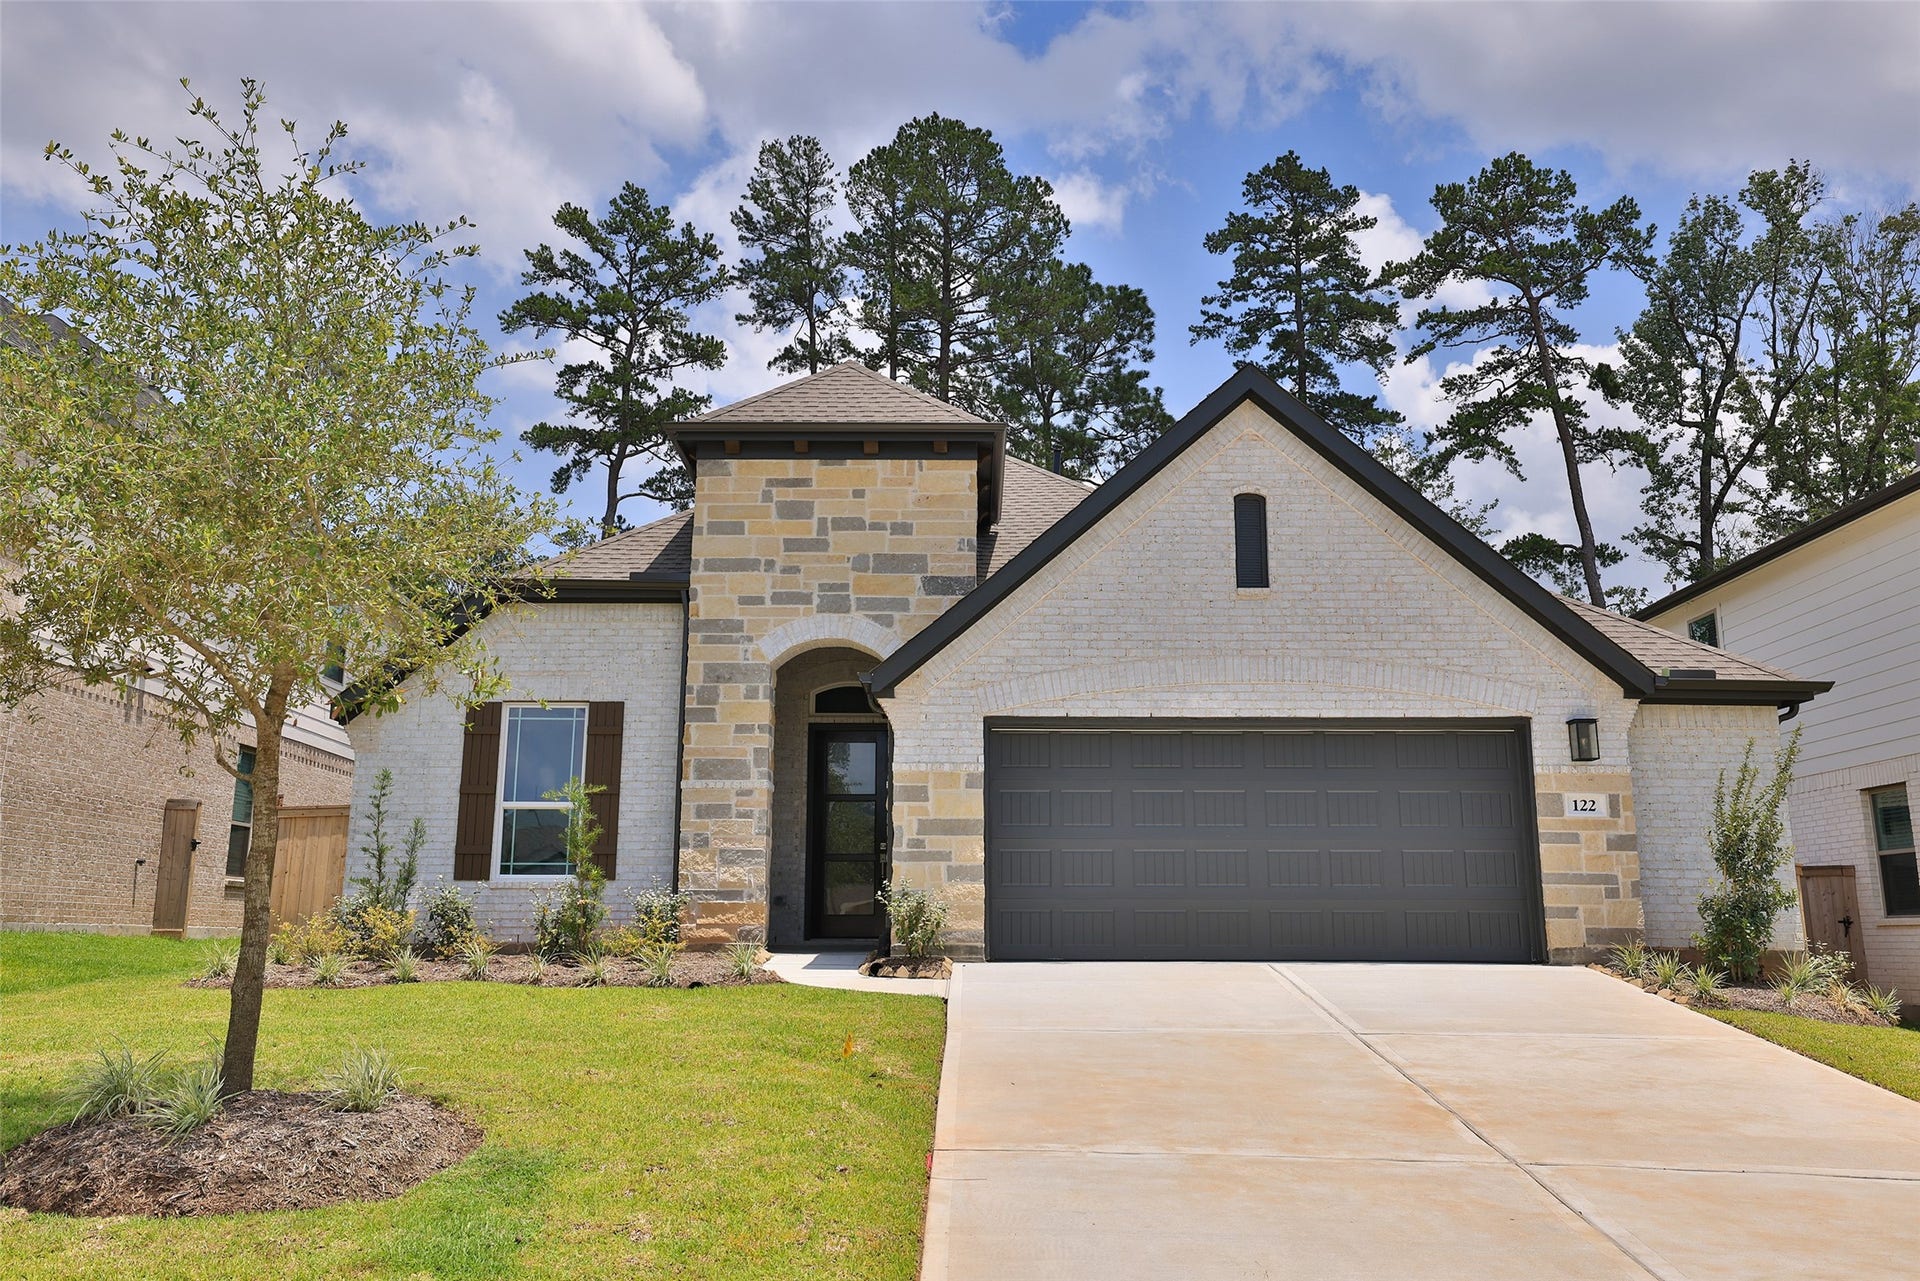
122 Mockingbird Trails Drive
Willis, TX 77318
$325,001 - $370,000
Come home to The Woodlands Hills, a serene master-planned community in Willis, TX, where nature meets modern living! With over 20 parks, scenic trails, a resort-style pool, and a strong sense of community, it's the perfect place for families to enjoy outdoor activities and make lasting memories, all while being close to Lake Conroe and top-rated schools. This stunning NEW construction Willow plan features 4 bedrooms, 3 full baths & a 2-car garage. The kitchen has gorgeous custom cabinets & sleek omega stone countertops. The main living areas feature vinyl plank flooring, with tile in the wet areas. You will fall in love with the primary bedroom's spacious walk-in closet, shower with seating, relaxing soaking tub & dual sinks! Enjoy your backyard oasis, featuring full sod, a sprinkler system & a covered patio. This home is under construction and will be ready June 2026, don't miss the chance to make it yours!
| Listing Id: | 56098302 |
|---|---|
| List Price: | $339,990 |
| Close Price: | $339,990 |
| Close Date: | 2026-10-26 |
| Property Type: | Residential |
| Property Sub Type: | Detached |
| Status: | Closed |
| Bedrooms Total: | 4 |
| Bathrooms Full: | 2 |
| Living Area: | 1,990 |
| Association Fee: | $1,005 |
| Architectural Style: | Traditional |
| Waterfront?: | No |
| City: | Willis |
| County Or Parish: | Montgomery |
| Subdivision: | The Woodlands Hills |
| Postal Code: | 77318 |
| Year Built: | 2026 |
| Appliances: | Dishwasher, Gas Cooktop, Disposal, Gas Oven, and Microwave |
| Association Fee: | $1,005 |
| Association Fee Frequency: | Annually |
| Room Type: | BreakfastRoomNook, FamilyRoom, Kitchen, LivingRoom, UtilityRoom |
| Association Name: | Inframark Infrastructure Manageme |
| Association Phone: | 936-242-1263 |
| Association?: | Yes |
| Attached Garage?: | Yes |
| Basement Yn: | No |
| Bathrooms Total Integer: | 2 |
| Builder Name: | DRB Homes |
| Building Area Total: | 1,990.0 |
| Community Features: | CommunityPool |
| Construction Materials: | Brick, Stone, WoodSiding |
| Cooling: | Central Air and Electric |
| Cooling?: | Yes |
| Direction Faces: | Northwest |
| Directions: | Take I-45 to exit 92 and proceed west on FM 830 for approximately one mile. The entrance to The Woodlands Hills will be on your right, just past Meador Elementary. Right into The Woodlands Hills on Teralyn Woods Parkway. Then turn left on N. Teralyn Hills Drive. For model home one, turn right at the second Founders Grove Loop road. The Gehan Homes model is on the left. For model home two, turn left on Teralyn Grove Loop. The Gehan Homes model is the 4th home on the right. |
| Disclosures: | MunicipalUtilityDistrictDisclosure |
| Door Features: | InsulatedDoors |
| Elementary School: | W. LLOYD MEADOR ELEMENTARY SCHOOL |
| Elementary School District: | 56 - Willis |
| Exterior Features: | CoveredPatio, Fence, IrrigationSprinklers, Patio |
| Fencing: | BackYard |
| Flooring: | Carpet, Plank, Tile, Vinyl |
| Foundation Details: | Slab |
| Garage Spaces: | 2.0 |
| Garage?: | Yes |
| Green Energy Efficient: | Doors, Hvac, Insulation, Lighting, Thermostat, Windows |
| Green Indoor Air Quality: | Ventilation |
| Heating: | Central, Gas |
| Heating?: | Yes |
| High School: | WILLIS HIGH SCHOOL |
| High School District: | 56 - Willis |
| Interior Features: | DoubleVanity, EntranceFoyer, EnSuiteBathroom, HighCeilings, KitchenIsland, KitchenFamilyRoomCombo, MainLevelPrimary, SolidSurfaceCounters, SoakingTub, SeparateShower, TubShower, WalkInPantry, WalkInClosets, CeilingFans, KitchenDiningCombo, LivingDiningRoom, ProgrammableThermostat |
| Internet Automated Valuation Display?: | Yes |
| Internet Consumer Comment?: | Yes |
| Laundry Features: | WasherHookup, ElectricDryerHookup |
| Lease Considered?: | No |
| Levels: | One |
| Listing Agreement: | ExclusiveRightToLease |
| Listing Terms: | Cash, Conventional, FHA, VaLoan |
| Living Area Source: | Builder |
| Lot Features: | Subdivision |
| Lot Size Area: | 6,950.0 |
| Lot Size Dimensions: | 56x123 |
| Lot Size Source: | Other |
| Lot Size Units: | SquareFeet |
| Middle Or Junior School: | ROBERT P. BRABHAM MIDDLE SCHOOL |
| Middle Or Junior School District: | 56 - Willis |
| MLS Area Major: | 39 |
| MLS Area Minor: | Lake Conroe Area |
| New Construction?: | Yes |
| Original List Price: | $382,990 |
| Parcel Number: | 802188 |
| Parking Features: | Attached, Garage |
| Parking Total: | 2 |
| Patio And Porch Features: | Covered, Deck, Patio |
| Pending Timestamp: | 2026-10-14 |
| Pool Private?: | No |
| Postal City: | Willis |
| Property Condition: | UnderConstruction |
| Public Survey Section: | 32 |
| Road Surface Type: | Concrete |
| Roof: | Composition |
| Rooms Total: | 6 |
| Security Features: | SmokeDetectors |
| Sewer: | PublicSewer |
| Status: | Closed |
| State Or Province: | TX |
| Stories: | 1 |
| Street Number Numeric: | 122 |
| Tax Year: | 2024 |
| Universal Property: | US-48339-N-802188-R-N |
| Water Source: | Public |
| Window Features: | Low Emissivity Windows |
| Year Built Source: | Builder |
| Listing Key: | 1157811636 |
| Current Price: | $339,990.00 |
| Green Building Verification Type: | HersIndexScore |
| Country Subdivision: | 48339 |
| Record Signature: | 675,997,537 |
| Universal Parcel Id: | urn:reso:upi:2.0:US:48339:802188 |
Listing Courtesy of: DRB Group Realty, LLC
Listing Agent: Chaquia S Thomas
301-360-4397
Mortgage Calculator
The data on this website relating to real estate for sale comes in part from the IDX Program of the Houston Association of REALTORS®.
All information is believed accurate but not guaranteed. The properties displayed may not be all of the properties available through the IDX Program. Any use of this site other than by potential buyers or sellers is strictly prohibited.
© 2026 Houston Association of REALTORS®.
Houston Association of REALTORS® data last updated on October 28, 2026 03:15 AM - ET.
Property Last Updated: October 28, 2026 03:15 AM - ET
