1215 Majestic Oak
Richmond, TX 77469
$260,000
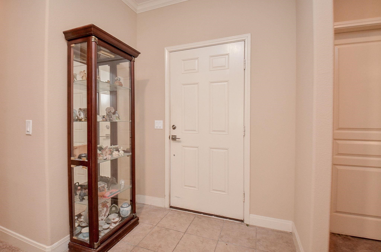
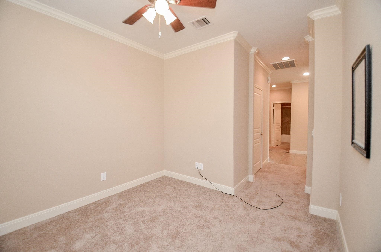
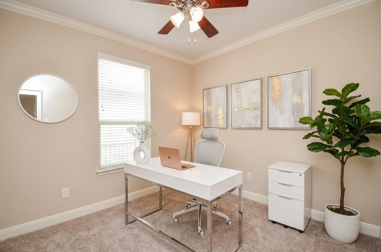
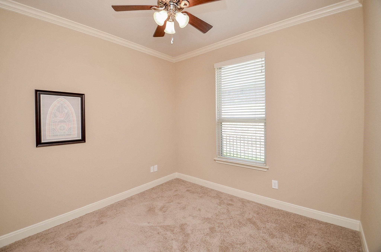
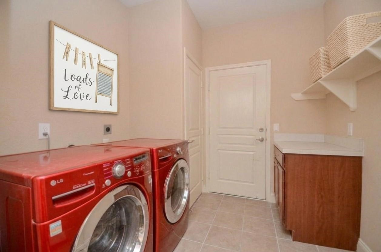
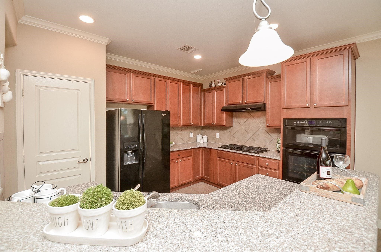
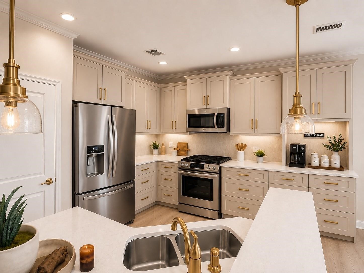
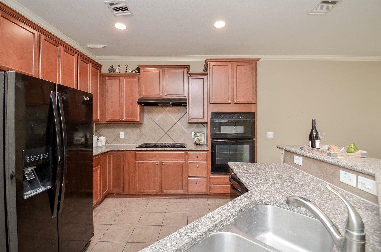
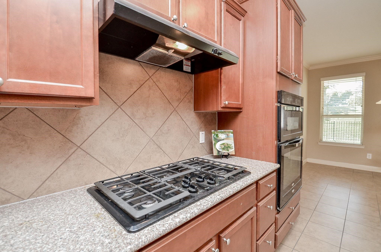
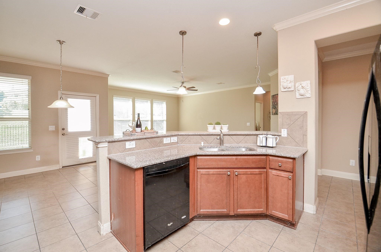
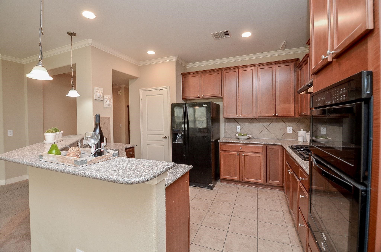
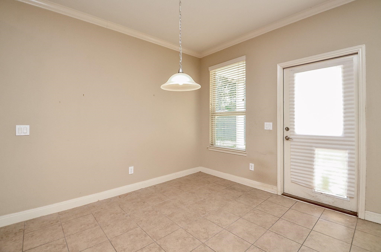
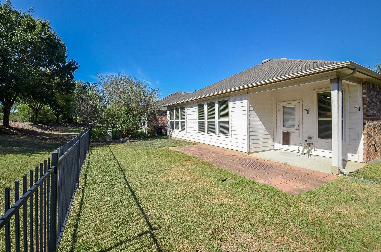
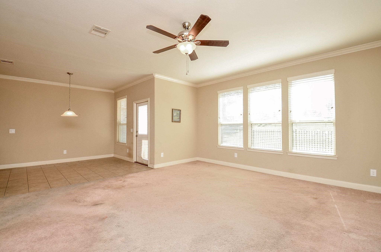
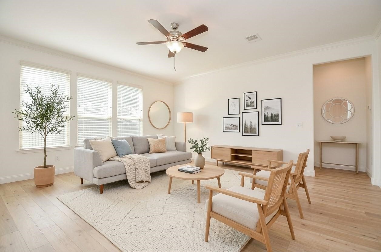
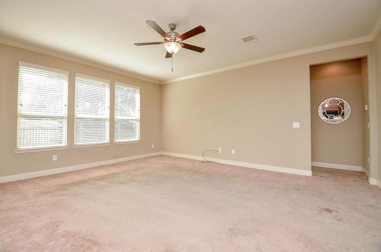
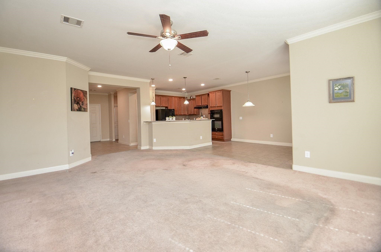
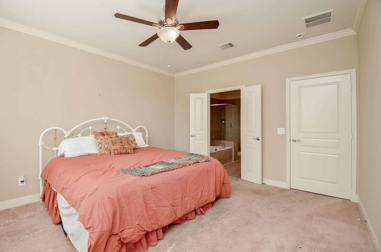
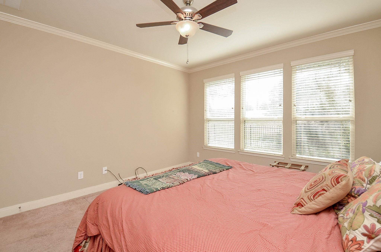
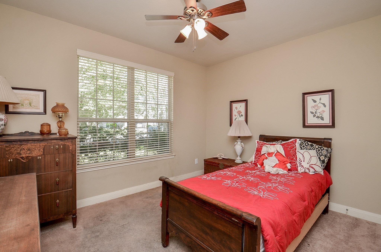
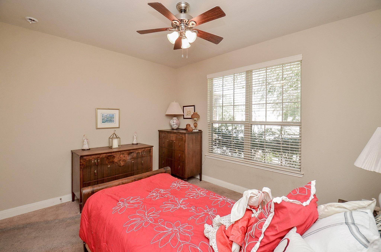
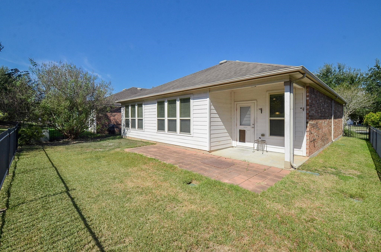
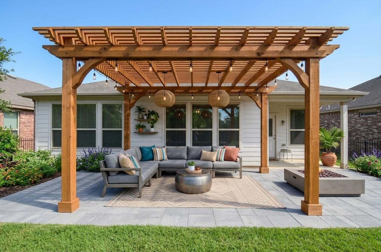
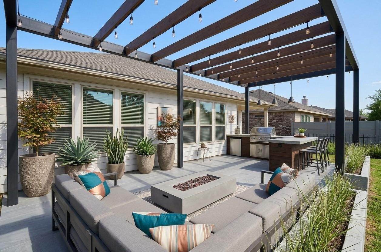
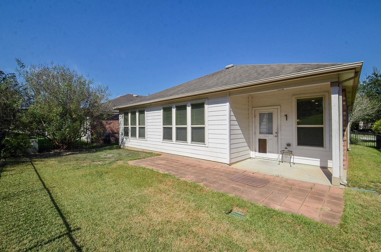
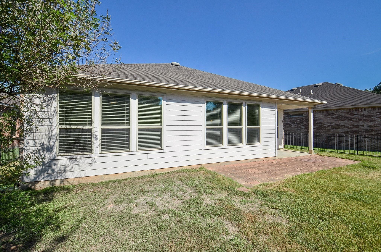
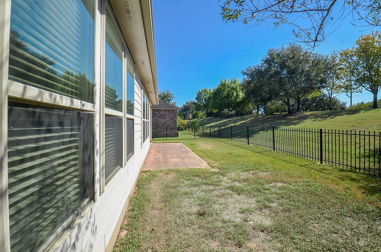
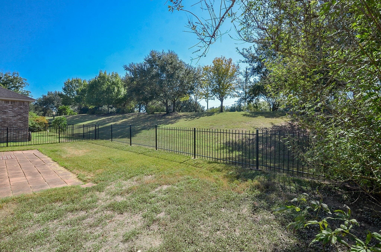
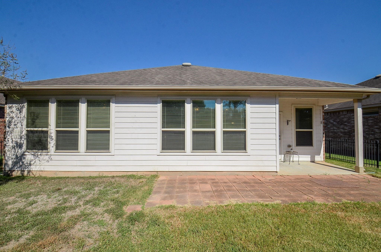
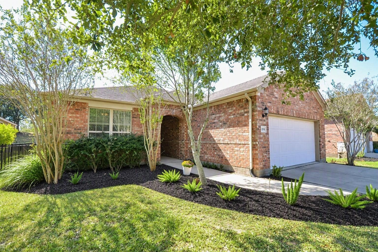
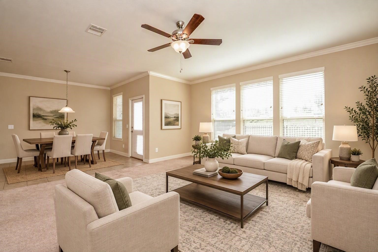
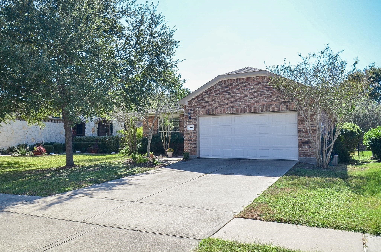
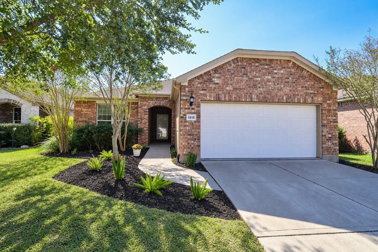
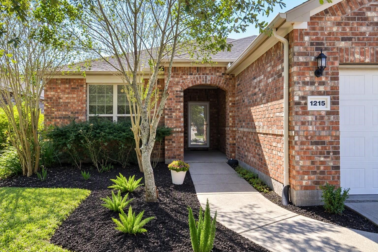
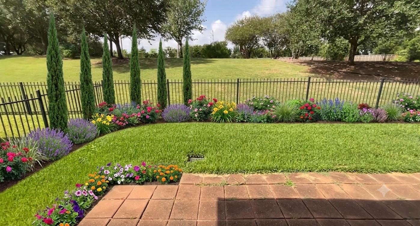
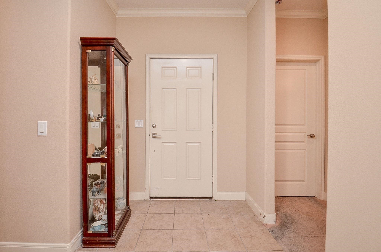
This home the Best Bang for the Buck in the neighborhood and a Great opportunity to acquire a charming one story home conveniently located near the Club house, which is the heartbeat of the neighborhood. Lots of amenities & gatherings are right around the corner: Swimming, Tennis, Pickelball, bocce ball, walking trails, billiards, & so much more! As you walk inside, you're greeted with a Wide, open foyer that opens to the oversized Family Room. Great Sight Lines abound and are accented by natural light pouring in. The kitchen has a great gas range for the cook in the family, and the sit-up breakfast bar allows for casual seating. No back neighbors is a plus, and you can create a beautiful oasis where you can relax on your patio. The home is a blank canvas where you can put your finishing touches and live in this award-winning neighborhood w/lots of amenities & activities. Right around the corner is a large HEB. Easy access to medical, shopping, restaurants & more. Love where you live!
| Listing Id: | 16469913 |
|---|---|
| List Price: | $260,000 |
| Property Type: | Residential |
| Property Sub Type: | Detached |
| Status: | Active |
| Bedrooms Total: | 2 |
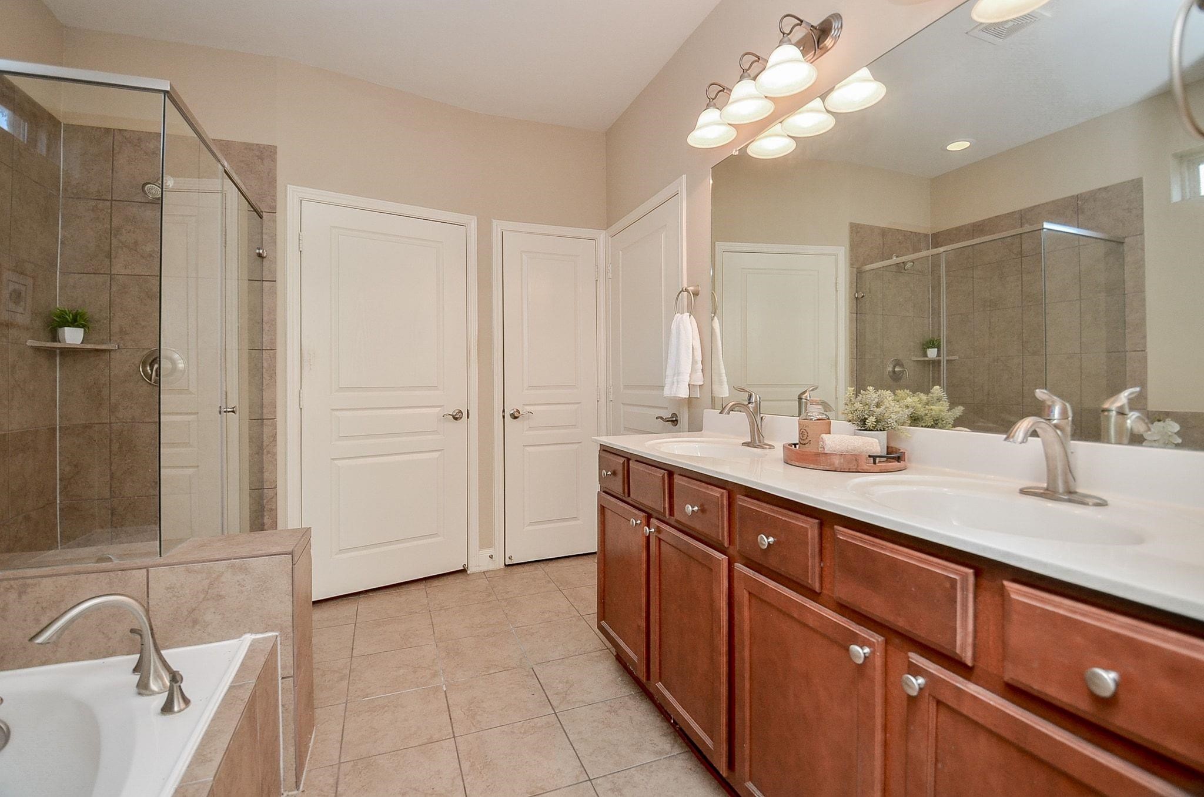
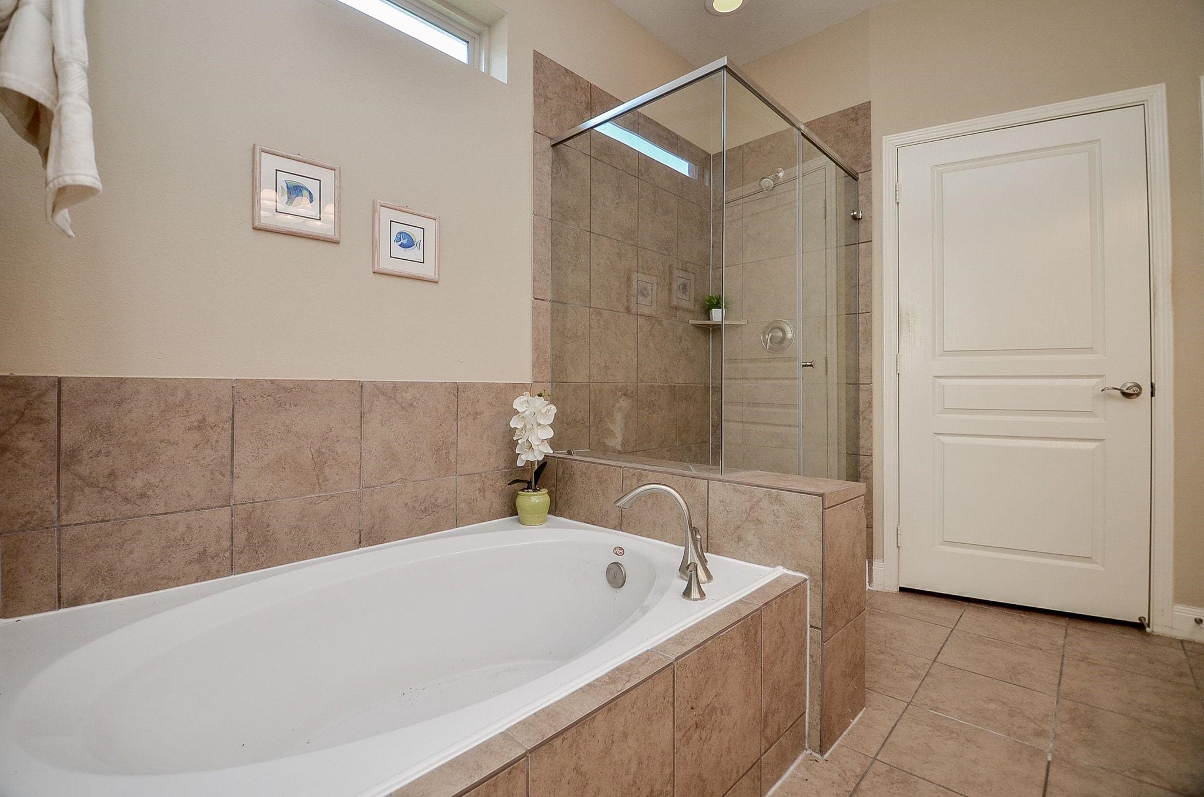
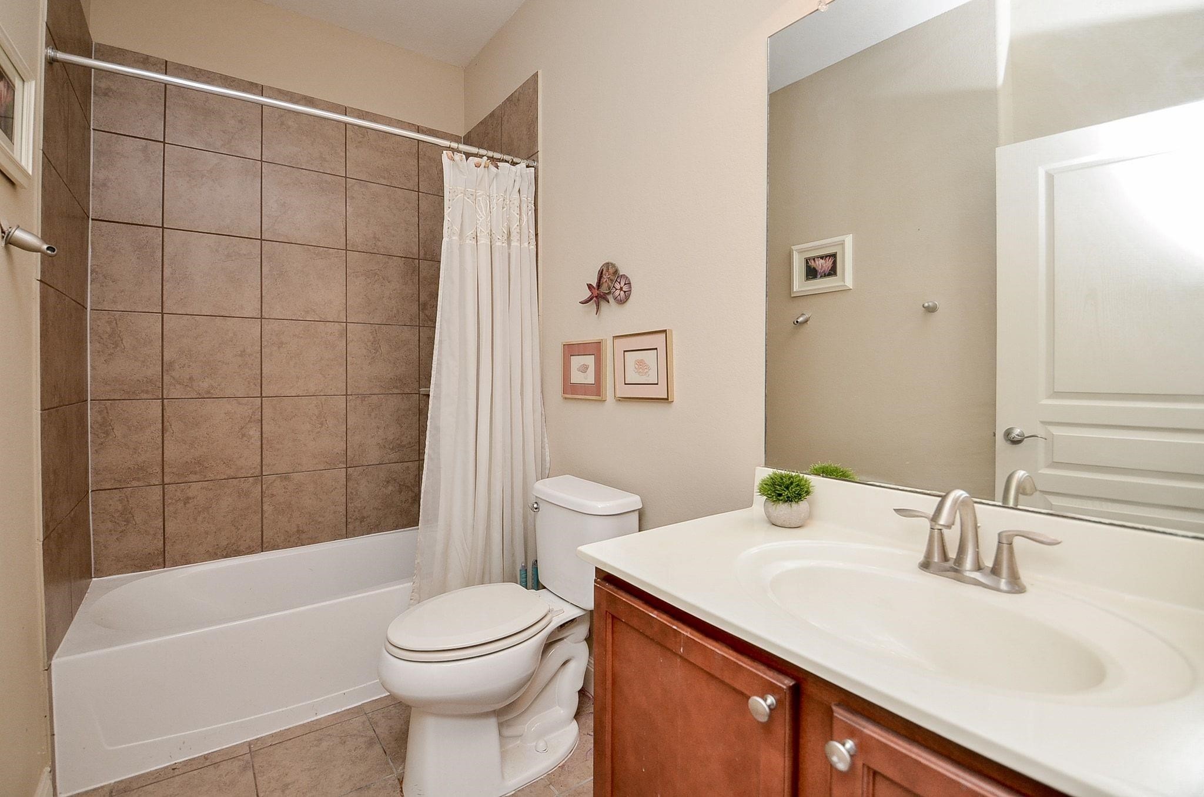
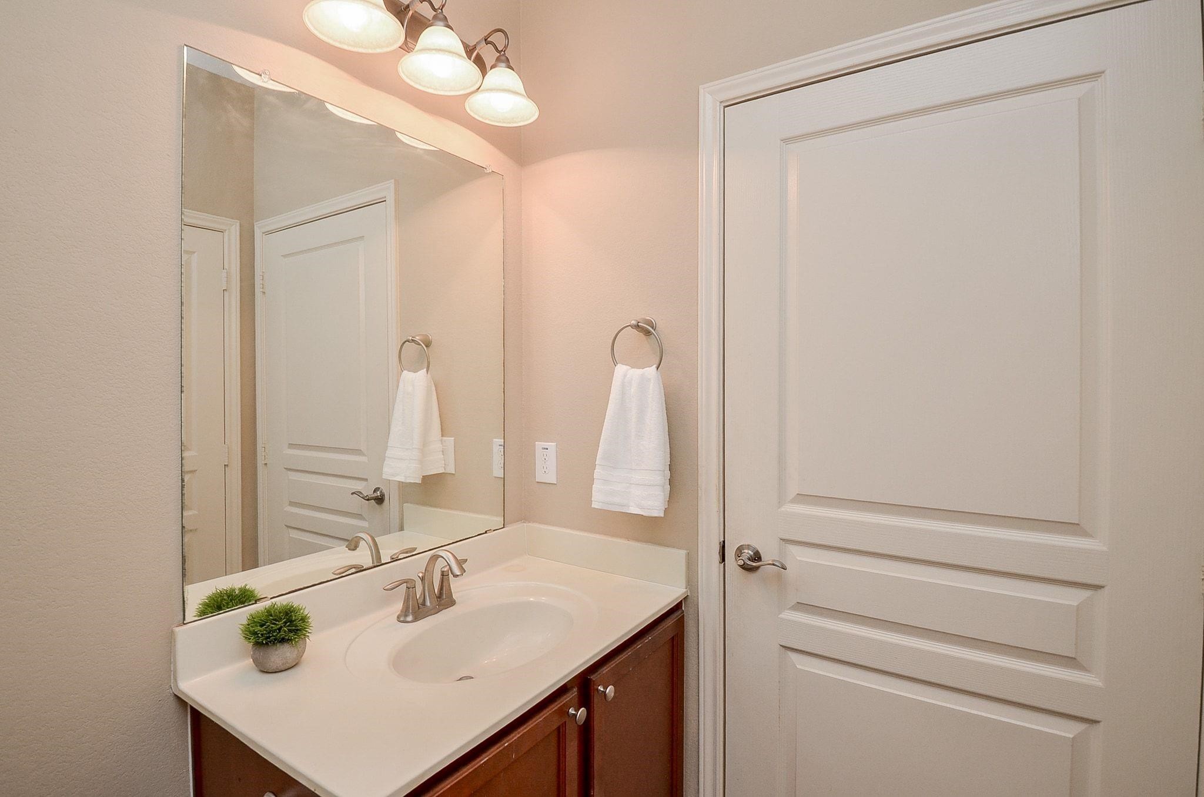
| Bathrooms Full: | 2 |
| Living Area: | 1,720 |
| Association Fee: | $550 |
| Tax Annual Amount: | $8,033 |
| Lot Size Acres: | 0.1328 |
| Architectural Style: | Traditional |
| Waterfront?: | No |
| City: | Richmond |
| County Or Parish: | Fort Bend |
| Subdivision: | Del Webb Richmond Sec 1-C |
| Postal Code: | 77469 |
| Year Built: | 2013 |
| Accessibility Features: | AccessibleFullBath, AccessibleBedroom, AccessibleCommonArea, AccessibleClosets, AccessibleElectricalAndEnvironmentalControls, AccessibleDoors, AccessibleEntrance |
| Appliances: | Dishwasher, Gas Cooktop, and Oven |
| Association Amenities: | Clubhouse, FitnessCenter, MeetingBanquetPartyRoom, PartyRoom, Pickleball, Park, Pool, TennisCourts, Trails, Trash |
| Association Fee: | $550 |
| Association Fee Frequency: | Quarterly |
| Association Fee Includes: | Clubhouse, Common Areas, Other, and Recreation Facilities |
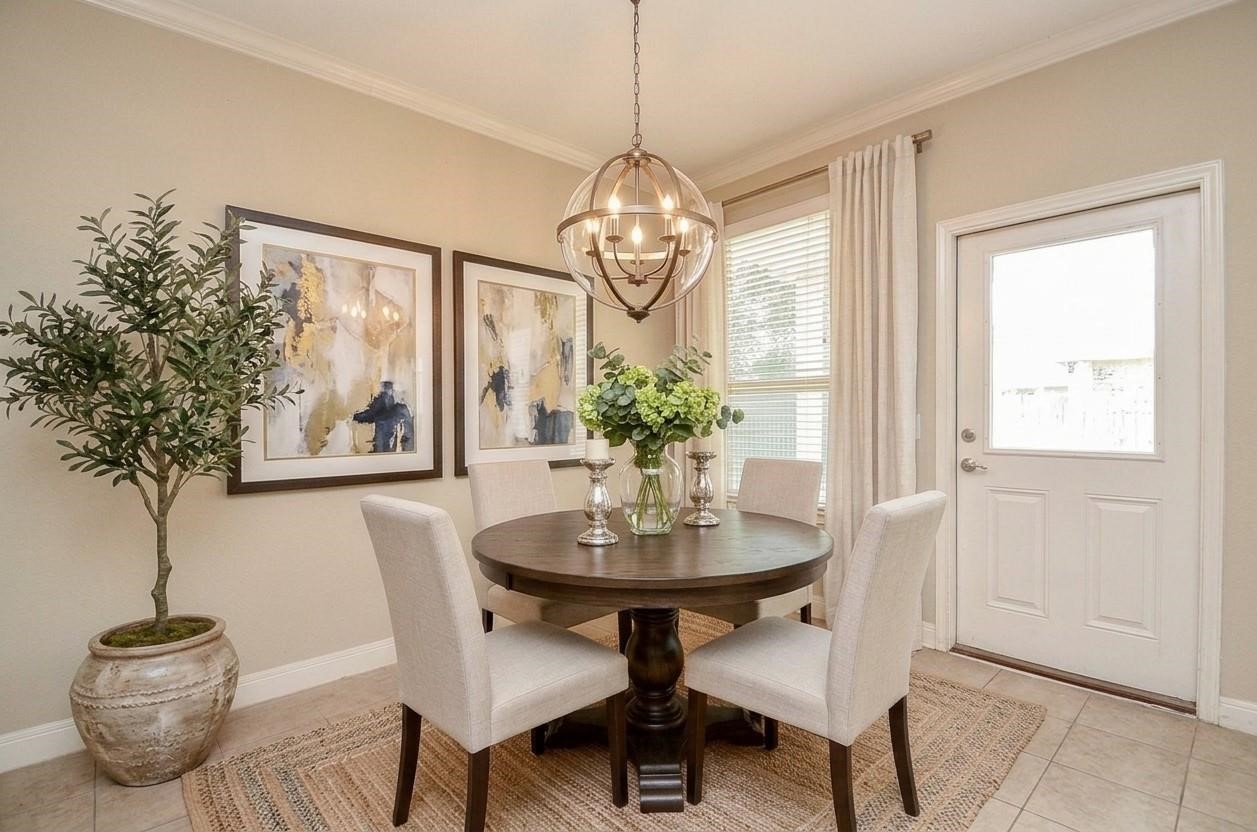
| Room Type: | BreakfastRoomNook, FamilyRoom, LivingRoom, Office, UtilityRoom |
| Association Name: | Del Webb Sweetgrass |
| Association Phone: | 855-947-2636 |
| Association?: | Yes |
| Attached Garage?: | Yes |
| Basement Yn: | No |
| Bathrooms Total Integer: | 2 |
| Building Area Total: | 1,720.0 |
| Construction Materials: | Brick, CementSiding |
| Cooling: | Central Air and Electric |
| Cooling?: | Yes |
| Directions: | From 59 South, head North on FM 762, make a right on Del Webb Blvd, a left on Persimmon Cove, and a left on Majestic Oak. Home will be on the left. |
| Disclosures: | MunicipalUtilityDistrictDisclosure |
| Elementary School: | PHELAN ELEMENTARY |
| Elementary School District: | 33 - Lamar Consolidated |
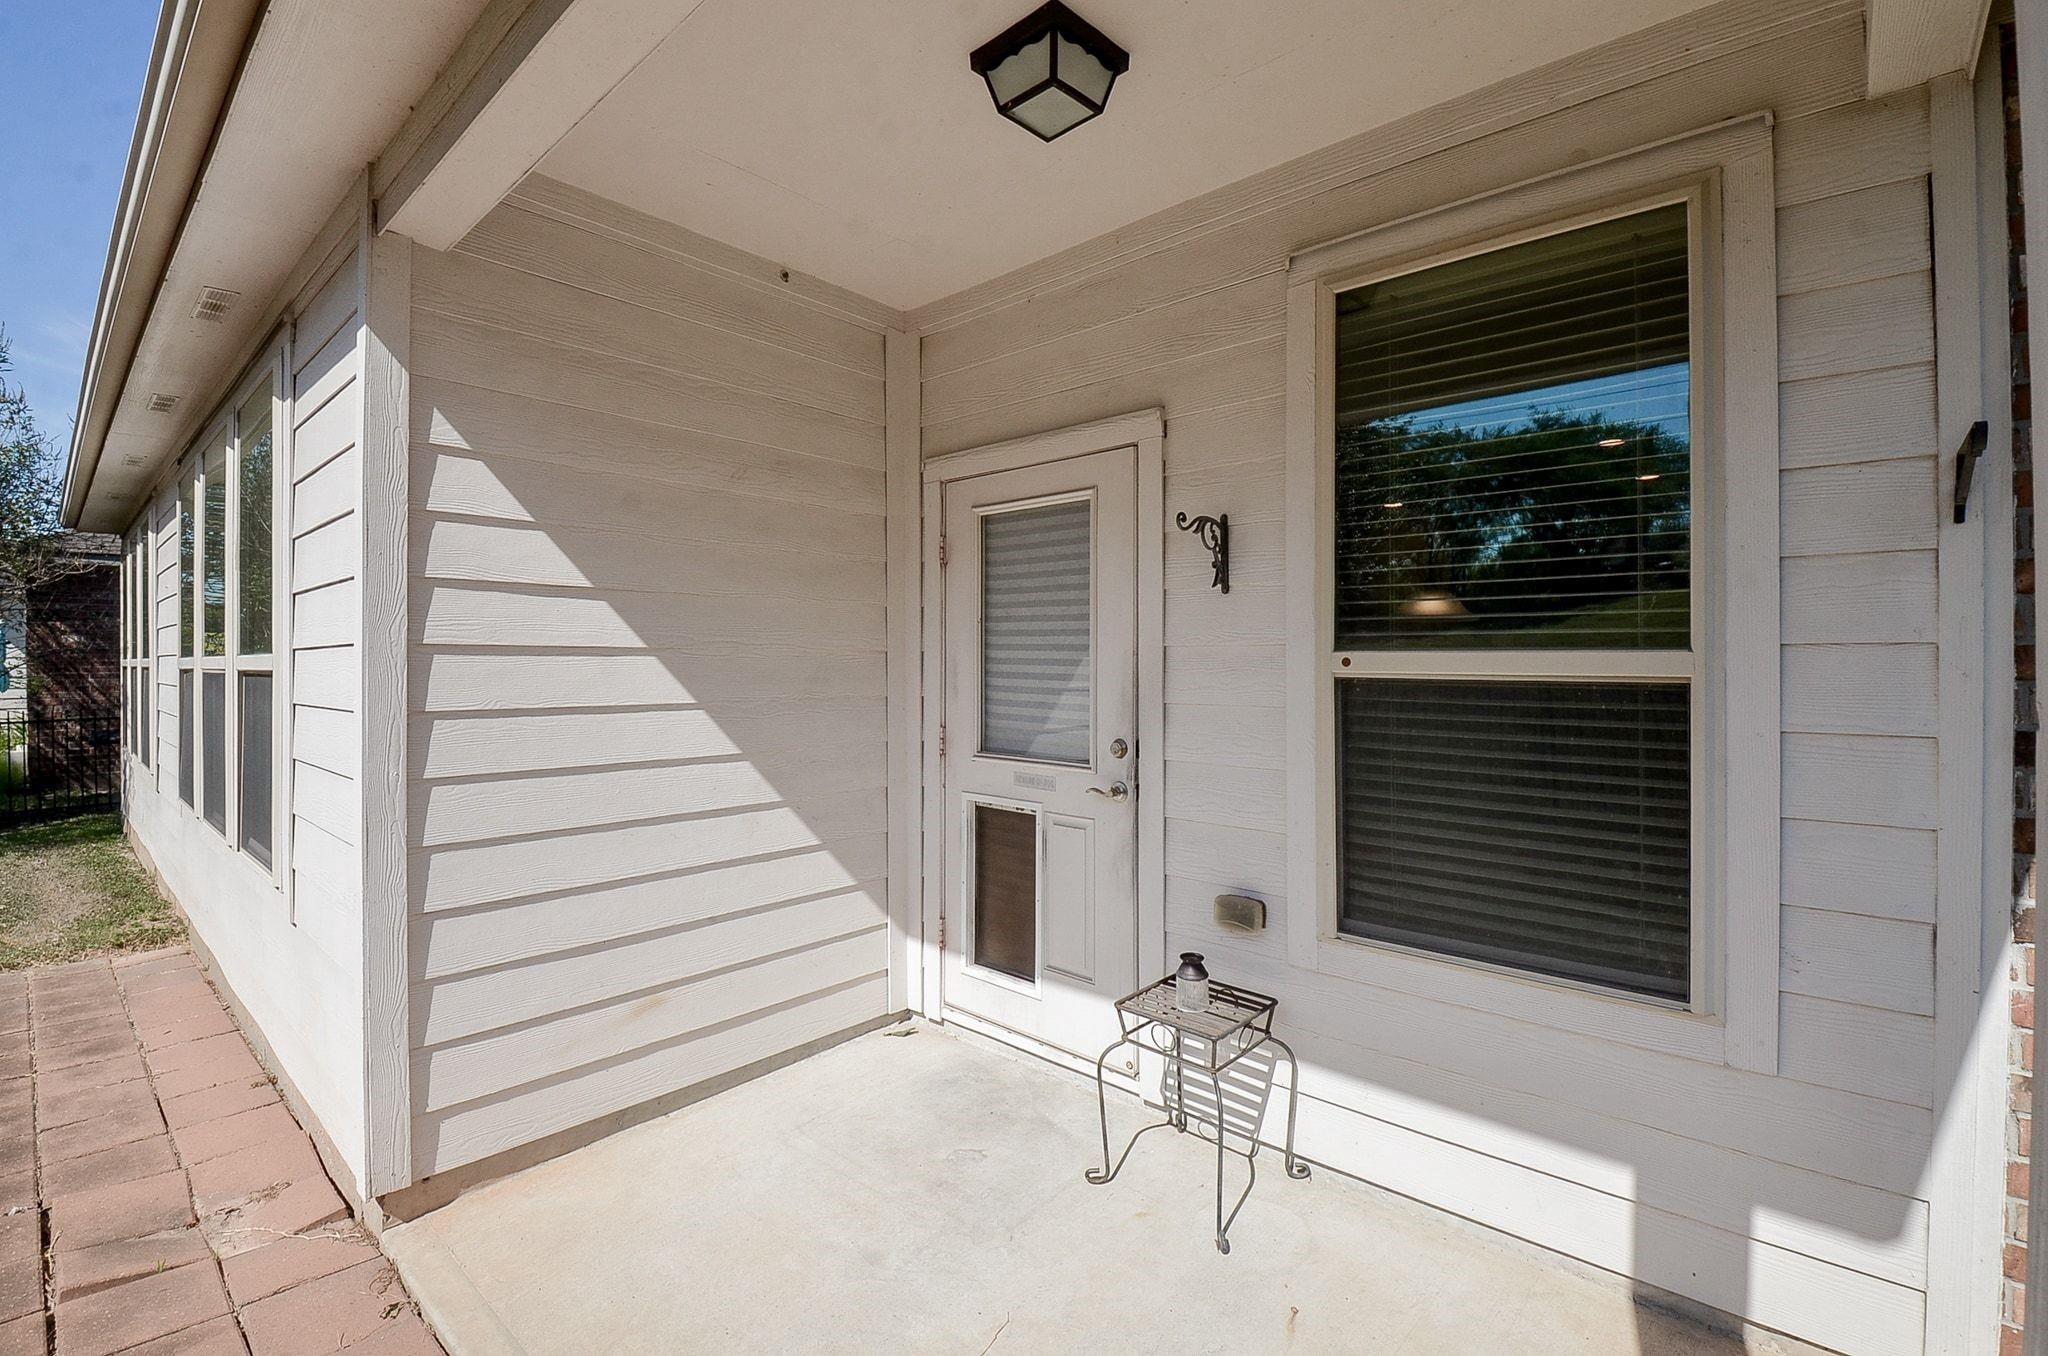
| Exterior Features: | CoveredPatio, Deck, FullyFenced, Fence, Patio, PrivateYard |
| Fencing: | BackYard |
| Flooring: | Carpet, Tile |
| Foundation Details: | Slab |
| Garage Spaces: | 2.0 |
| Garage?: | Yes |
| Green Energy Efficient: | Windows |
| Heating: | Central, Gas |
| Heating?: | Yes |
| High School: | LAMAR CONSOLIDATED HIGH SCHOOL |
| High School District: | 33 - Lamar Consolidated |
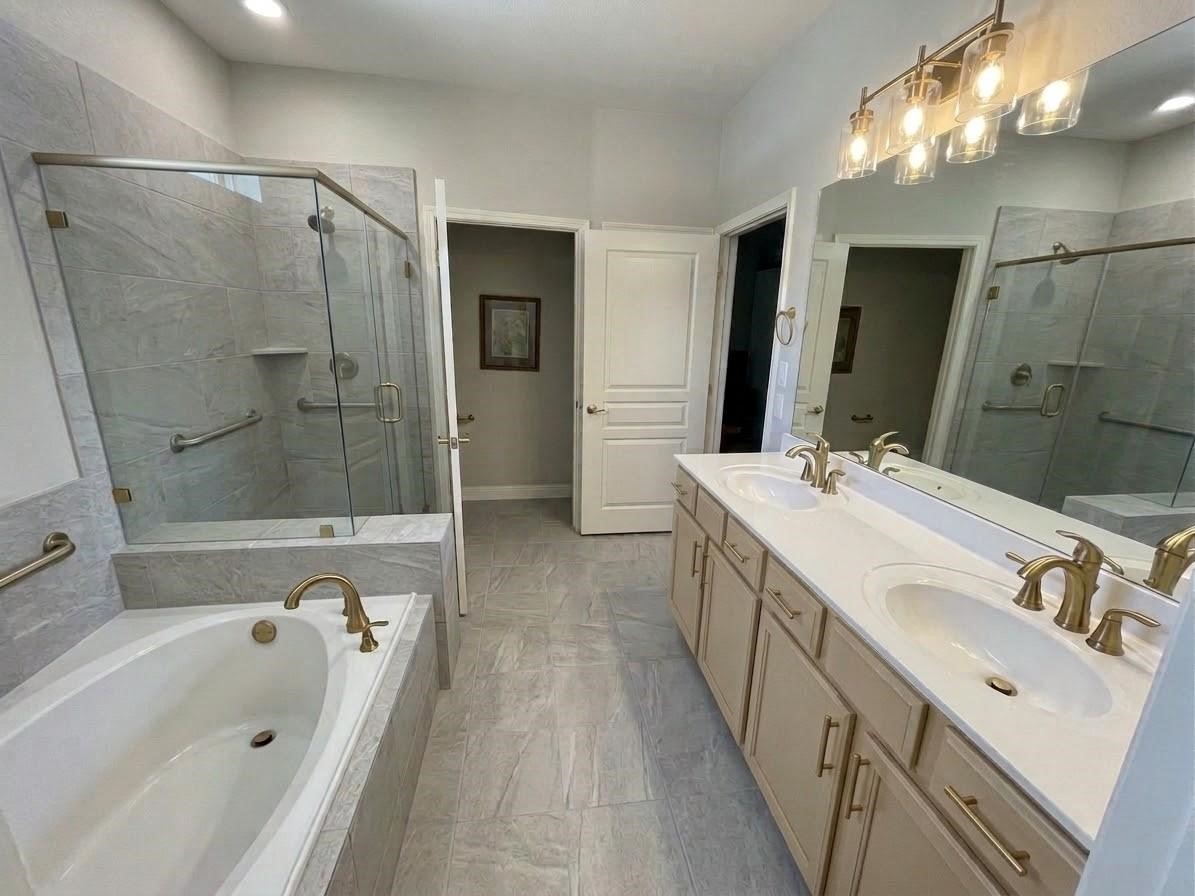
| Interior Features: | AllBedroomsDown, BreakfastBar, DoubleVanity, GraniteCounters, HighCeilings, KitchenFamilyRoomCombo, MainLevelPrimary, Pantry, SoakingTub, SeparateShower, WalkInClosets, CeilingFans |
| Internet Automated Valuation Display?: | Yes |
| Internet Consumer Comment?: | Yes |
| Laundry Features: | WasherHookup, ElectricDryerHookup, GasDryerHookup |
| Lease Considered?: | No |
| Levels: | One |
| Listing Agreement: | ExclusiveRightToLease |
| Listing Terms: | Cash, Conventional, FHA, VaLoan |
| Living Area Source: | Appraiser |
| Lot Features: | Subdivision |
| Lot Size Area: | 5,785.0 |
| Lot Size Source: | Appraiser |
| Lot Size Units: | SquareFeet |
| Middle Or Junior School: | LAMAR JUNIOR HIGH SCHOOL |
| Middle Or Junior School District: | 33 - Lamar Consolidated |
| MLS Area Major: | 30 |
| MLS Area Minor: | Fort Bend South/Richmond |
| New Construction?: | No |
| Original List Price: | $260,000 |
| Parcel Number: | 2739-92-004-0040-901 |
| Parking Features: | Attached, Garage |
| Parking Total: | 2 |
| Patio And Porch Features: | Covered, Deck, Patio |
| Pool Features: | Association |
| Pool Private?: | No |
| Postal City: | Richmond |
| Postal Code Plus4: | 2018 |
| Public Survey Section: | 1-C |
| Roof: | Composition |
| Rooms Total: | 5 |
| Sewer: | PublicSewer |
| Status: | Active |
| State Or Province: | TX |
| Stories: | 1 |
| Street Number Numeric: | 1,215 |
| Tax Year: | 2026 |
| Universal Property: | US-48157-N-2739920040040901-R-N |
| Water Source: | Public |
| Window Features: | Low Emissivity Windows |
| Year Built Source: | PublicRecords |
| Listing Key: | 1194177810 |
| Current Price: | $260,000.00 |
| Country Subdivision: | 48157 |
| Record Signature: | 435,528,490 |
| Universal Parcel Id: | urn:reso:upi:2.0:US:48157:2739-92-004-0040-901 |
Listing Courtesy of: Keller Williams Memorial
Listing Agent: Genevieve B Rowland
281-904-7014
Mortgage Calculator
The data on this website relating to real estate for sale comes in part from the IDX Program of the Houston Association of REALTORS®.
All information is believed accurate but not guaranteed. The properties displayed may not be all of the properties available through the IDX Program. Any use of this site other than by potential buyers or sellers is strictly prohibited.
© 2026 Houston Association of REALTORS®.
Houston Association of REALTORS® data last updated on October 31, 2026 03:25 AM - ET.
Property Last Updated: October 31, 2026 03:25 AM - ET