12111 Pinara Trail
Conroe, TX 77303
$264,020
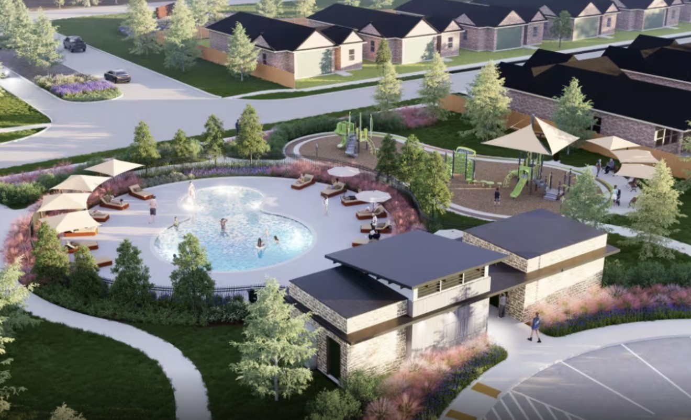
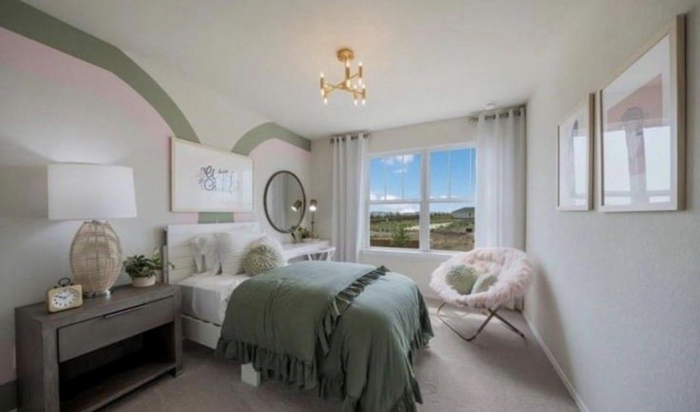
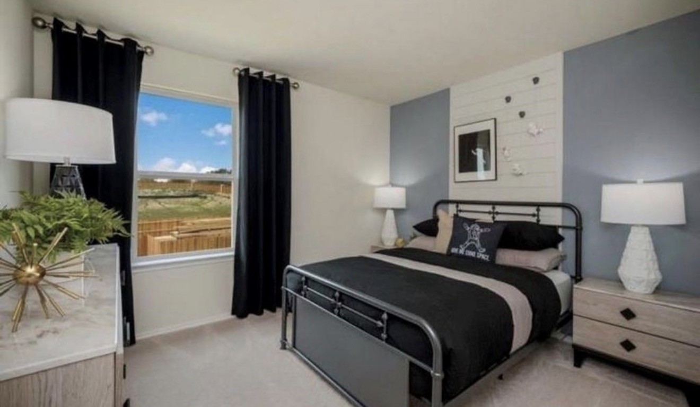
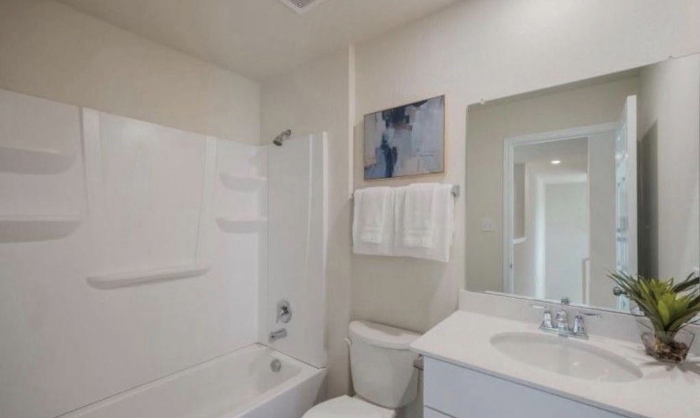
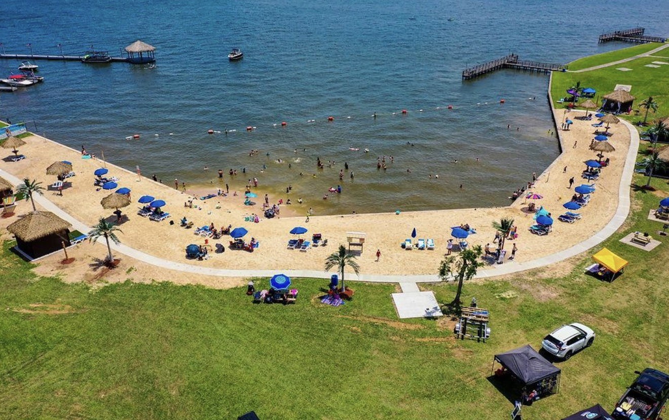
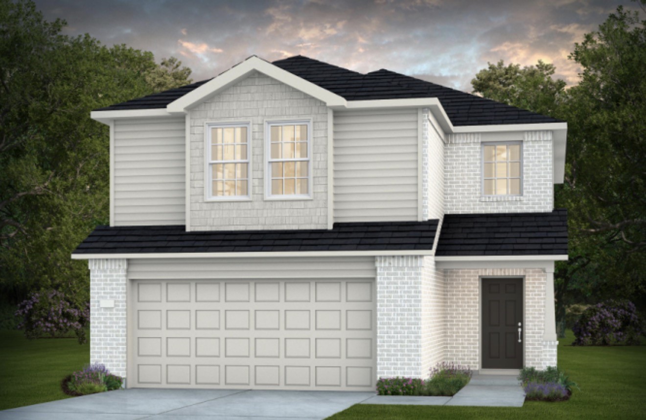
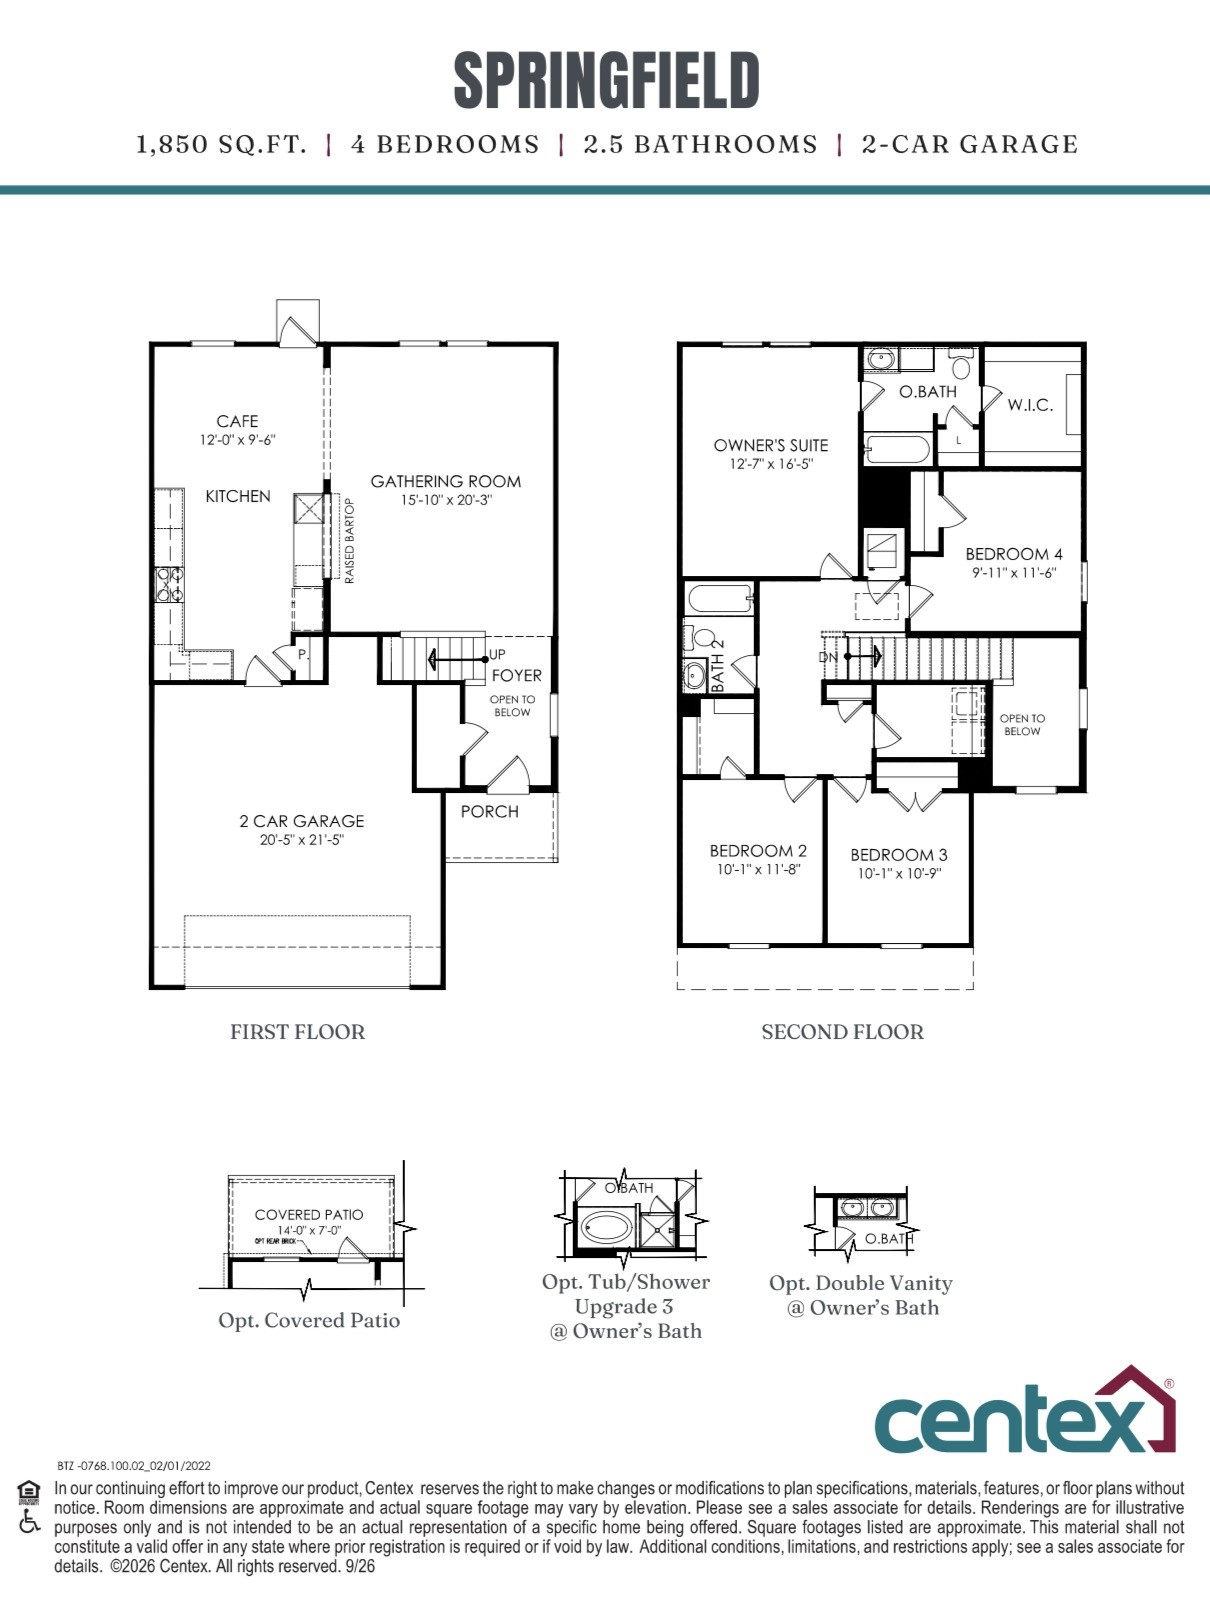
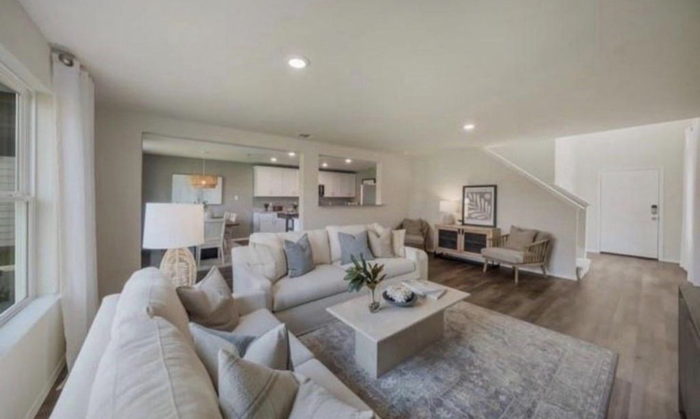
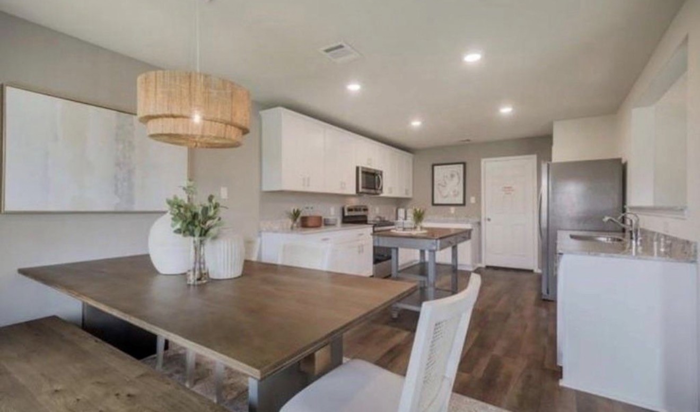
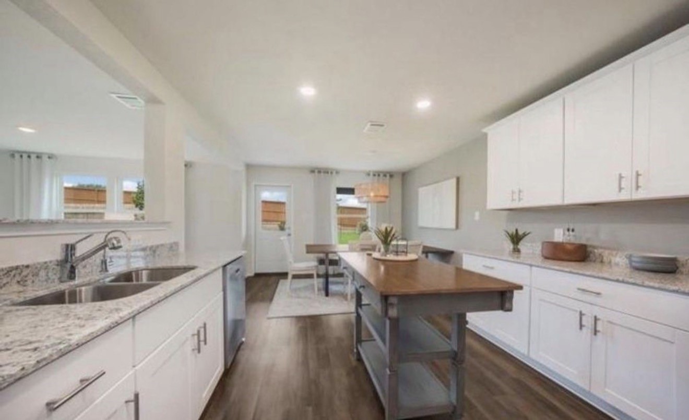
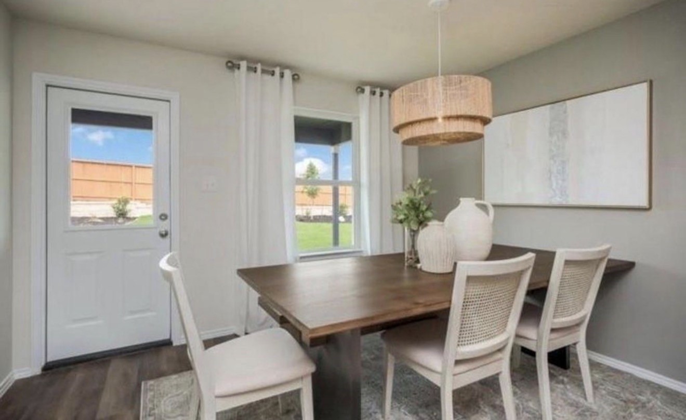
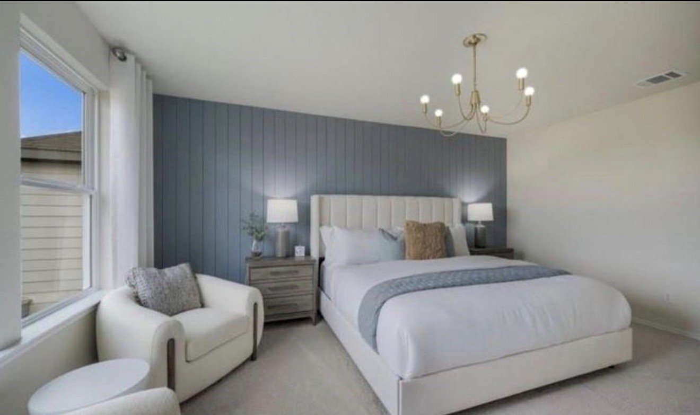
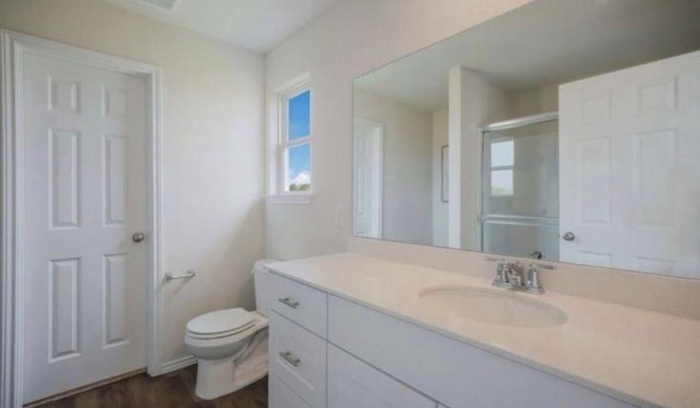
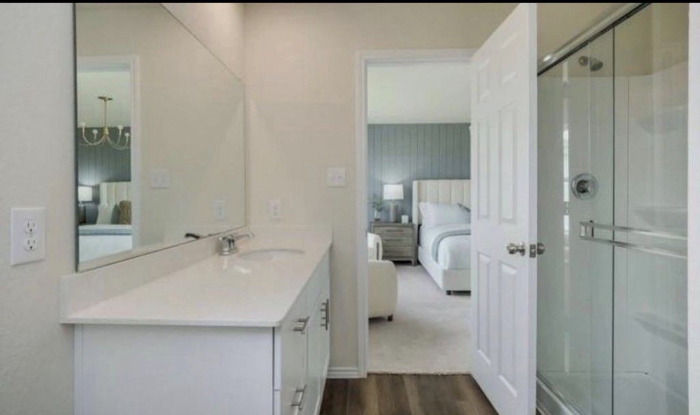
Ready in January 2027! NO REAR NEIGHBORS ! Discover the Springfield floor plan by Centex and the brand-new Pinara Pines community! This beautiful two-story home offers 4 bedrooms, 2.5 bathrooms, and 1850 ft² of thoughtfully designed living space. The highlight is HUGE, spacious kitchen, featuring a large island with breakfast bar, plenty of room for cooking and entertaining, and an adjoining dining area. The open concept layout flows seamlessly into a generous gathering room, perfect for family time and hosting guests. Upstairs, enjoy a spacious owner suite with a walk-in closet, plus 3 additional bedrooms. Best of all, NO REAR NEIGHBORS, offering added privacy! Enjoy community amenities, including a pool, playground, and green spaces, all conveniently located near Conroe, Willis, and Lake Conroe. Schedule your tour today! Verify all measurements.
| Listing Id: | 22875855 |
|---|---|
| List Price: | $264,020 |
| Property Type: | Residential |
| Property Sub Type: | Detached |
| Status: | Active |
| Bedrooms Total: | 4 |
| Bathrooms Full: | 2 |
| Bathrooms Half: | 1 |
| Living Area: | 1,850 |
| Association Fee: | $600 |
| Architectural Style: | Traditional |
| Waterfront?: | No |
| City: | Conroe |
| County Or Parish: | Montgomery |
| Subdivision: | Pinara Pines |
| Postal Code: | 77303 |
| Year Built: | 2026 |
| Appliances: | Dishwasher, Gas Oven, Gas Range, and Microwave |
| Association Amenities: | Playground, Pool |
| Association Fee: | $600 |
| Association Fee Frequency: | Annually |
| Association Fee Includes: | Common Areas and Other |
| Room Type: | LivingRoom, HalfBath |
| Association Name: | Inframark |
| Association Phone: | 281-870-0585 |
| Association?: | Yes |
| Attached Garage?: | Yes |
| Basement Yn: | No |
| Bathrooms Total Integer: | 3 |
| Builder Name: | CENTEX |
| Building Area Total: | 1,850.0 |
| Community Features: | CommunityPool, Curbs |
| Construction Materials: | Brick, CementSiding, VinylSiding |
| Cooling: | Central Air and Electric |
| Cooling?: | Yes |
| Directions: | Head towards North Conroe, drive toward FM Rd 1484. Continue on FM 1484, follow FM 1484 north/east, pass the local rural and residential area toward the Pine area pines community. Turn into Pinara Pines neighborhood and navigate to the model home on area Trail. |
| Disclosures: | Other |
| Elementary School: | HOUSER ELEMENTARY SCHOOL |
| Elementary School District: | 11 - Conroe |
| Exterior Features: | Fence |
| Fencing: | BackYard |
| Flooring: | Carpet, Plank, Vinyl |
| Foundation Details: | Slab |
| Garage Spaces: | 2.0 |
| Garage?: | Yes |
| Heating: | Central, Gas |
| Heating?: | Yes |
| High School: | OAK RIDGE HIGH SCHOOL |
| High School District: | 11 - Conroe |
| Interior Features: | AllBedroomsUp, BathInPrimaryBedroom, QuartzCounters, TubShower |
| Internet Automated Valuation Display?: | Yes |
| Internet Consumer Comment?: | Yes |
| Lease Considered?: | No |
| Levels: | Two |
| Listing Agreement: | ExclusiveRightToLease |
| Listing Terms: | Cash, Conventional, FHA, VaLoan |
| Living Area Source: | Builder |
| Lot Features: | Subdivision |
| Lot Size Units: | SquareFeet |
| Middle Or Junior School: | IRONS JUNIOR HIGH SCHOOL |
| Middle Or Junior School District: | 11 - Conroe |
| MLS Area Major: | 15 |
| MLS Area Minor: | Spring Northeast |
| New Construction?: | Yes |
| Original List Price: | $264,020 |
| Parcel Number: | NA |
| Parking Features: | Attached, Garage |
| Parking Total: | 2 |
| Pool Features: | Association |
| Pool Private?: | No |
| Postal City: | Conroe |
| Property Condition: | UnderConstruction |
| Public Survey Section: | 01 |
| Road Surface Type: | Asphalt |
| Roof: | Composition |
| Rooms Total: | 6 |
| Sewer: | PublicSewer |
| Status: | Active |
| State Or Province: | TX |
| Stories: | 2 |
| Street Number Numeric: | 12,111 |
| Universal Property: | US-48339-N-NA-R-N |
| Water Source: | Public |
| Year Built Source: | Builder |
| Listing Key: | 1195020181 |
| Current Price: | $264,020.00 |
| Country Subdivision: | 48339 |
| Record Signature: | -944,356,980 |
| Universal Parcel Id: | urn:reso:upi:2.0:US:48339:NA |
Listing Courtesy of: Rise Up Realty LLC
Listing Agent: Lani R Stallings
832-770-0237
Mortgage Calculator
The data on this website relating to real estate for sale comes in part from the IDX Program of the Houston Association of REALTORS®.
All information is believed accurate but not guaranteed. The properties displayed may not be all of the properties available through the IDX Program. Any use of this site other than by potential buyers or sellers is strictly prohibited.
© 2026 Houston Association of REALTORS®.
Houston Association of REALTORS® data last updated on November 11, 2026 01:04 AM - ET.
Property Last Updated: November 11, 2026 01:04 AM - ET