1211 Caroline Street, #1401
Houston, TX 77002
$3,300
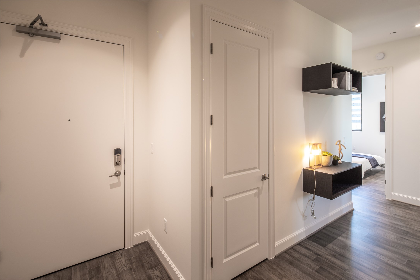
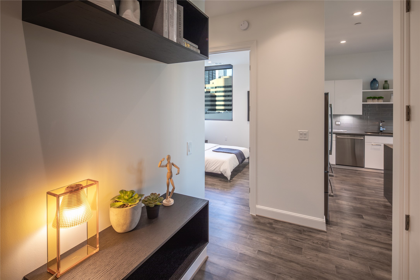
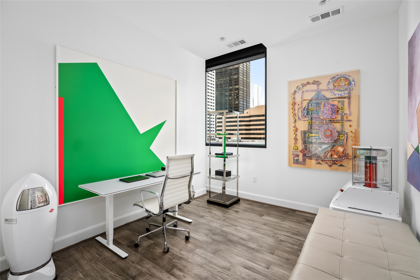
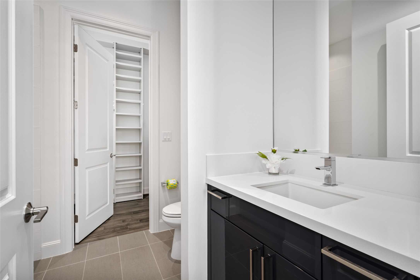
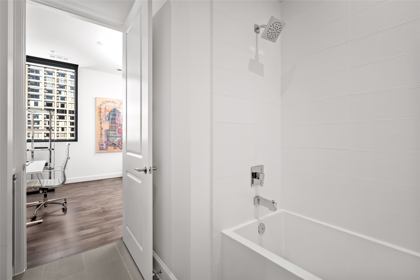
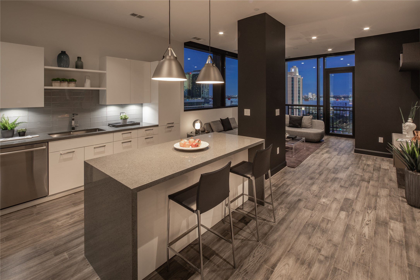
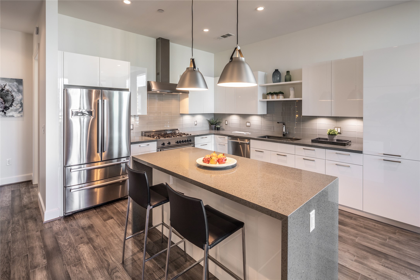
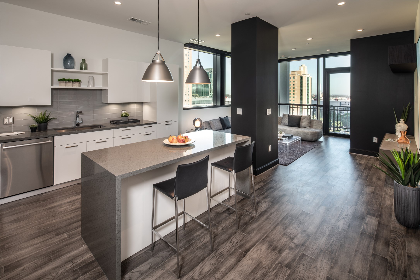
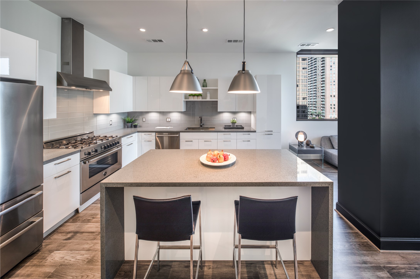
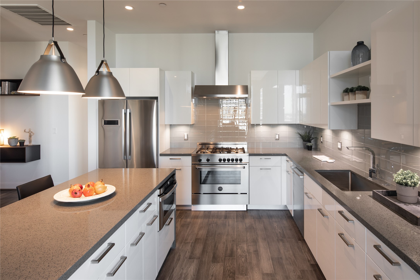
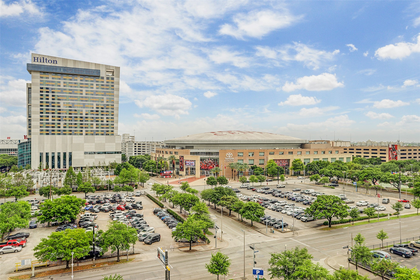
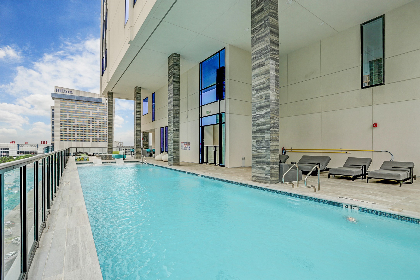
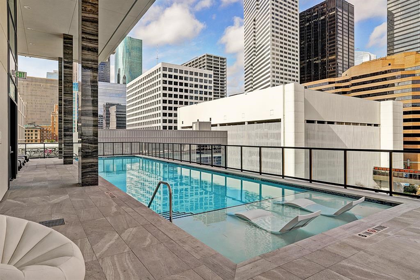
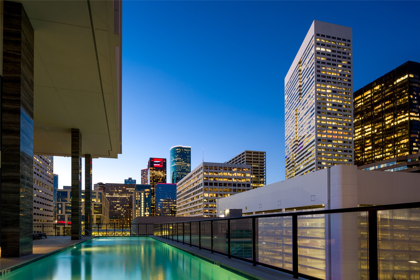
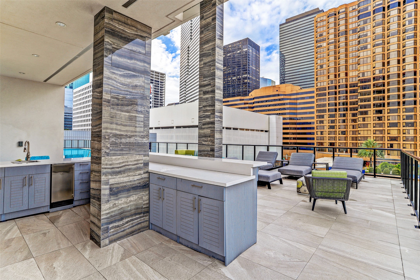
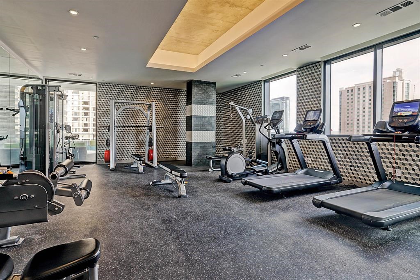
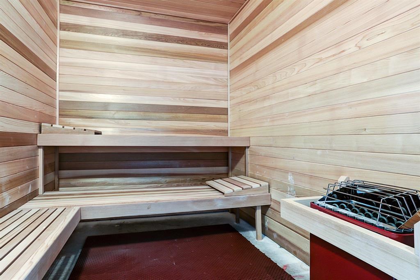
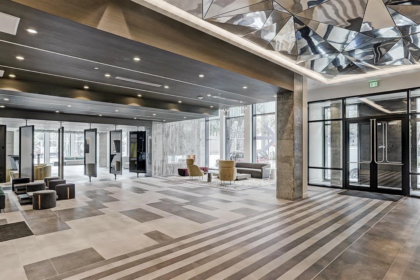
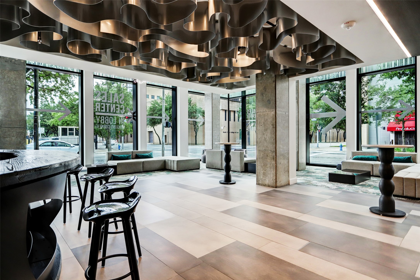
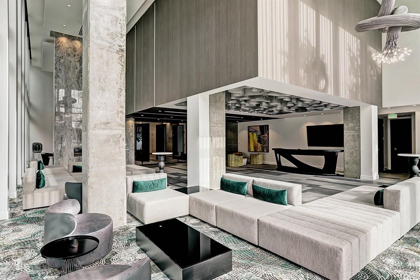
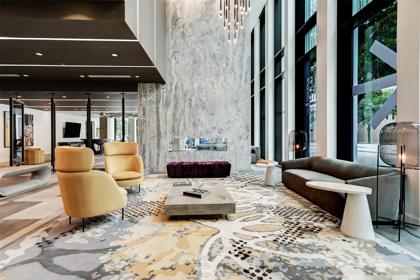
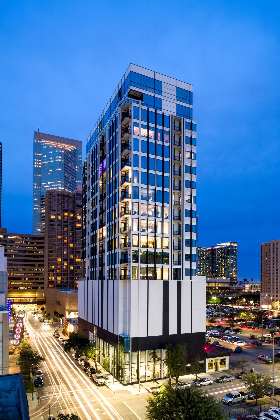
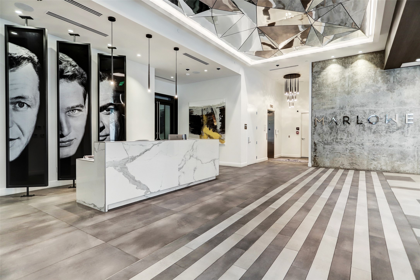
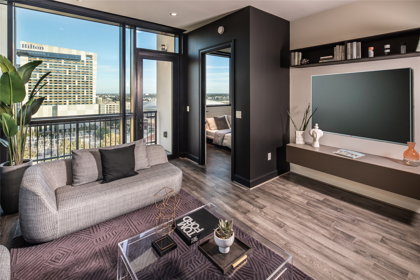
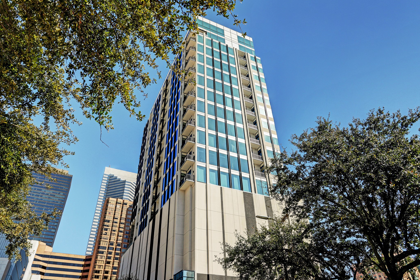
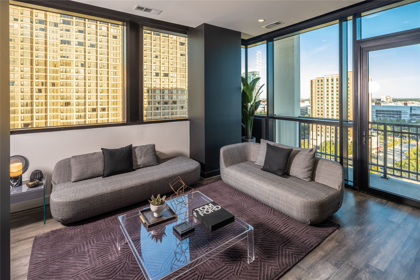
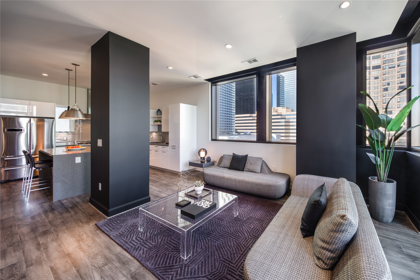
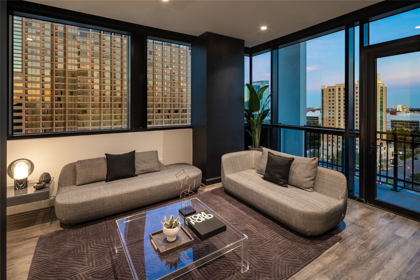
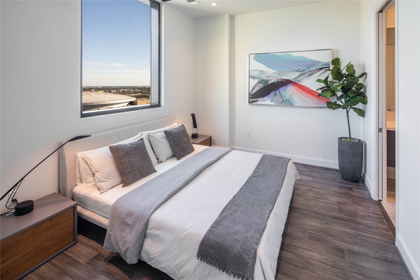
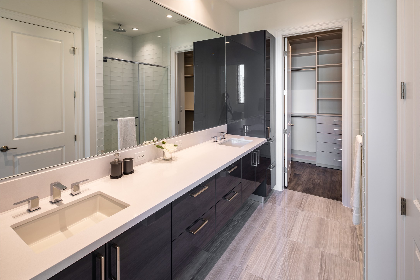
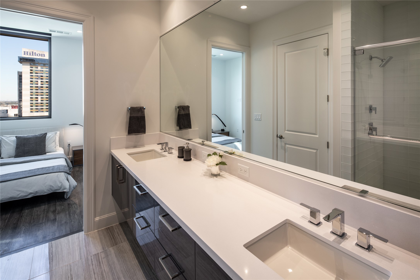
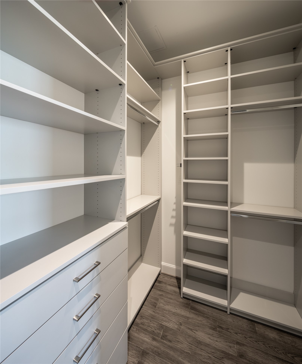
Urban living at it's finest, experience the best of downtown at the Marlowe. Coveted Newman floor plan features soaring 10' ceilings and expansive windows for amazing Northeast views. Chef's kitchen boasts large quartz waterfall island, Bosch S/S appliances, Bertazzoni gas range/oven and Pedini soft-close cabinets. Desirable upgrades include hardwoods throughout, California custom closets and bespoke lighting and fixtures. Move in ready and perfect for today's lock and leave lifestyle, this 2 bedroom 2.5 bath unit offers the best of urban living! Building features 24hr concierge, Pied-A-Terre for guests, Starlight Pool, state of the art fitness center, dry sauna, and amazing outdoor kitchen, with pizza oven, and lounge. Your new home is steps away from the best eateries, Discovery Green, Four Seasons, Toyota Center, House of Blues, the iconic Phoenicia Gourmet grocery store and MORE!
| Listing Id: | 3435076 |
|---|---|
| List Price: | $3,300 |
| Property Type: | Residential Lease |
| Property Sub Type: | Condominium |
| Status: | Active |
| Bedrooms Total: | 2 |
| Bathrooms Full: | 2 |
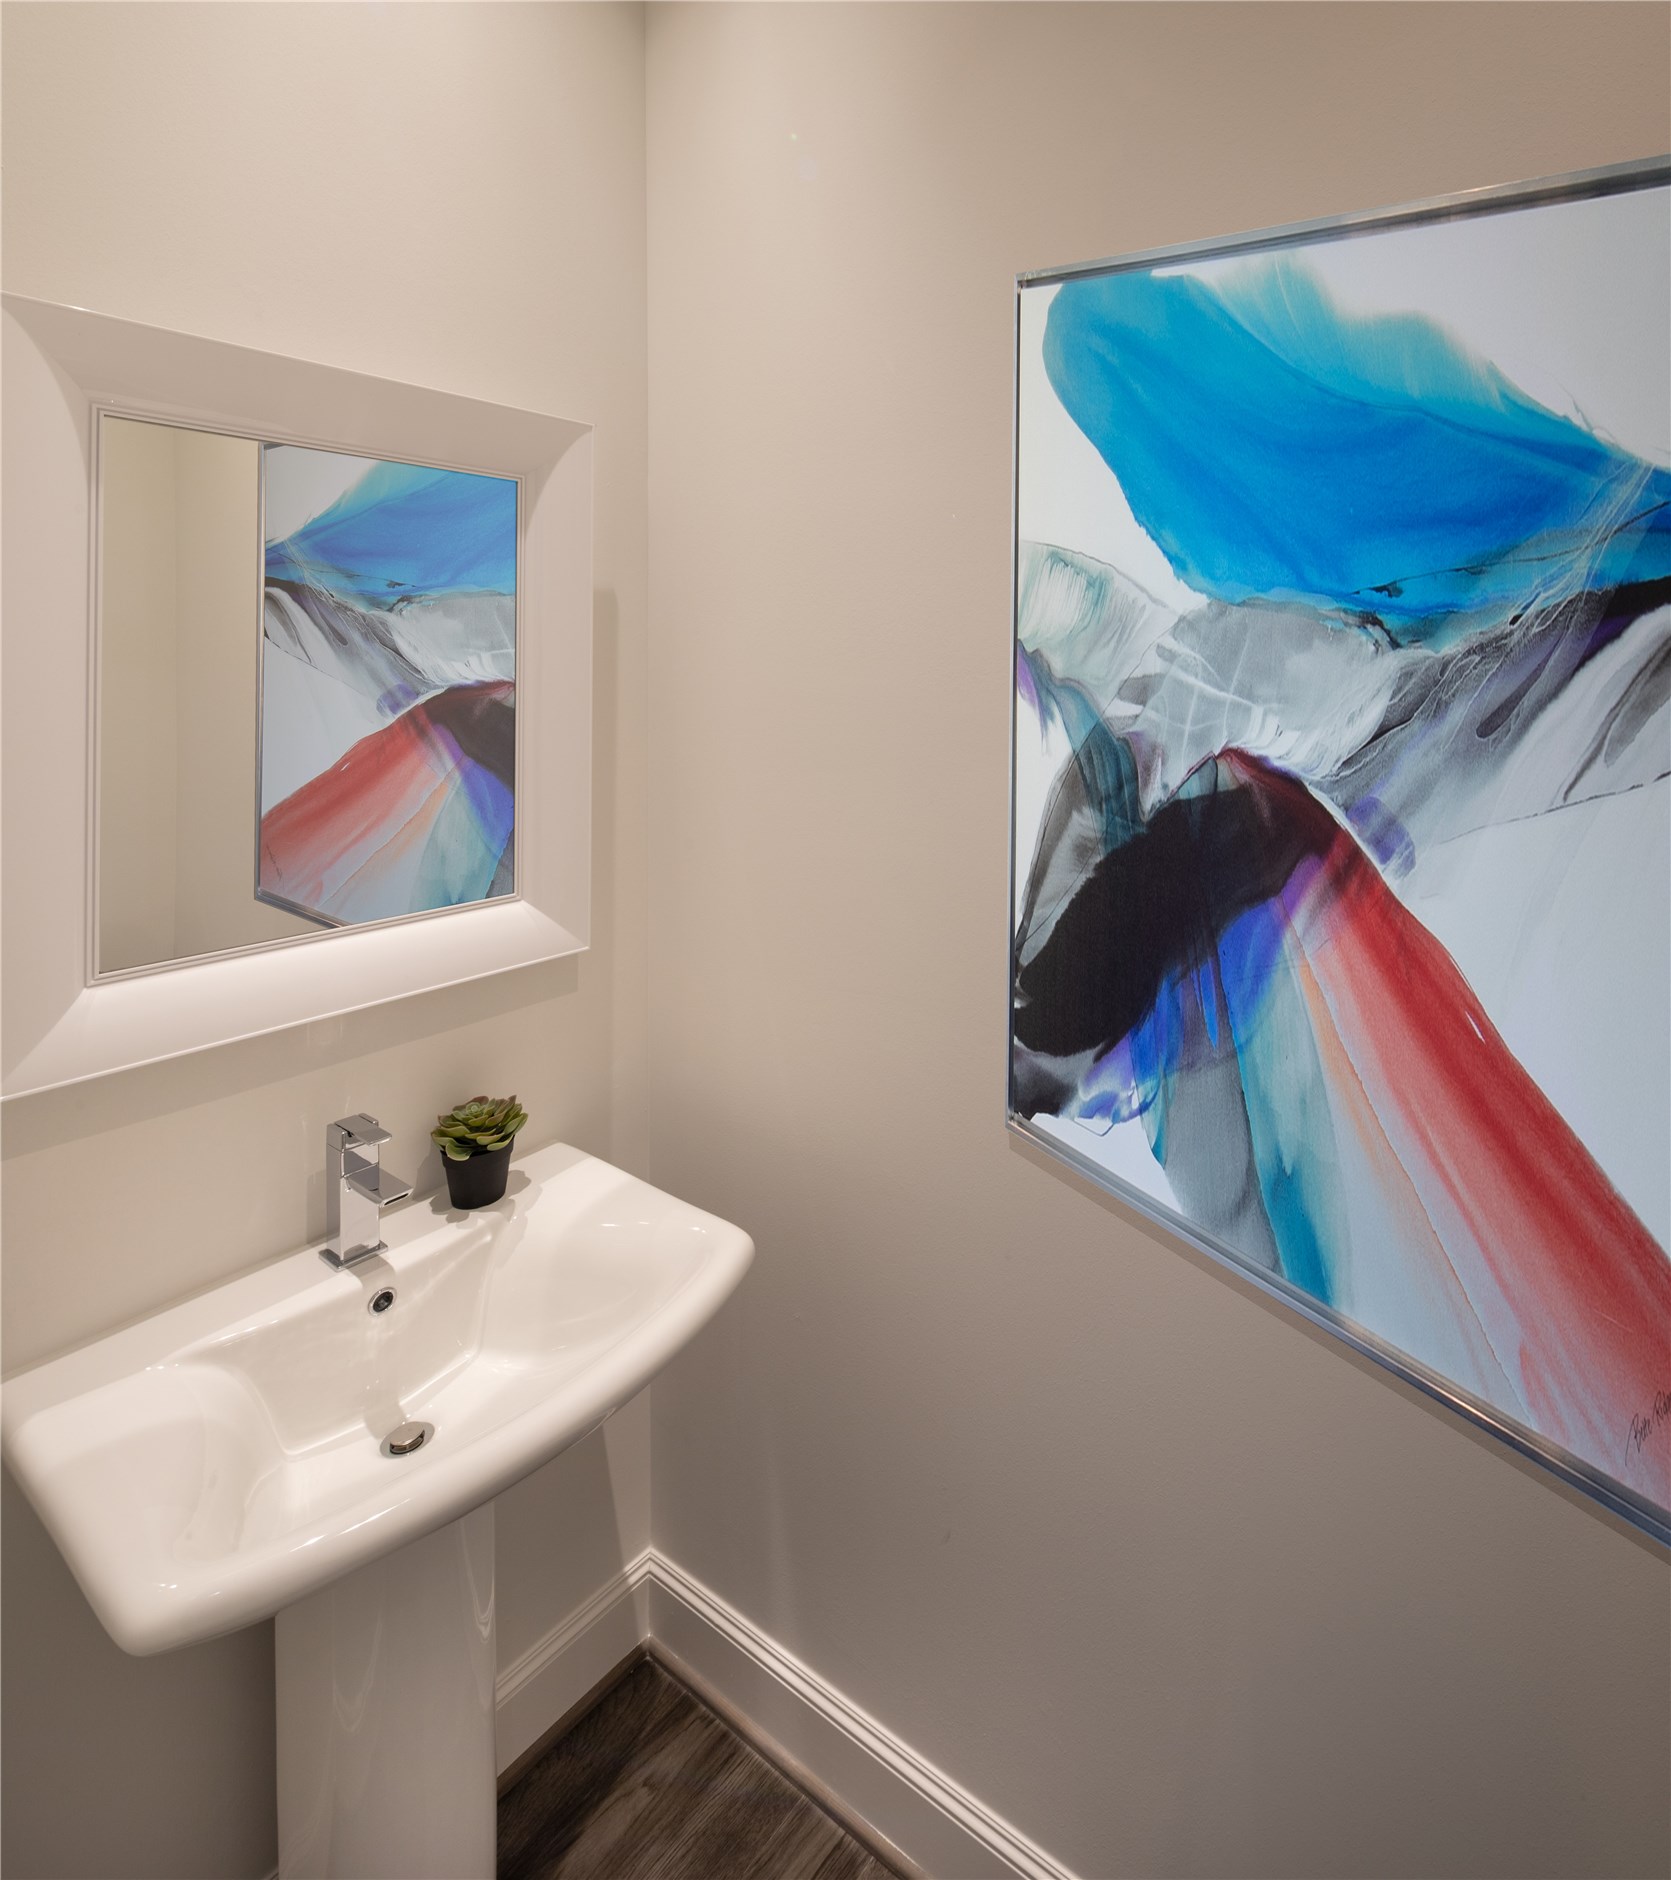
| Bathrooms Half: | 1 |
| Living Area: | 1,393 |
| Architectural Style: | Contemporary Modern and Mid Rise |
| Waterfront?: | No |
| City: | Houston |
| County Or Parish: | Harris |
| Subdivision: | Marlowe |
| Postal Code: | 77002 |
| Year Built: | 2018 |
| Accessibility Features: | AccessibleEntrance |
| Appliances: | Convection Oven, Dryer, Washer Dryer Stacked, Dishwasher, Electric Oven, Disposal, Gas Range, Microwave, Oven, Washer, Energy Star Qualified Appliances, and Refrigerator |
| Association Amenities: | DogPark, FitnessCenter, MeetingBanquetPartyRoom, PartyRoom, Pool, Security, Trash |
| Room Type: | EntryFoyer, Kitchen, LivingRoom, UtilityRoom, ExerciseRoom, HalfBath |
| Association Name: | Moarefi Management Solutions |
| Attached Garage?: | Yes |
| Availability Date: | 2026-10-28 |
| Basement Yn: | No |
| Bathrooms Total Integer: | 3 |
| Bedrooms Possible: | 2 |
| Building Area Total: | 1,393.0 |
| Building Name: | MARLOWE |
| Community Features: | CommunityPool, Clubhouse, Curbs, TrashChute |
| Cooling: | Heat Pump and Zoned |
| Cooling?: | Yes |
| Directions: | Allen Pkwy. into Downtown to Dallas, Dallas to LaBranch, left on LaBranch, left on Caroline. Garage entrance is located at 1211 Caroline. Pull up to garage door, concierge will open |
| Disclosures: | Other |
| Elementary School: | GREGORY-LINCOLN ELEMENTARY SCHOOL |
| Elementary School District: | 27 - Houston |
| Entry Level: | 14 |
| Exterior Features: | Balcony |
| Flooring: | EngineeredHardwood, Tile |
| Garage Spaces: | 2.0 |
| Garage?: | Yes |
| Green Energy Efficient: | Appliances, Hvac, Insulation, Thermostat, Windows |
| Heating: | HeatPump, Zoned |
| Heating?: | Yes |
| High School: | NORTHSIDE HIGH SCHOOL |
| High School District: | 27 - Houston |
| Interior Features: | AllBedroomsDown, BreakfastBar, Balcony, BedroomOnMainLevel, DoubleVanity, KitchenIsland, KitchenFamilyRoomCombo, BathInPrimaryBedroom, MainLevelPrimary, PotsAndPanDrawers, Pantry, QuartzCounters, SelfClosingCabinetDoors, SelfClosingDrawers, ShowerOnly, SeparateShower, TubShower, KitchenDiningCombo, LivingDiningRoom, ProgrammableThermostat |
| Internet Automated Valuation Display?: | Yes |
| Internet Consumer Comment?: | Yes |
| Laundry Features: | WasherHookup, ElectricDryerHookup, CommonArea, Stacked |
| Lease Term: | LongTerm |
| Levels: | One |
| Listing Agreement: | ExclusiveRightToLease |
| Living Area Source: | Builder |
| Lot Features: | StreetLevel |
| Lot Size Units: | SquareFeet |
| Middle Or Junior School: | GREGORY-LINCOLN MIDDLE SCHOOL |
| Middle Or Junior School District: | 27 - Houston |
| MLS Area Major: | 9 |
| MLS Area Minor: | Downtown - Houston |
| New Construction?: | No |
| Original List Price: | $3,300 |
| Other Structures: | GuestHouse |
| Parcel Number: | 140-291-006-0001 |
| Parking Features: | AdditionalParking, Attached, ControlledEntrance, ElectricGate, Garage, GarageDoorOpener, Unassigned |
| Parking Total: | 2 |
| Patio And Porch Features: | Terrace |
| Pets Allowed: | PetDeposit, PetRestrictions |
| Pool Features: | Association |
| Pool Private?: | No |
| Postal City: | Houston |
| Road Surface Type: | Concrete |
| Rooms Total: | 5 |
| Security Features: | DoorMan, SecurityGate, KeyCardEntry, SmokeDetectors |
| Sewer: | PublicSewer |
| Status: | Active |
| State Or Province: | TX |
| Stories: | 1 |
| Stories Total: | 20 |
| Street Number Numeric: | 1,211 |
| Universal Property: | US-48201-N-1402910060001-R-N |
| Utilities: | Cable Available and Natural Gas Available |
| View: | East |
| Water Source: | Public |
| Window Features: | Low Emissivity Windows |
| Year Built Source: | Builder |
| Listing Key: | 1194044567 |
| Property Sub Type Additional: | Condominium |
| Current Price: | $3,300.00 |
| Country Subdivision: | 48201 |
| Pets Comments: | PetDepositDescription:Please reach out to listing agent for additional details |
| Record Signature: | -603,903,018 |
| Universal Parcel Id: | urn:reso:upi:2.0:US:48201:140-291-006-0001 |
Listing Courtesy of: Compass RE Texas, LLC - Houston
Listing Agent: Gordana K Vickers
713-703-6299
The data on this website relating to real estate for sale comes in part from the IDX Program of the Houston Association of REALTORS®.
All information is believed accurate but not guaranteed. The properties displayed may not be all of the properties available through the IDX Program. Any use of this site other than by potential buyers or sellers is strictly prohibited.
© 2026 Houston Association of REALTORS®.
Houston Association of REALTORS® data last updated on October 29, 2026 03:07 AM - ET.
Property Last Updated: October 29, 2026 03:07 AM - ET