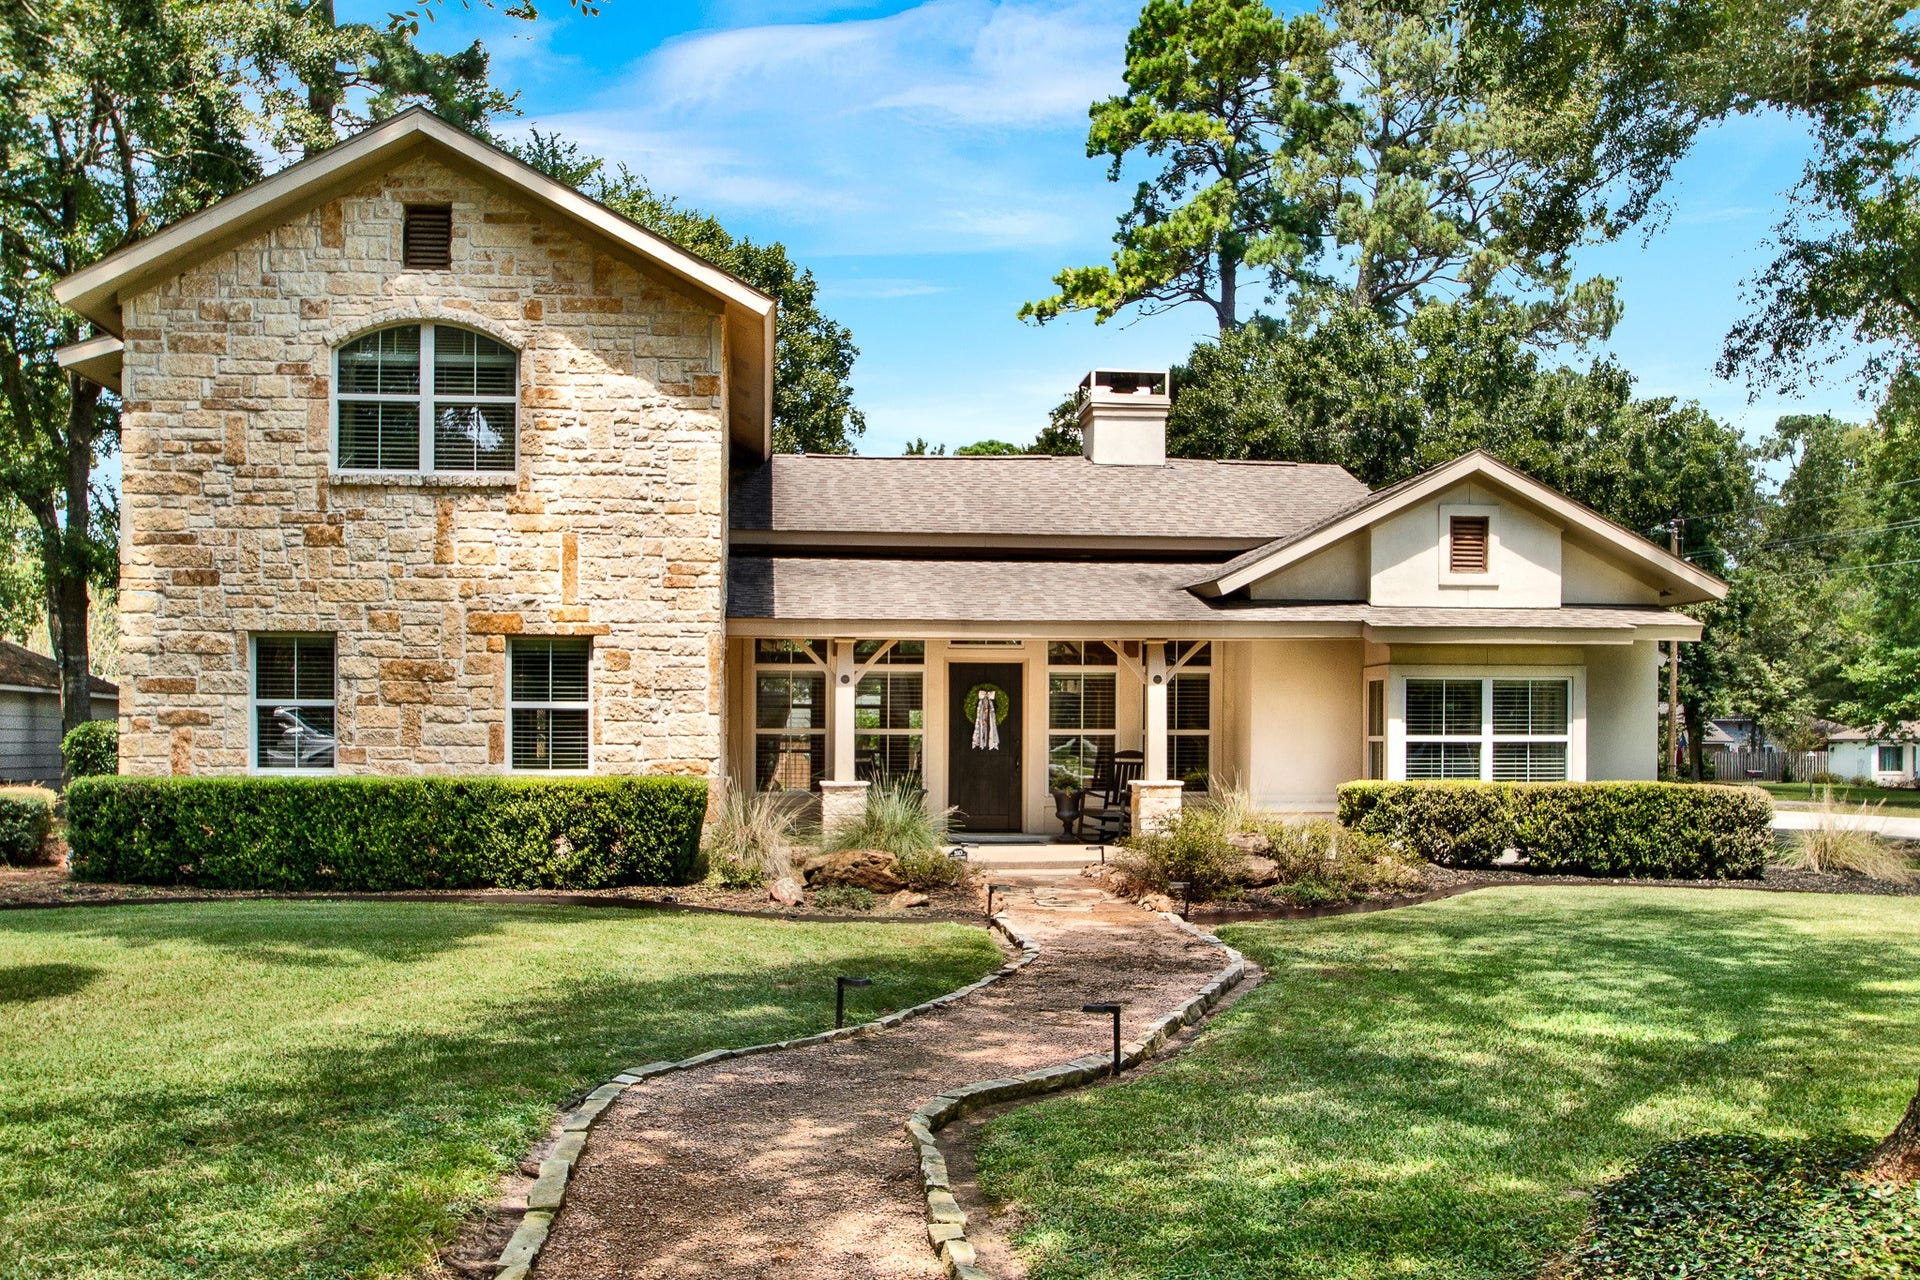
12102 Oak Bluff Drive
Houston, TX 77070
$552,001 - $627,000
HIDDEN GEM - GORGEOUS custom home with timeless architectural features sits on premium .48-acre lot in Western Estates subdivision enveloped in Lakewood. Seamless first floor stained concrete creates sophisticated look throughout the home. Stunning custom wood beams in living room feature large limestone wood burning/gas log fireplace. Beautiful gourmet kitchen showcases custom 6 -burner cooktop w/limestone surround, granite countertops including island with seating. Perfect for hosting any occasion. Spacious primary suite features vaulted ceiling with wood beams. Upstairs has two additional bedrooms with two bathrooms. Oversized garage with custom faux-wood doors has back door access to yard and large storage shed. Perfect backyard oasis for entertaining with lagoon-style pool/spa surrounded by spacious yard. Upgrade includes 26kw Generac whole-home generator with 3-yr. warranty. NO HOA. Zoned to highly acclaimed Cy-Fair ISD. Minutes from Vintage Park with restaurants and shopping.
| Listing Id: | 74957498 |
|---|---|
| List Price: | $619,000 |
| Close Price: | $605,000 |
| Close Date: | 2026-10-22 |
| Property Type: | Residential |
| Property Sub Type: | Detached |
| Status: | Closed |
| Bedrooms Total: | 3 |
| Bathrooms Full: | 3 |
| Bathrooms Half: | 1 |
| Living Area: | 3,210 |
| Tax Annual Amount: | $11,012 |
| Lot Size Acres: | 0.4823 |
| Architectural Style: | Traditional |
| Waterfront?: | No |
| City: | Houston |
| County Or Parish: | Harris |
| Subdivision: | Western Estates |
| Postal Code: | 77070 |
| Year Built: | 2003 |
| Appliances: | Dishwasher, Electric Oven, Gas Cooktop, Disposal, Microwave, Energy Star Qualified Appliances, and Tankless Water Heater |
| Room Type: | Den, DiningRoom, LivingRoom, Office, UtilityRoom |
| Basement Yn: | No |
| Bathrooms Total Integer: | 4 |
| Building Area Total: | 3,210.0 |
| Construction Materials: | Stone, Stucco |
| Cooling: | Central Air and Electric |
| Cooling?: | Yes |
| Direction Faces: | North |
| Directions: | 249 South: Exit Jones/Louetta. Turn right on Jones. Turn Right on Louetta. Turn left on Long Oak Drive. Turn right on Oak Bluff Drive. Home is on the right. |
| Disclosures: | MunicipalUtilityDistrictDisclosure |
| Door Features: | InsulatedDoors |
| Electric: | Generator |
| Elementary School: | HAMILTON ELEMENTARY SCHOOL |
| Elementary School District: | 13 - Cypress-Fairbanks |
| Exterior Features: | Deck, Fence, IrrigationSprinklers, Porch, Patio, Storage |
| Fencing: | BackYard |
| Fireplace Features: | GasLog, WoodBurning |
| Fireplaces Total: | 1 |
| Fireplace?: | Yes |
| Flooring: | Concrete, Laminate, Wood |
| Foundation Details: | Slab |
| Garage Spaces: | 2.0 |
| Garage?: | Yes |
| Green Energy Efficient: | Appliances, Doors, Hvac, Insulation, Thermostat, WaterHeater, Windows |
| Green Indoor Air Quality: | Ventilation |
| Heating: | Central, Gas |
| Heating?: | Yes |
| High School: | CYPRESS CREEK HIGH SCHOOL |
| High School District: | 13 - Cypress-Fairbanks |
| Interior Features: | BreakfastBar, BedroomonUpperLevel, DoubleVanity, GraniteCounters, HighCeilings, MainLevelPrimary, Pantry, ShowerOnly, SeparateShower, TwoBedroomsUp, TubShower, VaultedCeilings, WalkInClosets, CeilingFans, ProgrammableThermostat |
| Internet Automated Valuation Display?: | Yes |
| Internet Consumer Comment?: | Yes |
| Laundry Features: | WasherHookup, ElectricDryerHookup |
| Levels: | OneAndOneHalf |
| Listing Agreement: | ExclusiveRightToLease |
| Listing Terms: | Cash, Conventional, FHA, VaLoan |
| Living Area Source: | Appraiser |
| Lot Features: | CornerLot, Subdivision, Wooded, SideYard |
| Lot Size Area: | 21,010.0 |
| Lot Size Source: | Appraiser |
| Lot Size Units: | SquareFeet |
| Middle Or Junior School: | HAMILTON MIDDLE SCHOOL (CYPRESS-FAIRBANKS) |
| Middle Or Junior School District: | 13 - Cypress-Fairbanks |
| MLS Area Major: | 10 |
| MLS Area Minor: | Cypress North |
| Original List Price: | $619,000 |
| Other Structures: | Sheds |
| Parcel Number: | 097-568-000-0165 |
| Parking Features: | Driveway, Detached, Garage, GarageDoorOpener, Oversized |
| Parking Total: | 2 |
| Patio And Porch Features: | Deck, Patio, Porch |
| Pending Timestamp: | 2026-09-15 |
| Pool Features: | Gunite, InGround, PoolSpaCombo |
| Pool Private?: | Yes |
| Postal City: | Houston |
| Postal Code Plus4: | 1130 |
| Public Survey Section: | Sec 1 |
| Road Surface Type: | Concrete |
| Roof: | Composition |
| Rooms Total: | 8 |
| Security Features: | SmokeDetectors |
| Sewer: | PublicSewer |
| Status: | Closed |
| State Or Province: | TX |
| Street Number Numeric: | 12,102 |
| Tax Year: | 2025 |
| Universal Property: | US-48201-N-0975680000165-R-N |
| Water Source: | Public |
| Window Features: | Low Emissivity Windows |
| Year Built Source: | PublicRecords |
| Listing Key: | 1189706300 |
| Current Price: | $605,000.00 |
| Country Subdivision: | 48201 |
| Record Signature: | 1,758,573,383 |
| Universal Parcel Id: | urn:reso:upi:2.0:US:48201:097-568-000-0165 |
Listing Courtesy of: RE/MAX Elite Properties
Listing Agent: Jana Reuther
281-728-6469
Mortgage Calculator
The data on this website relating to real estate for sale comes in part from the IDX Program of the Houston Association of REALTORS®.
All information is believed accurate but not guaranteed. The properties displayed may not be all of the properties available through the IDX Program. Any use of this site other than by potential buyers or sellers is strictly prohibited.
© 2026 Houston Association of REALTORS®.
Houston Association of REALTORS® data last updated on October 24, 2026 04:34 AM - ET.
Property Last Updated: October 24, 2026 04:34 AM - ET
