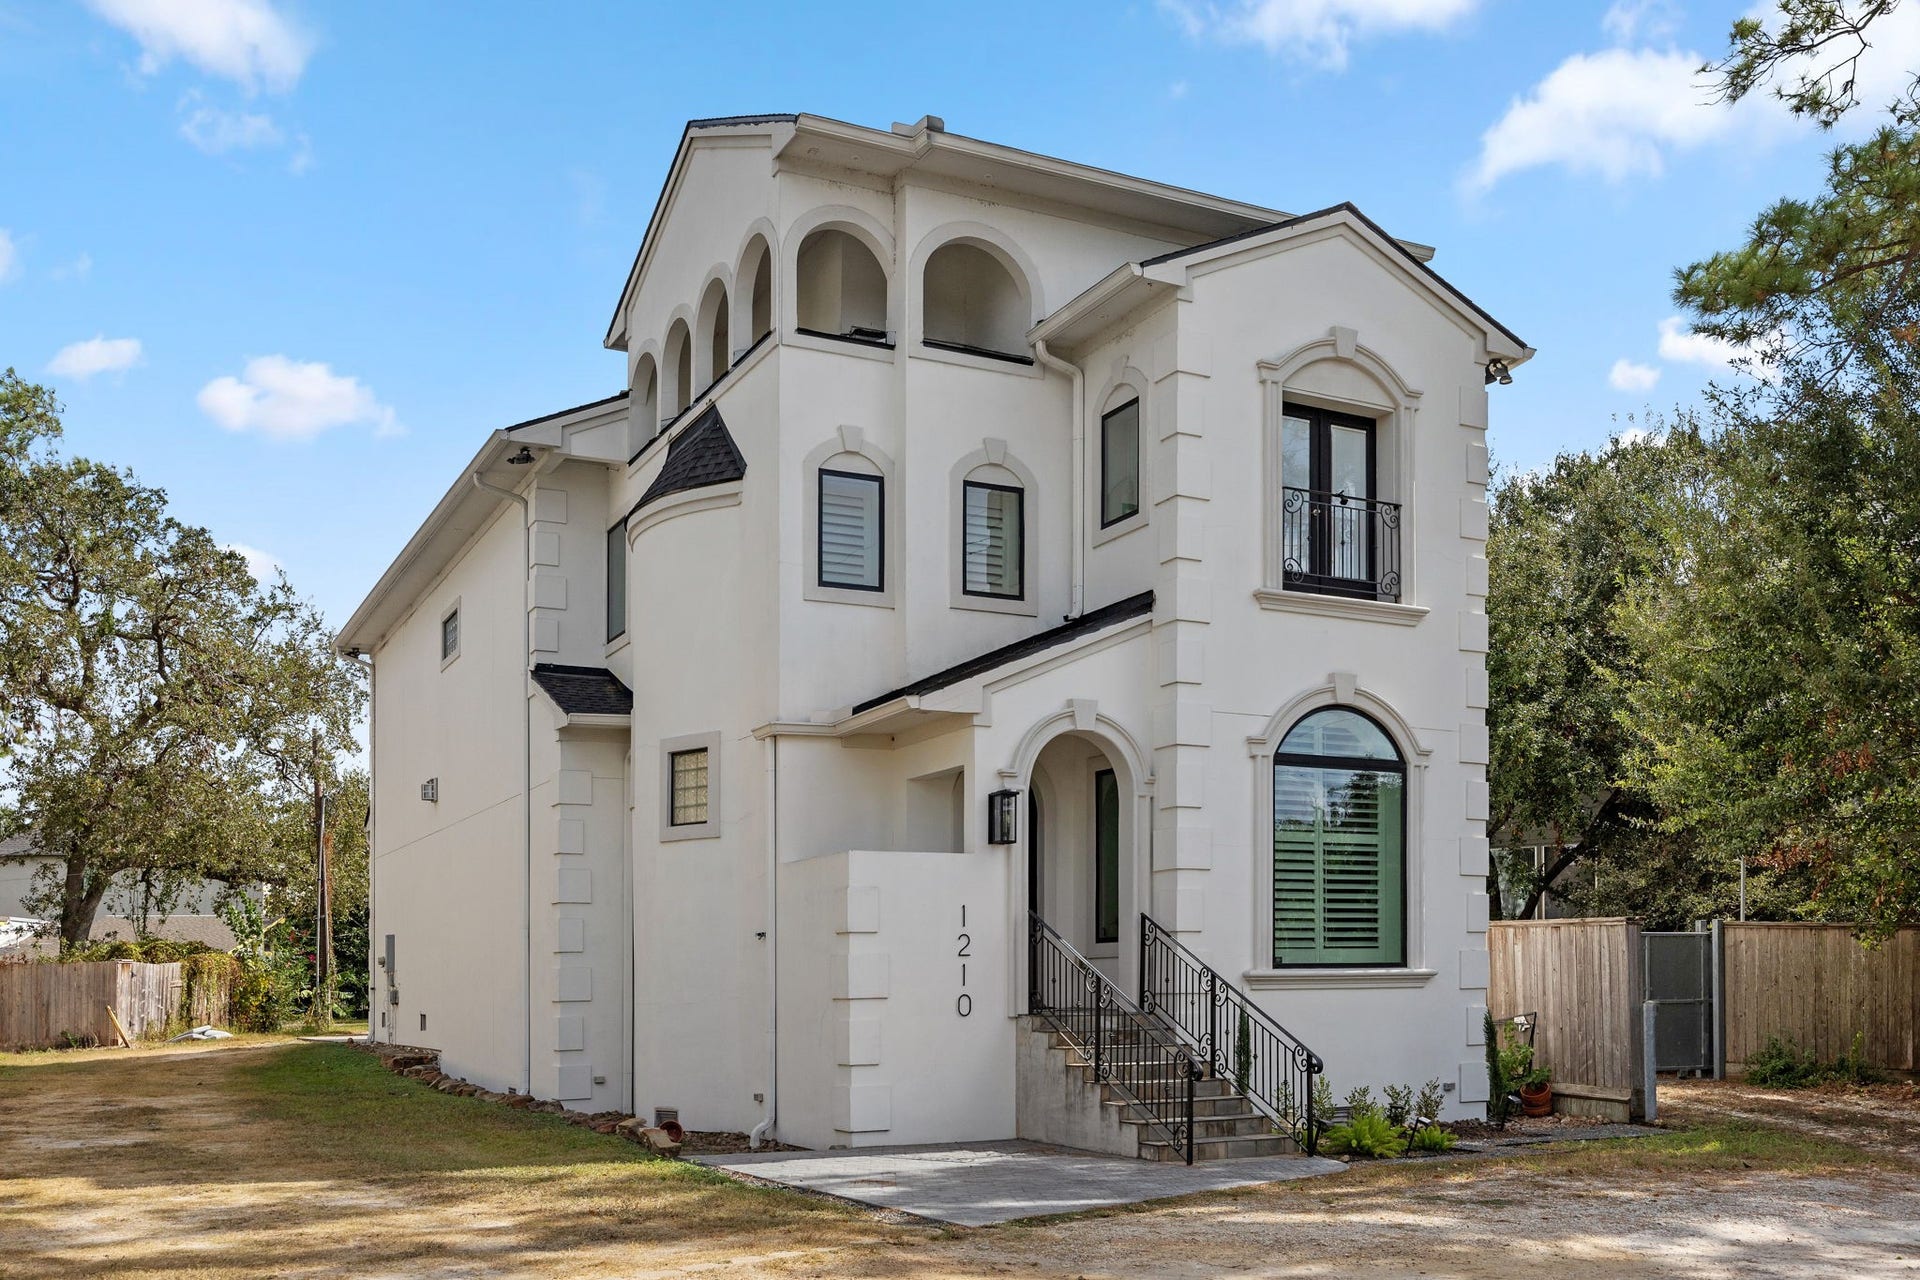
1210 Parkerhaven Court
Houston, TX 77008
$0 - $10,000
Introducing 1210 Parkerhaven Court, a meticulously designed 3 bed/3.5 bath home in Timbergrove/Heights. Steps away from White Oak Bayou's 7.4 mile hike and bike trail! This residence combines traditional Heights style with European elegance. Featuring a grand entryway, formal dining area, and kitchen with high ceilings, including a butler's pantry and walk-in pantry. The second floor offers a spacious open area perfect for an office. The primary bedroom boasts a private balcony and separate his and hers custom closets with built-in drawers. Enjoy a three showerhead walk-in shower in the primary bathroom. At home EV charger available in one of the two, garages. Walking distance to Presley's, Bungalow Heights, Cedar Creek Bar, and more. Recent upgrades include a new roof and A/C.
| Listing Id: | 25058633 |
|---|---|
| List Price: | $4,600 |
| Close Price: | $4,300 |
| Close Date: | 2026-10-21 |
| Property Type: | Residential Lease |
| Property Sub Type: | Detached |
| Status: | Closed |
| Bedrooms Total: | 3 |
| Bathrooms Full: | 3 |
| Bathrooms Half: | 1 |
| Living Area: | 3,535 |
| Lot Size Acres: | 0.0925 |
| Architectural Style: | Contemporary Modern and Detached |
| Waterfront?: | No |
| City: | Houston |
| County Or Parish: | Harris |
| Subdivision: | Riverwood On East T C Jester B |
| Postal Code: | 77008 |
| Year Built: | 2010 |
| Appliances: | Dishwasher, Microwave, Water Softener Owned, and Tankless Water Heater |
| Room Type: | DiningRoom, GameRoom, LivingRoom, Pantry |
| Attached Garage?: | Yes |
| Availability Date: | 2026-04-01 |
| Basement Yn: | No |
| Bathrooms Total Integer: | 4 |
| Building Area Total: | 3,535.0 |
| Cooling: | Central Air and Electric |
| Cooling?: | Yes |
| Directions: | From I-10 take East TC Jester Blvd, turn right on Parkerhaven Court. |
| Disclosures: | OwnerIsListingAgent |
| Elementary School: | LOVE ELEMENTARY SCHOOL |
| Elementary School District: | 27 - Houston |
| Exterior Features: | Deck, Patio |
| Fireplaces Total: | 1 |
| Fireplace?: | Yes |
| Flooring: | Tile |
| Garage Spaces: | 2.0 |
| Garage?: | Yes |
| Green Energy Efficient: | WaterHeater |
| Heating: | Central, Gas |
| Heating?: | Yes |
| High School: | WALTRIP HIGH SCHOOL |
| High School District: | 27 - Houston |
| Interior Features: | AllBedroomsUp, Atrium, ButlersPantry, CentralVacuum, FrenchDoorsAtriumDoors, HighCeilings, WalkInPantry, WiredForSound, CeilingFans |
| Internet Automated Valuation Display?: | Yes |
| Internet Consumer Comment?: | Yes |
| Lease Term: | LongTerm |
| Levels: | Two |
| Listing Agreement: | ExclusiveRightToLease |
| Living Area Source: | Appraiser |
| Lot Features: | Subdivision |
| Lot Size Area: | 4,028.0 |
| Lot Size Source: | Appraiser |
| Lot Size Units: | SquareFeet |
| Middle Or Junior School: | HAMILTON MIDDLE SCHOOL (HOUSTON) |
| Middle Or Junior School District: | 27 - Houston |
| MLS Area Major: | 9 |
| MLS Area Minor: | Heights/Greater Heights |
| Original List Price: | $4,900 |
| Other Equipment: | ReverseOsmosisSystem |
| Parcel Number: | 122-545-001-0003 |
| Parking Features: | Attached, Garage |
| Parking Total: | 2 |
| Patio And Porch Features: | Deck, Patio |
| Pending Timestamp: | 2026-10-20 |
| Pets Allowed: | Conditional, PetDeposit |
| Postal City: | Houston |
| Postal Code Plus4: | 4500 |
| Public Survey Section: | B |
| Rooms Total: | 9 |
| Security Features: | SecuritySystemOwned |
| Sewer: | PublicSewer |
| Status: | Closed |
| State Or Province: | TX |
| Stories: | 2 |
| Street Number Numeric: | 1,210 |
| Universal Property: | US-48201-N-1225450010003-R-N |
| Utilities: | Yard Maintenance |
| Water Source: | Public |
| Year Built Source: | PublicRecords |
| Listing Key: | 1155110647 |
| Property Sub Type Additional: | Detached, SingleFamilyResidence |
| Sale Or Lease Indicator: | ForSale |
| Current Price: | $4,300.00 |
| Country Subdivision: | 48201 |
| Record Signature: | -1,950,989,907 |
| Universal Parcel Id: | urn:reso:upi:2.0:US:48201:122-545-001-0003 |
Listing Courtesy of: Walzel Properties - Corporate Office
Listing Agent: Angela Ford
424-333-6632
The data on this website relating to real estate for sale comes in part from the IDX Program of the Houston Association of REALTORS®.
All information is believed accurate but not guaranteed. The properties displayed may not be all of the properties available through the IDX Program. Any use of this site other than by potential buyers or sellers is strictly prohibited.
© 2026 Houston Association of REALTORS®.
Houston Association of REALTORS® data last updated on October 23, 2026 04:27 AM - ET.
Property Last Updated: October 23, 2026 04:27 AM - ET
