121 Hunter Hollow Place
Montgomery, TX 77316
$799,900
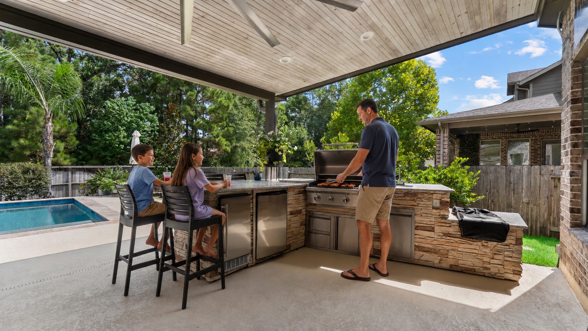
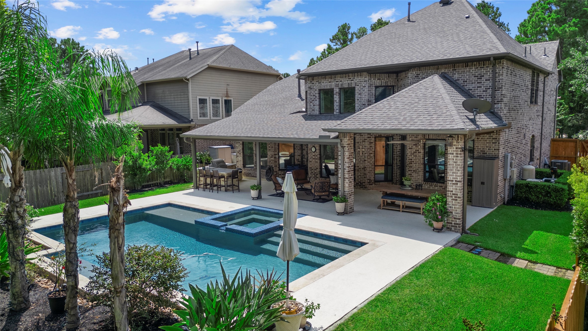
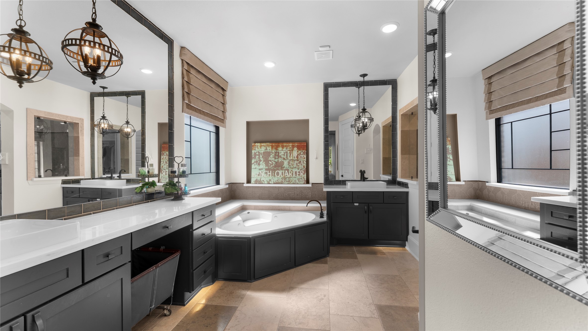
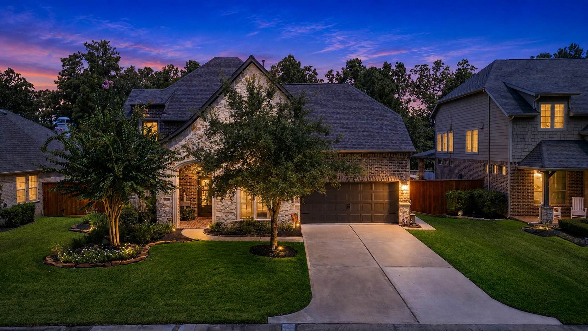
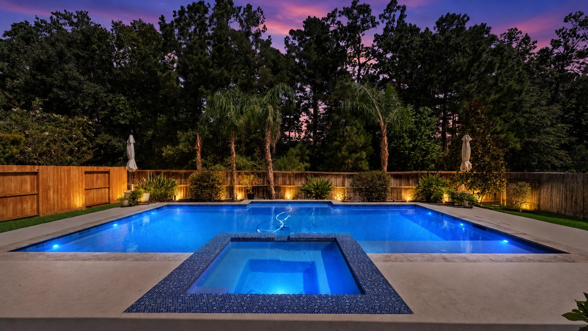
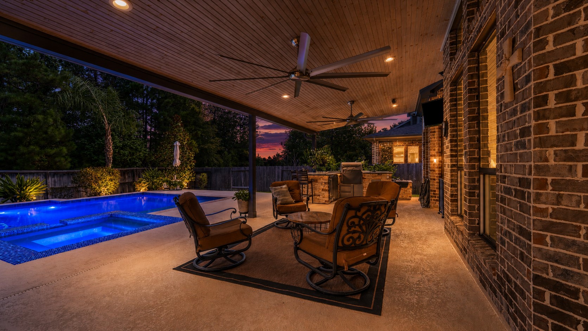
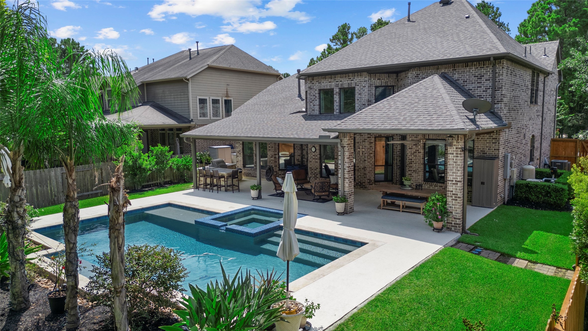
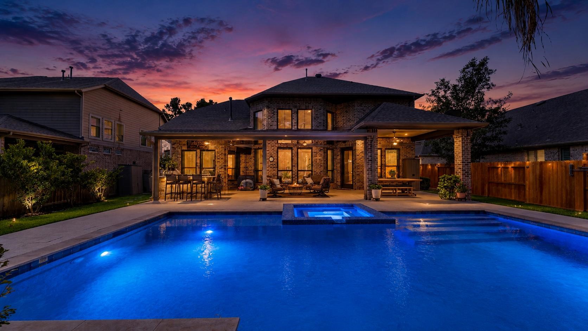
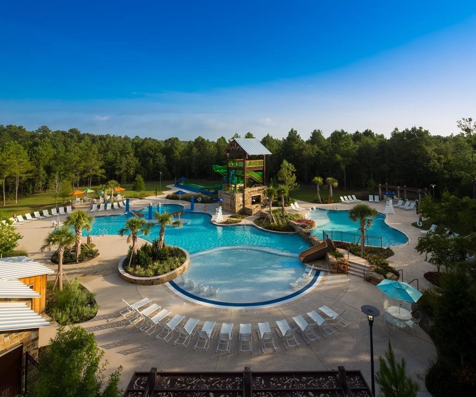
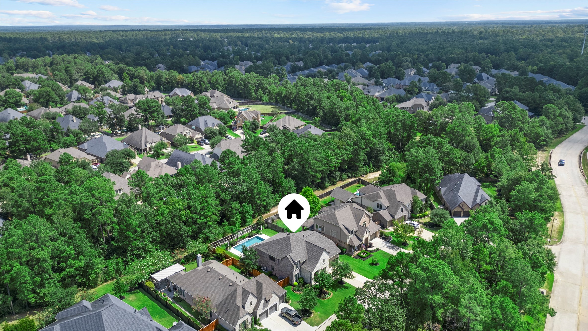
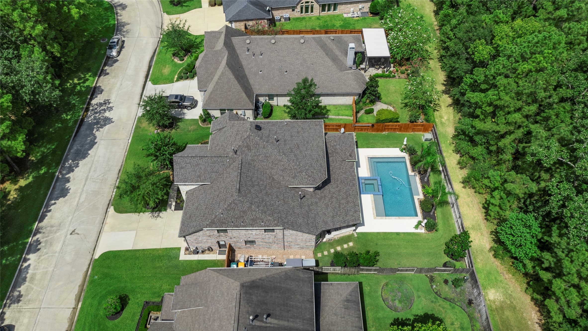
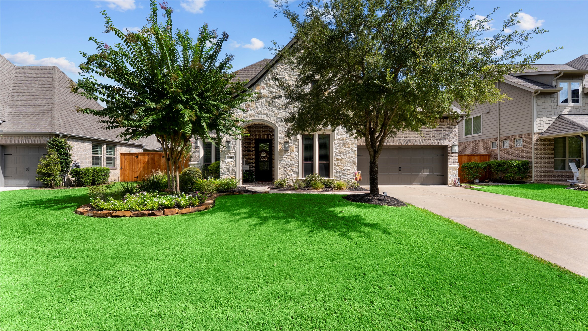
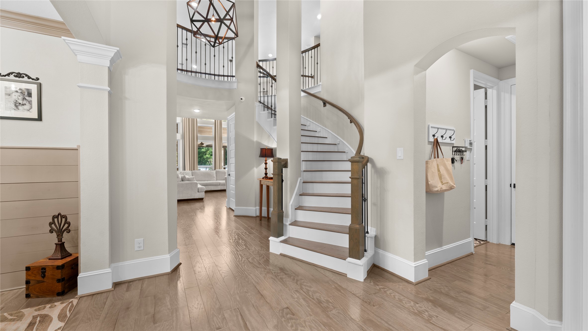
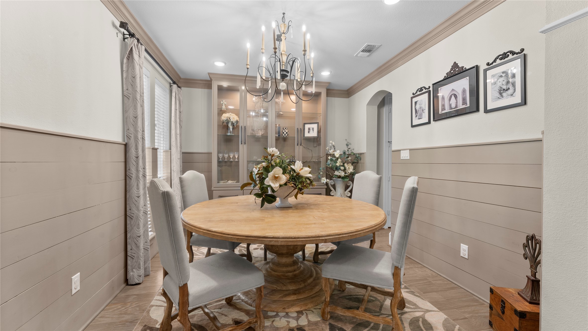
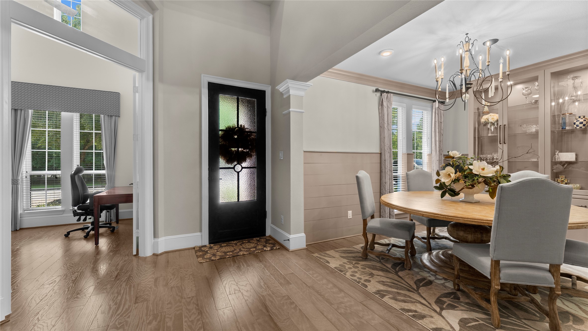
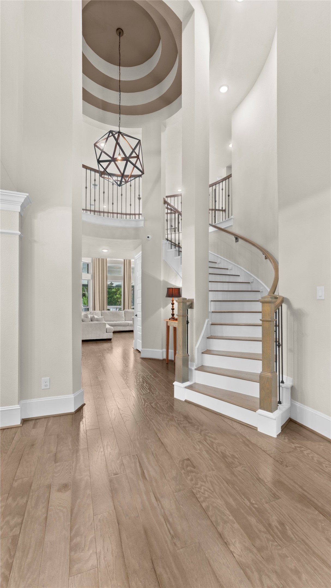
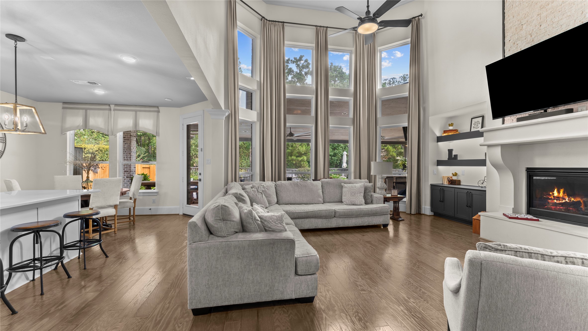
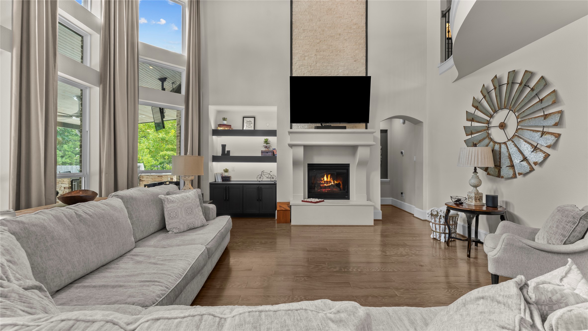
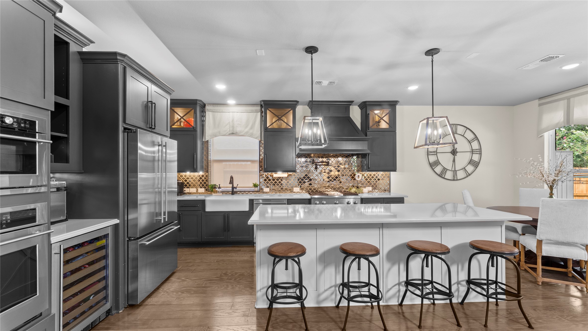
Come enjoy resort-style living in this exceptional former Westin model in Deerbourne at Woodforest! This 4-bedroom, 3 full & 2 half bath home is filled with designer upgrades, custom built-ins, rich wood flooring, soaring ceilings and dramatic floor-to-ceiling windows. A NEW ROOF was installed May 2025! The backyard is made for relaxing and entertaining with a heated pool & hot tub, expansive covered patio with Cool Crete surface, and outdoor kitchen with pellet grill, sink & ice maker. Best of all, it backs to a greenbelt with no backyard neighbors for added privacy. Inside, enjoy high-end Monogram appliances, a touch kitchen faucet and tankless water heater. Even the garage is upgraded with A/C and professionally finished Concrete RX flooring. Beautifully maintained, thoughtfully upgraded and ready to enjoy!
| Listing Id: | 11935932 |
|---|---|
| List Price: | $799,900 |
| Property Type: | Residential |
| Property Sub Type: | Detached |
| Status: | Active |
| Bedrooms Total: | 4 |
| Bathrooms Full: | 3 |
| Bathrooms Half: | 2 |
| Living Area: | 3,311 |
| Association Fee: | $1,394 |
| Tax Annual Amount: | $13,598 |
| Lot Size Acres: | 0.2089 |
| Architectural Style: | Traditional |
| Waterfront?: | No |
| City: | Montgomery |
| County Or Parish: | Montgomery |
| Subdivision: | Woodforest 45 |
| Postal Code: | 77316 |
| Year Built: | 2016 |
| Appliances: | Dishwasher, Gas Cooktop, Disposal, Gas Oven, Ice Maker, Microwave, Instant Hot Water, Tankless Water Heater, and Wine Refrigerator |
| Association Fee: | $1,394 |
| Association Fee Frequency: | Annually |
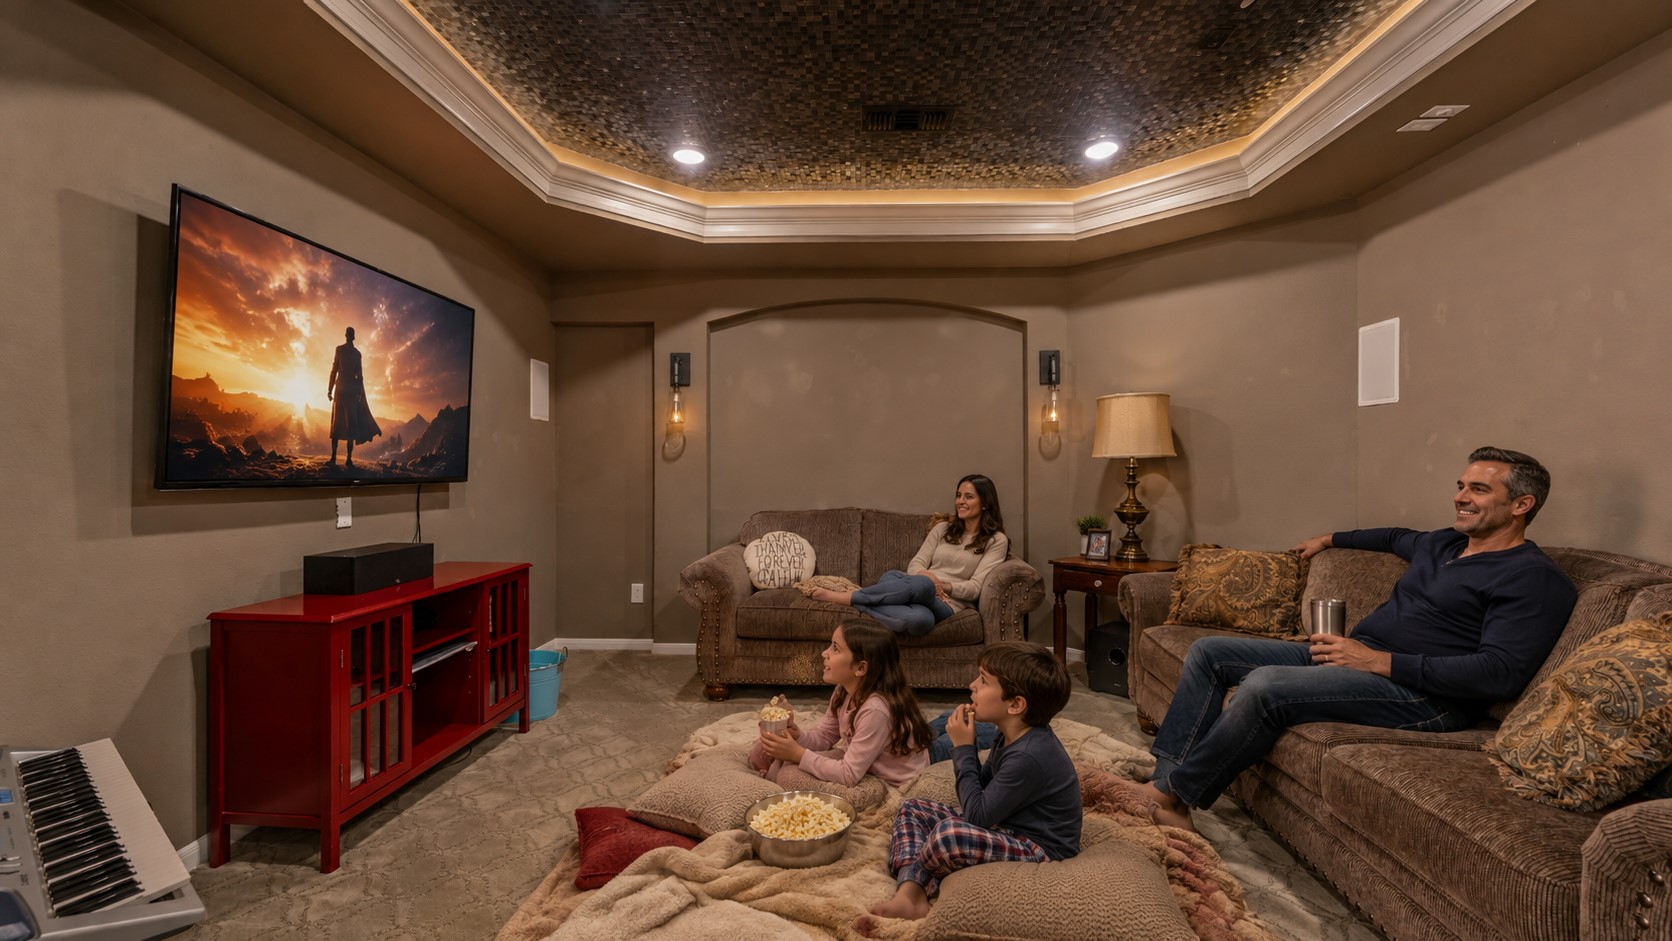
| Room Type: | BreakfastRoomNook, DiningRoom, EntryFoyer, FamilyRoom, GameRoom, LivingRoom, MediaRoom, Office, HalfBath, SittingRoom |
| Association Name: | WoodforestOwnersAssoc./Inframark |
| Association Phone: | 936-447-2830 |
| Association?: | Yes |
| Attached Garage?: | Yes |
| Basement Yn: | No |
| Bathrooms Total Integer: | 5 |
| Building Area Total: | 3,311.0 |
| Community Features: | MasterPlannedCommunity, Golf |
| Construction Materials: | Brick, Stone |
| Cooling: | Central Air, Electric, and Attic Fan |
| Cooling?: | Yes |
| Directions: | From I-45 take FM1488 W-Turn right on Honea Egypt/Fishcreek Blvd. Continue North Turn right to Woodforest Parkway-Turn left on Deerbourne Ridge then left on Hunter Hollow Place. |
| Disclosures: | MunicipalUtilityDistrictDisclosure |
| Elementary School: | STEWART ELEMENTARY SCHOOL (CONROE) |
| Elementary School District: | 11 - Conroe |
| Exterior Features: | CoveredPatio, Deck, Fence, IrrigationSprinklers, OutdoorKitchen, Porch, Patio |
| Fencing: | BackYard |
| Fireplace Features: | GasLog |
| Fireplaces Total: | 1 |
| Fireplace?: | Yes |
| Flooring: | Carpet, Tile, Wood |
| Foundation Details: | Slab |
| Garage Spaces: | 2.0 |
| Garage?: | Yes |
| Green Energy Efficient: | RadiantAtticBarrier, Hvac, Insulation, Lighting, Roof, Thermostat, WaterHeater, Windows |
| Heating: | Central, Gas |
| Heating?: | Yes |
| High School: | CONROE HIGH SCHOOL |
| High School District: | 11 - Conroe |
| Interior Features: | BreakfastBar, CrownMolding, DoubleVanity, EntranceFoyer, EnSuiteBathroom, HighCeilings, InstantHotWater, JettedTub, KitchenIsland, KitchenFamilyRoomCombo, BathInPrimaryBedroom, MainLevelPrimary, PotsAndPanDrawers, Pantry, PotFiller, SelfClosingCabinetDoors, SittingAreaInPrimary, SelfClosingDrawers, SeparateShower, TubShower, ThreeBedroomsUp |
| Internet Automated Valuation Display?: | Yes |
| Internet Consumer Comment?: | Yes |
| Laundry Features: | GasDryerHookup |
| Levels: | Two |
| Listing Agreement: | ExclusiveRightToLease |
| Living Area Source: | Appraiser |
| Lot Features: | CulDeSac, NearGolfCourse, Greenbelt, Subdivision, BacksToGreenbeltPark |
| Lot Size Area: | 9,100.0 |
| Lot Size Source: | Appraiser |
| Lot Size Units: | SquareFeet |
| Middle Or Junior School: | PEET JUNIOR HIGH SCHOOL |
| Middle Or Junior School District: | 11 - Conroe |
| MLS Area Major: | 39 |
| MLS Area Minor: | Conroe Southwest |
| Original List Price: | $799,900 |
| Parcel Number: | 444064 |
| Parking Features: | Attached, Garage |
| Parking Total: | 2 |
| Patio And Porch Features: | Covered, Deck, Patio, Porch |
| Pool Features: | Heated, InGround, PoolSpaCombo |
| Pool Private?: | Yes |
| Postal City: | Montgomery |
| Postal Code Plus4: | 1570 |
| Public Survey Section: | 45 |
| Roof: | Composition |
| Rooms Total: | 9 |
| Security Features: | SecuritySystemOwned, SmokeDetectors |
| Sewer: | PublicSewer |
| Status: | Active |
| State Or Province: | TX |
| Stories: | 2 |
| Street Number Numeric: | 121 |
| Tax Year: | 2025 |
| Universal Property: | US-48339-N-444064-R-N |
| Water Source: | Public |
| Window Features: | Low Emissivity Windows |
| Year Built Source: | PublicRecords |
| Listing Key: | 1193834162 |
| Current Price: | $799,900.00 |
| Green Building Verification Type: | EnvironmentsForLiving |
| Country Subdivision: | 48339 |
| Record Signature: | -594,485,487 |
| Universal Parcel Id: | urn:reso:upi:2.0:US:48339:444064 |
Listing Courtesy of: eXp Realty LLC
Listing Agent: Thomas G Jolly
936-537-3442
Mortgage Calculator
The data on this website relating to real estate for sale comes in part from the IDX Program of the Houston Association of REALTORS®.
All information is believed accurate but not guaranteed. The properties displayed may not be all of the properties available through the IDX Program. Any use of this site other than by potential buyers or sellers is strictly prohibited.
© 2026 Houston Association of REALTORS®.
Houston Association of REALTORS® data last updated on October 24, 2026 05:36 AM - ET.
Property Last Updated: October 24, 2026 05:36 AM - ET