 1 / 44
1207 Atlanta Drive
Richmond, TX 77406
$2,900
Welcome to this beautifully updated two-story brick home in the peaceful, established Pecan Grove community. Fresh interior paint, new lighting fixtures, and no carpet create a clean, modern feel.
A spacious home office with double French doors can also serve as a formal living room, alongside a bright formal dining area. The open-concept living room features soaring ceilings and a striking fireplace. The light-filled kitchen offers freshly painted cabinets, ample storage, and an easy flow into the living space.
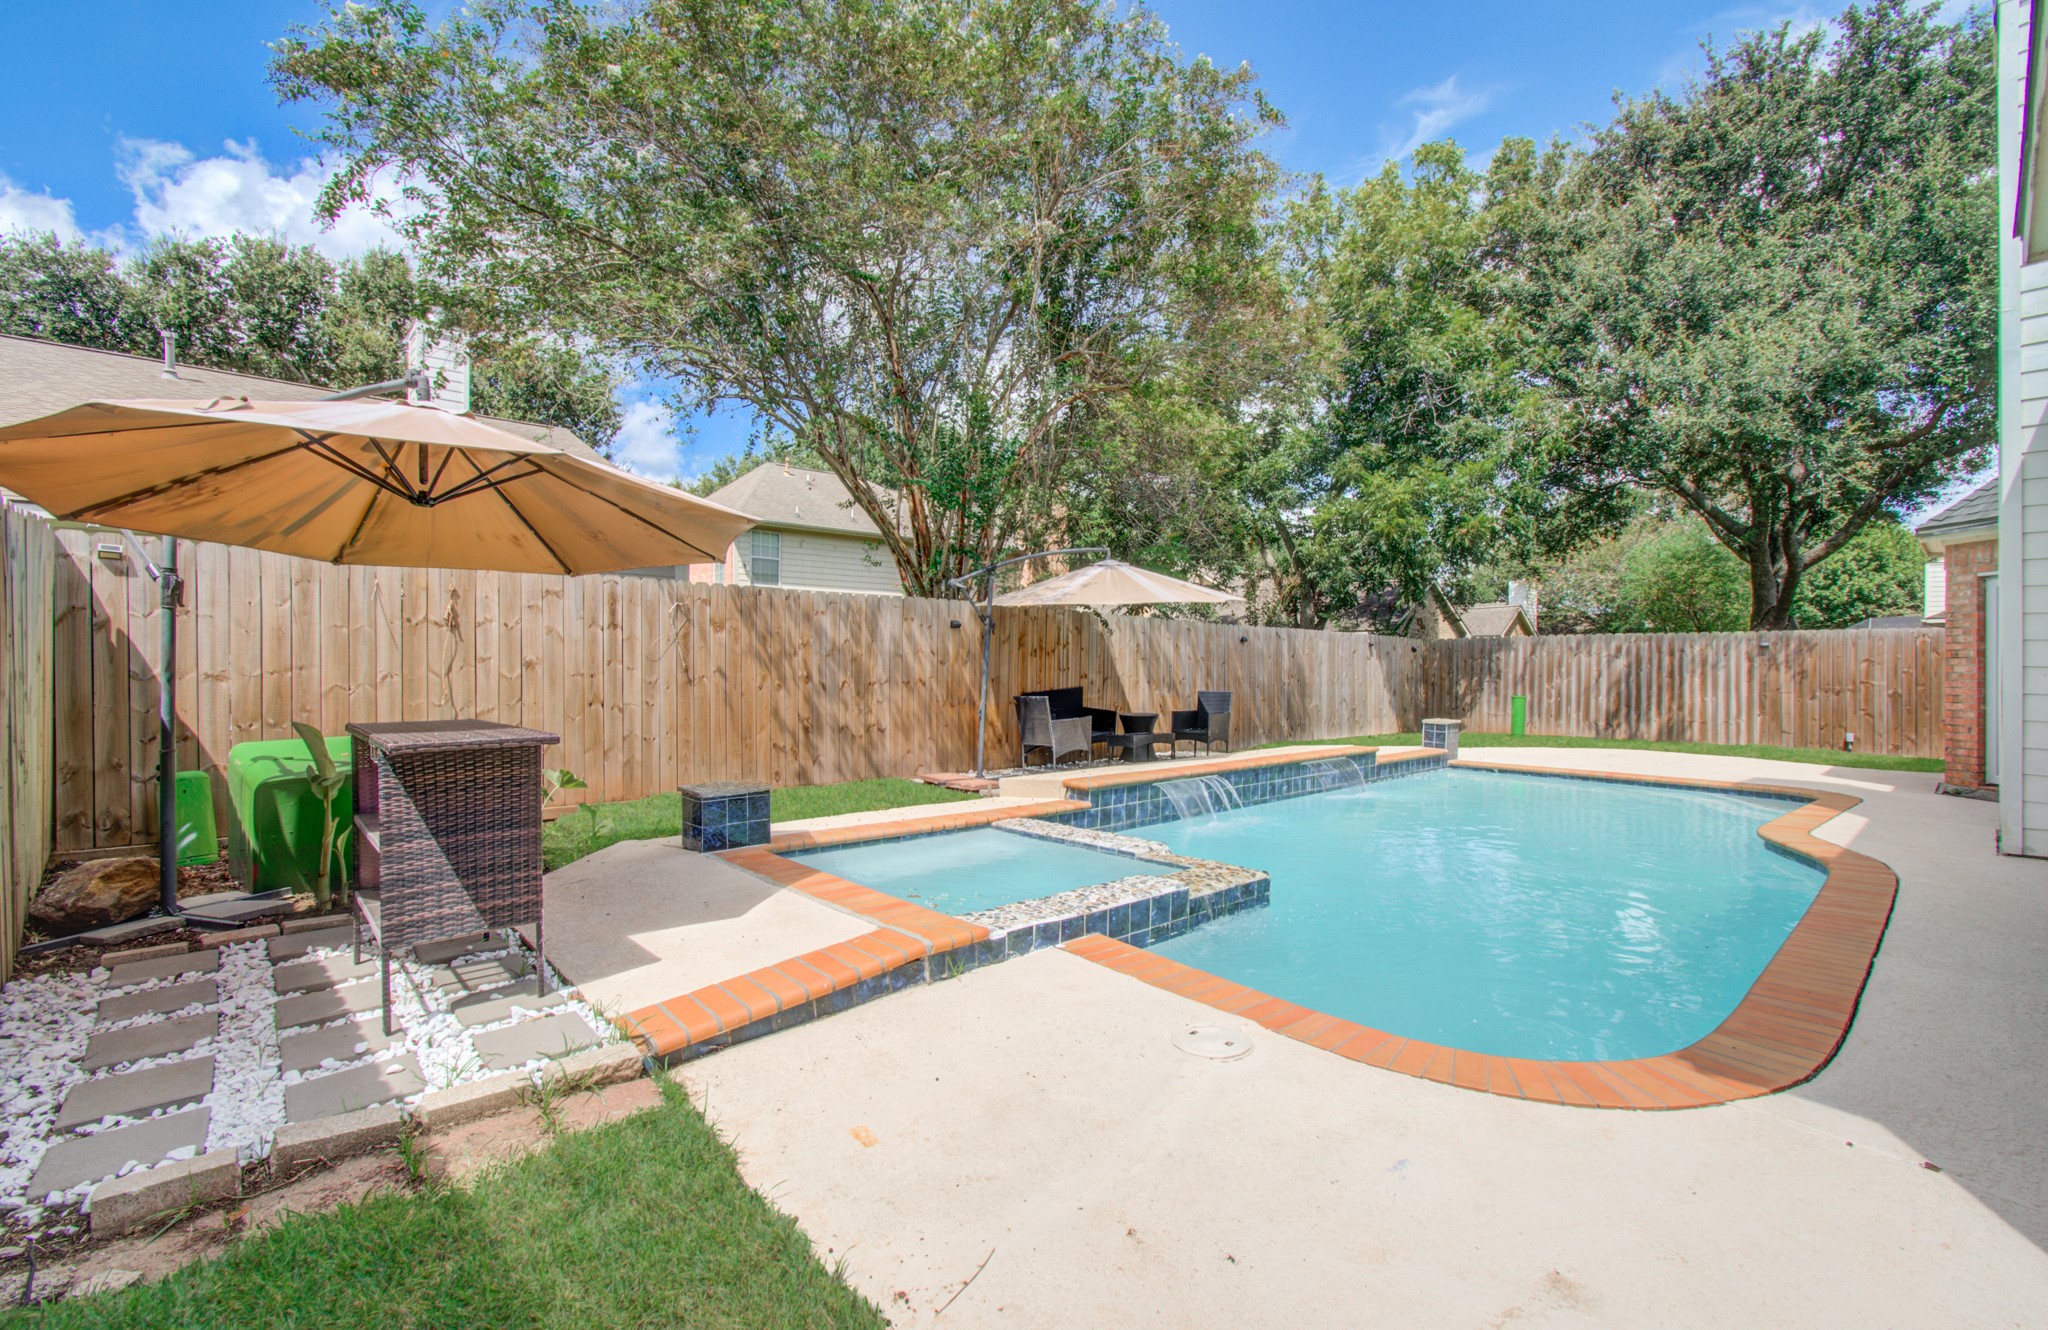
The home boasts two primary suites, including a downstairs suite with high ceilings, an electric fireplace, and relaxing pool views. Both en-suite baths feature dual sinks, oversized walk-in showers, and deep Jacuzzi tubs.
Enjoy the backyard oasis with a sparkling pool and waterfall feature. An extended driveway provides ample parking. Conveniently located near the golf course, parks, and shopping, this move-in-ready home offers comfort, style, and tranquility.
| Listing Id: | 50640878 |
|---|---|
| List Price: | $2,900 |
| Property Type: | Residential Lease |
| Property Sub Type: | Detached |
| Status: | Active |
| Bedrooms Total: | 4 |
| Bathrooms Full: | 3 |
| Bathrooms Half: | 1 |
| Living Area: | 2,992 |
| Lot Size Acres: | 0.14 |
| Architectural Style: | Detached and Traditional |
| Waterfront?: | No |
| City: | Richmond |
| County Or Parish: | Fort Bend |
| Subdivision: | The Grove Sec 12 |
| Postal Code: | 77406 |
| Year Built: | 1994 |
| Appliances: | Dishwasher, Electric Cooktop, Disposal, Microwave, Cooktop, and Refrigerator |
| Room Type: | DiningRoom, LivingRoom, Office, UtilityRoom |
| Association Name: | The Grove CIA |
| Attached Garage?: | Yes |
| Availability Date: | 2026-10-22 |
| Basement Yn: | No |
| Bathrooms Total Integer: | 4 |
| Building Area Total: | 2,992.0 |
| Community Features: | CommunityPool |
| Cooling: | Central Air and Electric |
| Cooling?: | Yes |
| Directions: | Hwy 90 west, turn right on Pitts, take right on Winston Homestead stop sign. turn right on Atlanta, the house on your right side. |
| Elementary School: | AUSTIN ELEMENTARY SCHOOL (LAMAR) |
| Elementary School District: | 33 - Lamar Consolidated |
| Fireplaces Total: | 1 |
| Fireplace?: | Yes |
| Flooring: | Tile, Wood |
| Garage Spaces: | 2.0 |
| Garage?: | Yes |
| Heating: | Central, Gas |
| Heating?: | Yes |
| High School: | FOSTER HIGH SCHOOL |
| High School District: | 33 - Lamar Consolidated |
| Interior Features: | DoubleVanity, GraniteCounters, HighCeilings, JettedTub, KitchenIsland, KitchenFamilyRoomCombo, MainLevelPrimary, MultiplePrimarySuites, SeparateShower, ThreeBedroomsUp, UpperLevelPrimary, WalkInClosets |
| Internet Automated Valuation Display?: | Yes |
| Internet Consumer Comment?: | Yes |
| Lease Term: | LongTerm |
| Levels: | Two |
| Listing Agreement: | ExclusiveRightToLease |
| Living Area Source: | Appraiser |
| Lot Features: | Subdivision |
| Lot Size Area: | 6,100.0 |
| Lot Size Source: | Appraiser |
| Lot Size Units: | SquareFeet |
| Middle Or Junior School: | BRISCOE JUNIOR HIGH SCHOOL |
| Middle Or Junior School District: | 33 - Lamar Consolidated |
| MLS Area Major: | 37 |
| MLS Area Minor: | Fort Bend County North/Richmond |
| Original List Price: | $2,900 |
| Parcel Number: | 3780-12-003-1110-901 |
| Parking Features: | Attached, Garage |
| Parking Total: | 2 |
| Pets Allowed: | Conditional, PetDeposit |
| Pool Features: | InGround |
| Pool Private?: | Yes |
| Postal City: | Richmond |
| Postal Code Plus4: | 2208 |
| Public Survey Section: | 12 |
| Rooms Total: | 10 |
| Sewer: | PublicSewer |
| Status: | Active |
| State Or Province: | TX |
| Stories: | 2 |
| Street Number Numeric: | 1,207 |
| Universal Property: | US-48157-N-3780120031110901-R-N |
| Water Source: | Public |
| Year Built Source: | PublicRecords |
| Listing Key: | 1193770100 |
| Property Sub Type Additional: | Detached, SingleFamilyResidence |
| Current Price: | $2,900.00 |
| Country Subdivision: | 48157 |
| Record Signature: | -1,695,547,159 |
| Universal Parcel Id: | urn:reso:upi:2.0:US:48157:3780-12-003-1110-901 |
Listing Courtesy of: AlphaMax Realty Inc.
Listing Agent: Zhenbing Wu
832-766-6826
The data on this website relating to real estate for sale comes in part from the IDX Program of the Houston Association of REALTORS®.
All information is believed accurate but not guaranteed. The properties displayed may not be all of the properties available through the IDX Program. Any use of this site other than by potential buyers or sellers is strictly prohibited.
© 2026 Houston Association of REALTORS®.
Houston Association of REALTORS® data last updated on October 23, 2026 04:27 AM - ET.
Property Last Updated: October 23, 2026 04:27 AM - ET
