1204 Birkland Pine Lane
Houston, TX 77043
$2,895
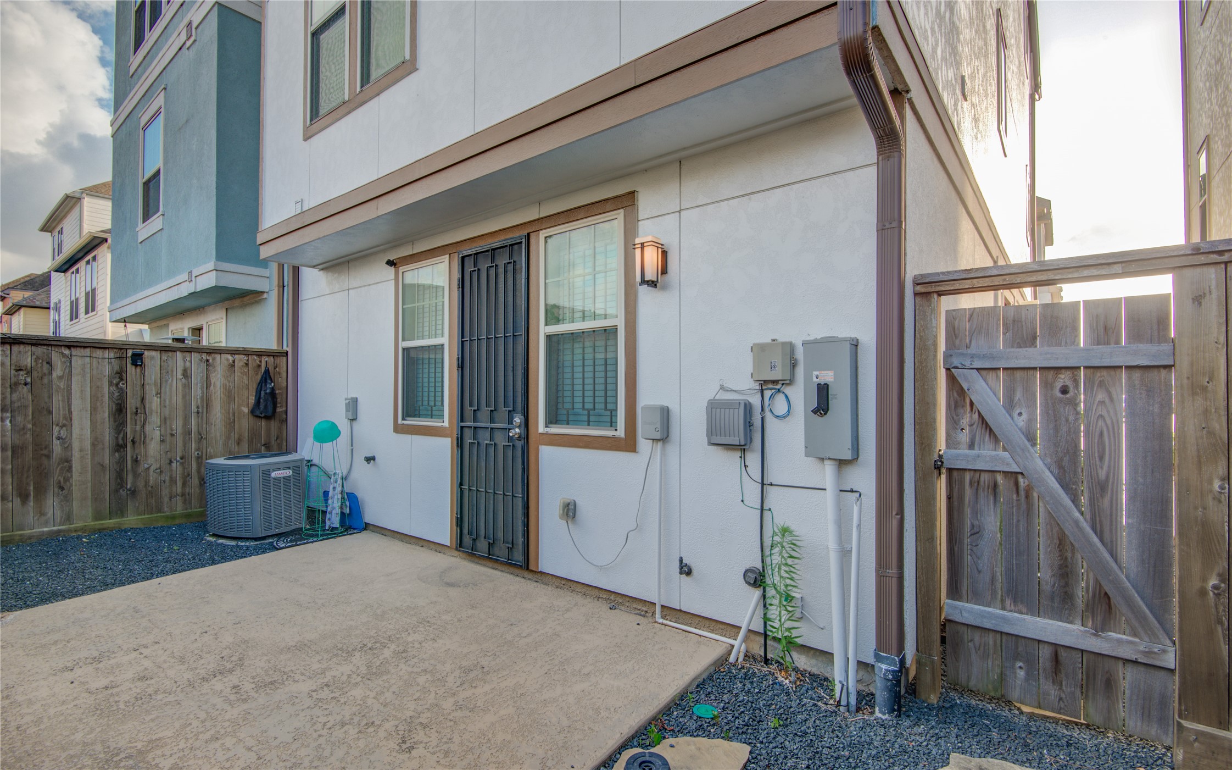
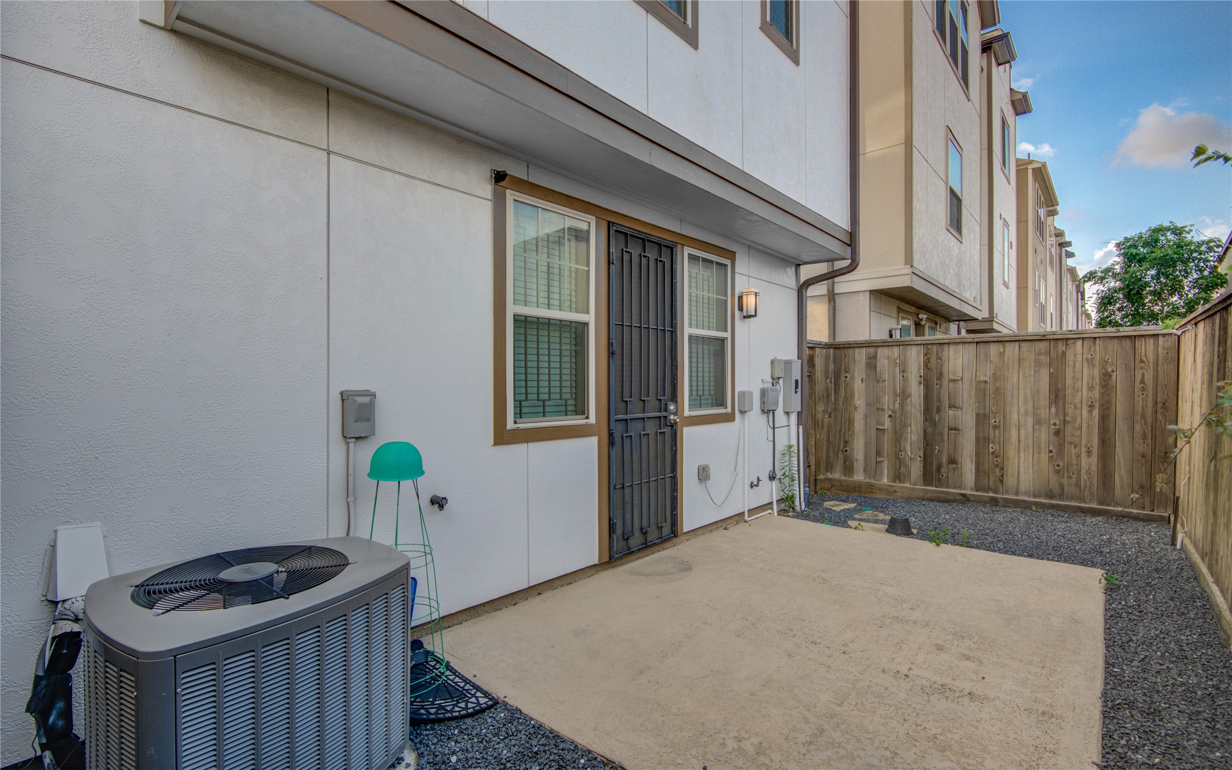
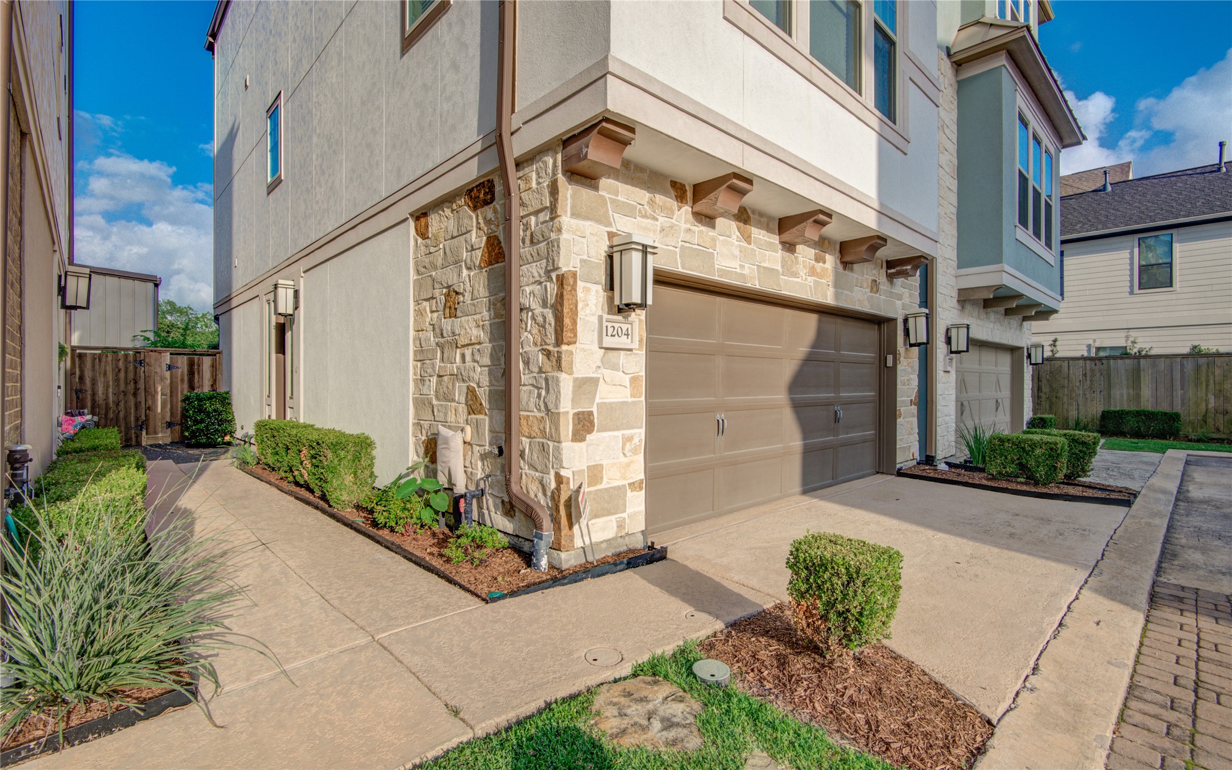
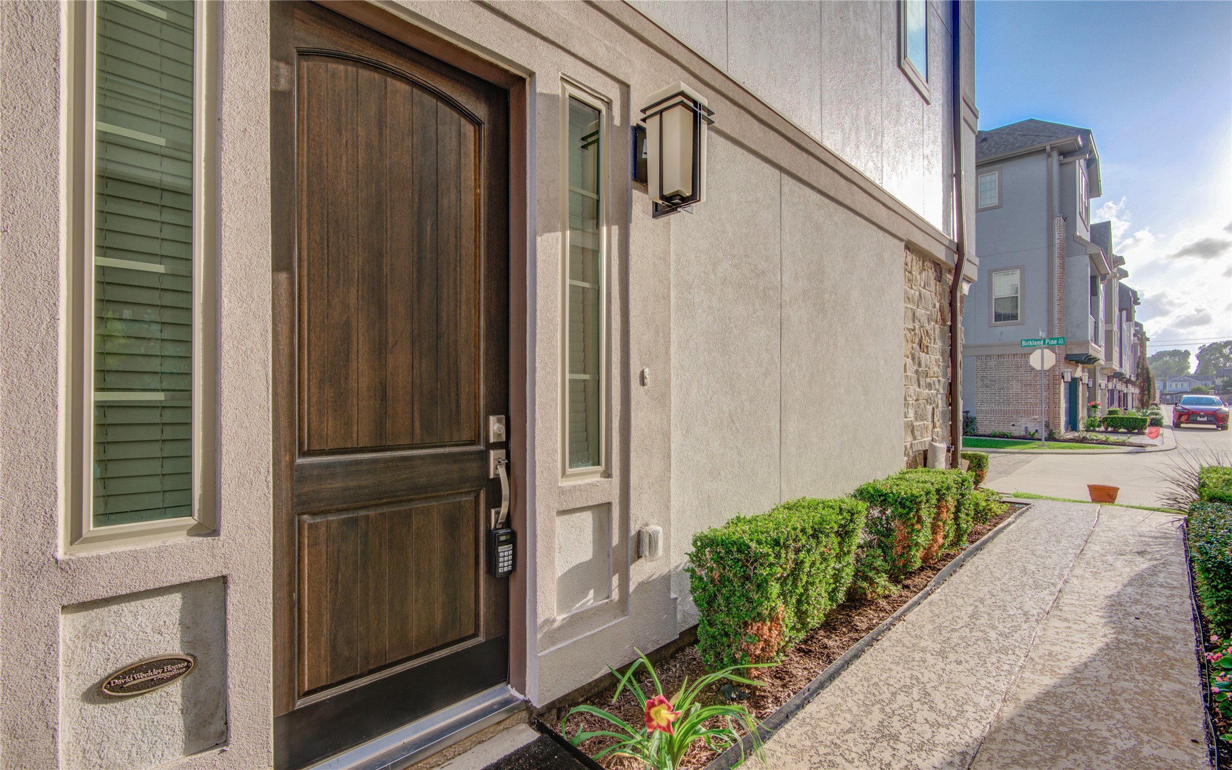
Stunning 3-Story Townhome in Gated Spring Branch Community with Pool
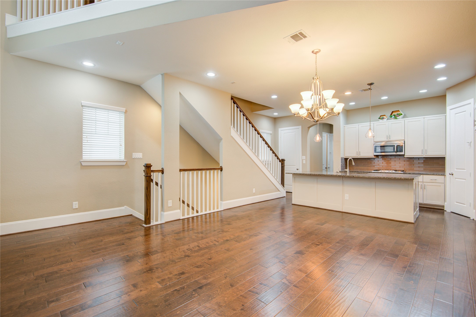
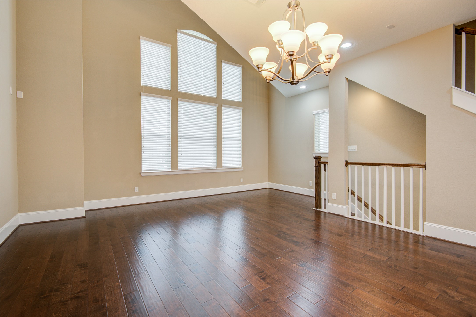
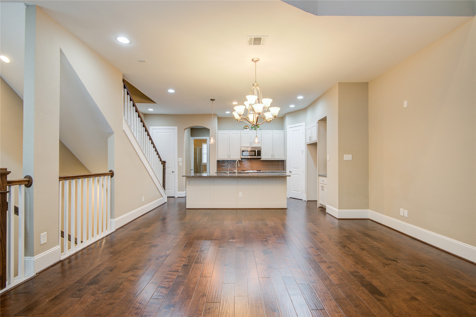
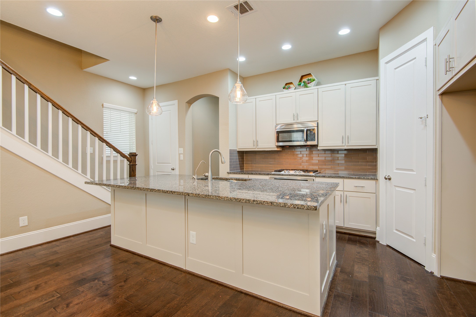
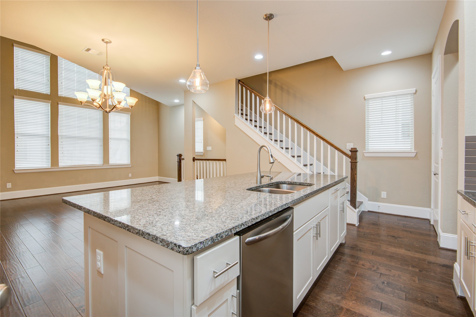
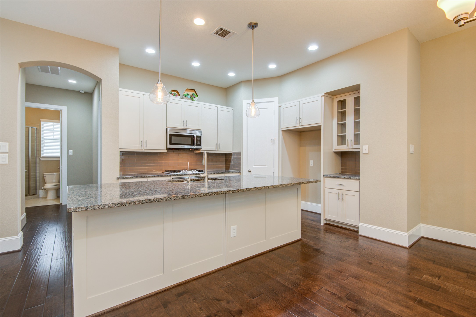
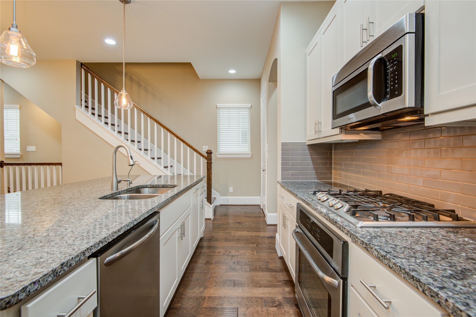
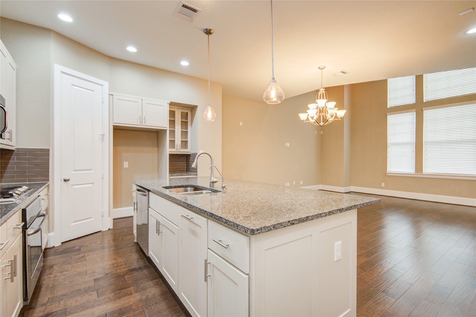
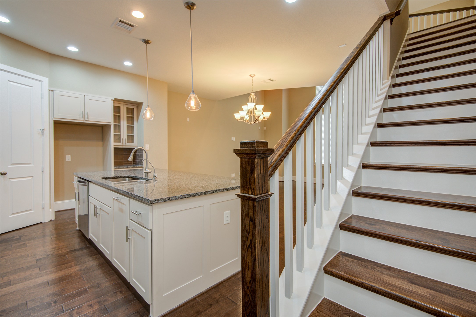
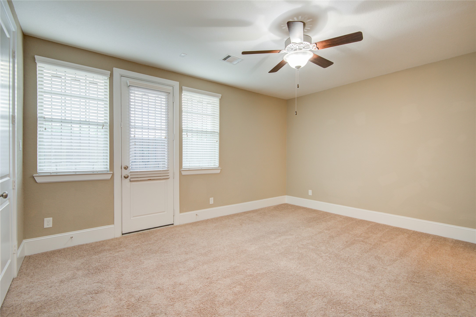
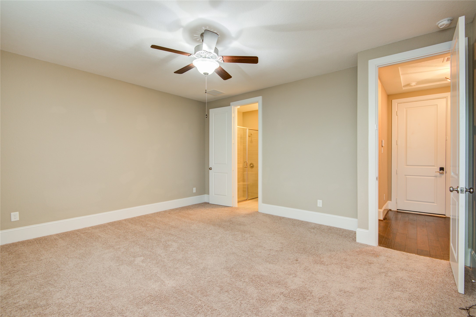
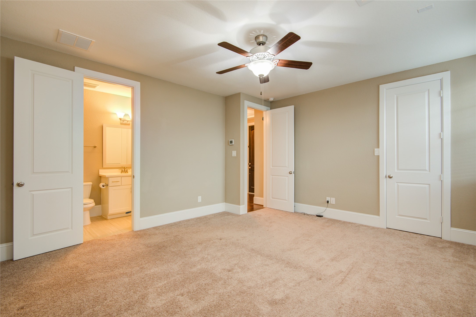
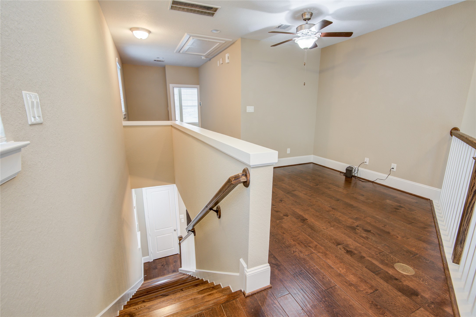
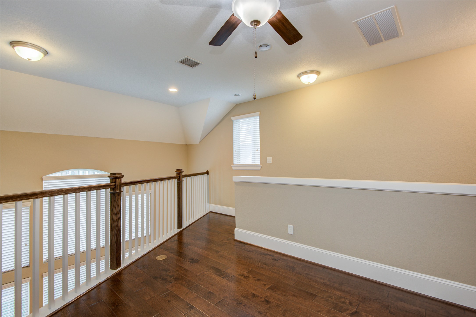
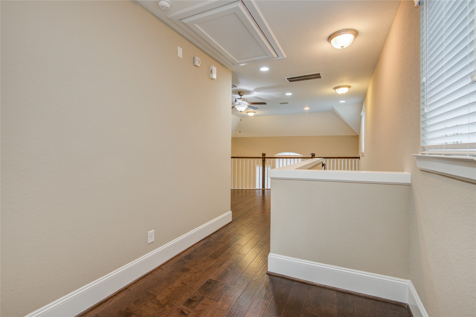
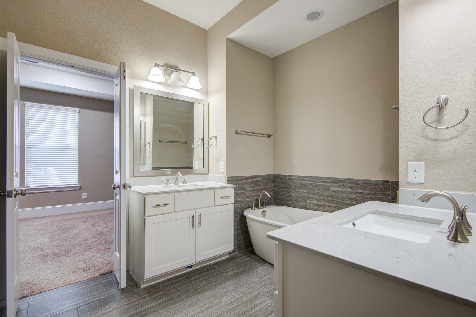
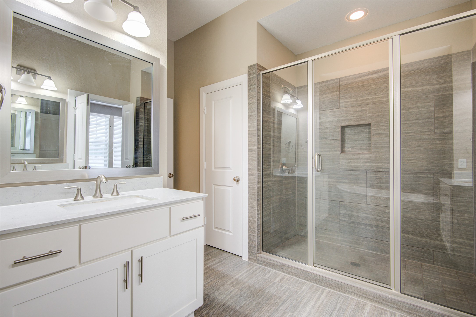
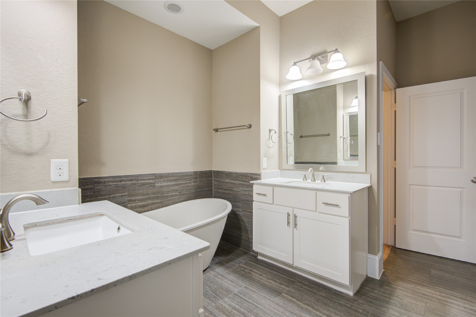
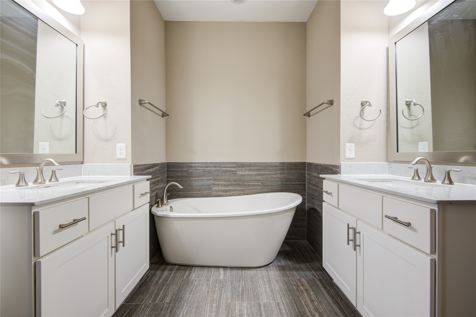
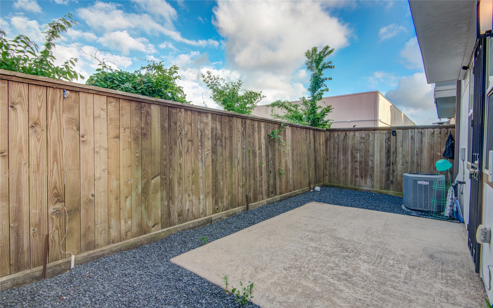
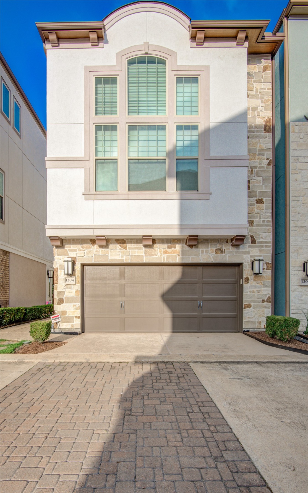
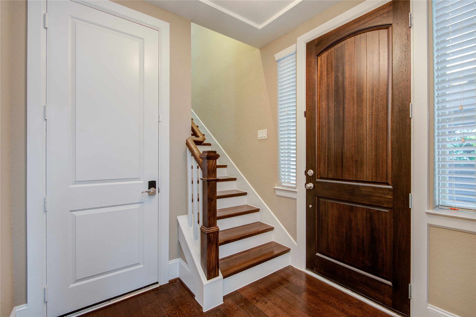
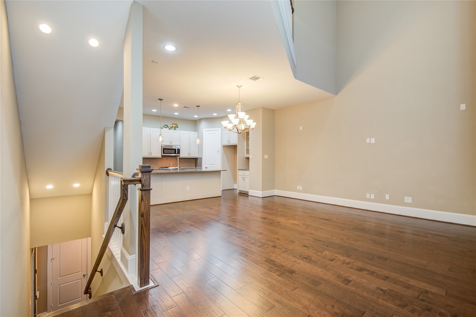
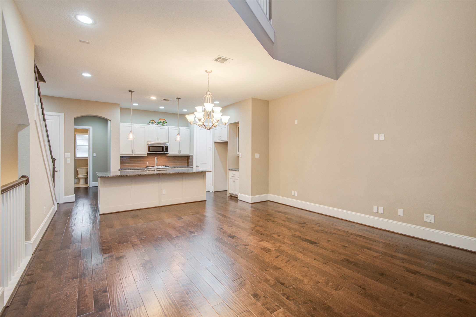
Welcome to 1204 Birkland Pine Ln, a beautiful 3-bedroom, 3-bath townhome offering over 2,100 sq. ft. across three thoughtfully designed levels in the gated Retreat at Sherwood community. This unique floor plan features one bedroom on each floor, providing excellent flexibility and privacy, plus a dedicated study perfect for a home office. The impressive family room showcases soaring 21-foot vaulted ceilings and expanded windows that fill the space with natural light. Enjoy stylish stucco and stone architecture along with spacious living areas designed for both relaxing and entertaining. The gated community offers a pool, cabana, and green space for residents to enjoy. Conveniently located in Spring Branch near shopping, dining, major roadways, and the Memorial City area. A great combination of space, privacy, community amenities, and Houston convenience!
| Listing Id: | 78474577 |
|---|---|
| List Price: | $2,895 |
| Property Type: | Residential Lease |
| Property Sub Type: | Condominium |
| Status: | Active |
| Bedrooms Total: | 3 |
| Bathrooms Full: | 3 |
| Living Area: | 2,148 |
| Lot Size Acres: | 0.0375 |
| Waterfront?: | No |
| City: | Houston |
| County Or Parish: | Harris |
| Subdivision: | Retreat/Sherwood |
| Postal Code: | 77043 |
| Year Built: | 2016 |
| Appliances: | Dishwasher, Disposal, and Microwave |
| Association Amenities: | ControlledAccess, Pool |
| Attached Garage?: | Yes |
| Availability Date: | 2026-10-16 |
| Basement Yn: | No |
| Bathrooms Total Integer: | 3 |
| Bedrooms Possible: | 3 |
| Building Area Total: | 2,148.0 |
| Community Features: | CommunityPool |
| Cooling: | Central Air and Electric |
| Cooling?: | Yes |
| Direction Faces: | West |
| Directions: | Going I-10 West, exit Wilcrest, stay on the feeder, pass Wilcrest's traffic light, turn right onto Sherwood Forest Street, the community is quarter of a mile on the right. |
| Disclosures: | None |
| Elementary School: | SHERWOOD ELEMENTARY SCHOOL |
| Elementary School District: | 49 - Spring Branch |
| Garage Spaces: | 2.0 |
| Garage?: | Yes |
| Heating: | Central, Gas |
| Heating?: | Yes |
| High School: | STRATFORD HIGH SCHOOL (SPRING BRANCH) |
| High School District: | 49 - Spring Branch |
| Interior Features: | WalkInClosets |
| Internet Automated Valuation Display?: | Yes |
| Internet Consumer Comment?: | Yes |
| Lease Term: | LongTerm |
| Levels: | ThreeOrMore |
| Listing Agreement: | ExclusiveRightToLease |
| Living Area Source: | Appraiser |
| Lot Features: | Other |
| Lot Size Area: | 1,634.0 |
| Lot Size Source: | Appraiser |
| Lot Size Units: | SquareFeet |
| Middle Or Junior School: | SPRING FOREST MIDDLE SCHOOL |
| Middle Or Junior School District: | 49 - Spring Branch |
| MLS Area Major: | 24 |
| MLS Area Minor: | Spring Branch |
| Original List Price: | $2,895 |
| Parcel Number: | 136-160-001-0015 |
| Parking Features: | AdditionalParking, Attached, Garage |
| Parking Total: | 2 |
| Pets Allowed: | Conditional, PetDeposit |
| Pool Features: | Association |
| Postal City: | Houston |
| Postal Code Plus4: | 7404 |
| Rooms Total: | 3 |
| Security Features: | SecurityGate, KeyCardEntry |
| Sewer: | PublicSewer |
| Status: | Active |
| State Or Province: | TX |
| Stories: | 3 |
| Stories Total: | 3 |
| Street Number Numeric: | 1,204 |
| Universal Property: | US-48201-N-1361600010015-R-N |
| Utilities: | Cable Available, Sewer Available, Trash Collection, Water Available, and Yard Maintenance |
| Water Source: | Public |
| Year Built Source: | PublicRecords |
| Listing Key: | 1193401355 |
| Property Sub Type Additional: | Condominium, Townhouse |
| Current Price: | $2,895.00 |
| Country Subdivision: | 48201 |
| Pets Comments: | PetDepositDescription:$250 per Pet |
| Record Signature: | 1,218,089,292 |
| Universal Parcel Id: | urn:reso:upi:2.0:US:48201:136-160-001-0015 |
Listing Courtesy of: TAGcity Real Estate
Listing Agent: Kevin B Guerin
512-914-7872
The data on this website relating to real estate for sale comes in part from the IDX Program of the Houston Association of REALTORS®.
All information is believed accurate but not guaranteed. The properties displayed may not be all of the properties available through the IDX Program. Any use of this site other than by potential buyers or sellers is strictly prohibited.
© 2026 Houston Association of REALTORS®.
Houston Association of REALTORS® data last updated on October 20, 2026 07:32 AM - ET.
Property Last Updated: October 20, 2026 07:32 AM - ET