1203 Dewalt Street
Houston, TX 77088
$2,200
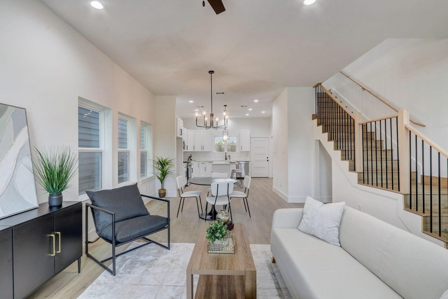
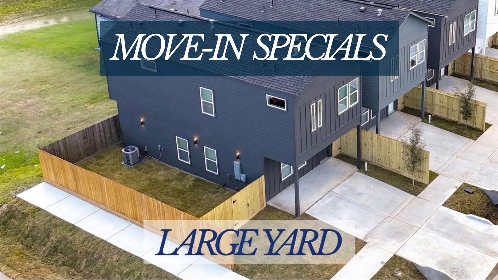
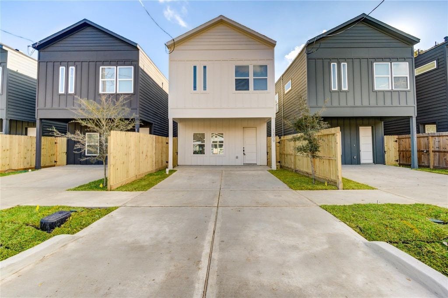
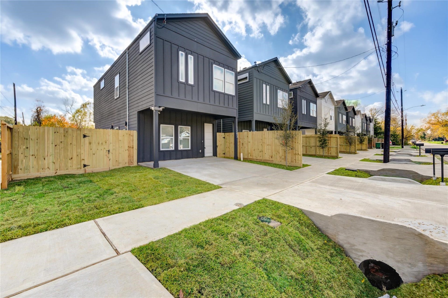
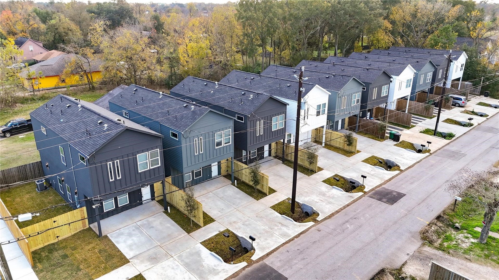
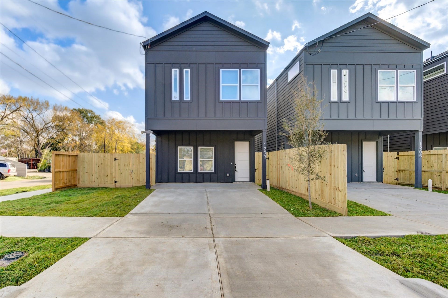
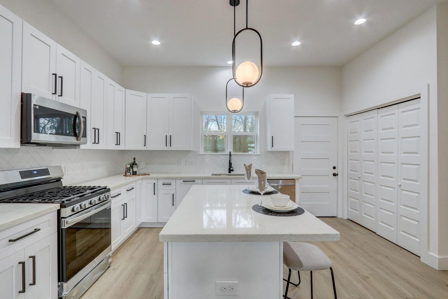
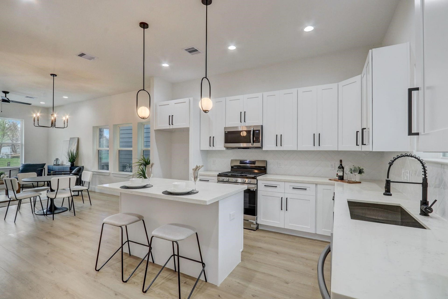
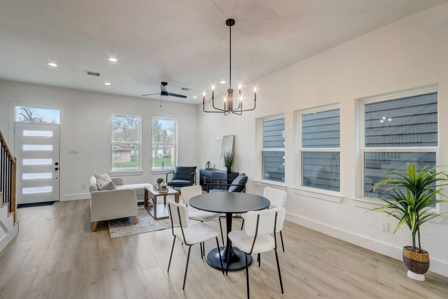
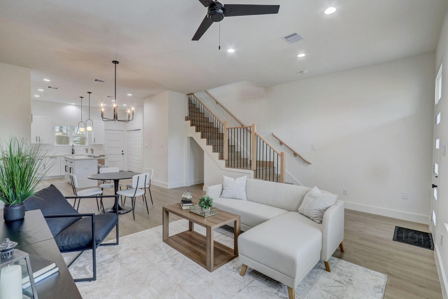
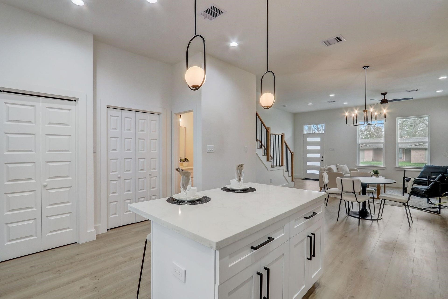
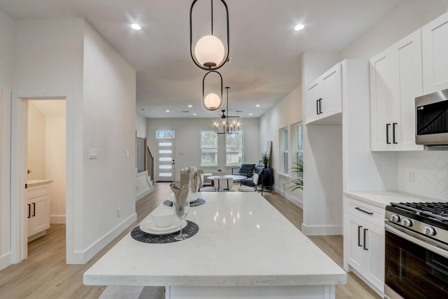
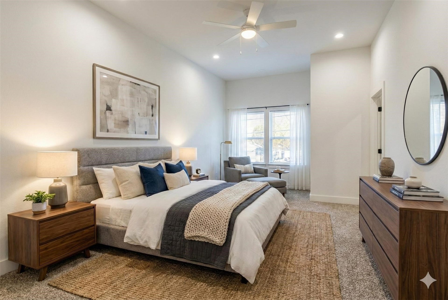
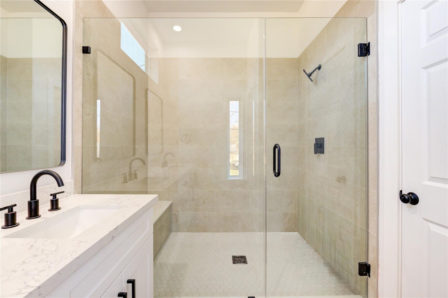
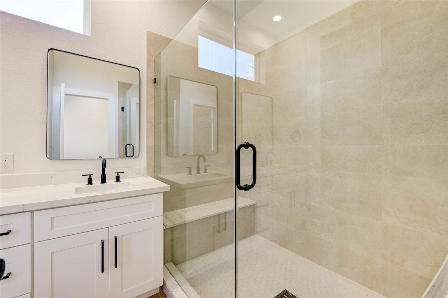
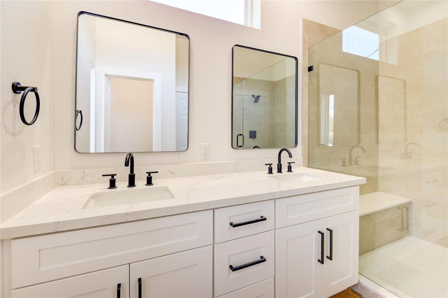
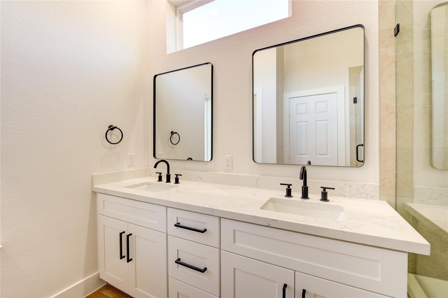
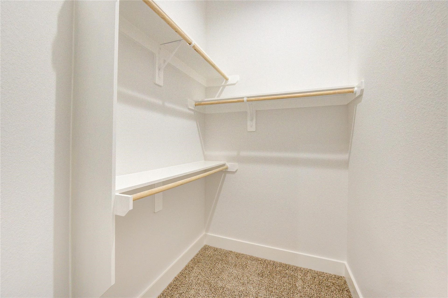
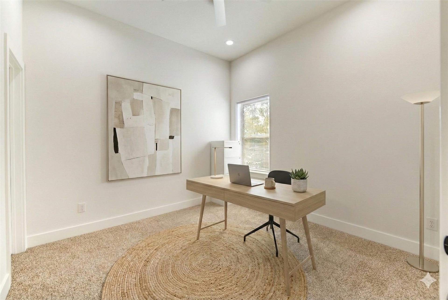
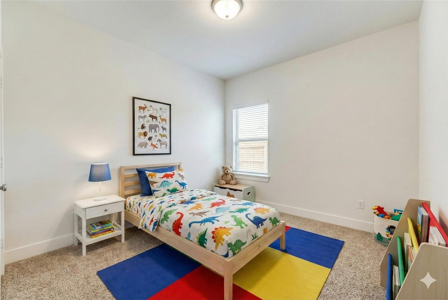
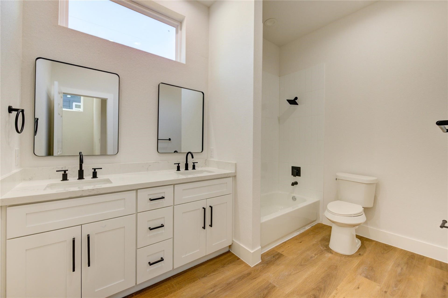
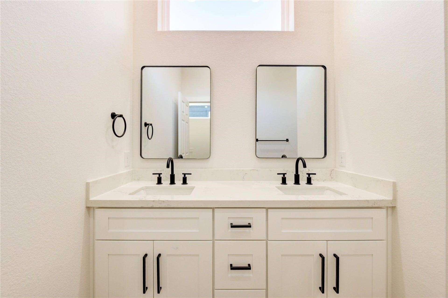
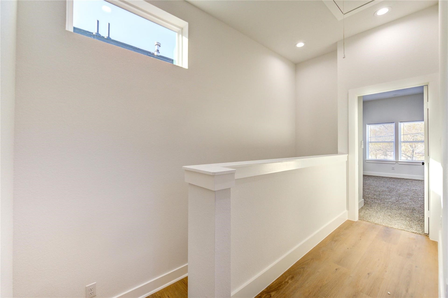
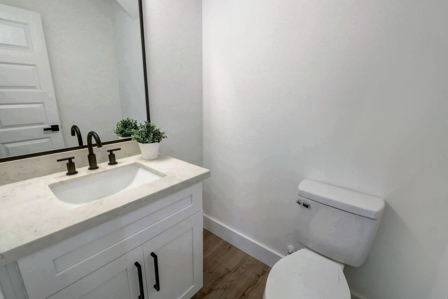
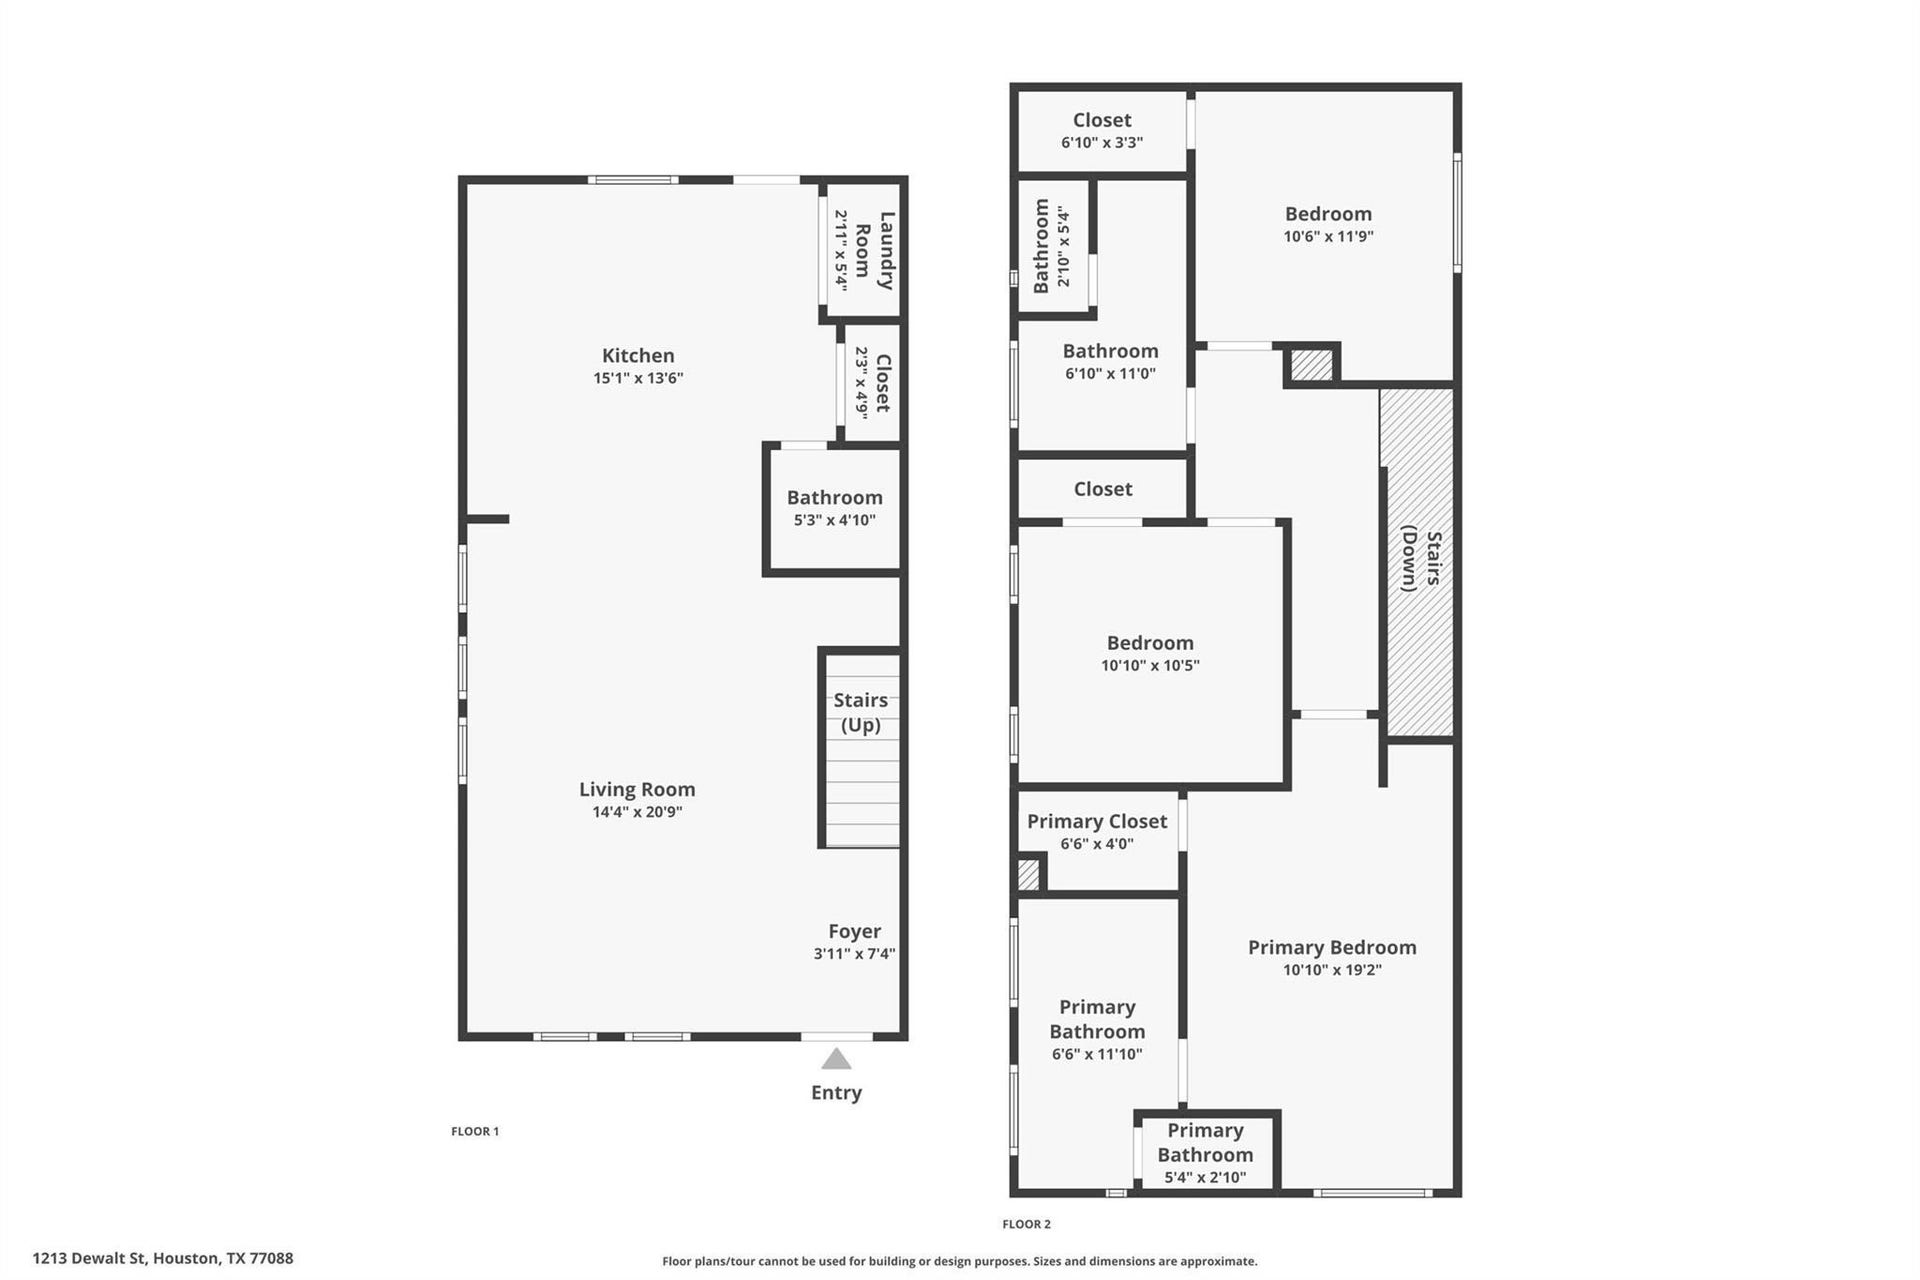
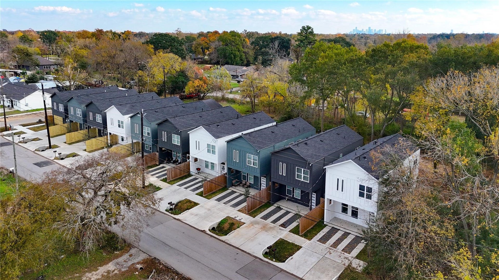
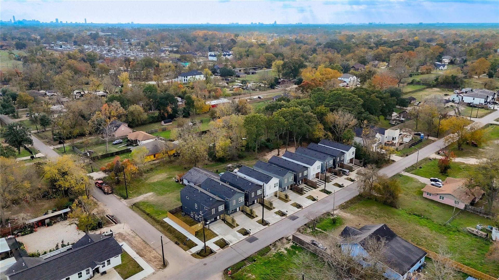
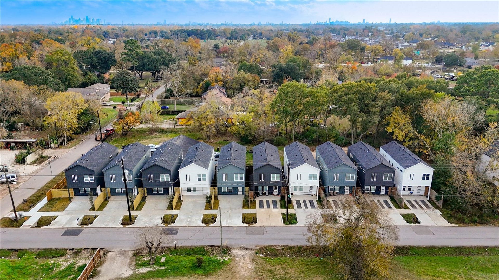
Welcome to Maxroy View Manors where modern design meets exceptional functionality. This 2-story home offers an open-concept layout, perfect for families and entertaining, 10-foot ceilings and abundant natural light. The 1st floor boasts a spacious family room, seamlessly connected to the dining area. The kitchen features beautiful quartz countertops, a large island, and plenty cabinetry. The powder room on the main level adds convenience for guests. The 2nd floor is designed with comfort in mind, offering a primary bedroom suite complete with a large walk-in closet and a beautiful bathroom featuring dual sinks and a walk-in shower. Two additional bedrooms share a full bath, flexible living space can easily accommodate a home office, playroom, or workout area to fit your lifestyle. Enjoy relaxing on the welcoming front porch and ample parking. Ideal location, easy access to Downtown Houston, IAH, The Heights, Garden Oaks, minutes from Kroger, LA Fitness, and the TC Jester Trails.
| Listing Id: | 56448347 |
|---|---|
| List Price: | $2,200 |
| Property Type: | Residential Lease |
| Property Sub Type: | Detached |
| Status: | Active |
| Bedrooms Total: | 3 |
| Bathrooms Full: | 2 |
| Bathrooms Half: | 1 |
| Living Area: | 1,596 |
| Lot Size Acres: | 0.0337 |
| Architectural Style: | Craftsman, Contemporary Modern, and Detached |
| Waterfront?: | No |
| City: | Houston |
| County Or Parish: | Harris |
| Subdivision: | Maxroy View Manors |
| Postal Code: | 77088 |
| Year Built: | 2026 |
| Appliances: | Dryer, Dishwasher, Disposal, Microwave, Refrigerator, Trash Compactor, and Washer |
| Room Type: | Kitchen, LivingRoom |
| Availability Date: | 2026-11-04 |
| Basement Yn: | No |
| Bathrooms Total Integer: | 3 |
| Bedrooms Possible: | 3 |
| Building Area Total: | 1,596.0 |
| Cooling: | Central Air and Electric |
| Cooling?: | Yes |
| Directions: | Heading north on I-45 from Downtown Houston, exit W Gulf Bank Rd. Make a left on W Gulf Bank Rd. Make a left on Ella Blvd. Ella Blvd. turns into Wheatly St. Make a right on Dewalt St. House is on the left-hand side. |
| Disclosures: | None |
| Elementary School: | ANDERSON ACADEMY |
| Elementary School District: | 1 - Aldine |
| Exterior Features: | FullyFenced |
| Garage?: | No |
| Heating: | Central, Gas |
| Heating?: | Yes |
| High School: | CARVER H S FOR APPLIED TECH/ENGINEERING/ARTS |
| High School District: | 1 - Aldine |
| Interior Features: | AllBedroomsUp, UpperLevelPrimary, WalkInClosets, KitchenDiningCombo |
| Internet Automated Valuation Display?: | Yes |
| Internet Consumer Comment?: | Yes |
| Lease Term: | LongTerm |
| Levels: | Two |
| Listing Agreement: | ExclusiveRightToLease |
| Living Area Source: | Appraiser |
| Lot Features: | Subdivision |
| Lot Size Area: | 2,172.0 |
| Lot Size Source: | Appraiser |
| Lot Size Units: | SquareFeet |
| Middle Or Junior School: | DREW ACADEMY |
| Middle Or Junior School District: | 1 - Aldine |
| MLS Area Major: | 11 |
| MLS Area Minor: | Northwest Houston |
| New Construction?: | No |
| Original List Price: | $2,200 |
| Parcel Number: | 144-981-001-0011 |
| Parking Features: | AdditionalParking |
| Pets Allowed: | Conditional, PetDeposit |
| Pool Private?: | No |
| Postal City: | Houston |
| Postal Code Plus4: | 4903 |
| Property Attached?: | No |
| Rooms Total: | 6 |
| Sewer: | PublicSewer |
| Status: | Active |
| State Or Province: | TX |
| Stories: | 2 |
| Stories Total: | 2 |
| Street Number Numeric: | 1,203 |
| Universal Property: | US-48201-N-1449810010011-R-N |
| Water Source: | Public |
| Year Built Source: | Builder |
| Listing Key: | 1193987329 |
| Property Sub Type Additional: | Detached, SingleFamilyResidence |
| Current Price: | $2,200.00 |
| Country Subdivision: | 48201 |
| Record Signature: | -1,755,231,636 |
| Universal Parcel Id: | urn:reso:upi:2.0:US:48201:144-981-001-0011 |
Listing Courtesy of: eXp Realty LLC
Listing Agent: Phoebe P Nguyen
713-909-3777
The data on this website relating to real estate for sale comes in part from the IDX Program of the Houston Association of REALTORS®.
All information is believed accurate but not guaranteed. The properties displayed may not be all of the properties available through the IDX Program. Any use of this site other than by potential buyers or sellers is strictly prohibited.
© 2026 Houston Association of REALTORS®.
Houston Association of REALTORS® data last updated on October 28, 2026 03:20 AM - ET.
Property Last Updated: October 28, 2026 03:20 AM - ET
