1201 Barkdull Street
Houston, TX 77006
$1,697,250
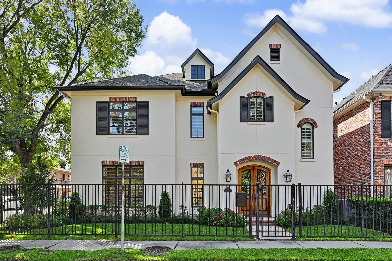
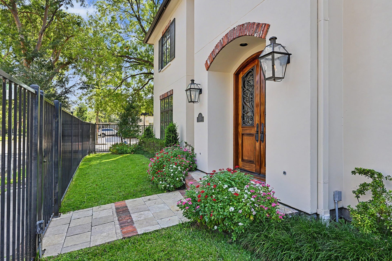
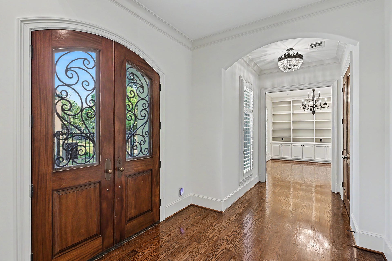
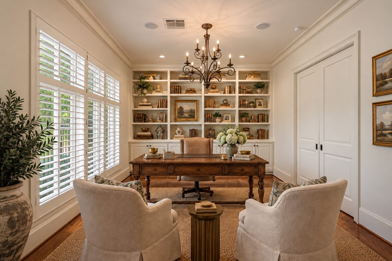
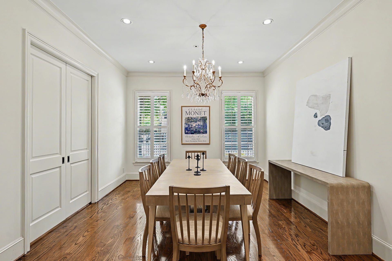
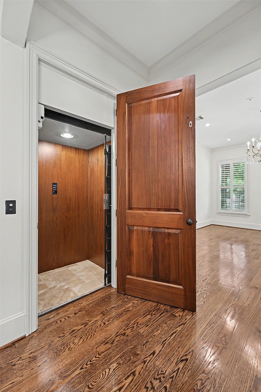
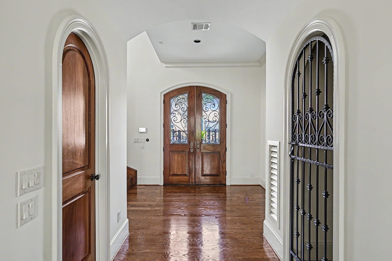
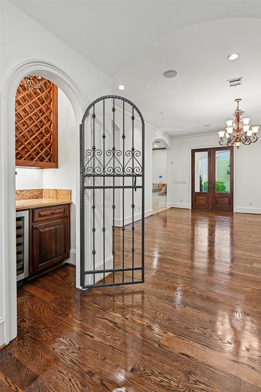
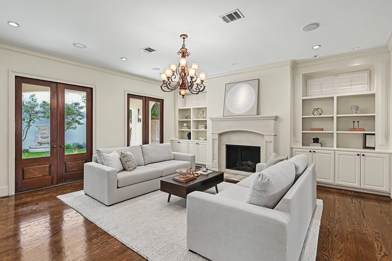
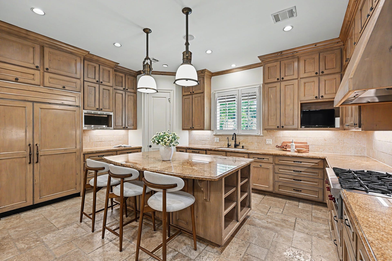
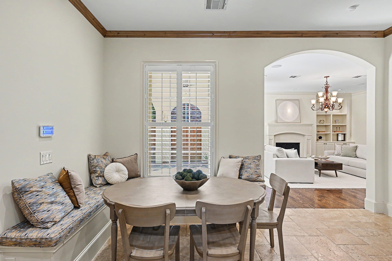
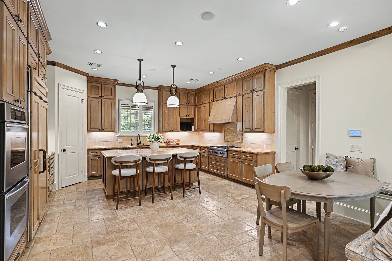
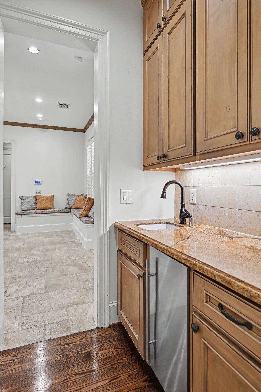
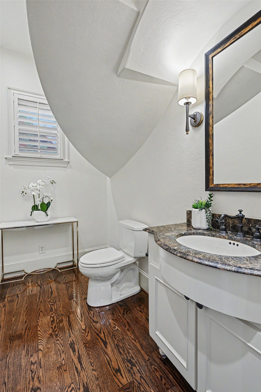
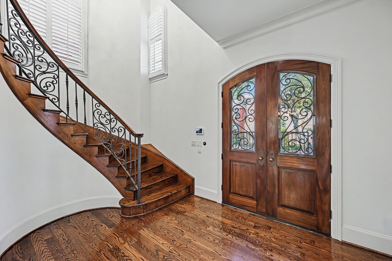
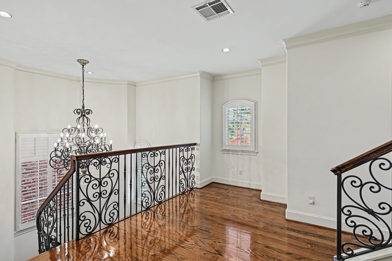
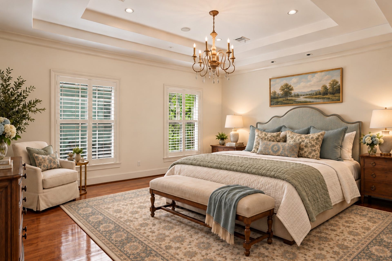
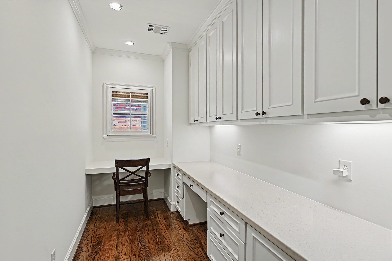
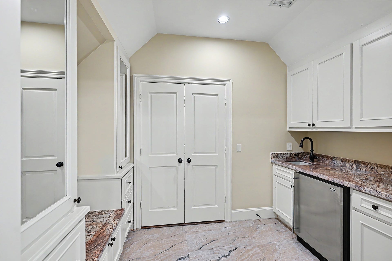
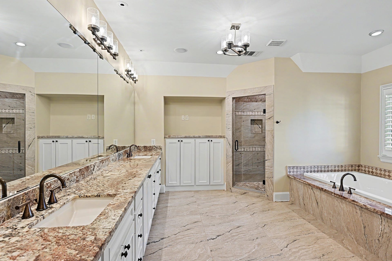
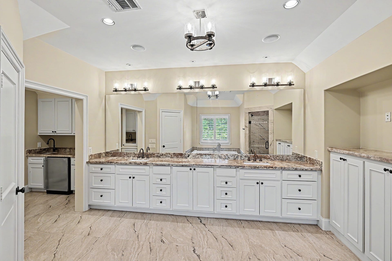
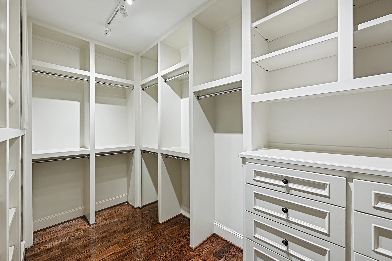
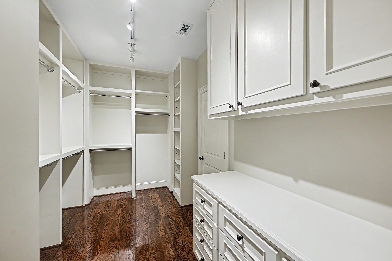
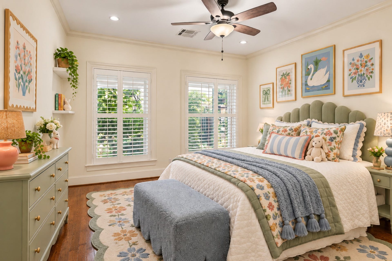
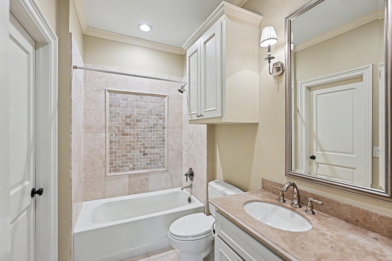
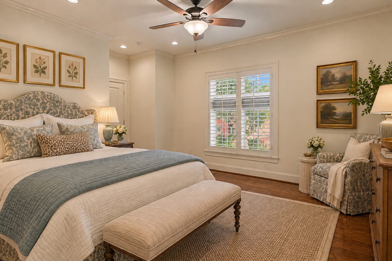
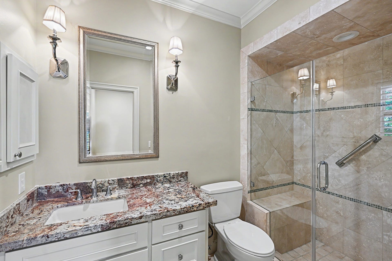
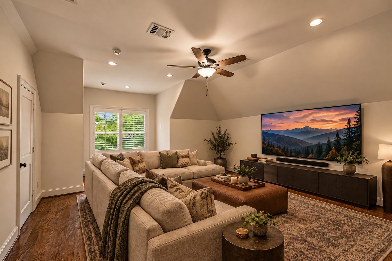
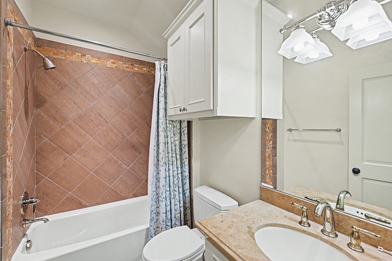
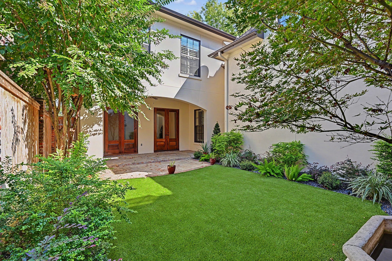
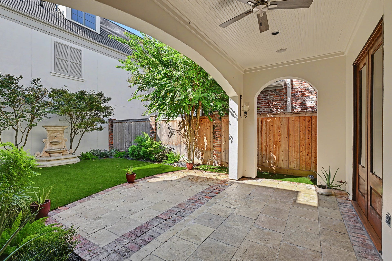
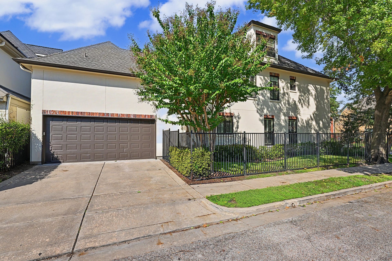
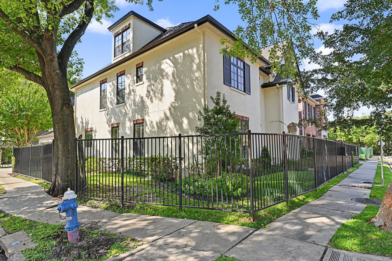
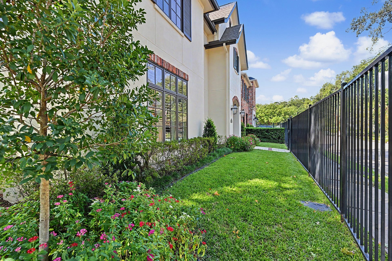
Elegant 4,500 SF(per HCAD) residence in Houston’s Museum District, moments from world-class museums, dining, shopping, universities, & the Texas Medical Center. Updates include a recent roof & fresh interior paint. Refined architectural details include hardwood and chiseled limestone floors, high ceilings, extensive millwork, wrought-iron accents and arched mahogany doors. The spacious open layout is designed for both entertaining and everyday living, with an expansive family room overlooking the covered patio and private, turfed backyard with fountain. The gourmet kitchen features a large island, stainless appliances, pantry and generous counter space. The oversized primary suite includes a private office, flex space with wet bar and built-in storage, oversized walk-in closets and spa-inspired bath. Two additional bedrooms offer ensuite baths, while the third floor provides a flexible fourth bedroom, game room or office with attached bath. Elevator serves all three floors. Per Seller.
| Listing Id: | 36524467 |
|---|---|
| List Price: | $1,697,250 |
| Property Type: | Residential |
| Property Sub Type: | Detached |
| Status: | Active |
| Bedrooms Total: | 4 |
| Bathrooms Full: | 4 |
| Bathrooms Half: | 1 |
| Living Area: | 4,500 |
| Tax Annual Amount: | $33,879 |
| Lot Size Acres: | 0.1153 |
| Architectural Style: | Traditional |
| Waterfront?: | No |
| City: | Houston |
| County Or Parish: | Harris |
| Subdivision: | Barkdull Street Manor |
| Postal Code: | 77006 |
| Year Built: | 2006 |
| Appliances: | Double Oven, Dishwasher, Gas Cooktop, Disposal, Ice Maker, Microwave, Dryer, Refrigerator, Wine Refrigerator, and Washer |
| Room Type: | BreakfastRoomNook, DiningRoom, EntryFoyer, FamilyRoom, Kitchen, LivingRoom, Office, Pantry, UtilityRoom, WineRoom, HalfBath, SittingRoom |
| Attached Garage?: | Yes |
| Basement Yn: | No |
| Bathrooms Total Integer: | 5 |
| Building Area Total: | 4,500.0 |
| Community Features: | Curbs, Gutters |
| Construction Materials: | Stucco, WoodSiding |
| Cooling: | Central Air, Electric, and Zoned |
| Cooling?: | Yes |
| Direction Faces: | North |
| Directions: | From Montrose, west on Bissonnet, north on Mt Veron, west on Barkdull. Home is on the corner |
| Elementary School: | POE ELEMENTARY SCHOOL |
| Elementary School District: | 27 - Houston |
| Exterior Features: | CoveredPatio, Deck, FullyFenced, Fence, IrrigationSprinklers, Patio, PrivateYard |
| Fencing: | BackYard |
| Fireplace Features: | Gas, WoodBurning |
| Fireplaces Total: | 1 |
| Fireplace?: | Yes |
| Flooring: | Tile, Wood |
| Foundation Details: | PillarPostPier, Slab |
| Garage Spaces: | 2.0 |
| Garage?: | Yes |
| Green Energy Efficient: | ExposureShade, Hvac, Thermostat |
| Heating: | Central, Gas, Zoned |
| Heating?: | Yes |
| High School: | LAMAR HIGH SCHOOL (HOUSTON) |
| High School District: | 27 - Houston |
| Interior Features: | AllBedroomsUp, WetBar, BreakfastBar, ButlersPantry, CrownMolding, DryBar, DoubleVanity, EntranceFoyer, Elevator, EnSuiteBathroom, GraniteCounters, HighCeilings, KitchenIsland, KitchenFamilyRoomCombo, BathInPrimaryBedroom, PotsAndPanDrawers, Pantry, SittingAreaInPrimary, SelfClosingDrawers, SoakingTub, SeparateShower |
| Internet Automated Valuation Display?: | Yes |
| Internet Consumer Comment?: | Yes |
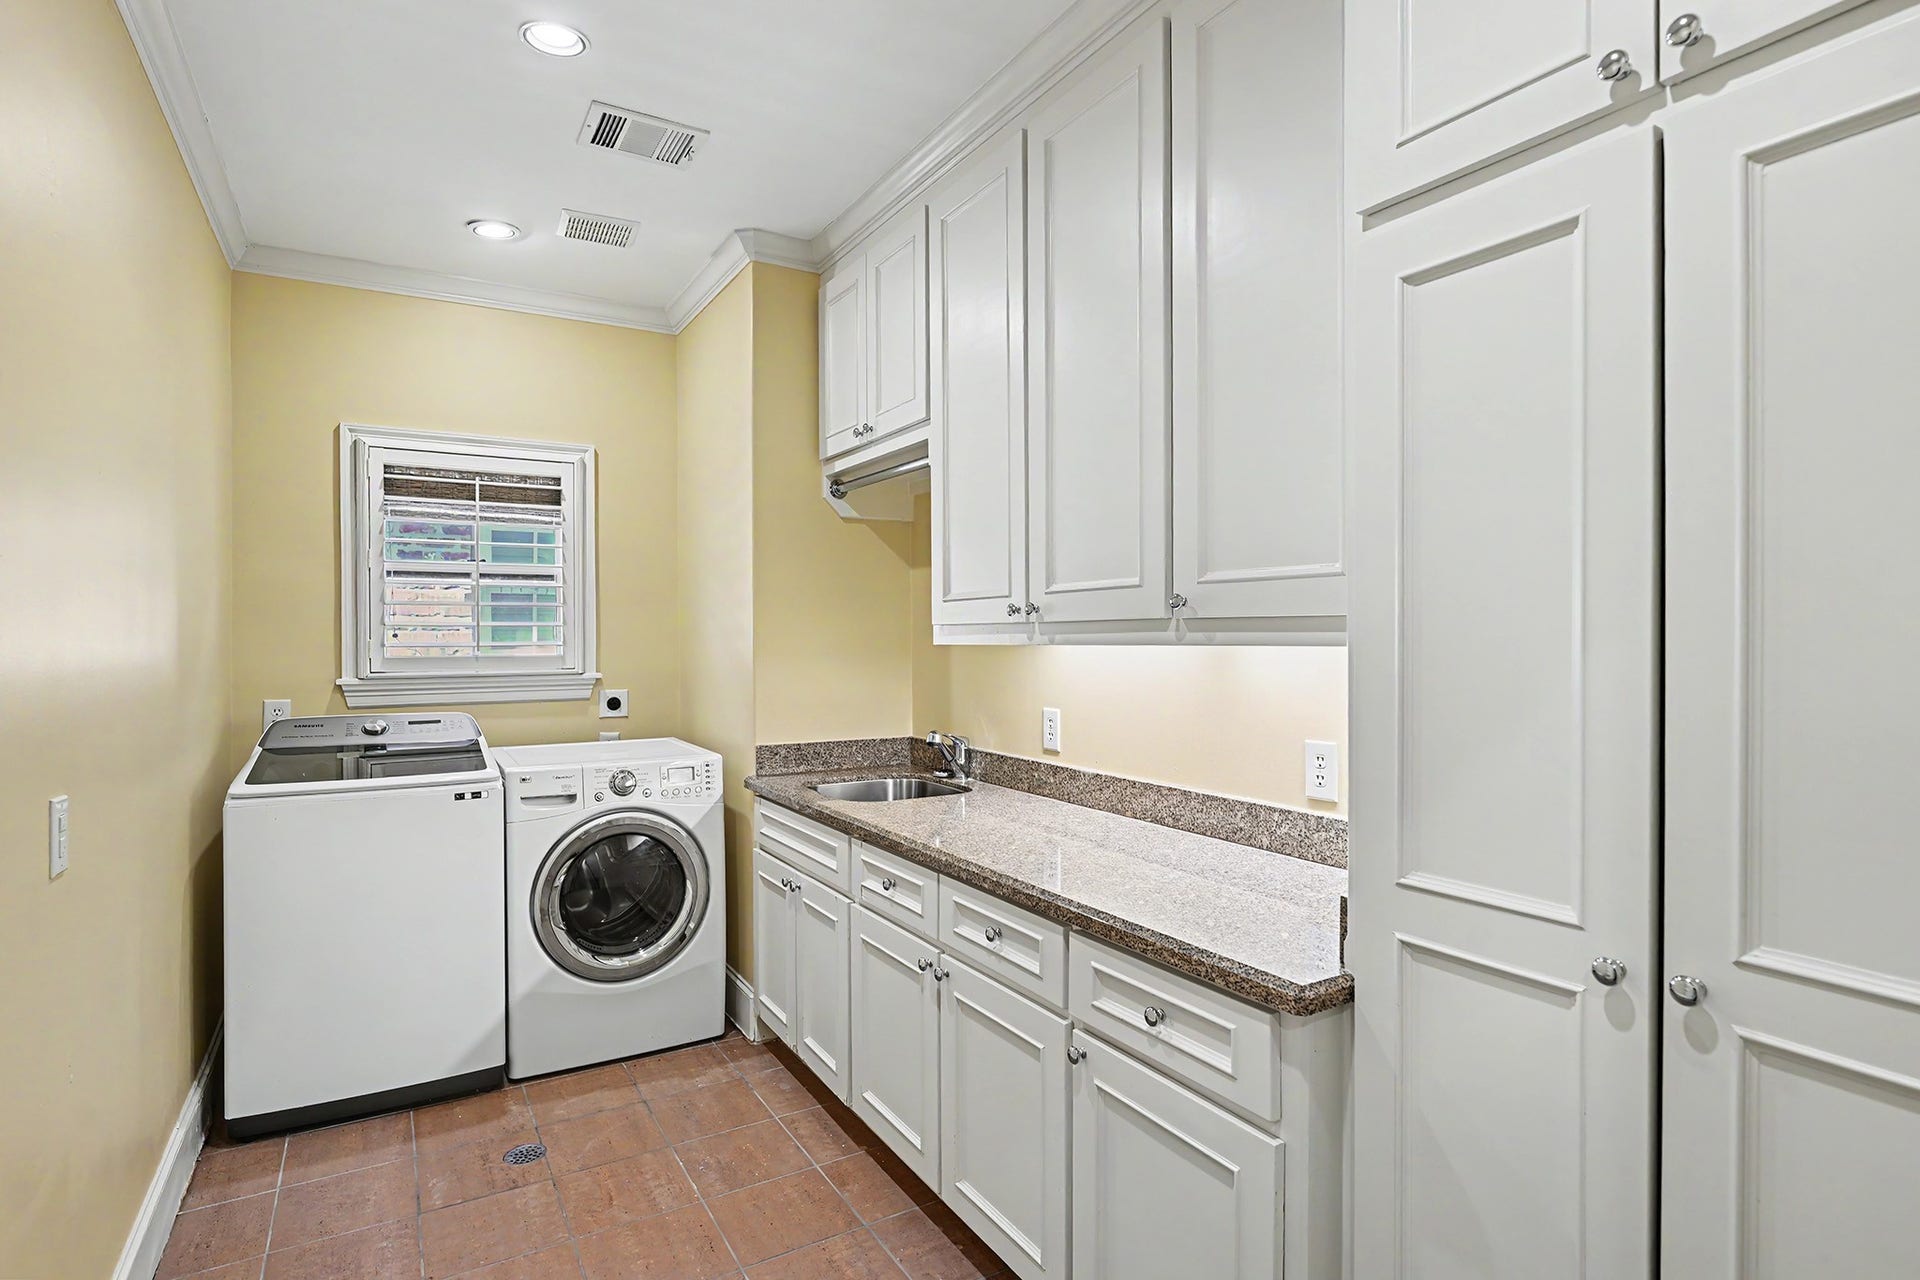
| Laundry Features: | WasherHookup, ElectricDryerHookup, GasDryerHookup |
| Levels: | ThreeOrMore |
| Listing Agreement: | ExclusiveRightToLease |
| Listing Terms: | Cash, Conventional |
| Living Area Source: | Appraiser |
| Lot Features: | CornerLot, Subdivision |
| Lot Size Area: | 5,024.0 |
| Lot Size Source: | Appraiser |
| Lot Size Units: | SquareFeet |
| Middle Or Junior School: | LANIER MIDDLE SCHOOL |
| Middle Or Junior School District: | 27 - Houston |
| MLS Area Major: | 17 |
| MLS Area Minor: | Rice/Museum District |
| Original List Price: | $1,697,250 |
| Parcel Number: | 127-762-001-0001 |
| Parking Features: | Attached, Driveway, Garage, GarageDoorOpener |
| Parking Total: | 2 |
| Patio And Porch Features: | Covered, Deck, Patio |
| Postal City: | Houston |
| Postal Code Plus4: | 6403 |
| Public Survey Section: | 0 |
| Road Surface Type: | Concrete |
| Roof: | Composition |
| Rooms Total: | 21 |
| Security Features: | SecuritySystemOwned, SmokeDetectors |
| Sewer: | PublicSewer |
| Status: | Active |
| State Or Province: | TX |
| Stories: | 3 |
| Street Number Numeric: | 1,201 |
| Tax Year: | 2026 |
| Universal Property: | US-48201-N-1277620010001-R-N |
| Water Source: | Public |
| Window Features: | Window Coverings |
| Year Built Source: | PublicRecords |
| Listing Key: | 1193413268 |
| Current Price: | $1,697,250.00 |
| Country Subdivision: | 48201 |
| Record Signature: | -300,386,630 |
| Universal Parcel Id: | urn:reso:upi:2.0:US:48201:127-762-001-0001 |
Listing Courtesy of: Greenwood King Properties - Kirby Office
Listing Agent: Colleen Sherlock
713-858-6699
Mortgage Calculator
The data on this website relating to real estate for sale comes in part from the IDX Program of the Houston Association of REALTORS®.
All information is believed accurate but not guaranteed. The properties displayed may not be all of the properties available through the IDX Program. Any use of this site other than by potential buyers or sellers is strictly prohibited.
© 2026 Houston Association of REALTORS®.
Houston Association of REALTORS® data last updated on October 20, 2026 06:37 AM - ET.
Property Last Updated: October 20, 2026 06:37 AM - ET
