 1 / 50
11910 Longleaf Lane
Houston, TX 77024
$3,750,000
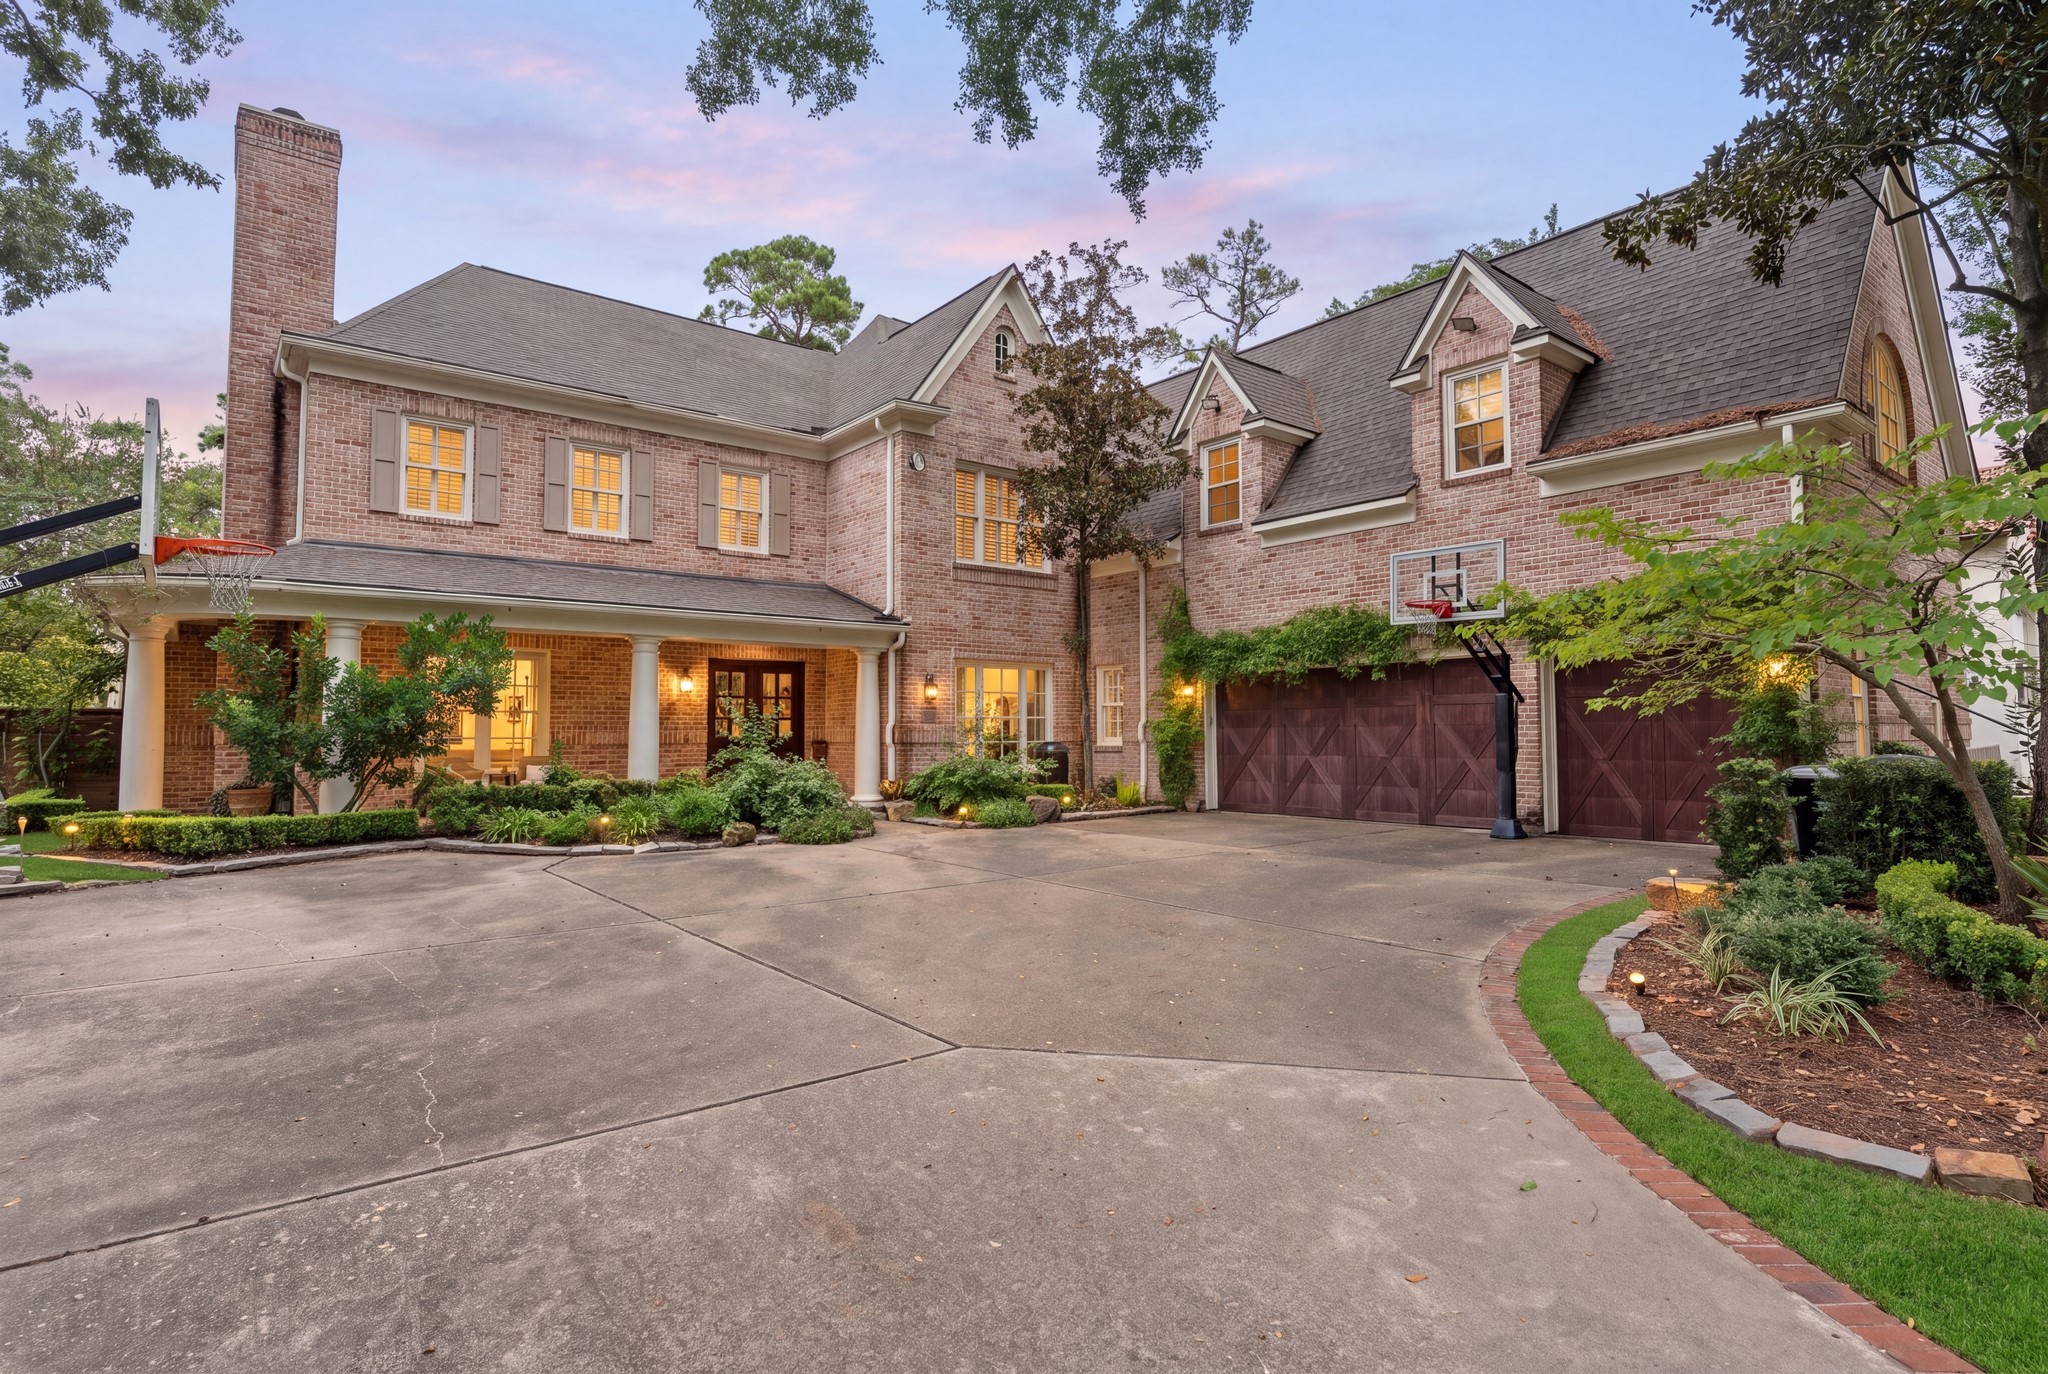
Welcome to this exquisite Sandalwood residence, where timeless architectural elegance meets exceptional spaces for entertaining, relaxation & everyday living. Rich walnut hardwood floors, a striking herringbone entry, graceful archways, intricate millwork and cast stone fireplaces create an atmosphere of understated sophistication. A beautifully appointed, wood-paneled study offers a private retreat, while thoughtfully connected living spaces and a spacious kitchen provide an effortless setting for intimate gatherings & grand-scale entertaining. Two dedicated game rooms offer versatile spaces for recreation, complemented by an additional upstairs flex area ideal for mahjong, poker or a home gym. A private wellness retreat elevates everyday living with a red-light sauna room, shower & ice bath. Outdoors, the beautifully landscaped backyard, complete with a pool & spa, offers a tranquil, resort-inspired retreat for leisurely afternoons & memorable evenings entertaining guests.
| Listing Id: | 45299509 |
|---|---|
| List Price: | $3,750,000 |
| Property Type: | Residential |
| Property Sub Type: | Detached |
| Status: | Active |
| Bedrooms Total: | 7 |
| Bathrooms Full: | 7 |
| Bathrooms Half: | 1 |
| Living Area: | 6,990 |
| Association Fee: | $2,100 |
| Tax Annual Amount: | $69,467 |
| Lot Size Acres: | 0.3421 |
| Architectural Style: | Traditional |
| Waterfront?: | No |
| City: | Houston |
| County Or Parish: | Harris |
| Subdivision: | Sandalwood |
| Postal Code: | 77024 |
| Year Built: | 2002 |
| Appliances: | Double Oven, Dishwasher, Electric Oven, Gas Cooktop, Disposal, Ice Maker, Microwave, Refrigerator, and Wine Refrigerator |
| Association Amenities: | PicnicArea, Playground, Security, Trails, Guard |
| Association Fee: | $2,100 |
| Association Fee Frequency: | Annually |
| Association Fee Includes: | Common Areas and Recreation Facilities |
| Room Type: | EntryFoyer, FamilyRoom, GameRoom, LivingRoom, Office, Pantry, UtilityRoom, HalfBath, SittingRoom |
| Association Name: | Sandalwod Civic Club |
| Association Phone: | 713-557-9107 |
| Association?: | Yes |
| Attached Garage?: | Yes |
| Basement Yn: | No |
| Bathrooms Total Integer: | 8 |
| Building Area Total: | 6,990.0 |
| Community Features: | Curbs |
| Construction Materials: | Brick, Stucco, WoodSiding |
| Cooling: | Central Air and Electric |
| Cooling?: | Yes |
| Direction Faces: | South |
| Directions: | From Downtown take I-10 West to Bunker Hill, go left under the bridge on Bunker Hill. Continue straight and turn right onto Taylorcrest. Take a left onto Knipp. Continue straight until Memorial Drive and cross over Memorial into the neighborhood. Take a right onto Longleaf Lane. The house will be 3rd house on the right. |
| Disclosures: | ExclusionsDisclosure |
| Elementary School: | FROSTWOOD ELEMENTARY SCHOOL |
| Elementary School District: | 49 - Spring Branch |
| Exclusions: | Ice Bath, Frame TV, entry & primary closet chandelier |
| Exterior Features: | CoveredPatio, Deck, Fence, HotTubSpa, IrrigationSprinklers, OutdoorKitchen, Porch, Patio, PrivateYard |
| Fencing: | BackYard |
| Fireplace Features: | Gas, GasLog, Outside |
| Fireplaces Total: | 4 |
| Fireplace?: | Yes |
| Flooring: | Carpet, Tile, Wood |
| Foundation Details: | Slab |
| Garage Spaces: | 3.0 |
| Garage?: | Yes |
| Green Energy Efficient: | ExposureShade, Hvac, Thermostat, Windows |
| Heating: | Central, Gas |
| Heating?: | Yes |
| High School: | MEMORIAL HIGH SCHOOL (SPRING BRANCH) |
| High School District: | 49 - Spring Branch |
| Interior Features: | WetBar, ButlersPantry, CrownMolding, DoubleVanity, EntranceFoyer, EnSuiteBathroom, GraniteCounters, HighCeilings, BathInPrimaryBedroom, MainLevelPrimary, Pantry, SittingAreaInPrimary, SoakingTub, SeparateShower, TubShower, WalkInPantry, WalkInClosets, WiredForSound, WindowTreatments, CeilingFans, ProgrammableThermostat |
| Internet Automated Valuation Display?: | Yes |
| Internet Consumer Comment?: | Yes |
| Laundry Features: | WasherHookup, ElectricDryerHookup, GasDryerHookup |
| Levels: | Two |
| Listing Agreement: | ExclusiveRightToLease |
| Listing Terms: | Cash, Conventional |
| Living Area Source: | Appraiser |
| Lot Features: | Subdivision |
| Lot Size Area: | 14,901.0 |
| Lot Size Source: | Appraiser |
| Lot Size Units: | SquareFeet |
| Middle Or Junior School: | MEMORIAL MIDDLE SCHOOL (SPRING BRANCH) |
| Middle Or Junior School District: | 49 - Spring Branch |
| MLS Area Major: | 23 |
| MLS Area Minor: | Memorial West |
| Original List Price: | $3,750,000 |
| Ownership: | Full Ownership |
| Parcel Number: | 087-270-000-0003 |
| Parking Features: | Attached, Driveway, Garage |
| Parking Total: | 3 |
| Patio And Porch Features: | Covered, Deck, MosquitoSystem, Patio, Porch |
| Pool Features: | Gunite, Heated, InGround, PoolSpaCombo |
| Pool Private?: | Yes |
| Postal City: | Houston |
| Postal Code Plus4: | 7118 |
| Public Survey Section: | 2 |
| Road Surface Type: | Concrete |
| Roof: | Composition |
| Rooms Total: | 25 |
| Security Features: | SmokeDetectors |
| Sewer: | PublicSewer |
| Spa Features: | HotTub |
| Spa?: | Yes |
| Status: | Active |
| State Or Province: | TX |
| Stories: | 2 |
| Street Number Numeric: | 11,910 |
| Tax Year: | 2026 |
| Universal Property: | US-48201-N-0872700000003-R-N |
| Water Source: | Public |
| Window Features: | Low Emissivity Windows and Window Coverings |
| Year Built Source: | PublicRecords |
| Listing Key: | 1192817926 |
| Current Price: | $3,750,000.00 |
| Country Subdivision: | 48201 |
| Record Signature: | 1,532,332,705 |
| Universal Parcel Id: | urn:reso:upi:2.0:US:48201:087-270-000-0003 |
Listing Courtesy of: Compass RE Texas, LLC - Memorial
Listing Agent: Julie M Sheets
713-205-9486
Mortgage Calculator
The data on this website relating to real estate for sale comes in part from the IDX Program of the Houston Association of REALTORS®.
All information is believed accurate but not guaranteed. The properties displayed may not be all of the properties available through the IDX Program. Any use of this site other than by potential buyers or sellers is strictly prohibited.
© 2026 Houston Association of REALTORS®.
Houston Association of REALTORS® data last updated on October 17, 2026 04:18 AM - ET.
Property Last Updated: October 17, 2026 04:18 AM - ET
