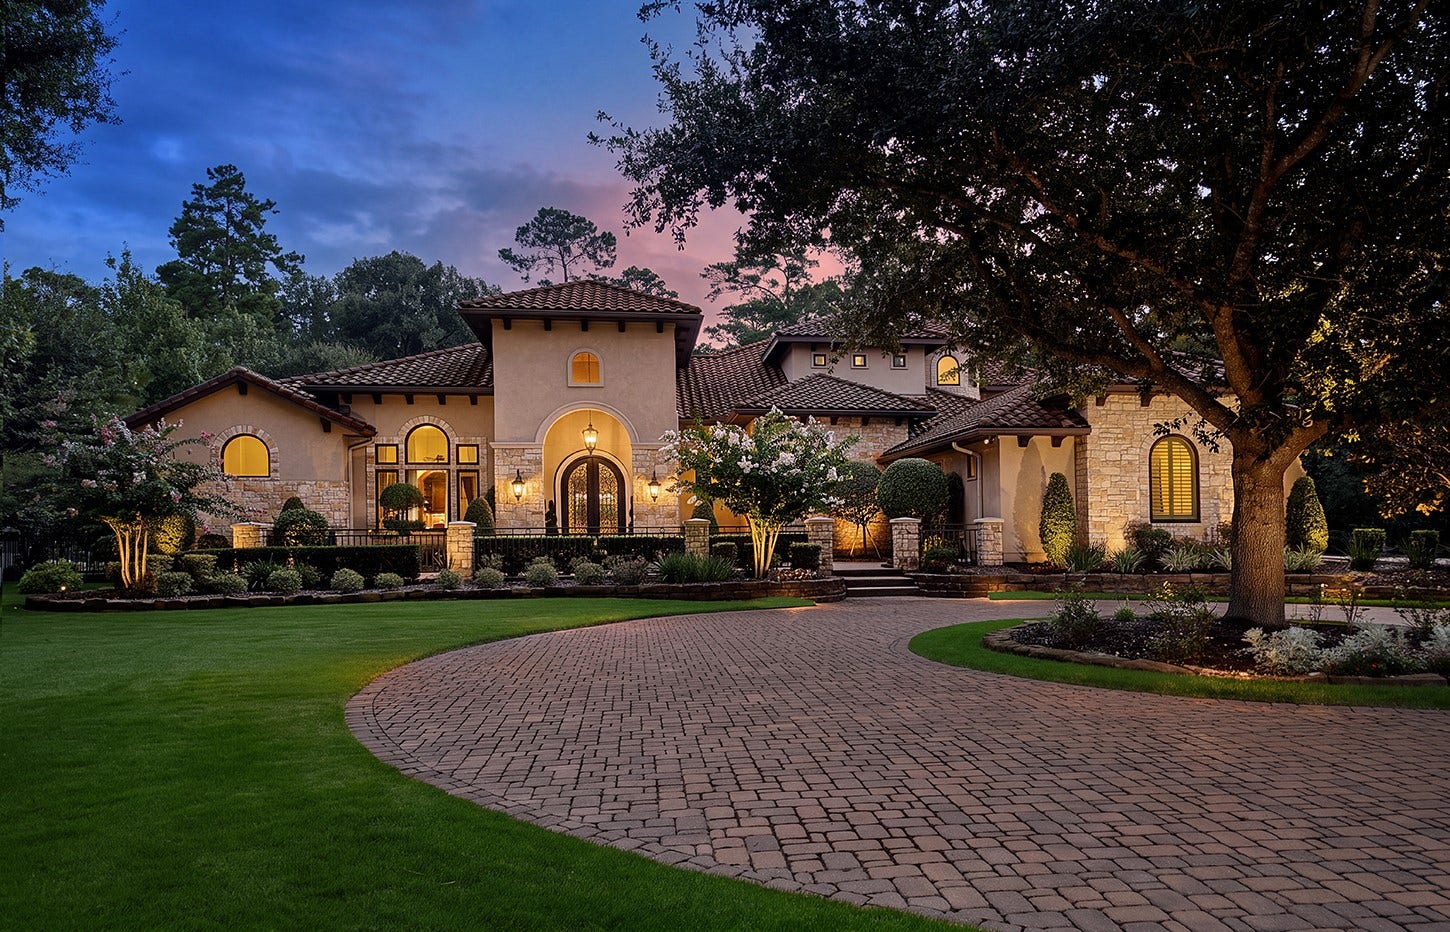
119 S Tranquil Path
The Woodlands, TX 77380
$2,879,001 - $3,317,000
This extraordinary custom home sits on nearly 2 private acres in sought-after Grogan's Point. One of T.D. Cox's best, it offers elegant entertaining & everyday living w/ features like soaring ceilings, wide-open spaces, exquisite millwork, chef's kitchen w/ stainless Thermador appliances, butler's pantry, wine room, wet bar, & expansive island. The wine room is perfect for intimate gatherings while the 1300 sq ft game room/sports bar/media can accommodate small groups or larger crowds! The luxurious primary suite is a private retreat w/a spa-inspired bath & generous custom wardrobe space. 2nd suite down! 3 ensuites up, plus game room, flex room & storage. Step outside to your own resort-style oasis w/sparkling pool/spa, extensive covered lanai w/kitchen and beautifully landscaped grounds. No rear neighbor! 5 car garage, circle drive, fully gated. Minutes from shopping, dining, golf, top schools, ExxonMobil, Hwy 99 and Hardy Tollway!
| Listing Id: | 19280216 |
|---|---|
| List Price: | $2,958,000 |
| Close Price: | $2,850,000 |
| Close Date: | 2026-10-16 |
| Property Type: | Residential |
| Property Sub Type: | Detached |
| Status: | Closed |
| Bedrooms Total: | 5 |
| Bathrooms Full: | 5 |
| Bathrooms Half: | 2 |
| Living Area: | 8,659 |
| Tax Annual Amount: | $33,908 |
| Lot Size Acres: | 1.92 |
| Architectural Style: | Mediterranean and Traditional |
| Waterfront?: | No |
| City: | The Woodlands |
| County Or Parish: | Montgomery |
| Subdivision: | Wdlnds Village Grogans Ml 61 |
| Postal Code: | 77380 |
| Year Built: | 2013 |
| Appliances: | Convection Oven, Double Oven, Dishwasher, Electric Oven, Gas Cooktop, Disposal, Indoor Grill, Microwave, Dryer, Instant Hot Water, Refrigerator, Tankless Water Heater, Wine Refrigerator, and Washer |
| Room Type: | BreakfastRoomNook, DiningRoom, EntryFoyer, FamilyRoom, GameRoom, LivingRoom, MediaRoom, Office, UtilityRoom, WineRoom |
| Attached Garage?: | Yes |
| Basement Yn: | No |
| Bathrooms Total Integer: | 7 |
| Bedrooms Possible: | 5 |
| Builder Name: | T.D. Cox Homes |
| Building Area Total: | 8,659.0 |
| Community Features: | CommunityPool, MasterPlannedCommunity, Golf |
| Construction Materials: | CementSiding, Stone, Stucco, WoodSiding |
| Cooling: | Central Air, Electric, and Zoned |
| Cooling?: | Yes |
| Direction Faces: | Southwest |
| Directions: | From. I-45, exit Woodlands Parkway. Travel appoximately 1 mile then take a right exit at Grogans Mill Rd. Make an immediate left onto Grogans Mill. Travel 1 mile to take a right turn onto S Millbend Drive. After 1/2 mile, make a right turn on Sawdust Rd, then a left onto Grogans Point rd. Follow Grogans Point to N Tranquil and make a right. 119 S Tranquil Path is .7 miles on the right. |
| Disclosures: | MunicipalUtilityDistrictDisclosure |
| Elementary School: | SAM HAILEY ELEMENTARY SCHOOL |
| Elementary School District: | 11 - Conroe |
| Exclusions: | 2nd suite down window covering |
| Exterior Features: | CoveredPatio, FullyFenced, HotTubSpa, IrrigationSprinklers, OutdoorKitchen, Patio, TennisCourts |
| Fireplace Features: | GasLog |
| Fireplaces Total: | 2 |
| Fireplace?: | Yes |
| Flooring: | Carpet, Travertine, Wood |
| Foundation Details: | Slab |
| Garage Spaces: | 5.0 |
| Garage?: | Yes |
| Green Energy Efficient: | RadiantAtticBarrier, Hvac, Insulation, Thermostat, WaterHeater, Windows |
| Green Indoor Air Quality: | Ventilation |
| Heating: | Central, Gas, Zoned |
| Heating?: | Yes |
| High School: | THE WOODLANDS COLLEGE PARK HIGH SCHOOL |
| High School District: | 11 - Conroe |
| Interior Features: | BeamedCeilings, WetBar, BreakfastBar, OpenBeamsBeamedCeailings, CrownMolding, DryBar, DoubleVanity, EntranceFoyer, EnSuiteBathroom, FullBathOnMainLevel, GraniteCounters, HighCeilings, HotTubSpa, InstantHotWater, JettedTub, KitchenFamilyRoomCombo, MainLevelPrimary, PotsAndPanDrawers, PotFiller, SplitBedrooms, SeparateShower |
| Internet Automated Valuation Display?: | Yes |
| Internet Consumer Comment?: | Yes |
| Laundry Features: | WasherHookup, ElectricDryerHookup, GasDryerHookup |
| Levels: | Two |
| Listing Agreement: | ExclusiveRightToLease |
| Listing Terms: | Cash, Conventional |
| Living Area Source: | Builder |
| Lot Features: | NearGolfCourse, Greenbelt, Subdivision, Wooded |
| Lot Size Area: | 84,607.0 |
| Lot Size Dimensions: | 529x160 |
| Lot Size Source: | Appraiser |
| Lot Size Units: | SquareFeet |
| Middle Or Junior School: | KNOX JUNIOR HIGH SCHOOL |
| Middle Or Junior School District: | 11 - Conroe |
| MLS Area Major: | 15 |
| MLS Area Minor: | The Woodlands |
| Original List Price: | $2,958,000 |
| Ownership: | Full Ownership |
| Parcel Number: | 228632 |
| Parking Features: | AdditionalParking, Attached, CircularDriveway, ElectricGate, Garage, GarageDoorOpener, WorkshopInGarage |
| Parking Total: | 5 |
| Patio And Porch Features: | Covered, Deck, Patio |
| Pending Timestamp: | 2026-08-25 |
| Pool Features: | Gunite, Heated, InGround, PoolSpaCombo |
| Pool Private?: | Yes |
| Postal City: | The Woodlands |
| Postal Code Plus4: | 2761 |
| Public Survey Section: | 61 |
| Road Surface Type: | Concrete |
| Roof: | Tile |
| Rooms Total: | 18 |
| Security Features: | SecurityGate, SecuritySystemOwned, SmokeDetectors |
| Sewer: | PublicSewer |
| Spa Features: | HotTub |
| Spa?: | Yes |
| Status: | Closed |
| State Or Province: | TX |
| Stories: | 2 |
| Street Number Numeric: | 119 |
| Tax Year: | 2025 |
| Universal Property: | US-48339-N-228632-R-N |
| Water Source: | Public |
| Window Features: | Low Emissivity Windows and Window Coverings |
| Year Built Source: | PublicRecords |
| Listing Key: | 1179026717 |
| Current Price: | $2,850,000.00 |
| Country Subdivision: | 48339 |
| Record Signature: | -1,720,158,064 |
| Universal Parcel Id: | urn:reso:upi:2.0:US:48339:228632 |
Listing Courtesy of: Better Homes and Gardens Real Estate Gary Greene - The Woodlands
Listing Agent: Cheryle Sanderson
281-413-9990
Mortgage Calculator
The data on this website relating to real estate for sale comes in part from the IDX Program of the Houston Association of REALTORS®.
All information is believed accurate but not guaranteed. The properties displayed may not be all of the properties available through the IDX Program. Any use of this site other than by potential buyers or sellers is strictly prohibited.
© 2026 Houston Association of REALTORS®.
Houston Association of REALTORS® data last updated on October 20, 2026 06:37 AM - ET.
Property Last Updated: October 20, 2026 06:37 AM - ET
