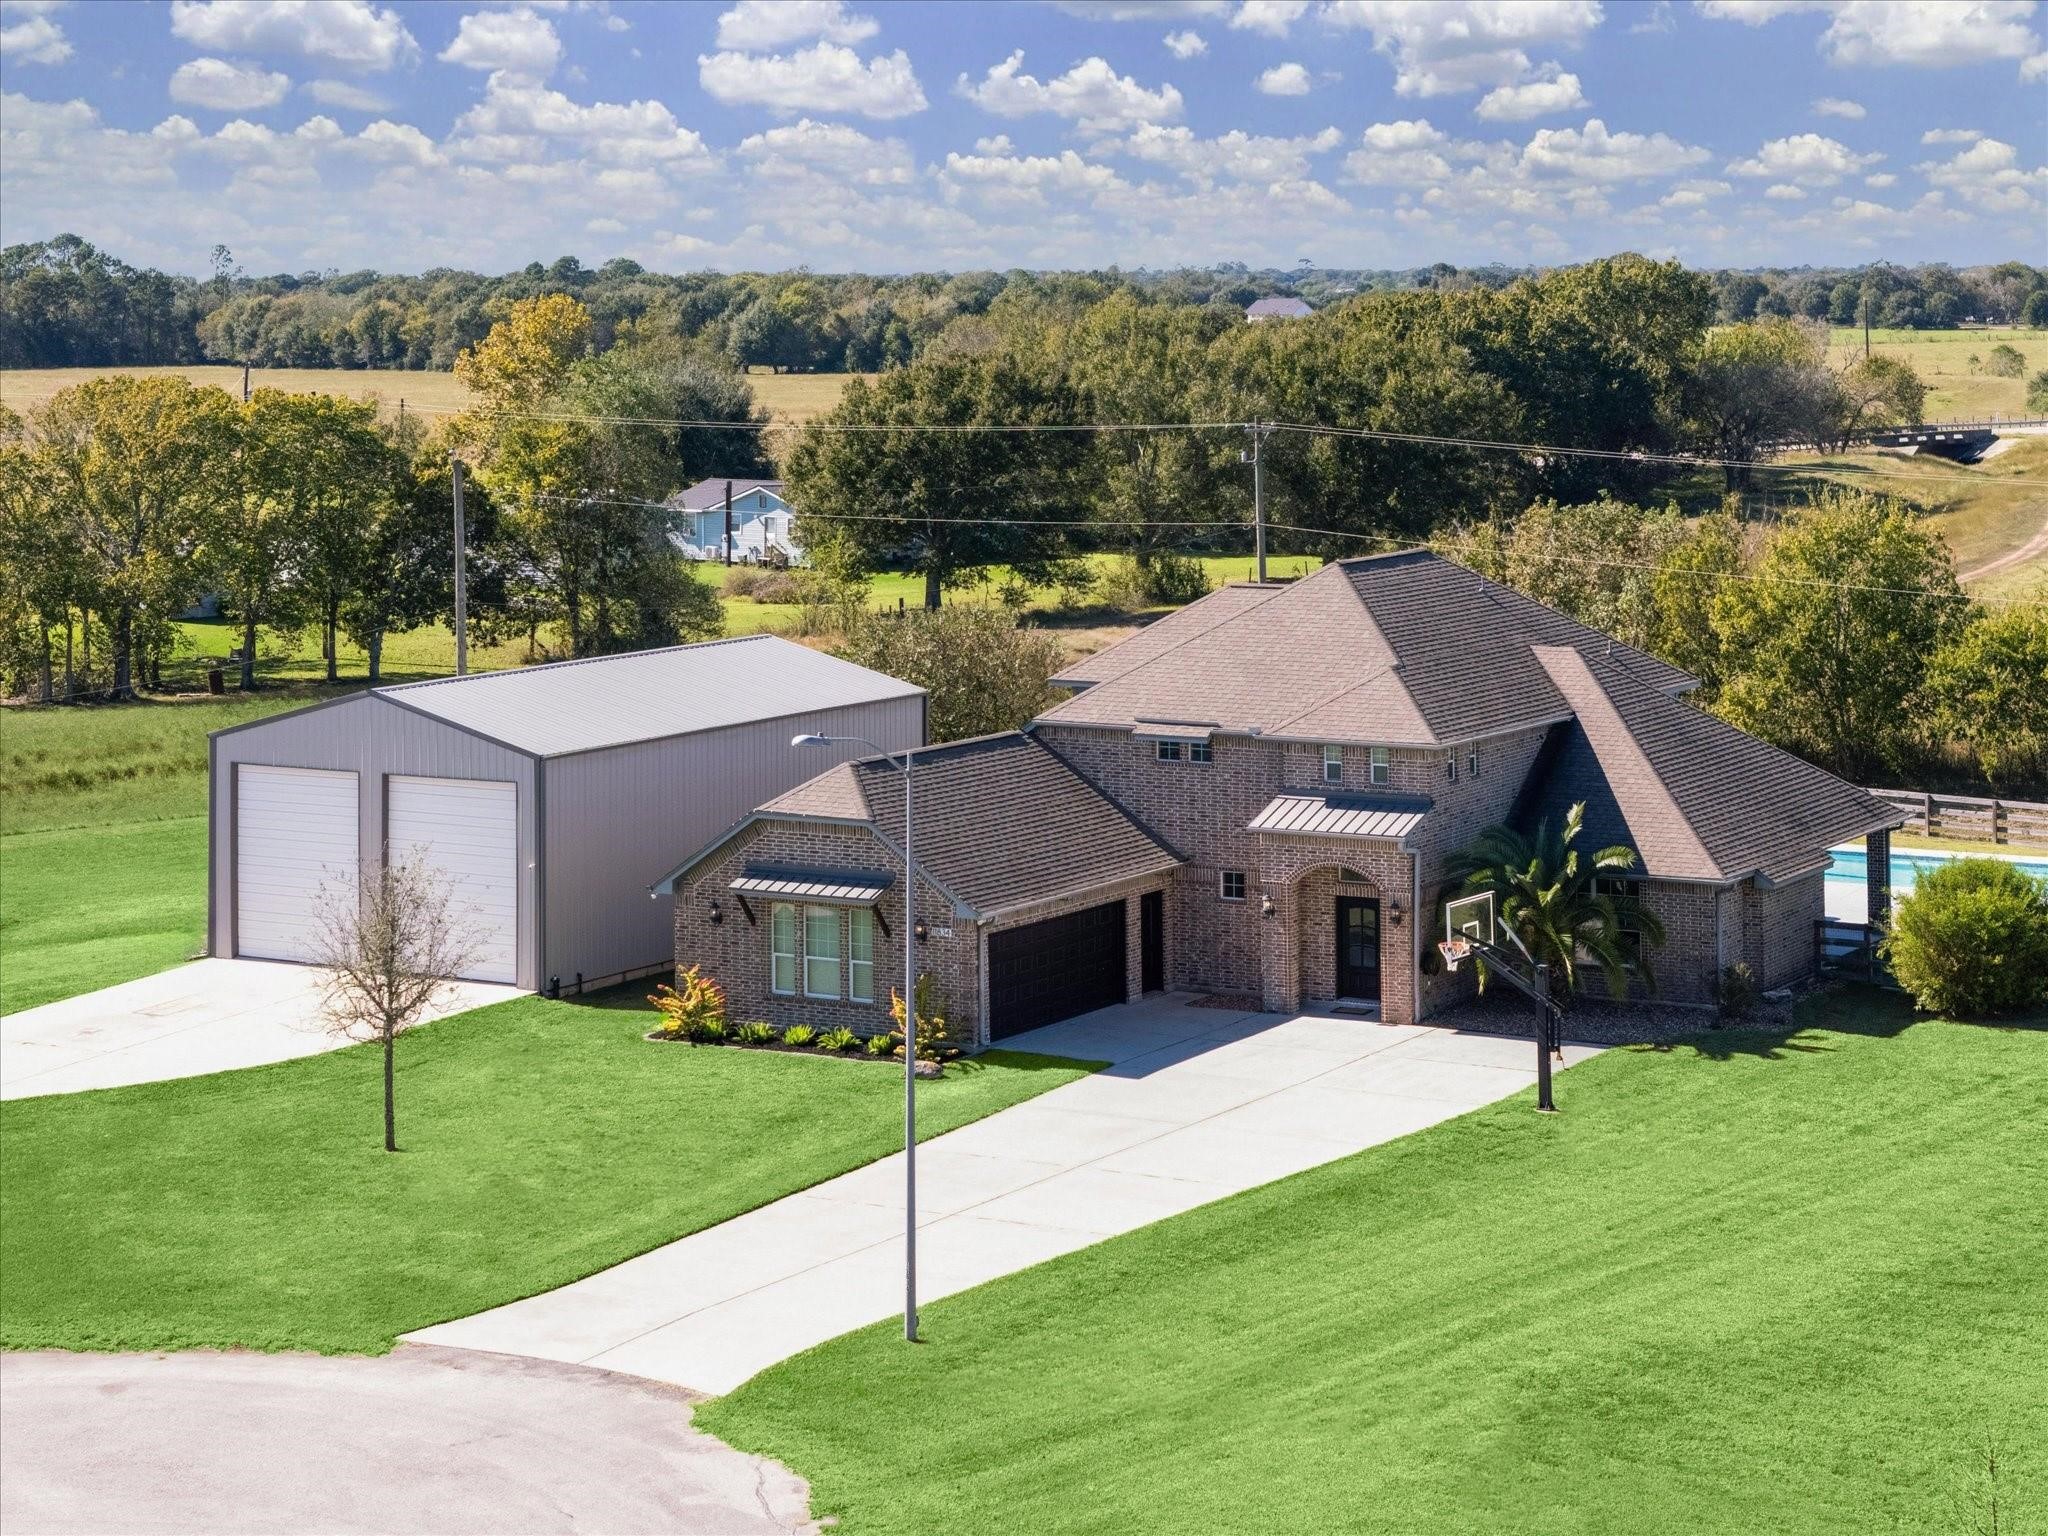
11834 Bisonte Street
Needville, TX 77461
$710,000
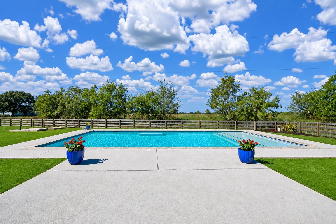
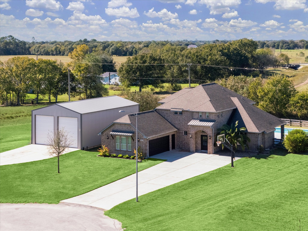
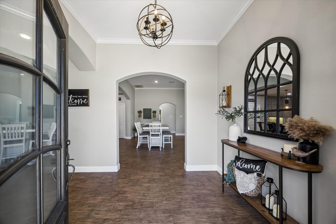
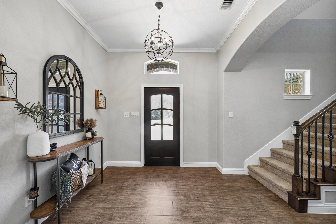
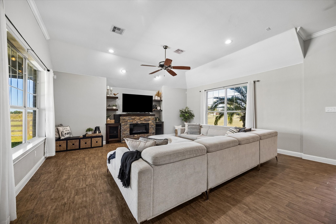
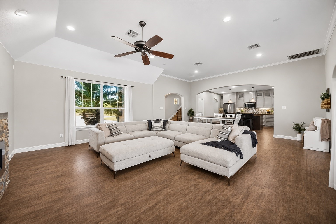
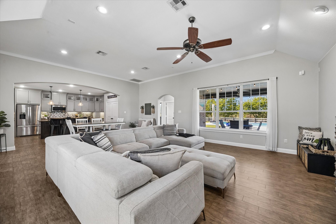
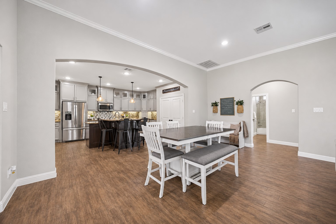
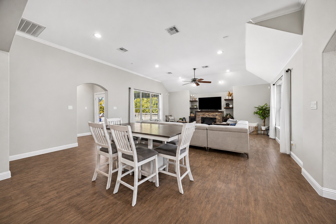
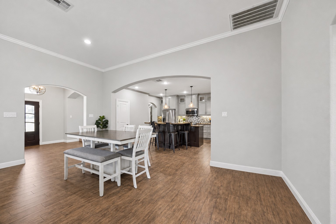
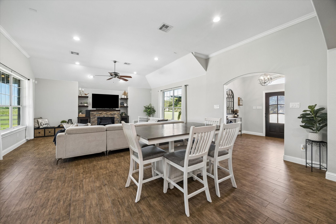
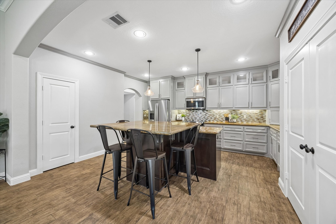
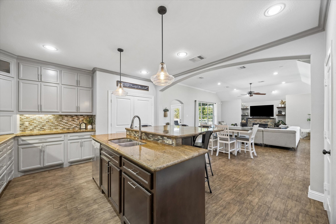
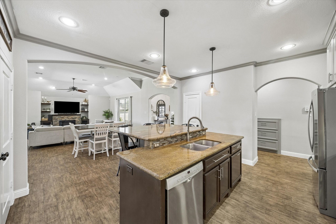
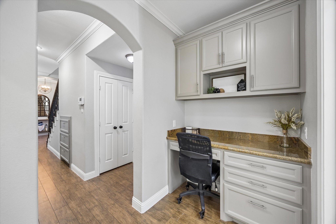
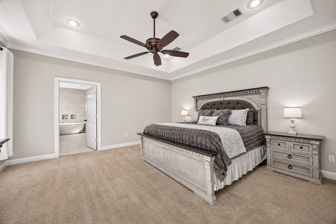
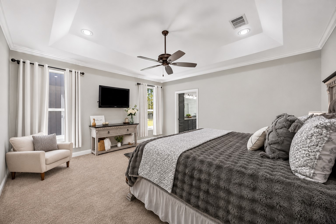
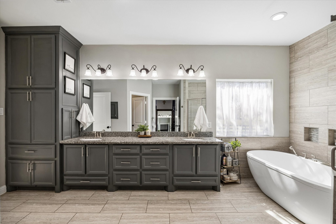
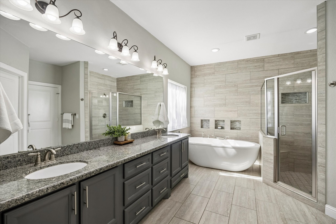
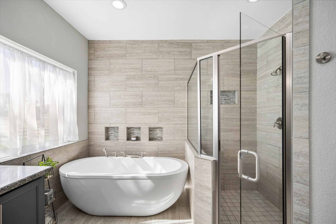
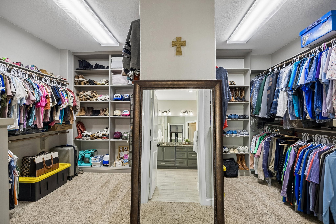
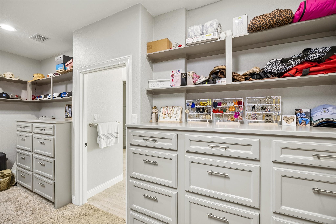
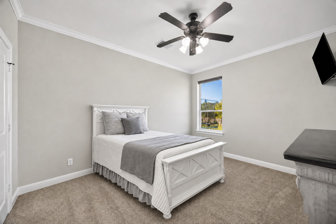
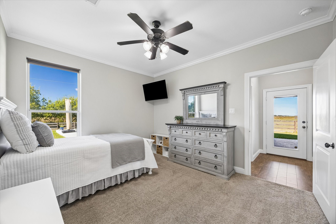
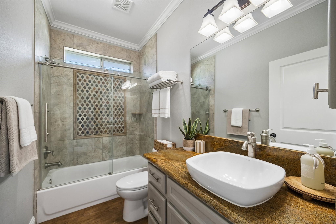
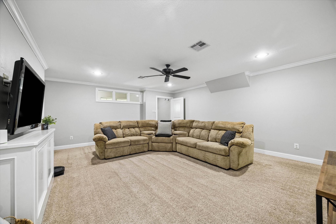
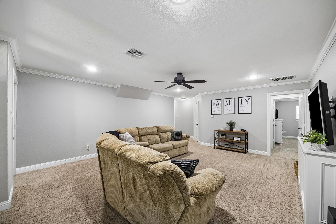
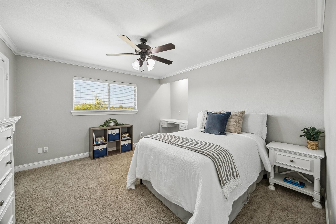
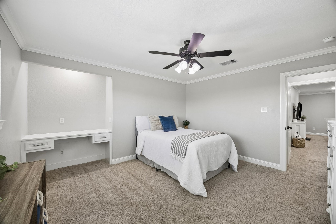
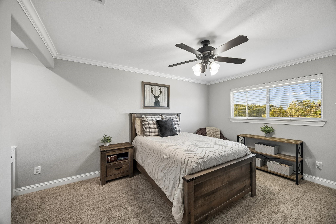
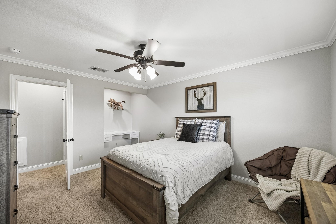
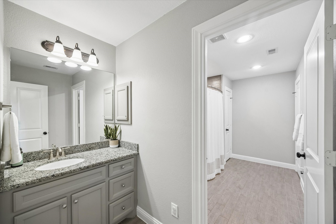
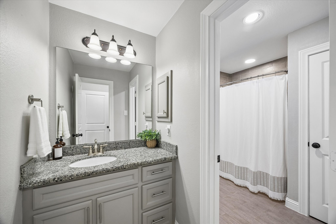
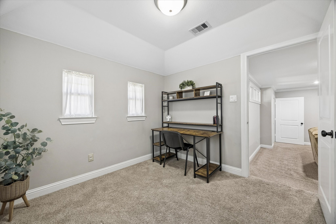
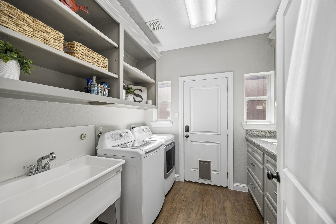
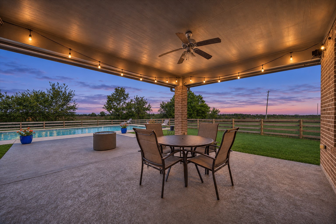
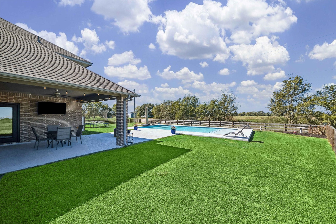
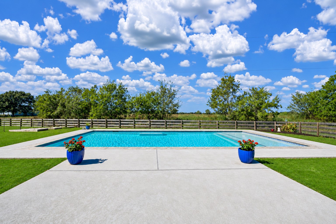
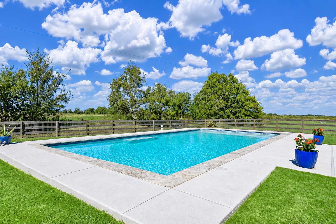
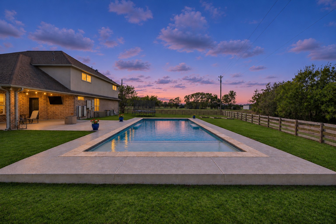
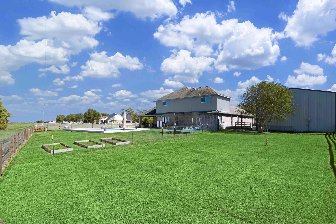
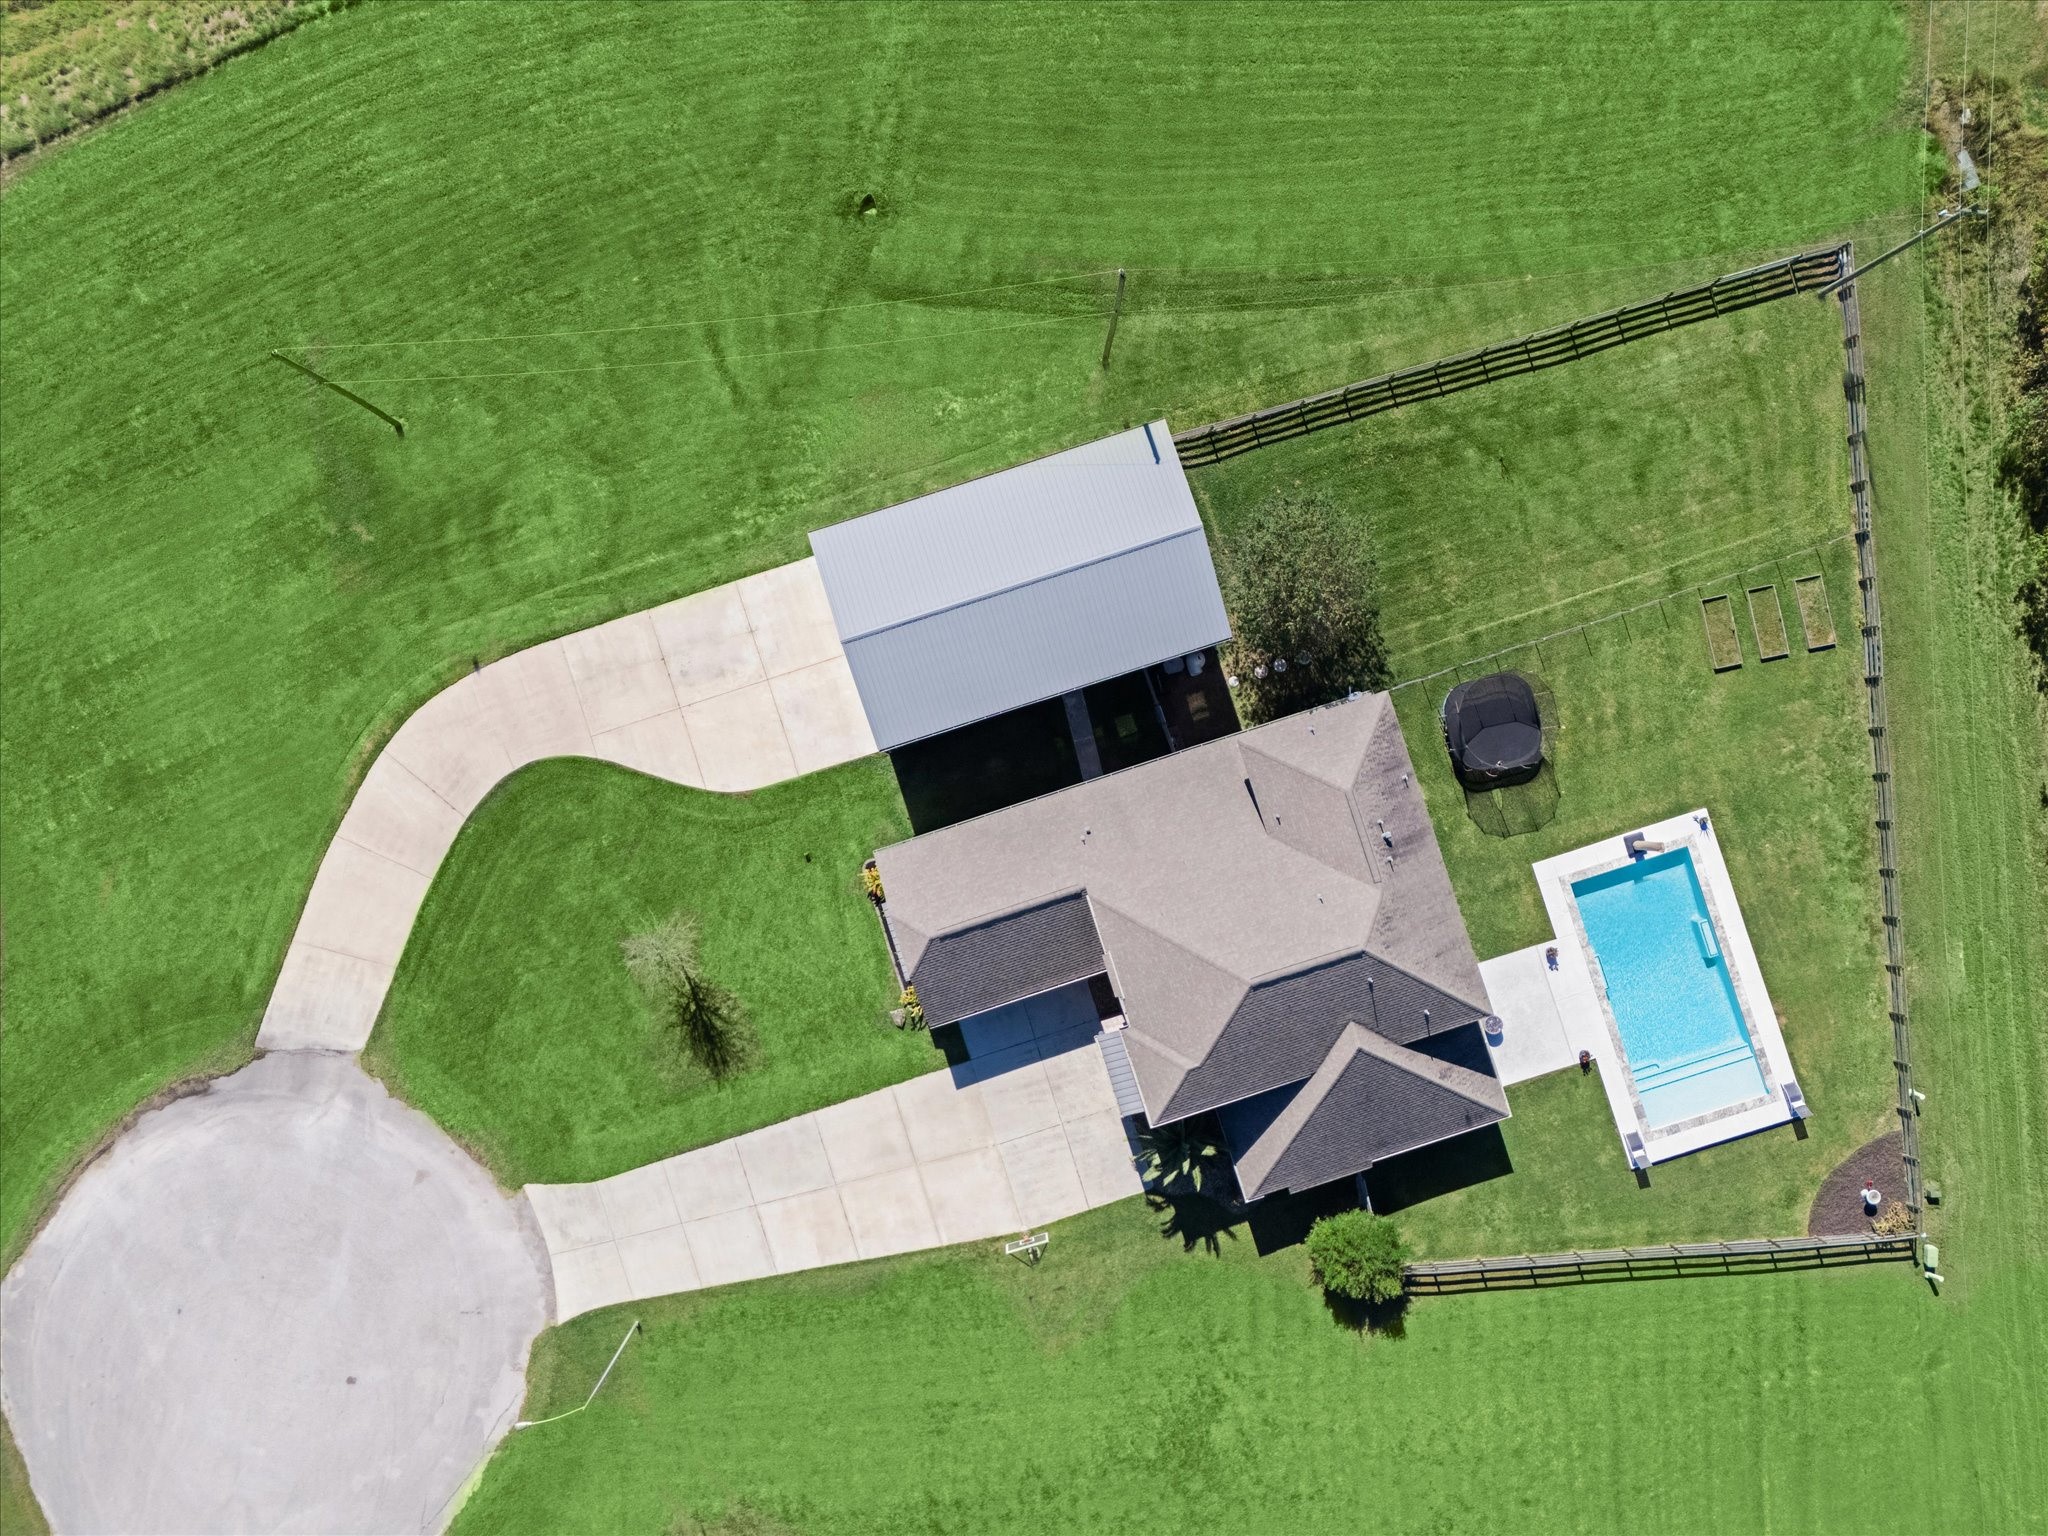
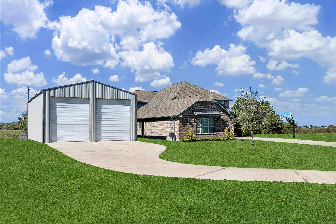
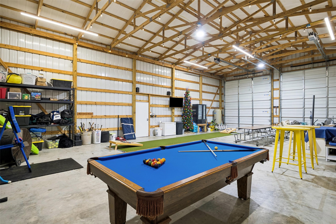
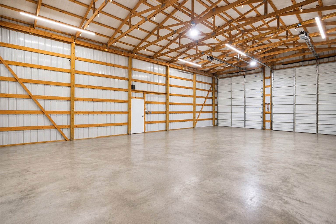
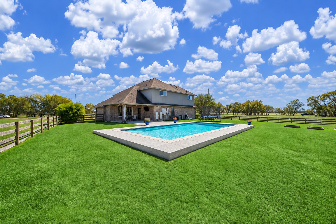
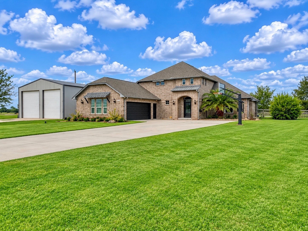
Welcome to your dream home in the country located on a large Cul-de-sac lot in highly rated Needville ISD. Exquisite custom home featuring an oversized pool and 1500 sqft. shop offering the perfect blend of luxury, style and tranquility. Walls of windows, soaring ceilings, granite and rich wood look tile floors add to the level of sophistication. Impressive gourmet island kitchen with breakfast bar opens to the expansive great room and dining area for entertaining ease. Primary suite with sitting area boasts a luxurious en-suite bath with soaking tub, super sized shower and custom closet. Additional guest suite downstairs. Upstairs you will find 2 generously sized bedrooms, a large game/media room and study. Expansive covered back patio overlooks your backyard oasis. Whole Home EcoFlow Battery Power Backup System. RV parking. This home is not just a residence, it is a lifestyle. Low taxes. Do not miss the opportunity to make this incredible country home yours
| Listing Id: | 41959680 |
|---|---|
| List Price: | $710,000 |
| Property Type: | Residential |
| Property Sub Type: | Detached |
| Status: | Active |
| Bedrooms Total: | 4 |
| Bathrooms Full: | 3 |
| Living Area: | 3,576 |
| Association Fee: | $200 |
| Tax Annual Amount: | $12,290 |
| Lot Size Acres: | 0.8039 |
| Architectural Style: | Traditional |
| Waterfront?: | No |
| City: | Needville |
| County Or Parish: | Fort Bend |
| Subdivision: | Deer Creek Estates |
| Postal Code: | 77461 |
| Year Built: | 2015 |
| Appliances: | Dishwasher, Electric Oven, Electric Range, Disposal, Ice Maker, and Microwave |
| Association Fee: | $200 |
| Association Fee Frequency: | Annually |
| Room Type: | EntryFoyer, FamilyRoom, GameRoom, Kitchen, LivingRoom, Office, UtilityRoom, SittingRoom |
| Association Name: | Deer Creek Estates |
| Association Phone: | 281-633-1852 |
| Association?: | Yes |
| Attached Garage?: | Yes |
| Basement Yn: | No |
| Bathrooms Total Integer: | 3 |
| Building Area Total: | 3,576.0 |
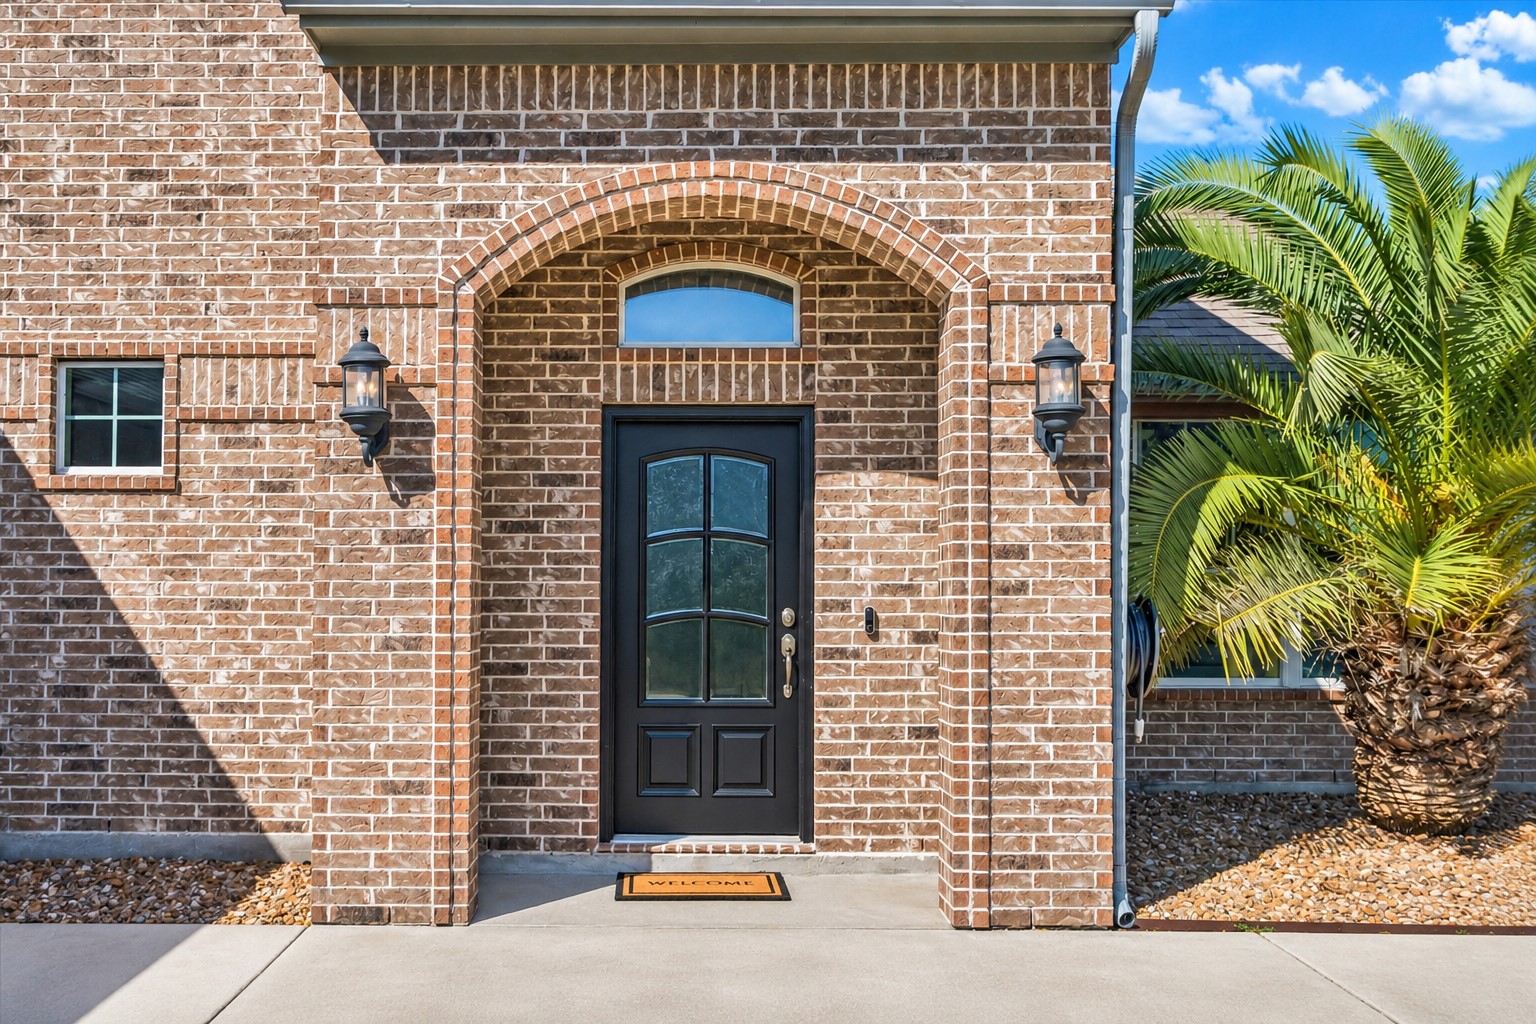
| Construction Materials: | Brick, WoodSiding |
| Cooling: | Central Air and Electric |
| Cooling?: | Yes |
| Directions: | From I69 South;take 36 South, Left on Padon, Left on Casadores Blvd, Left on Venado, Left on Bisonte;House at end of Cul-de-Sac. |
| Disclosures: | SellersDisclosureGroundwaterAndSurfaceWaterRights |
| Elementary School: | NEEDVILLE ELEMENTARY SCHOOL |
| Elementary School District: | 38 - Needville |
| Exterior Features: | CoveredPatio, Fence, PavedDriveway, Porch, Patio, PrivateYard, Storage |
| Fencing: | BackYard |
| Fireplace Features: | Decorative |
| Fireplaces Total: | 1 |
| Fireplace?: | Yes |
| Flooring: | Carpet, Tile |
| Foundation Details: | Slab |
| Garage Spaces: | 2.0 |
| Garage?: | Yes |
| Green Energy Efficient: | Thermostat, Windows |
| Heating: | Central, Electric |
| Heating?: | Yes |
| High School: | NEEDVILLE HIGH SCHOOL |
| High School District: | 38 - Needville |
| Interior Features: | BreakfastBar, BedroomOnMainLevel, CrownMolding, DoubleVanity, EntranceFoyer, GraniteCounters, HighCeilings, KitchenFamilyRoomCombo, MainLevelPrimary, SittingAreaInPrimary, SoakingTub, SeparateShower, Vanity, VaultedCeilings, WalkInClosets, WindowTreatments, CeilingFans, KitchenDiningCombo, ProgrammableThermostat |
| Internet Automated Valuation Display?: | Yes |
| Internet Consumer Comment?: | Yes |
| Laundry Features: | WasherHookup, ElectricDryerHookup |
| Lease Considered?: | No |
| Levels: | Two |
| Listing Agreement: | ExclusiveRightToLease |
| Listing Terms: | Cash, Conventional, InvestorFinancing, VaLoan |
| Living Area Source: | Appraiser |
| Lot Features: | Cleared, CulDeSac, Subdivision, SideYard |
| Lot Size Area: | 35,019.0 |
| Lot Size Source: | Appraiser |
| Lot Size Units: | SquareFeet |
| Middle Or Junior School: | NEEDVILLE JUNIOR HIGH SCHOOL |
| Middle Or Junior School District: | 38 - Needville |
| MLS Area Major: | 30 |
| MLS Area Minor: | Needville Area |
| New Construction?: | No |
| Original List Price: | $710,000 |
| Other Structures: | Sheds, Workshop |
| Ownership: | Full Ownership |
| Parcel Number: | 2737-01-001-0050-906 |
| Parking Features: | AdditionalParking, Attached, Garage, GarageDoorOpener |
| Parking Total: | 2 |
| Patio And Porch Features: | Covered, Deck, Patio, Porch |
| Pool Features: | Gunite, InGround |
| Pool Private?: | Yes |
| Postal City: | Needville |
| Postal Code Plus4: | 8382 |
| Public Survey Section: | 0 |
| Road Surface Type: | Asphalt |
| Roof: | Composition |
| Rooms Total: | 10 |
| Security Features: | SecuritySystemLeased |
| Sewer: | AerobicSeptic |
| Status: | Active |
| State Or Province: | TX |
| Stories: | 2 |
| Street Number Numeric: | 11,834 |
| Tax Year: | 2026 |
| Universal Property: | US-48157-N-2737010010050906-R-N |
| Water Source: | Private, Well |
| Window Features: | Low Emissivity Windows and Window Coverings |
| Year Built Source: | PublicRecords |
| Listing Key: | 1195139955 |
| Current Price: | $710,000.00 |
| Green Building Verification Type: | EnergyStarCertifiedHomes |
| Country Subdivision: | 48157 |
| Record Signature: | 2,146,984,662 |
| Universal Parcel Id: | urn:reso:upi:2.0:US:48157:2737-01-001-0050-906 |
Listing Courtesy of: RE/MAX GO
Listing Agent: Thomas A Johnson
832-661-9989
Mortgage Calculator
The data on this website relating to real estate for sale comes in part from the IDX Program of the Houston Association of REALTORS®.
All information is believed accurate but not guaranteed. The properties displayed may not be all of the properties available through the IDX Program. Any use of this site other than by potential buyers or sellers is strictly prohibited.
© 2026 Houston Association of REALTORS®.
Houston Association of REALTORS® data last updated on November 14, 2026 01:18 AM - ET.
Property Last Updated: November 14, 2026 01:18 AM - ET