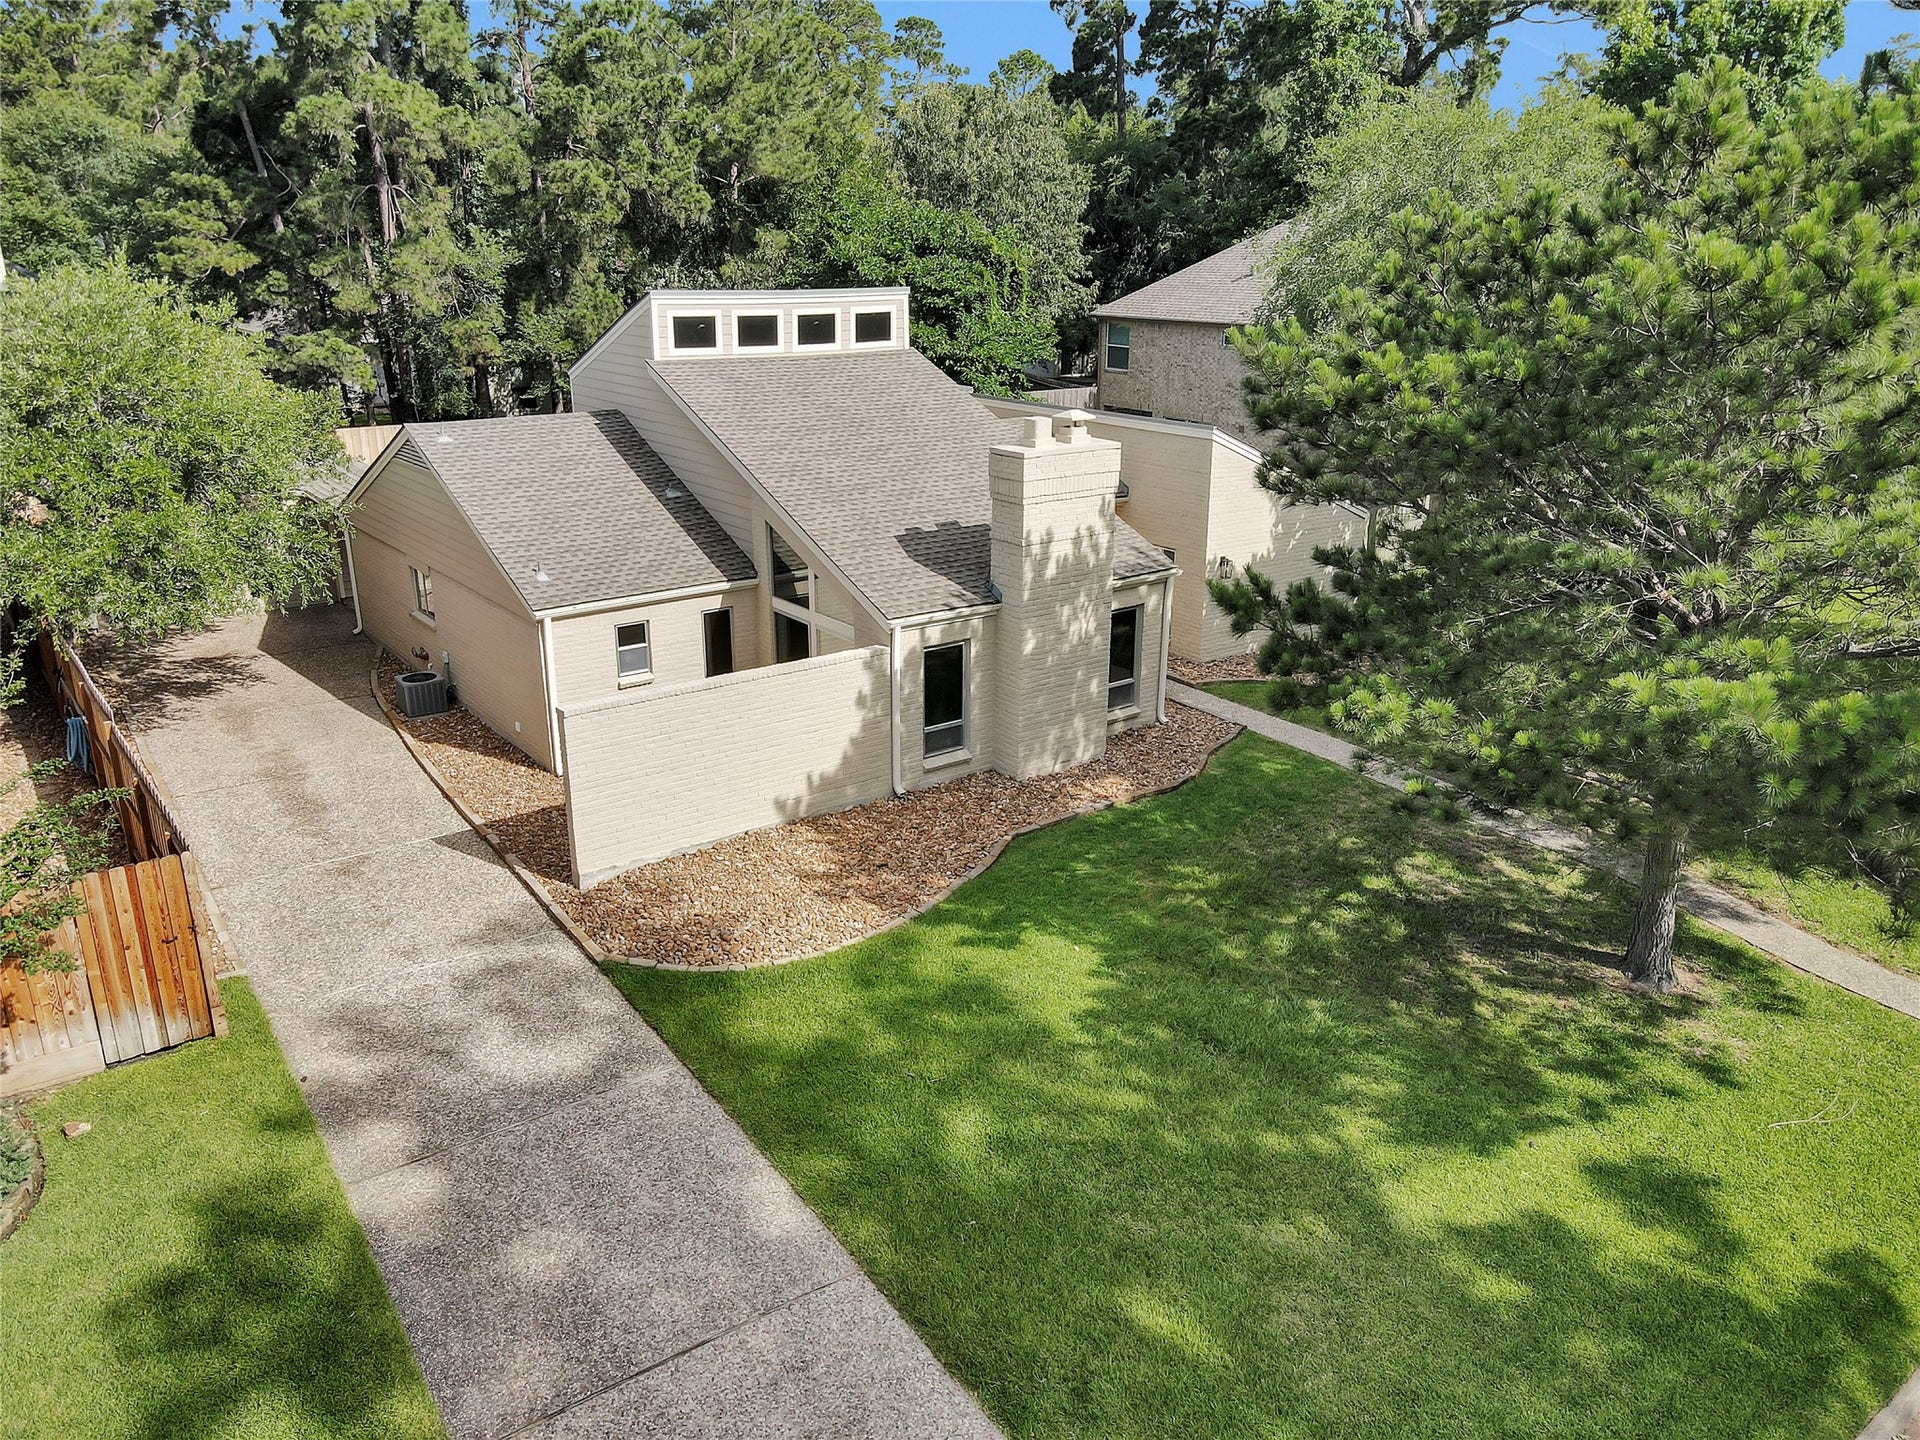
11830 Thoreau Drive
Montgomery, TX 77356
$370,001 - $420,000
Don't miss this unbelievable 4/5 bedroom, 2.5 bath, 1.5-story home with lake views of Lake Conroe in the highly sought-after community of Walden. Completely updated and showing like new, this home features vaulted ceilings in the living room, a wood-burning fireplace, and a spiral staircase leading to a loft that works perfectly as a game room, home office or 5th bedroom. The primary suite includes a spa-like bath with double sinks, vanity area, oversized walk-in shower with designer tile and massive walk-in closet. The kitchen is a true showpiece with one-of-a-kind ceiling tiles, butcher block counters, high-end stainless appliances and a cooktop island. A huge utility room offers a sink, storage, and workspace. The detached garage/man cave is fully paneled with corrugated wainscoting and a built-in air compressor. New roof and exterior paint in 2024, new fence in 2025. Enjoy Walden's golf course, yacht club, marina, pools, fitness center, tennis, pickleball, dining and more!
| Listing Id: | 27548031 |
|---|---|
| List Price: | $385,000 |
| Close Price: | $374,000 |
| Close Date: | 2026-11-06 |
| Property Type: | Residential |
| Property Sub Type: | Detached |
| Status: | Closed |
| Bedrooms Total: | 4 |
| Bathrooms Full: | 2 |
| Bathrooms Half: | 1 |
| Living Area: | 2,752 |
| Association Fee: | $1,150 |
| Tax Annual Amount: | $6,334 |
| Lot Size Acres: | 0.2273 |
| Architectural Style: | Other |
| Waterfront?: | No |
| City: | Montgomery |
| County Or Parish: | Montgomery |
| Subdivision: | Walden 03 |
| Postal Code: | 77356 |
| Year Built: | 1978 |
| Appliances: | Dishwasher, Electric Cooktop, Electric Oven, Disposal, Microwave, Cooktop, and Energy Star Qualified Appliances |
| Association Amenities: | BasketballCourt, Marina, BoatRamp, Clubhouse, SportCourt, DogPark, FitnessCenter, GolfCourse, PicnicArea, Playground, Pickleball, Park, Pool, TennisCourts, Trails |
| Association Fee: | $1,150 |
| Association Fee Frequency: | Annually |
| Association Fee Includes: | Clubhouse, Common Areas, and Recreation Facilities |
| Room Type: | BreakfastRoomNook, DiningRoom, GameRoom, Kitchen, LivingRoom, UtilityRoom, HalfBath |
| Association Name: | WCIA |
| Association Phone: | 936-582-1622 |
| Association?: | Yes |
| Attached Garage?: | No |
| Basement Yn: | No |
| Bathrooms Total Integer: | 3 |
| Bedrooms Possible: | 5 |
| Building Area Total: | 2,752.0 |
| Community Features: | CommunityPool, Golf |
| Construction Materials: | Brick, CementSiding, WoodSiding |
| Cooling: | Central Air and Electric |
| Cooling?: | Yes |
| Direction Faces: | East |
| Directions: | From45, exit Hwy 105 and go west. Turn right on Walden Rd. Turn left on Hawthorne. Turn right on Thoreau. Home is on the left. |
| Disclosures: | MunicipalUtilityDistrictDisclosure, Other |
| Elementary School: | MADELEY RANCH ELEMENTARY SCHOOL |
| Elementary School District: | 37 - Montgomery |
| Exterior Features: | CoveredPatio, Deck, Fence, PavedDriveway, Porch, Patio, PrivateYard, TennisCourts |
| Fencing: | BackYard |
| Fireplace Features: | WoodBurning |
| Fireplaces Total: | 1 |
| Fireplace?: | Yes |
| Flooring: | Carpet, Tile |
| Foundation Details: | Slab |
| Garage Spaces: | 2.0 |
| Garage?: | Yes |
| Green Energy Efficient: | Appliances, Thermostat |
| Heating: | Central, Electric |
| Heating?: | Yes |
| High School: | MONTGOMERY HIGH SCHOOL |
| High School District: | 37 - Montgomery |
| Interior Features: | AllBedroomsDown, Balcony, DoubleVanity, EnSuiteBathroom, GraniteCounters, HighCeilings, KitchenIsland, BathInPrimaryBedroom, MainLevelPrimary, ShowerOnly, Vanity, VaultedCeilings, WalkInClosets, WindowTreatments, CeilingFans, KitchenDiningCombo, ProgrammableThermostat |
| Internet Automated Valuation Display?: | Yes |
| Internet Consumer Comment?: | Yes |
| Laundry Features: | WasherHookup, ElectricDryerHookup |
| Lease Considered?: | No |
| Levels: | OneAndOneHalf |
| Listing Agreement: | ExclusiveRightToLease |
| Listing Terms: | Cash, Conventional, FHA, VaLoan |
| List Team Key: | 13585 |
| List Team Key Numeric: | 13,585 |
| Living Area Source: | Appraiser |
| Lot Features: | NearGolfCourse, Subdivision, SideYard |
| Lot Size Area: | 9,901.0 |
| Lot Size Dimensions: | 80x121 |
| Lot Size Source: | Appraiser |
| Lot Size Units: | SquareFeet |
| Middle Or Junior School: | MONTGOMERY JUNIOR HIGH SCHOOL |
| Middle Or Junior School District: | 37 - Montgomery |
| MLS Area Major: | 39 |
| MLS Area Minor: | Lake Conroe Area |
| New Construction?: | No |
| Original List Price: | $399,900 |
| Ownership: | Full Ownership |
| Parcel Number: | 173357 |
| Parking Features: | Driveway, Detached, Garage, GarageDoorOpener, Oversized |
| Parking Total: | 2 |
| Patio And Porch Features: | Covered, Deck, Patio, Porch |
| Pending Timestamp: | 2026-09-28 |
| Pool Features: | Association |
| Pool Private?: | No |
| Postal City: | Montgomery |
| Postal Code Plus4: | 8903 |
| Public Survey Section: | 03 |
| Road Surface Type: | Asphalt |
| Roof: | Composition |
| Rooms Total: | 10 |
| Sewer: | PublicSewer |
| Status: | Closed |
| State Or Province: | TX |
| Street Number Numeric: | 11,830 |
| Tax Year: | 2025 |
| Universal Property: | US-48339-N-173357-R-N |
| Water Source: | Public |
| Window Features: | Window Coverings |
| Year Built Source: | PublicRecords |
| Listing Key: | 1172253125 |
| Current Price: | $374,000.00 |
| Country Subdivision: | 48339 |
| Record Signature: | 1,161,020,163 |
| Universal Parcel Id: | urn:reso:upi:2.0:US:48339:173357 |
Listing Courtesy of: Top Guns Realty on Lake Conroe
Listing Agent: Evan Ballew
936-290-0206
Mortgage Calculator
The data on this website relating to real estate for sale comes in part from the IDX Program of the Houston Association of REALTORS®.
All information is believed accurate but not guaranteed. The properties displayed may not be all of the properties available through the IDX Program. Any use of this site other than by potential buyers or sellers is strictly prohibited.
© 2026 Houston Association of REALTORS®.
Houston Association of REALTORS® data last updated on November 07, 2026 01:03 AM - ET.
Property Last Updated: November 07, 2026 01:03 AM - ET
