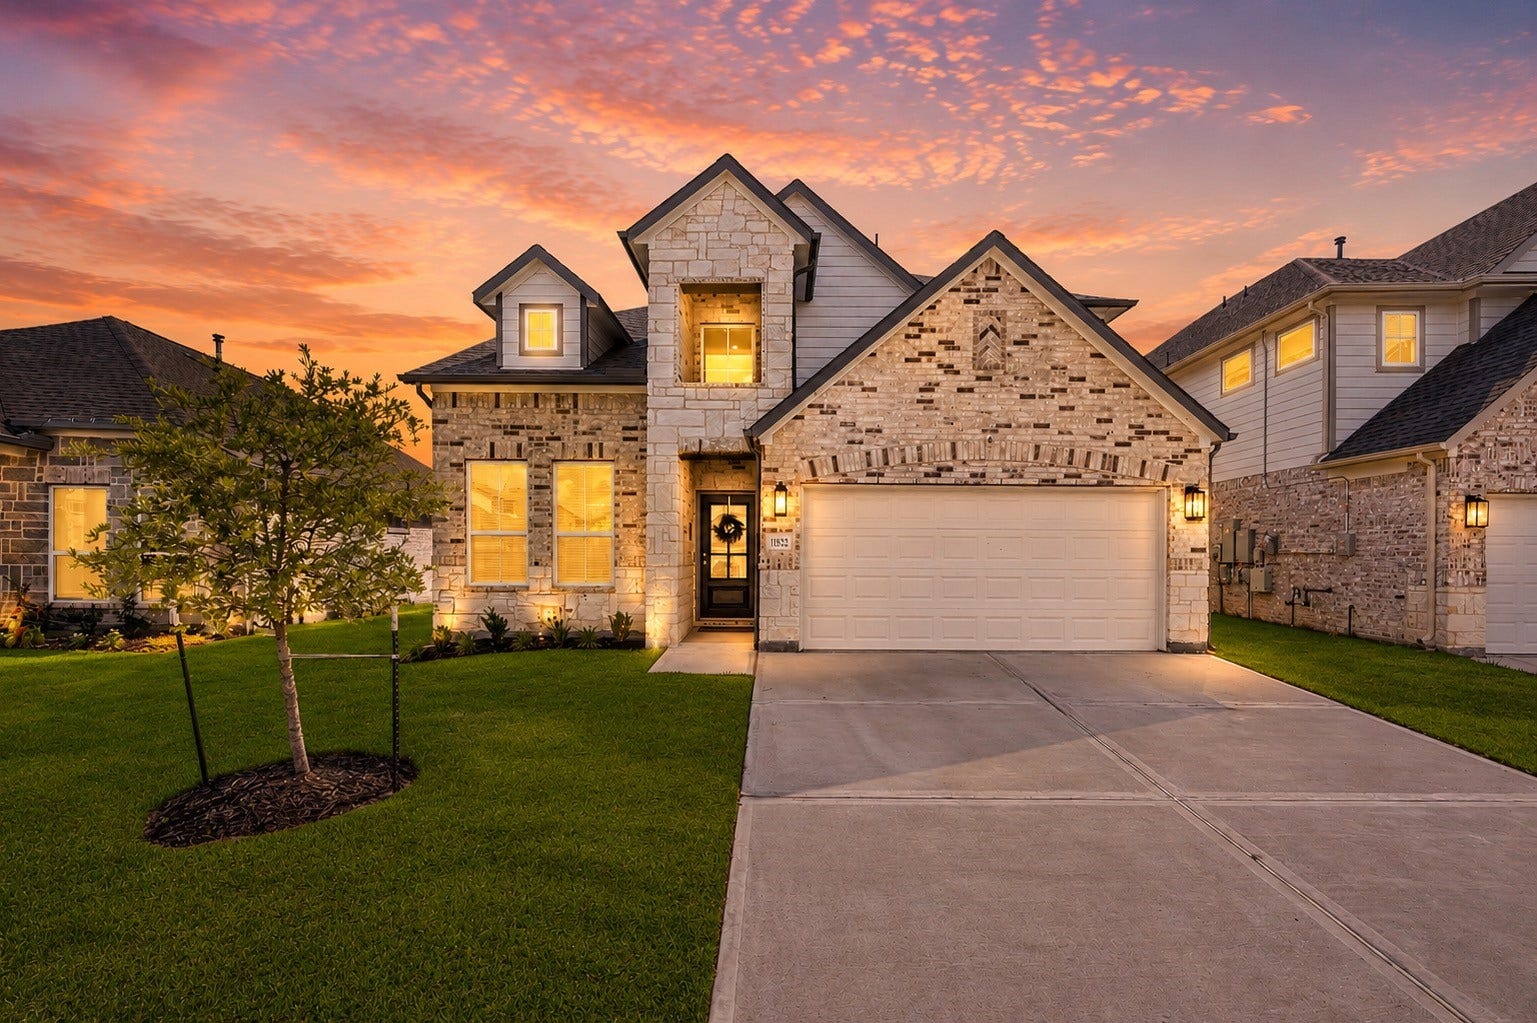
11822 Maple Oak Drive
Houston, TX 77066
$370,001 - $420,000
Built just two years ago and meticulously maintained, this exceptional home offers the appeal of newer construction paired with premium upgrades throughout. Features include ceiling fans in every bedroom and the upstairs loft, epoxy-coated garage floors, and custom accent walls in the formal dining room and powder room. Ideally positioned on the largest lot in the desirable gated community of Champions Oak and nestled within a quiet cul-de-sac, this home provides a rare combination of space, privacy, and curb appeal. Residents enjoy access to walking trails, lush green spaces, a picturesque pond, and other community amenities. With convenient access to shopping, dining, and major highways, you'll enjoy both comfort and connectivity in an unbeatable location.
| Listing Id: | 30986374 |
|---|---|
| List Price: | $399,999 |
| Close Price: | $380,000 |
| Close Date: | 2026-10-20 |
| Property Type: | Residential |
| Property Sub Type: | Detached |
| Status: | Closed |
| Bedrooms Total: | 4 |
| Bathrooms Full: | 3 |
| Bathrooms Half: | 1 |
| Living Area: | 2,738 |
| Association Fee: | $1,025 |
| Tax Annual Amount: | $10,928 |
| Lot Size Acres: | 0.1513 |
| Architectural Style: | Traditional |
| Waterfront?: | No |
| City: | Houston |
| County Or Parish: | Harris |
| Subdivision: | Champions Oak Sec 3 |
| Postal Code: | 77066 |
| Year Built: | 2024 |
| Association Fee: | $1,025 |
| Association Fee Frequency: | Annually |
| Room Type: | DiningRoom, EntryFoyer, FamilyRoom, LivingRoom, Office |
| Association Name: | crest management |
| Association Phone: | 281-945-4662 |
| Association?: | Yes |
| Attached Garage?: | Yes |
| Basement Yn: | No |
| Bathrooms Total Integer: | 4 |
| Builder Name: | Long Lake |
| Building Area Total: | 2,738.0 |
| Community Features: | Curbs, Gutters |
| Construction Materials: | Brick, Stone |
| Cooling: | Central Air and Electric |
| Cooling?: | Yes |
| Directions: | If you're traveling down FM 1960, make a right on Champions Forest and continue down until you make a right on Epic Oak Dr. Turn right on Mammoth Oak, another right on Velvet Maple Ln, another right onto Silverleaf Oak Ln, and finally turn right onto Maple Oak Dr. The home will be on your left. |
| Disclosures: | MunicipalUtilityDistrictDisclosure |
| Elementary School: | KLENK ELEMENTARY SCHOOL |
| Elementary School District: | 32 - Klein |
| Foundation Details: | Slab |
| Garage Spaces: | 2.0 |
| Garage?: | Yes |
| Heating: | Central, Gas |
| Heating?: | Yes |
| High School: | KLEIN FOREST HIGH SCHOOL |
| High School District: | 32 - Klein |
| Interior Features: | DoubleVanity, MainLevelPrimary, Pantry, TubShower, ThreeBedroomsUp, Vanity |
| Internet Automated Valuation Display?: | Yes |
| Internet Consumer Comment?: | Yes |
| Levels: | Two |
| Listing Agreement: | ExclusiveRightToLease |
| Listing Terms: | Cash, Conventional, FHA, VaLoan |
| Living Area Source: | Appraiser |
| Lot Features: | CulDeSac, Subdivision |
| Lot Size Area: | 6,589.0 |
| Lot Size Source: | Appraiser |
| Lot Size Units: | SquareFeet |
| Middle Or Junior School: | WUNDERLICH INTERMEDIATE SCHOOL |
| Middle Or Junior School District: | 32 - Klein |
| MLS Area Major: | 13 |
| MLS Area Minor: | 1960/Cypress Creek South |
| Original List Price: | $425,000 |
| Parcel Number: | 146-632-003-0008 |
| Parking Features: | Attached, Garage |
| Parking Total: | 2 |
| Pending Timestamp: | 2026-09-18 |
| Postal City: | Houston |
| Postal Code Plus4: | 1127 |
| Public Survey Section: | 3 |
| Road Surface Type: | Concrete |
| Roof: | Composition |
| Rooms Total: | 8 |
| Sewer: | PublicSewer |
| Status: | Closed |
| State Or Province: | TX |
| Stories: | 2 |
| Street Number Numeric: | 11,822 |
| Tax Year: | 2025 |
| Universal Property: | US-48201-N-1466320030008-R-N |
| Water Source: | Public |
| Year Built Source: | PublicRecords |
| Listing Key: | 1170053836 |
| Current Price: | $380,000.00 |
| Country Subdivision: | 48201 |
| Record Signature: | 1,210,535,164 |
| Universal Parcel Id: | urn:reso:upi:2.0:US:48201:146-632-003-0008 |
Listing Courtesy of: Compass RE Texas, LLC - Houston
Listing Agent: Isabela A Hadad
281-701-7549
Mortgage Calculator
The data on this website relating to real estate for sale comes in part from the IDX Program of the Houston Association of REALTORS®.
All information is believed accurate but not guaranteed. The properties displayed may not be all of the properties available through the IDX Program. Any use of this site other than by potential buyers or sellers is strictly prohibited.
© 2026 Houston Association of REALTORS®.
Houston Association of REALTORS® data last updated on October 22, 2026 02:18 AM - ET.
Property Last Updated: October 22, 2026 02:18 AM - ET
