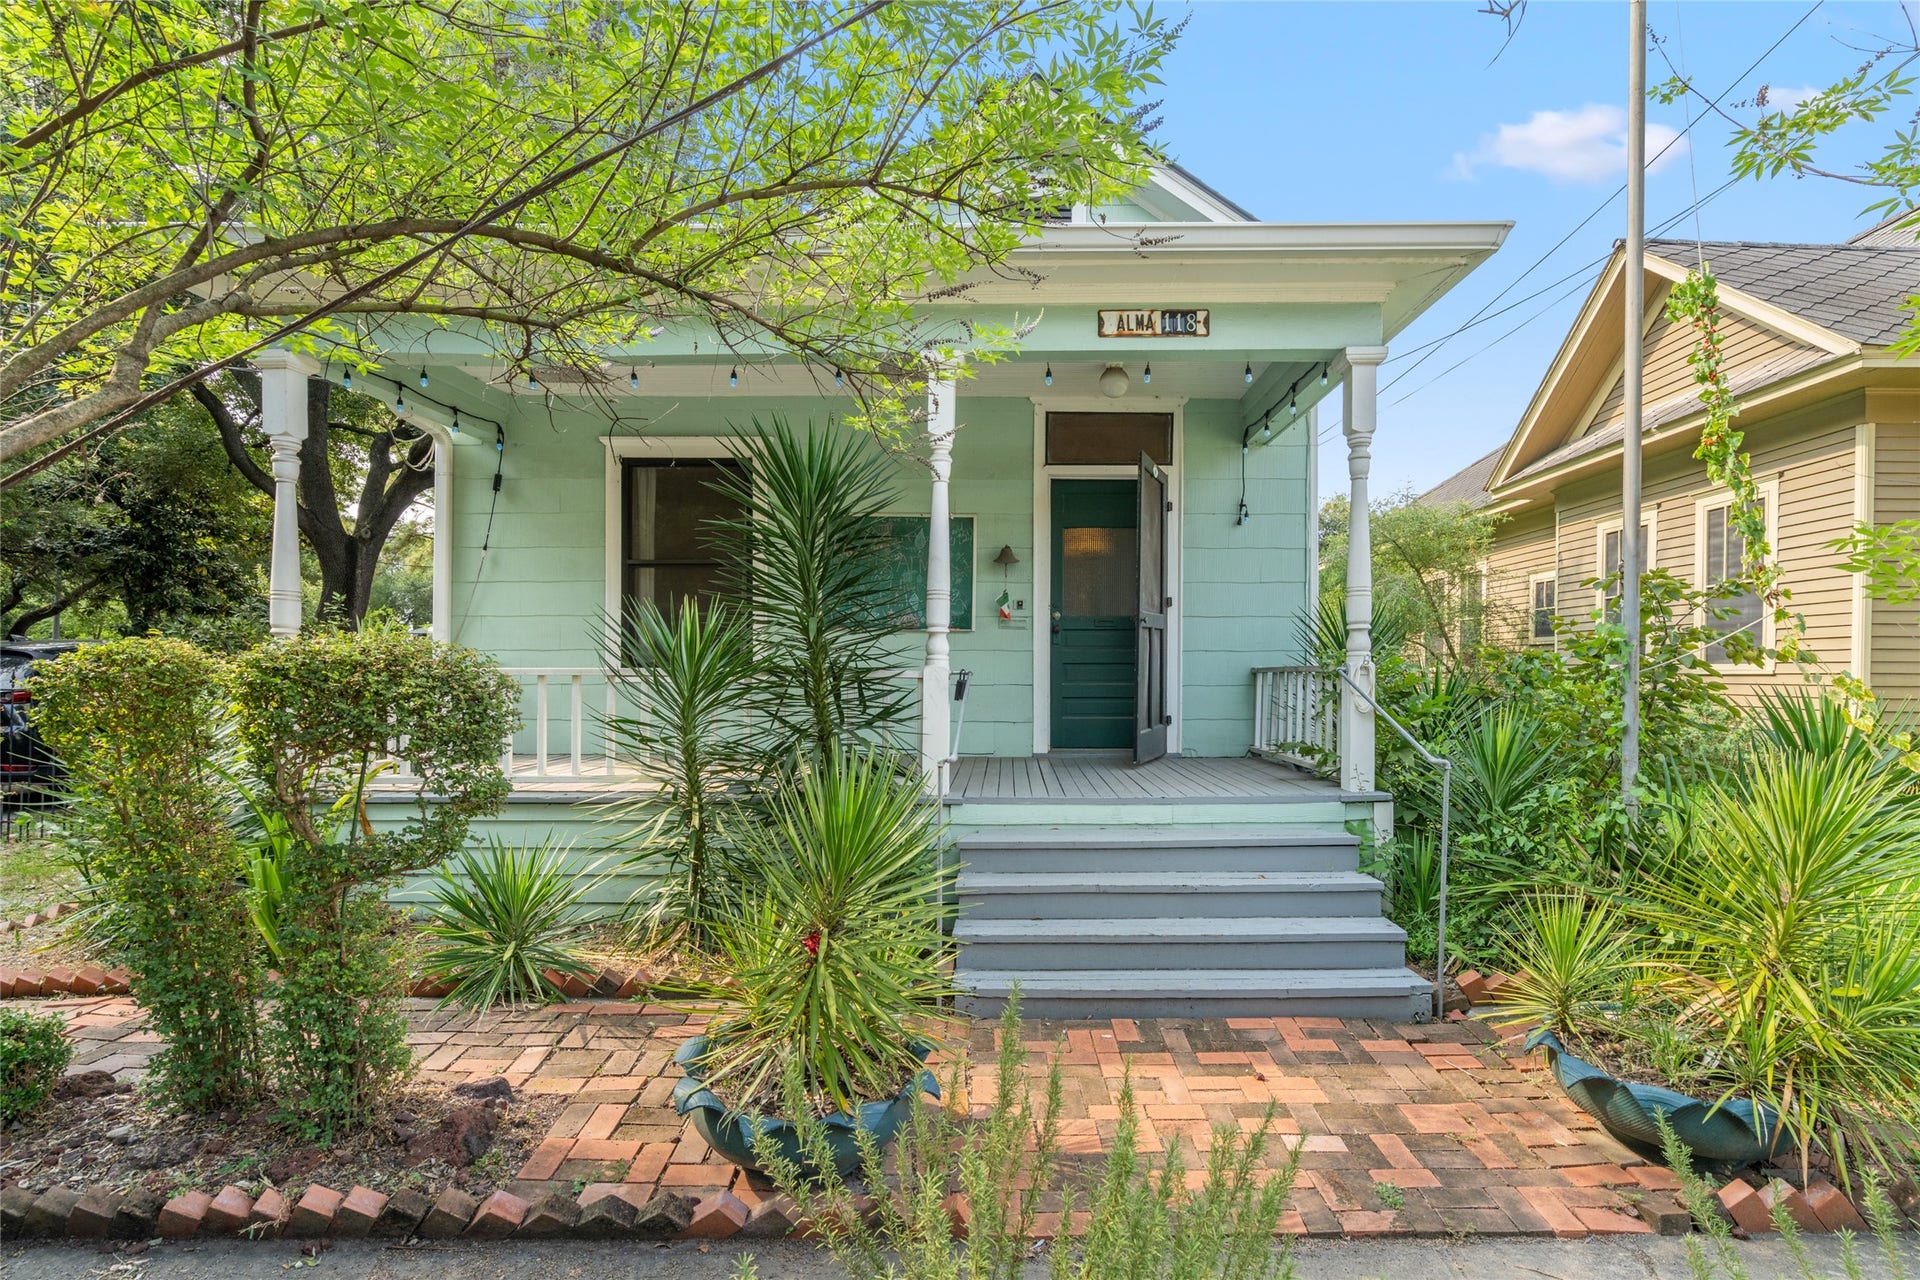
118 Alma Street
Houston, TX 77009
$482,001 - $552,000
History, character and the vibrancy of inner-loop living come together in this special 1920 Heights home. The 1,176-square-foot main house, along with a detached one-bedroom, approximately 450-square-foot garage apartment, offers a unique opportunity in the heart of the Heights. Set beneath a magnificent canopy of mature trees, the property has the kind of authentic charm that simply can’t be recreated. Original hardwood floors, soaring 10-foot ceilings, abundant natural light and an inviting front porch speak to the home’s century-old character, while the exceptionally large backyard offers endless possibilities. Ideally located just minutes from Downtown and the Heights’ celebrated dining, shopping and entertainment, and zoned to highly regarded Travis Elementary. A wonderful opportunity for someone with vision to restore and reimagine a true piece of Heights history. Located within the Heights Historic District. Estate sale; property is being sold AS-IS
| Listing Id: | 30158893 |
|---|---|
| List Price: | $550,000 |
| Close Price: | $502,500 |
| Close Date: | 2026-10-28 |
| Property Type: | Residential |
| Property Sub Type: | Detached |
| Status: | Closed |
| Bedrooms Total: | 2 |
| Bathrooms Full: | 1 |
| Living Area: | 1,176 |
| Tax Annual Amount: | $7,120 |
| Lot Size Acres: | 0.171 |
| Architectural Style: | Traditional and Victorian |
| Waterfront?: | No |
| City: | Houston |
| County Or Parish: | Harris |
| Subdivision: | Woodland Heights |
| Postal Code: | 77009 |
| Year Built: | 1920 |
| Appliances: | Free Standing Range and Oven |
| Room Type: | DiningRoom, GarageApartment, LivingRoom, Sunroom, UtilityRoom |
| Attached Garage?: | No |
| Basement Yn: | No |
| Bathrooms Total Integer: | 1 |
| Bedrooms Possible: | 3 |
| Building Area Total: | 1,176.0 |
| Buyer Team Key Numeric: | 14,052 |
| Construction Materials: | Brick, WoodSiding |
| Cooling: | Other and Attic Fan |
| Directions: | Via Houston Ave. Head East on Alma. Home is at the end on the right. |
| Elementary School: | TRAVIS ELEMENTARY SCHOOL (HOUSTON) |
| Elementary School District: | 27 - Houston |
| Exterior Features: | FullyFenced, Fence, PrivateYard |
| Fencing: | BackYard |
| Flooring: | Wood |
| Foundation Details: | PillarPostPier |
| Garage?: | Yes |
| Heating: | Other |
| High School: | HEIGHTS HIGH SCHOOL |
| High School District: | 27 - Houston |
| Interior Features: | AllBedroomsDown, FullBathOnMainLevel, HighCeilings, MainLevelPrimary, Pantry, SoakingTub, TubShower |
| Internet Automated Valuation Display?: | Yes |
| Internet Consumer Comment?: | Yes |
| Lease Considered?: | No |
| Levels: | One |
| Listing Agreement: | ExclusiveRightToLease |
| Listing Terms: | Cash, Conventional |
| Living Area Source: | Appraiser |
| Lot Features: | CulDeSac, Subdivision |
| Lot Size Area: | 7,450.0 |
| Lot Size Source: | Appraiser |
| Lot Size Units: | SquareFeet |
| Middle Or Junior School: | HOGG MIDDLE SCHOOL (HOUSTON) |
| Middle Or Junior School District: | 27 - Houston |
| MLS Area Major: | 9 |
| MLS Area Minor: | Heights/Greater Heights |
| New Construction?: | No |
| Original List Price: | $550,000 |
| Other Structures: | GarageApartment |
| Parcel Number: | 064-175-000-0002 |
| Parking Features: | Detached, Garage |
| Pending Timestamp: | 2026-10-01 |
| Pool Private?: | No |
| Postal City: | Houston |
| Postal Code Plus4: | 6731 |
| Public Survey Section: | 0 |
| Roof: | Composition |
| Rooms Total: | 3 |
| Sewer: | PublicSewer |
| Special Listing Conditions: | Estate |
| Status: | Closed |
| State Or Province: | TX |
| Stories: | 1 |
| Street Number Numeric: | 118 |
| Tax Year: | 2025 |
| Universal Property: | US-48201-N-0641750000002-R-N |
| Water Source: | Public |
| Year Built Source: | PublicRecords |
| Listing Key: | 1189436525 |
| Current Price: | $502,500.00 |
| Country Subdivision: | 48201 |
| Record Signature: | 908,645,943 |
| Universal Parcel Id: | urn:reso:upi:2.0:US:48201:064-175-000-0002 |
Listing Courtesy of: Compass RE Texas, LLC - The Heights
Listing Agent: Star C Massing
832-640-1628
Mortgage Calculator
The data on this website relating to real estate for sale comes in part from the IDX Program of the Houston Association of REALTORS®.
All information is believed accurate but not guaranteed. The properties displayed may not be all of the properties available through the IDX Program. Any use of this site other than by potential buyers or sellers is strictly prohibited.
© 2026 Houston Association of REALTORS®.
Houston Association of REALTORS® data last updated on October 30, 2026 05:12 AM - ET.
Property Last Updated: October 30, 2026 05:12 AM - ET
