11727 Mighty Redwood Drive
Pasadena, TX 77059
$325,000
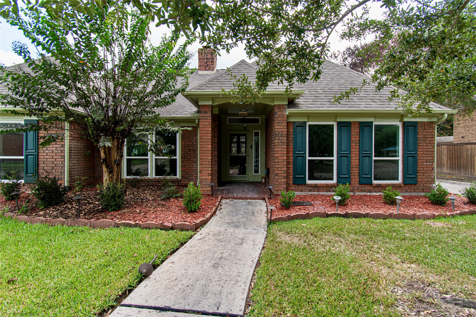
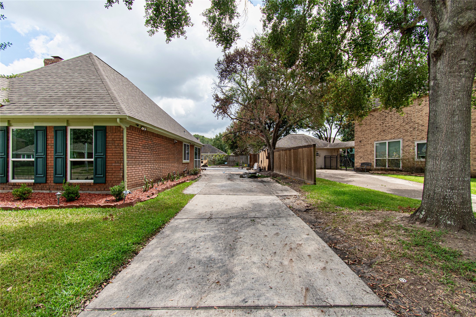
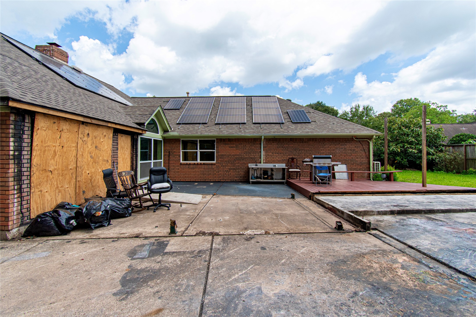
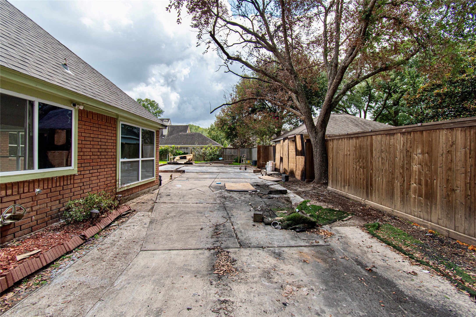
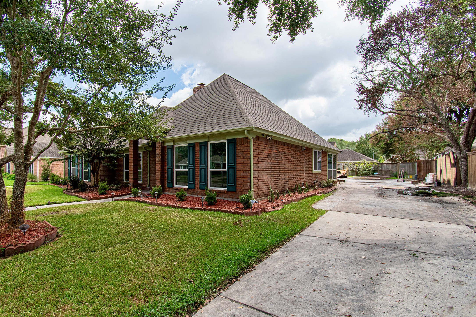
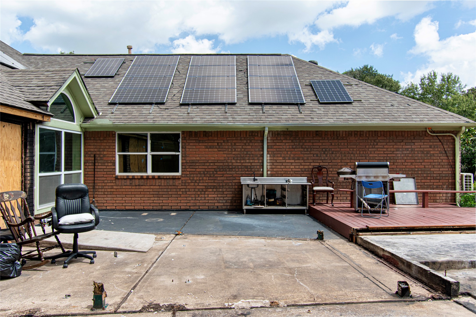
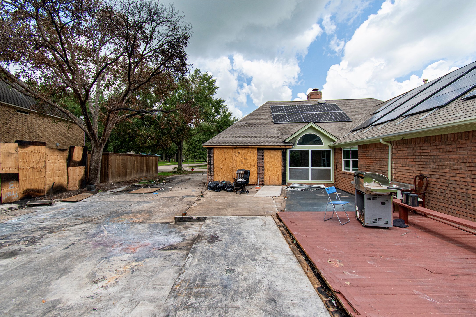
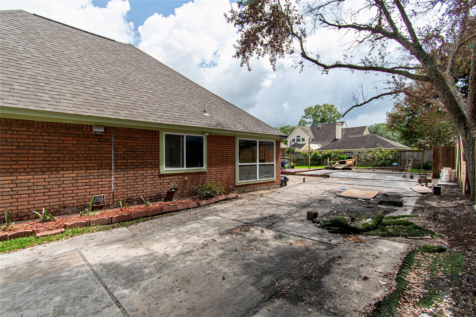
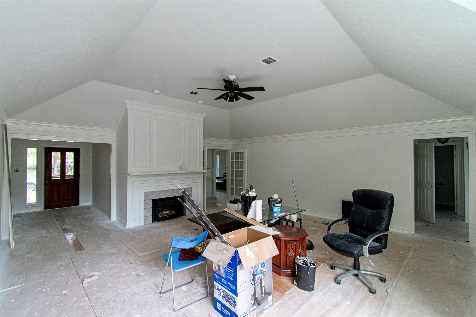
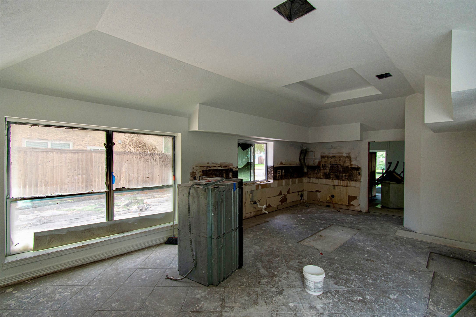
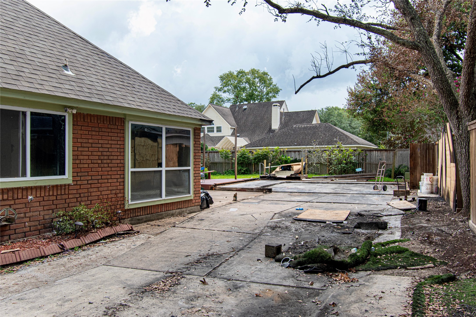
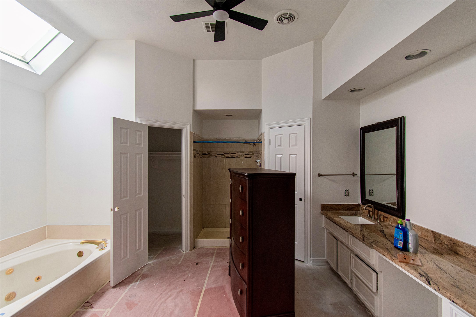
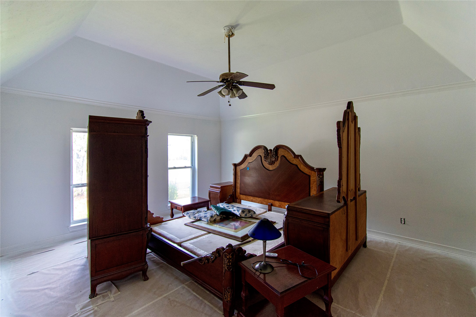
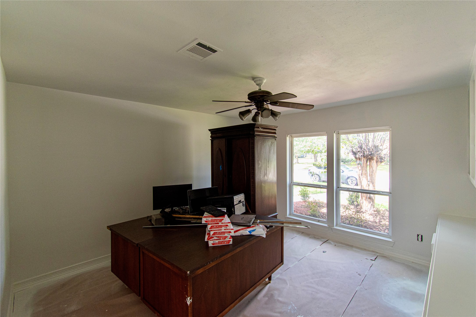
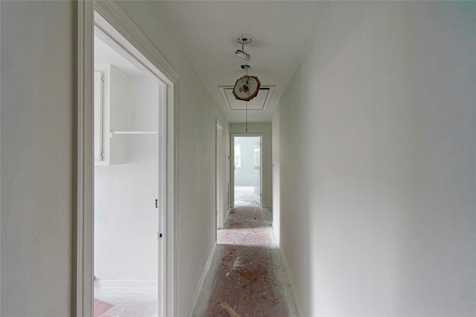
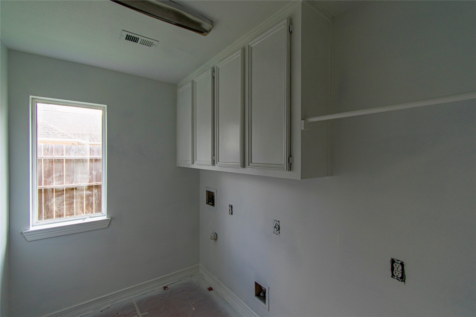
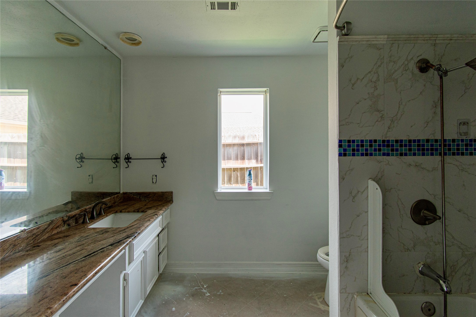
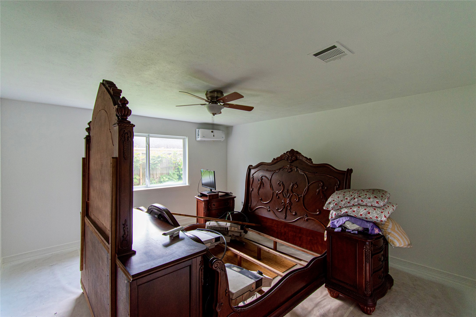
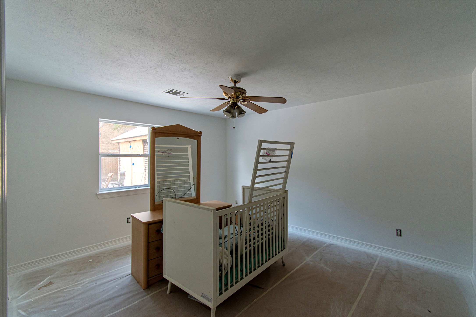
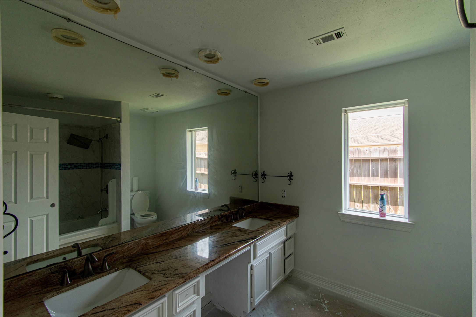
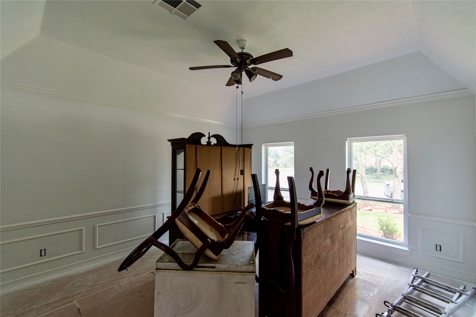
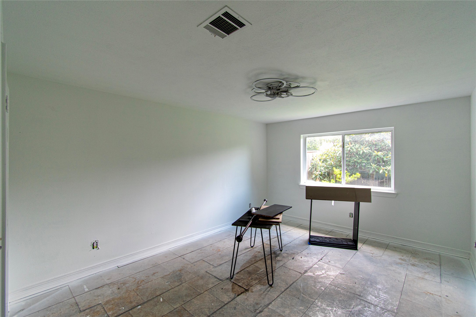
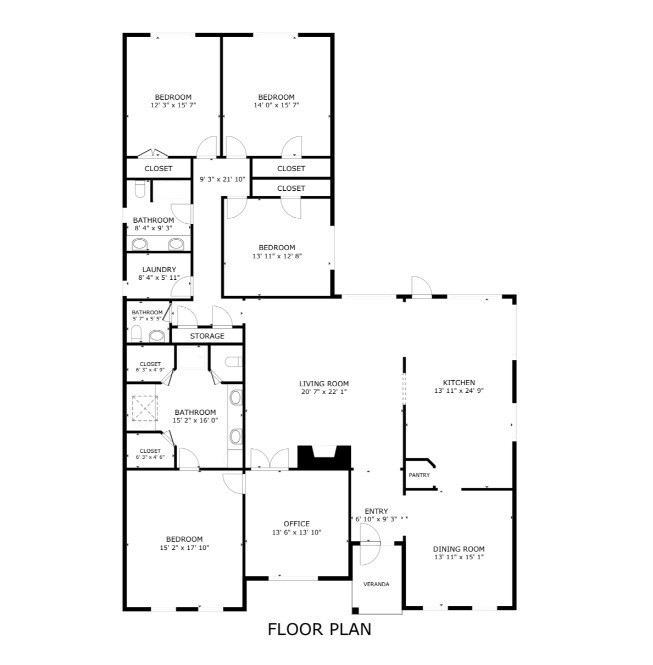
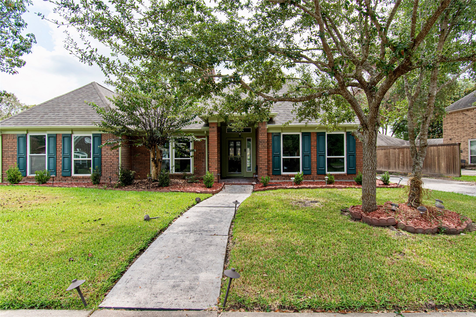
Investors Special – Cash or Hard Money only. Opportunity to transform this property into your next investment project or dream home. Fire damaged. Kitchen has been stripped down and is being sold AS-IS, WHERE-IS with no repairs to be made by Seller. Property will require new detached garage, new kitchen and cosmetic renovations and finish-out work to bring it back to livable condition, making it ideal for investors, flippers, or end buyers looking to build equity. Major components including roof, foundation, and A/C are in good condition, plus the house features paid off solar panels and water softeners. Great opportunity to customize and add value. Investor or end buyer only – NO WHOLESALERS PLEASE. Buyer to independently verify all information, measurements, and condition. Property sold strictly AS-IS.
| Listing Id: | 52086995 |
|---|---|
| List Price: | $325,000 |
| Property Type: | Residential |
| Property Sub Type: | Detached |
| Status: | Active |
| Bedrooms Total: | 4 |
| Bathrooms Full: | 2 |
| Bathrooms Half: | 1 |
| Living Area: | 3,032 |
| Tax Annual Amount: | $11,549 |
| Lot Size Acres: | 0.2362 |
| Architectural Style: | Traditional |
| Waterfront?: | No |
| City: | Pasadena |
| County Or Parish: | Harris |
| Subdivision: | Brookwood Sec 1-B |
| Postal Code: | 77059 |
| Year Built: | 1990 |
| Accessibility Features: | WheelchairAccess |
| Appliances: | Double Oven, Dishwasher, Electric Oven, Free Standing Range, and Disposal |
| Room Type: | BreakfastRoomNook, DiningRoom, Kitchen, LivingRoom, Office, UtilityRoom |
| Basement Yn: | No |
| Bathrooms Total Integer: | 3 |
| Building Area Total: | 3,032.0 |
| Community Features: | CommunityPool, Curbs, Gutters |
| Construction Materials: | Brick |
| Cooling: | Central Air and Electric |
| Cooling?: | Yes |
| Directions: | MIDDLEBROOK TO VILLAGE CORNER-RIGHT ON VILLAGE CORNER-RIGHT ON MIDDLE FOREST-LEFT ON MIGHTY REDWOOD-HOUSE ON RIGHT |
| Elementary School: | BROOKWOOD ELEMENTARY SCHOOL |
| Elementary School District: | 9 - Clear Creek |
| Exterior Features: | Fence, HandicapAccessible, IrrigationSprinklers, PrivateYard |
| Fencing: | BackYard |
| Fireplace Features: | Gas |
| Fireplaces Total: | 1 |
| Fireplace?: | Yes |
| Flooring: | Wood |
| Foundation Details: | Slab |
| Garage Spaces: | 2.0 |
| Garage?: | Yes |
| Green Indoor Air Quality: | Ventilation |
| Heating: | Central, Gas |
| Heating?: | Yes |
| High School: | CLEAR LAKE HIGH SCHOOL |
| High School District: | 9 - Clear Creek |
| Interior Features: | AllBedroomsDown, DoubleVanity, EntranceFoyer, JettedTub, MainLevelPrimary, SeparateShower, KitchenDiningCombo |
| Internet Automated Valuation Display?: | Yes |
| Internet Consumer Comment?: | Yes |
| Laundry Features: | WasherHookup, ElectricDryerHookup, GasDryerHookup |
| Levels: | One |
| Listing Agreement: | ExclusiveRightToLease |
| Listing Terms: | Cash, Conventional, VaLoan |
| Living Area Source: | Appraiser |
| Lot Features: | Subdivision |
| Lot Size Area: | 10,289.0 |
| Lot Size Source: | Appraiser |
| Lot Size Units: | SquareFeet |
| Middle Or Junior School: | SPACE CENTER INTERMEDIATE SCHOOL |
| Middle Or Junior School District: | 9 - Clear Creek |
| MLS Area Major: | 7 |
| MLS Area Minor: | Clear Lake Area |
| Original List Price: | $325,000 |
| Ownership: | Full Ownership |
| Parcel Number: | 116-963-005-0015 |
| Parking Features: | Detached, Garage, GarageDoorOpener |
| Parking Total: | 2 |
| Postal City: | Pasadena |
| Postal Code Plus4: | 5512 |
| Public Survey Section: | 1B |
| Road Surface Type: | Concrete |
| Roof: | Composition |
| Rooms Total: | 10 |
| Security Features: | SmokeDetectors |
| Sewer: | PublicSewer |
| Status: | Active |
| State Or Province: | TX |
| Stories: | 1 |
| Street Number Numeric: | 11,727 |
| Tax Year: | 2025 |
| Universal Property: | US-48201-N-1169630050015-R-N |
| Water Source: | Public |
| Year Built Source: | PublicRecords |
| Listing Key: | 1193841192 |
| Current Price: | $325,000.00 |
| Country Subdivision: | 48201 |
| Record Signature: | -29,417,327 |
| Universal Parcel Id: | urn:reso:upi:2.0:US:48201:116-963-005-0015 |
Listing Courtesy of: The Sears Group
Listing Agent: Eugene Chua
847-226-8967
Mortgage Calculator
The data on this website relating to real estate for sale comes in part from the IDX Program of the Houston Association of REALTORS®.
All information is believed accurate but not guaranteed. The properties displayed may not be all of the properties available through the IDX Program. Any use of this site other than by potential buyers or sellers is strictly prohibited.
© 2026 Houston Association of REALTORS®.
Houston Association of REALTORS® data last updated on October 24, 2026 03:30 AM - ET.
Property Last Updated: October 24, 2026 03:30 AM - ET