11726 Montmarte Boulevard
Houston, TX 77082
$0 - $10,000
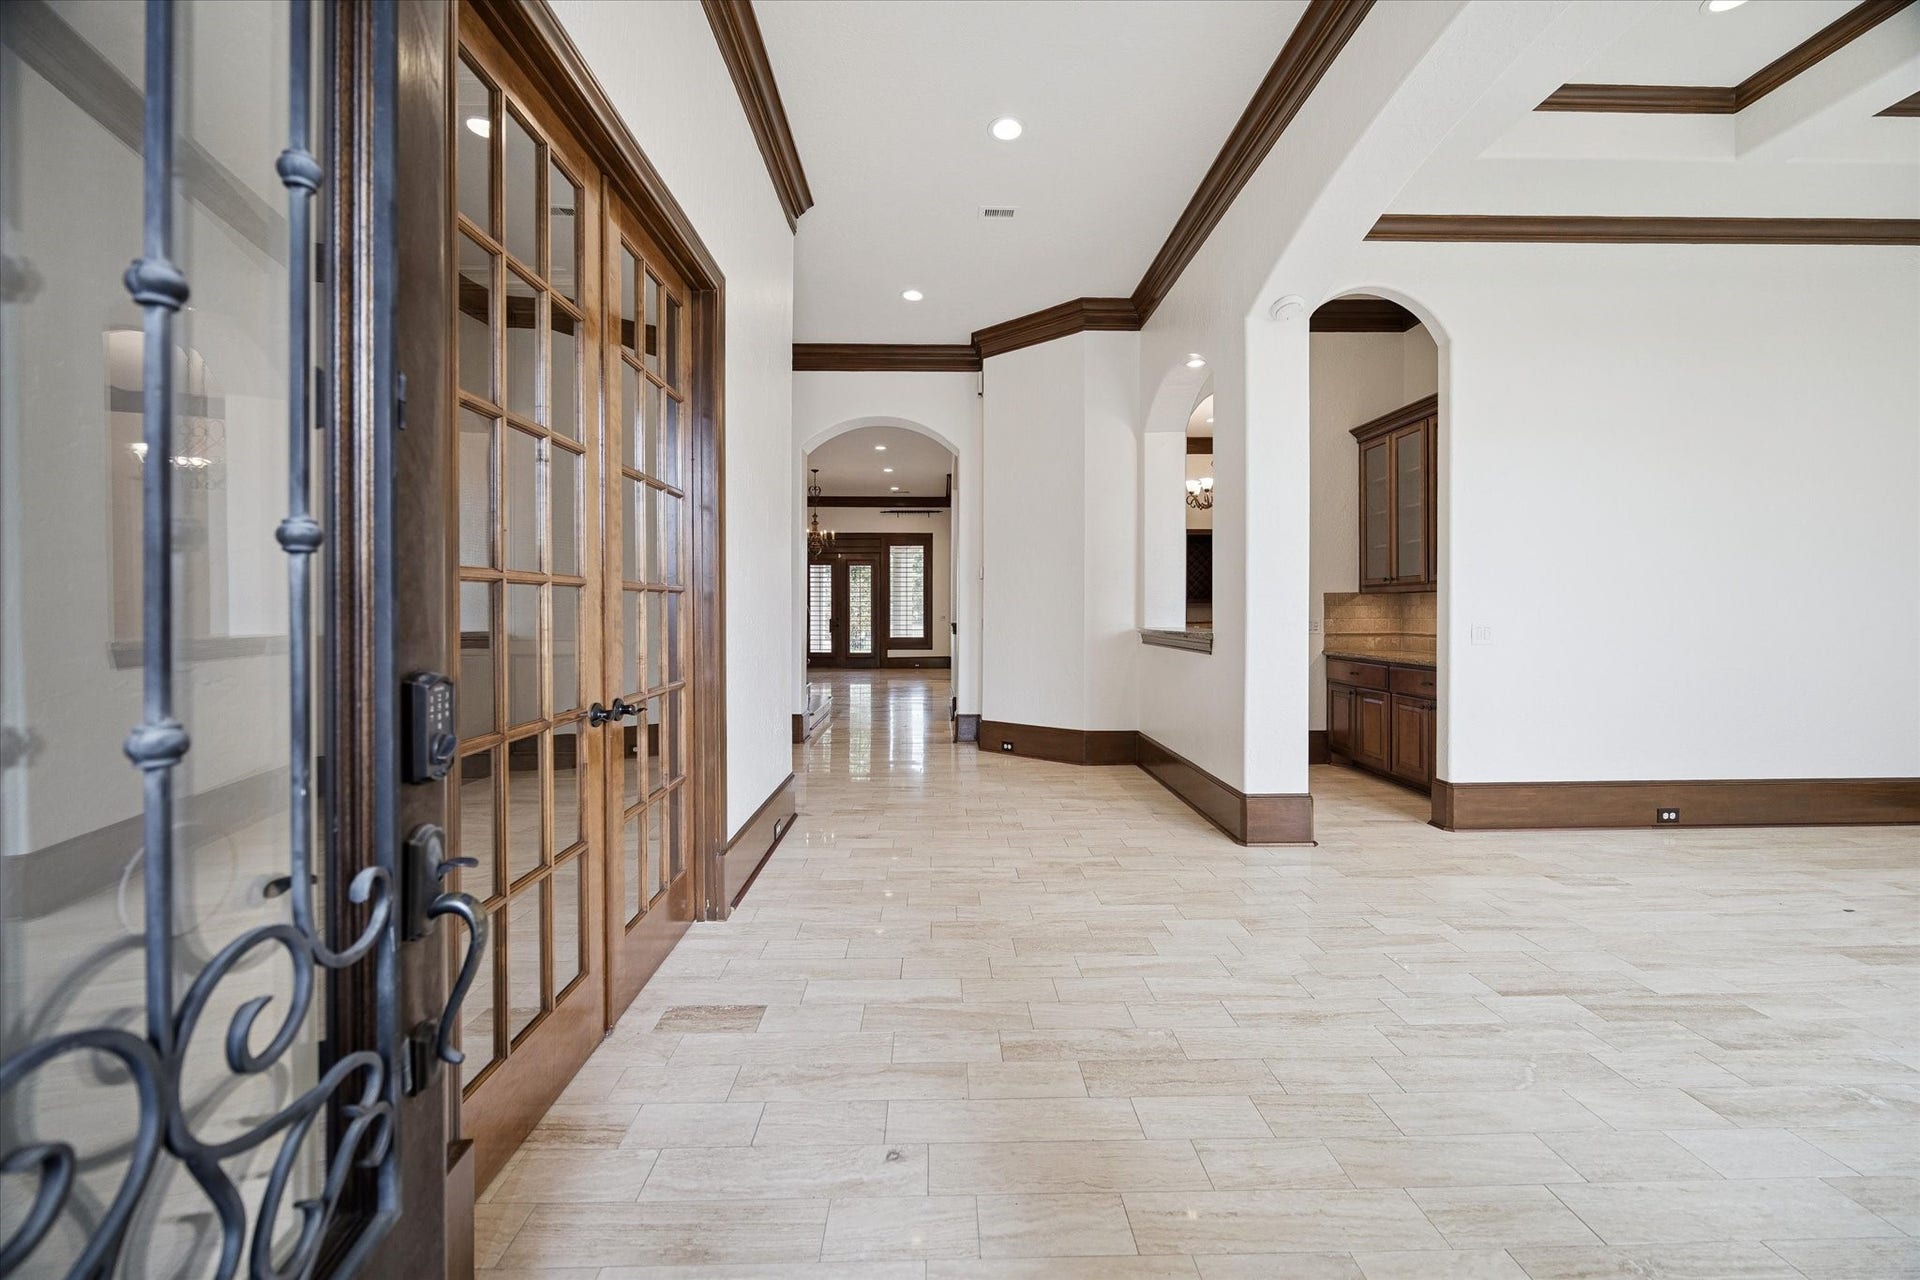
NEWLY PAINTED, Theater Room and Secondary Bedroom Up Remodeled! Elegant Mediterranean custom home situated on the 15th fairway in the prestigious, gated community of Royal Oaks Country Club. Offering over 5,200 sq ft, this beautifully appointed home features 4 bedrooms, 4.5 baths, a 3-car garage, private study, game room, and media room with new carpet. Recent improvements include fresh interior paint and a thoughtfully reconfigured rear bedroom. Custom details include stained crown moulding and baseboards throughout the main living areas. The gourmet kitchen features stainless steel appliances, stained cabinetry, and a butler's pantry/bar passthrough to the formal dining room. The spacious primary suite offers beautiful golf course views, a large bath, and expansive custom walk-in closet. An open layout flows to the covered lanai and spacious backyard overlooking the fairway, with plenty of room for a future pool and outdoor entertaining.
| Listing Id: | 59505091 |
|---|---|
| List Price: | $7,000 |
| Close Price: | $6,500 |
| Close Date: | 2026-10-23 |
| Property Type: | Residential Lease |
| Property Sub Type: | Detached |
| Status: | Closed |
| Bedrooms Total: | 4 |
| Bathrooms Full: | 4 |
| Bathrooms Half: | 1 |
| Living Area: | 5,206 |
| Lot Size Acres: | 0.2234 |
| Architectural Style: | Detached, Mediterranean, Other, and Traditional |
| Waterfront?: | No |
| City: | Houston |
| County Or Parish: | Harris |
| Subdivision: | Royal Oaks Country Club Sec 13 |
| Postal Code: | 77082 |
| Year Built: | 2008 |
| Appliances: | Double Oven, Dishwasher, Gas Cooktop, Disposal, Microwave, and Refrigerator |
| Association Amenities: | BasketballCourt, ControlledAccess, LakeOrPond, PicnicArea, Playground, Park, Security, Trash |
| Room Type: | BreakfastRoomNook, DiningRoom, EntryFoyer, FamilyRoom, GameRoom, LivingRoom, MediaRoom, Office, Pantry, UtilityRoom, HalfBath, SittingRoom |
| Attached Garage?: | Yes |
| Availability Date: | 2026-10-12 |
| Basement Yn: | No |
| Bathrooms Total Integer: | 5 |
| Building Area Total: | 5,206.0 |
| Community Features: | Curbs, Golf |
| Cooling: | Central Air and Electric |
| Cooling?: | Yes |
| Direction Faces: | South |
| Directions: | West on Westheimer Rd from Sam Houston Tollway. Turn left on Royal Oaks Club Drive. Proceed to gatehouse to check in. Go straight to second stop sign and turn left on Bonnebridge Way. Proceed to third stop sign over bridge and turn right on Legend Manor. Follow the road around the bend to Louvre Lane and around the second bend to Montmarte. Home will be on the left. |
| Disclosures: | MunicipalUtilityDistrictDisclosure |
| Door Features: | InsulatedDoors |
| Elementary School: | OUTLEY ELEMENTARY SCHOOL |
| Elementary School District: | 2 - Alief |
| Exterior Features: | Balcony, Deck, FullyFenced, Fence, IrrigationSprinklers, Patio, PrivateYard |
| Fencing: | BackYard |
| Fireplaces Total: | 1 |
| Fireplace?: | Yes |
| Flooring: | Carpet, EngineeredHardwood, Stone, Tile |
| Furnished: | Unfurnished |
| Garage Spaces: | 3.0 |
| Garage?: | Yes |
| Green Energy Efficient: | Doors, ExposureShade, Hvac, Thermostat, Windows |
| Heating: | Central, Gas |
| Heating?: | Yes |
| High School: | AISD DRAW |
| High School District: | 2 - Alief |
| Interior Features: | BreakfastBar, Balcony, ButlersPantry, CrownMolding, DryBar, DoubleVanity, EntranceFoyer, EnSuiteBathroom, GraniteCounters, HighCeilings, KitchenFamilyRoomCombo, BathInPrimaryBedroom, MainLevelPrimary, Pantry, SittingAreaInPrimary, SeparateShower, WalkInPantry, WalkInClosets, WindowTreatments, CeilingFans, ProgrammableThermostat |
| Internet Automated Valuation Display?: | Yes |
| Internet Consumer Comment?: | Yes |
| Laundry Features: | WasherHookup, ElectricDryerHookup, GasDryerHookup |
| Lease Term: | LongTerm |
| Levels: | Two |
| Listing Agreement: | ExclusiveRightToLease |
| Living Area Source: | Appraiser |
| Lot Features: | NearGolfCourse, OnGolfCourse, Subdivision |
| Lot Size Area: | 9,733.0 |
| Lot Size Source: | Appraiser |
| Lot Size Units: | SquareFeet |
| Middle Or Junior School: | O'DONNELL MIDDLE SCHOOL |
| Middle Or Junior School District: | 2 - Alief |
| MLS Area Major: | 31 |
| MLS Area Minor: | Westchase Area |
| Original List Price: | $7,000 |
| Parcel Number: | 123-638-002-0023 |
| Parking Features: | Attached, ControlledEntrance, Driveway, Garage, GarageDoorOpener, Oversized, Tandem |
| Parking Total: | 3 |
| Patio And Porch Features: | Balcony, Deck, Patio |
| Pending Timestamp: | 2026-10-15 |
| Pets Allowed: | No |
| Postal City: | Houston |
| Postal Code Plus4: | 2720 |
| Public Survey Section: | 13 |
| Road Surface Type: | Concrete |
| Rooms Total: | 9 |
| Security Features: | Prewired, SecuritySystemOwned, ControlledAccess, FireSprinklerSystem, SmokeDetectors |
| Sewer: | PublicSewer |
| Status: | Closed |
| State Or Province: | TX |
| Stories: | 2 |
| Stories Total: | 2 |
| Street Number Numeric: | 11,726 |
| Universal Property: | US-48201-N-1236380020023-R-N |
| Utilities: | Cable Available and Trash Collection |
| View: | North |
| Water Source: | Public |
| Window Features: | Low Emissivity Windows and Window Coverings |
| Year Built Source: | PublicRecords |
| Listing Key: | 1192107744 |
| Property Sub Type Additional: | Detached, SingleFamilyResidence |
| Sale Or Lease Indicator: | ForSale |
| Current Price: | $6,500.00 |
| Country Subdivision: | 48201 |
| Pets Comments: | PetDepositDescription:No pets |
| Record Signature: | 1,423,413,664 |
| Universal Parcel Id: | urn:reso:upi:2.0:US:48201:123-638-002-0023 |
Listing Courtesy of: Arriaga Realty LLC
Listing Agent: Jennifer L Arriaga
713-557-3445
The data on this website relating to real estate for sale comes in part from the IDX Program of the Houston Association of REALTORS®.
All information is believed accurate but not guaranteed. The properties displayed may not be all of the properties available through the IDX Program. Any use of this site other than by potential buyers or sellers is strictly prohibited.
© 2026 Houston Association of REALTORS®.
Houston Association of REALTORS® data last updated on October 27, 2026 04:01 AM - ET.
Property Last Updated: October 27, 2026 04:01 AM - ET
