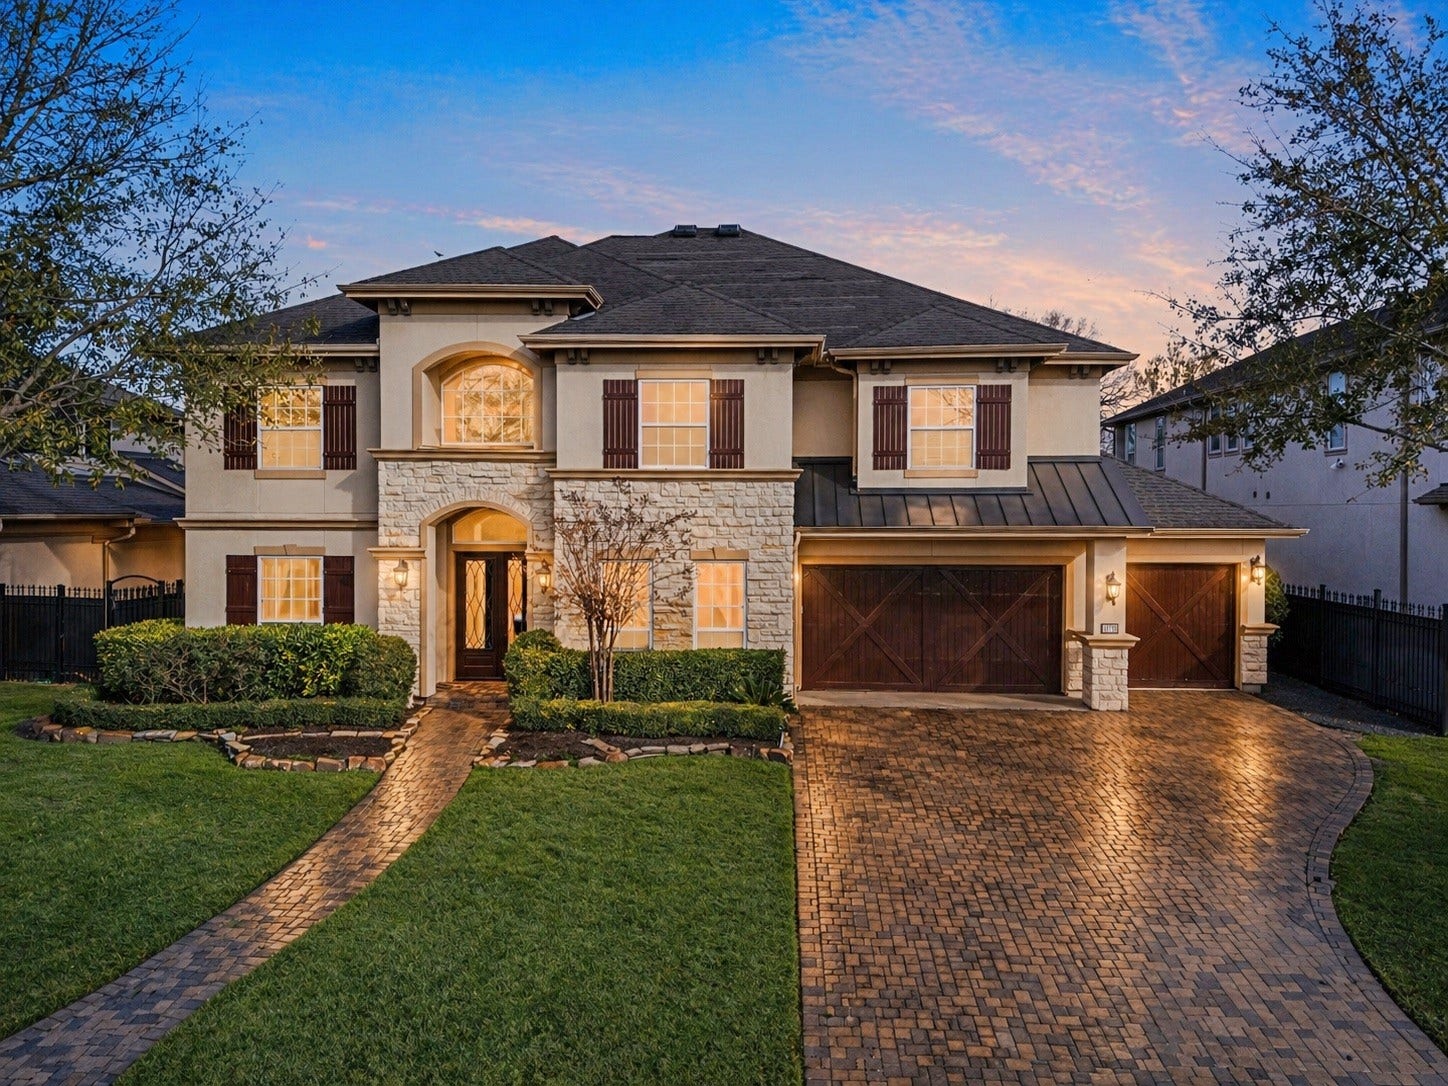
11718 Montmarte Boulevard
Houston, TX 77082
$1,242,001 - $1,425,000
Wake up to sweeping golf-course views in guard-gated Royal Oaks Country Club, an established private club community centered around a Fred Couples signature, par-72 course with waterfalls, rolling fairways, and sculpted bunkers. Enjoy a resort rhythm with clubhouse dining, racquets/tennis, pools, and a robust fitness and spa lifestyle, all behind 24/7 security. Inside, space meets sophistication: 6 bedrooms, 5 full baths, and a massive upstairs game/media room for movie nights and game days. The chef's kitchen shines with a Sub-Zero refrigerator and Bosch double ovens, ready for everyday ease and effortless entertaining. Step onto the 2nd-floor covered slate-tile balcony and take in the fairway breeze. Major value-add: owned Tesla solar PV panels plus whole-home backup power system (no lease, no extra monthly payment). Six true bedrooms provide flexibility for guests, a home office, or multigenerational living while keeping the golf-course scenery front and center.
| Listing Id: | 88070207 |
|---|---|
| List Price: | $1,274,999 |
| Close Price: | $1,200,000 |
| Close Date: | 2026-10-16 |
| Property Type: | Residential |
| Property Sub Type: | Detached |
| Status: | Closed |
| Bedrooms Total: | 6 |
| Bathrooms Full: | 5 |
| Bathrooms Half: | 1 |
| Living Area: | 5,167 |
| Association Fee: | $3,295 |
| Lot Size Acres: | 0.2383 |
| Architectural Style: | Mediterranean and Traditional |
| Waterfront?: | No |
| City: | Houston |
| County Or Parish: | Harris |
| Subdivision: | Royal Oaks Country Club |
| Postal Code: | 77082 |
| Year Built: | 2008 |
| Appliances: | Convection Oven, Double Oven, Dishwasher, Disposal, Gas Range, Microwave, and Cooktop |
| Association Amenities: | BasketballCourt, Clubhouse, ControlledAccess, SportCourt, FitnessCenter, GolfCourse, PicnicArea, Playground, Pickleball, Park, Pool, Security, TennisCourts, Trails |
| Association Fee: | $3,295 |
| Association Fee Frequency: | Annually |
| Room Type: | BreakfastRoomNook, Den, DiningRoom, EntryFoyer, FamilyRoom, GameRoom, GuestQuarters, MediaRoom, Office, Pantry, UtilityRoom, HalfBath, SittingRoom |
| Association Name: | RORCOA - PMG |
| Association Phone: | 346-374-7367 |
| Association?: | Yes |
| Attached Garage?: | Yes |
| Basement Yn: | No |
| Bathrooms Total Integer: | 6 |
| Builder Name: | Daybreak Custom Homes |
| Building Area Total: | 5,167.0 |
| Community Features: | Curbs, Golf, Gutters |
| Construction Materials: | Stone, Stucco |
| Cooling: | Central Air, Electric, and Zoned |
| Cooling?: | Yes |
| Direction Faces: | South |
| Directions: | (W)Westheimer to (L) Royal Oaks Club Dr, through ROCC guard gate to (L) 2nd stop Bonnebridge to (R) 3rdNstop Legend Manor, curves left to Montmarte, property on left |
| Disclosures: | MunicipalUtilityDistrictDisclosure |
| Elementary School: | OUTLEY ELEMENTARY SCHOOL |
| Elementary School District: | 2 - Alief |
| Exterior Features: | Balcony, CoveredPatio, Deck, FullyFenced, Fence, IrrigationSprinklers, OutdoorKitchen, Patio, PrivateYard, TennisCourts |
| Fencing: | BackYard |
| Fireplace Features: | GasLog |
| Fireplaces Total: | 1 |
| Fireplace?: | Yes |
| Flooring: | Carpet, Stone, Tile, Wood |
| Foundation Details: | Slab |
| Garage Spaces: | 3.0 |
| Garage?: | Yes |
| Green Energy Efficient: | RadiantAtticBarrier, Insulation, SolarPanels, Thermostat, Windows |
| Green Indoor Air Quality: | Ventilation |
| Heating: | Central, Gas, Zoned |
| Heating?: | Yes |
| High School: | AISD DRAW |
| High School District: | 2 - Alief |
| Interior Features: | BreakfastBar, ButlersPantry, CrownMolding, DryBar, DoubleVanity, EnSuiteBathroom, FullBathOnMainLevel, GraniteCounters, HollywoodBath, HighCeilings, JettedTub, KitchenIsland, KitchenFamilyRoomCombo, BathInPrimaryBedroom, MainLevelPrimary, SittingAreaInPrimary, SeparateShower, TwoBedroomsDown, TubShower, Vanity, WalkInPantry |
| Internet Automated Valuation Display?: | Yes |
| Internet Consumer Comment?: | Yes |
| Laundry Features: | WasherHookup, ElectricDryerHookup, GasDryerHookup |
| Levels: | Two |
| Listing Agreement: | ExclusiveRightToLease |
| Listing Terms: | Cash, Conventional, VaLoan |
| List Team Key: | 13942 |
| List Team Key Numeric: | 13,942 |
| Living Area Source: | Appraiser |
| Lot Features: | NearGolfCourse, OnGolfCourse, Subdivision, BacksToGreenbeltPark |
| Lot Size Area: | 10,382.0 |
| Lot Size Source: | Appraiser |
| Lot Size Units: | SquareFeet |
| Middle Or Junior School: | O'DONNELL MIDDLE SCHOOL |
| Middle Or Junior School District: | 2 - Alief |
| MLS Area Major: | 31 |
| MLS Area Minor: | Westchase Area |
| Original List Price: | $1,450,000 |
| Ownership: | Full Ownership |
| Parcel Number: | 123-638-002-0025 |
| Parking Features: | Attached, Driveway, Garage, GarageDoorOpener |
| Parking Total: | 3 |
| Patio And Porch Features: | Balcony, Covered, Deck, Patio |
| Pending Timestamp: | 2026-10-12 |
| Pool Features: | Association |
| Postal City: | Houston |
| Postal Code Plus4: | 2720 |
| Public Survey Section: | 13 |
| Road Surface Type: | Concrete |
| Roof: | Composition, Metal |
| Rooms Total: | 20 |
| Security Features: | GatedWithAttendant, SecuritySystemOwned, ControlledAccess, SmokeDetectors |
| Sewer: | PublicSewer |
| Status: | Closed |
| State Or Province: | TX |
| Stories: | 2 |
| Street Number Numeric: | 11,718 |
| Tax Year: | 2025 |
| Universal Property: | US-48201-N-1236380020025-R-N |
| Water Source: | Public |
| Window Features: | Low Emissivity Windows and Window Coverings |
| Year Built Source: | PublicRecords |
| Listing Key: | 1153268351 |
| Current Price: | $1,200,000.00 |
| Country Subdivision: | 48201 |
| Record Signature: | 613,082,197 |
| Universal Parcel Id: | urn:reso:upi:2.0:US:48201:123-638-002-0025 |
Listing Courtesy of: Keller Williams Realty Metropolitan
Listing Agent: Jeffrey D Collins
281-961-0700
Mortgage Calculator
The data on this website relating to real estate for sale comes in part from the IDX Program of the Houston Association of REALTORS®.
All information is believed accurate but not guaranteed. The properties displayed may not be all of the properties available through the IDX Program. Any use of this site other than by potential buyers or sellers is strictly prohibited.
© 2026 Houston Association of REALTORS®.
Houston Association of REALTORS® data last updated on October 17, 2026 05:14 AM - ET.
Property Last Updated: October 17, 2026 05:14 AM - ET
