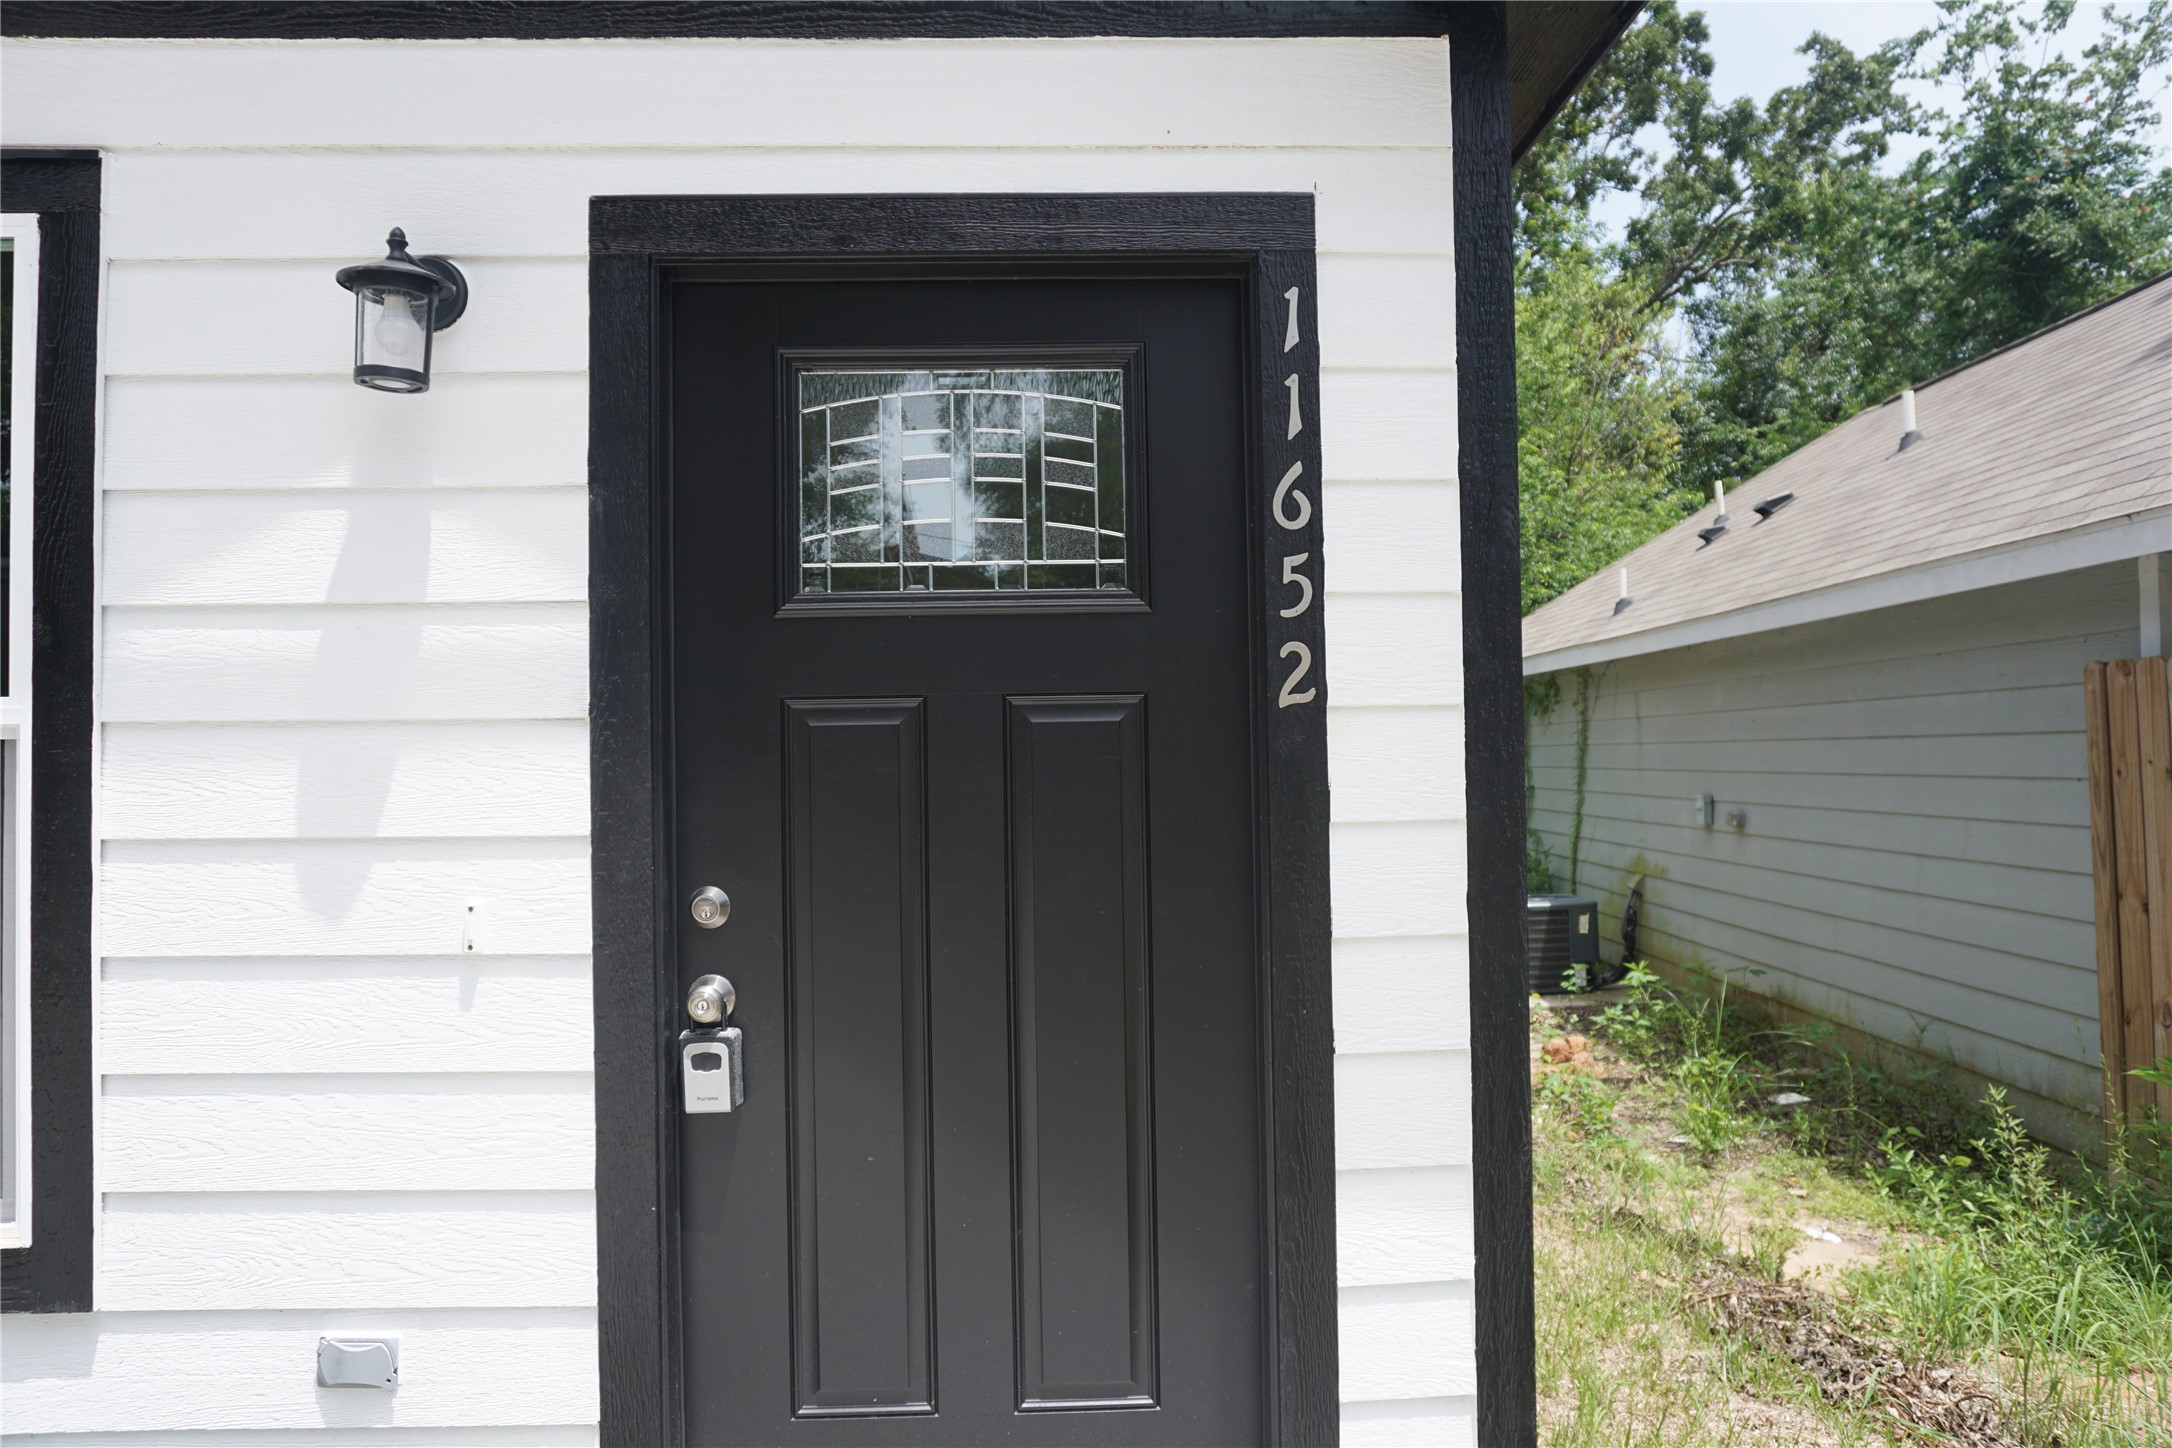
11652 Vistawood
Willis, TX 77318
$149,900
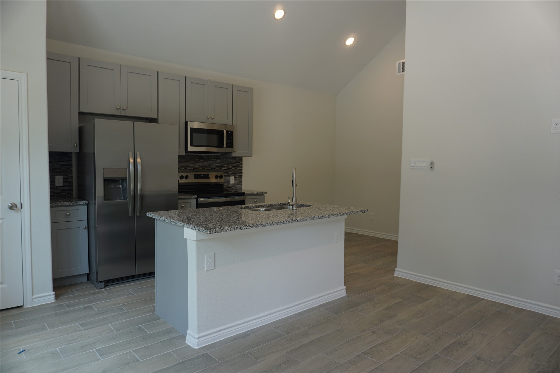
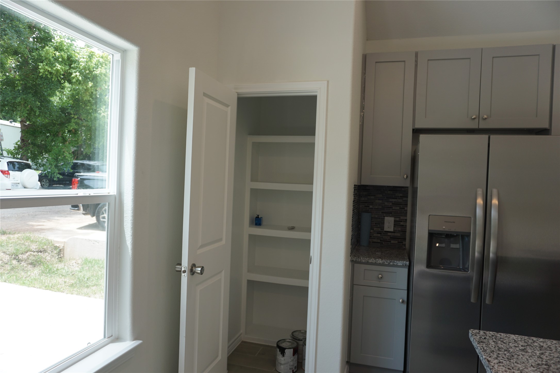
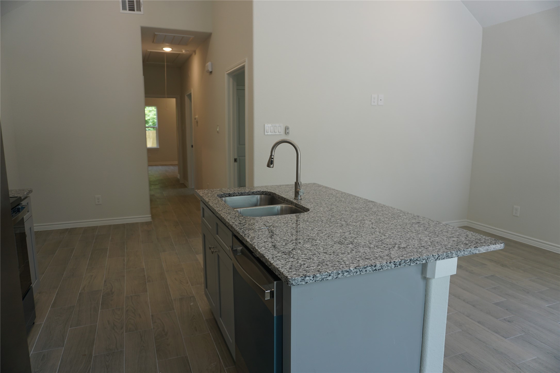
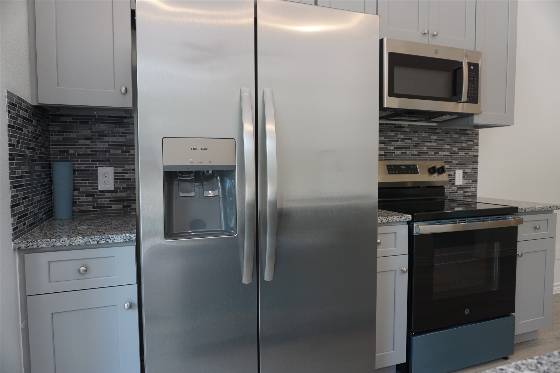
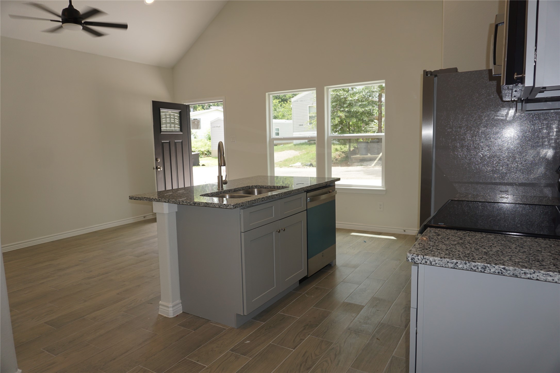
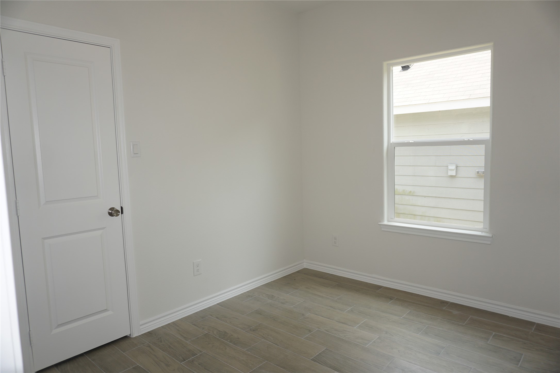
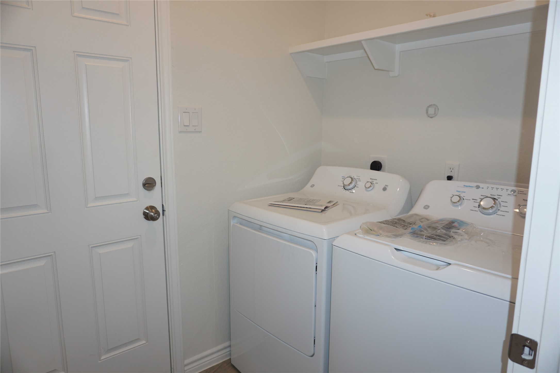
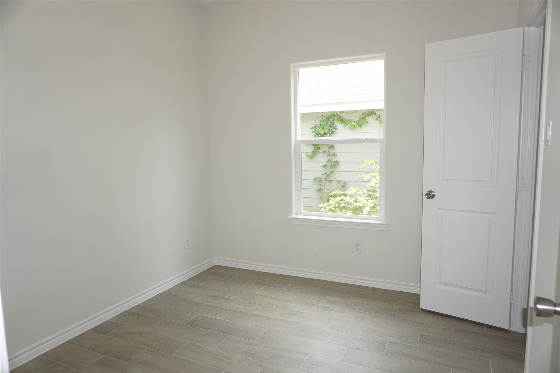
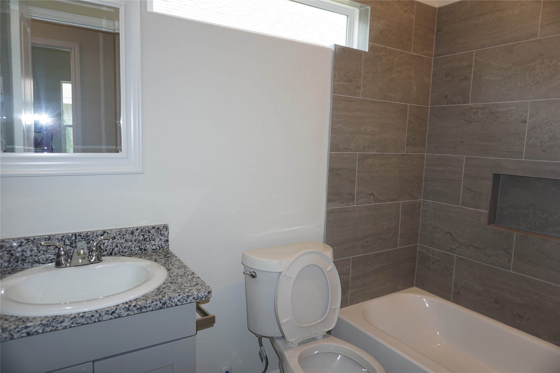
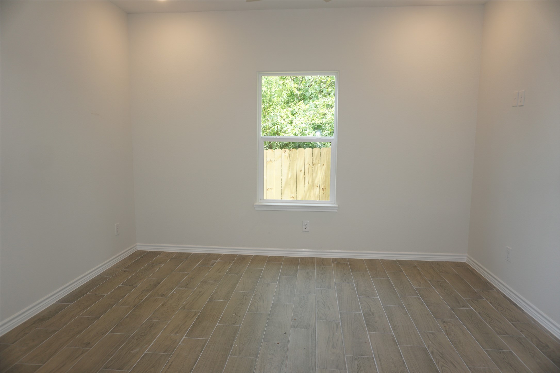
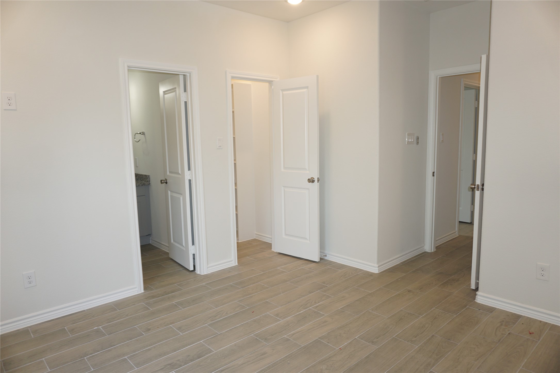
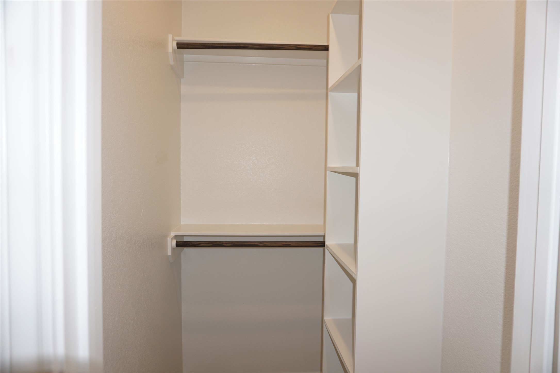
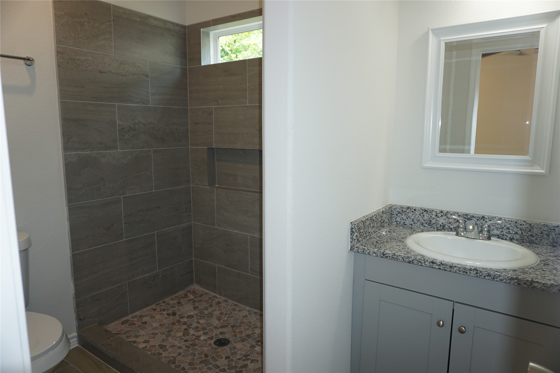
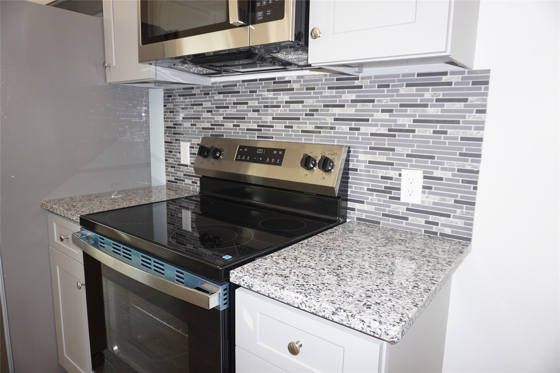
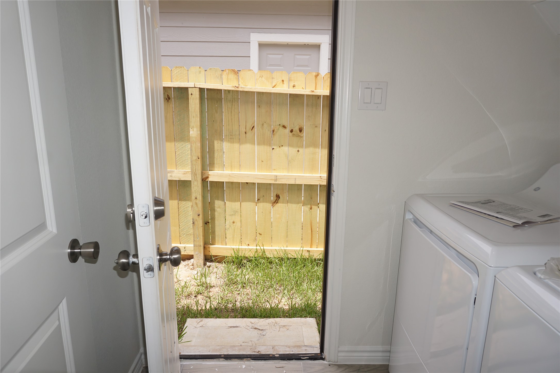
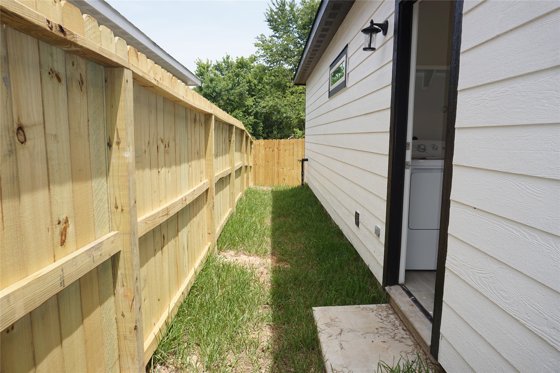
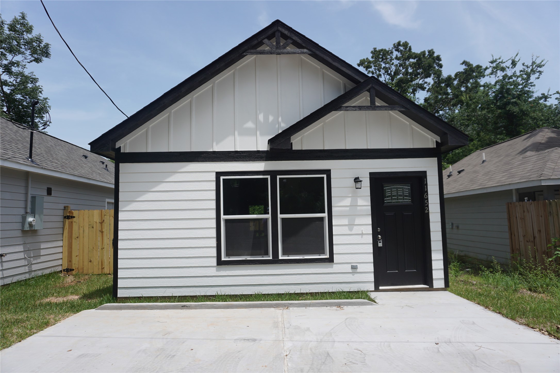
THIS 3 BEDROOM HOME HAS A FEW THINGS MISSING IN SOME OF THE OTHER HOMES 1.FULLY FENCED 2. GLASS ENCLOSED SHOWERS 3. REALLY HI CEILINGS 4. SOFT CLOSE CABINETS 5. GARBAGE DISPOSAL 6. CEILING FANS ALL BEDROOMS HELP KEEP COOL 7. ALL CABINETS AND DRAWERS HAVE KNOBS OR HANDLES (NICE TOUCH. 8. BOTH BATHROOMS HAVE TILE SURROUNDS JUST A BETTER LOOK 9. ALL THE FLOORS ARE WOOD GRAIN TILE (EASY TO CLEAN) THE KITCHEN HAS DECORATIVE BACK SPLASH AS WELL AS GRANITE COUNTERTOPS THIS MKES IT MUCH EASIER TO MAINTAIN COME SEE WHAT A DIFFERENCE THIS HOME IS. AND CEILING FANS ALSO COMES WITH WASHER/DRYER/REFRIGERATOR
| Listing Id: | 40469006 |
|---|---|
| List Price: | $149,900 |
| Property Type: | Residential |
| Property Sub Type: | Detached |
| Status: | Active |
| Bedrooms Total: | 3 |
| Bathrooms Full: | 2 |
| Living Area: | 1,000 |
| Association Fee: | $40 |
| Lot Size Acres: | 0.0546 |
| Architectural Style: | Traditional |
| Waterfront?: | No |
| City: | Willis |
| County Or Parish: | Montgomery |
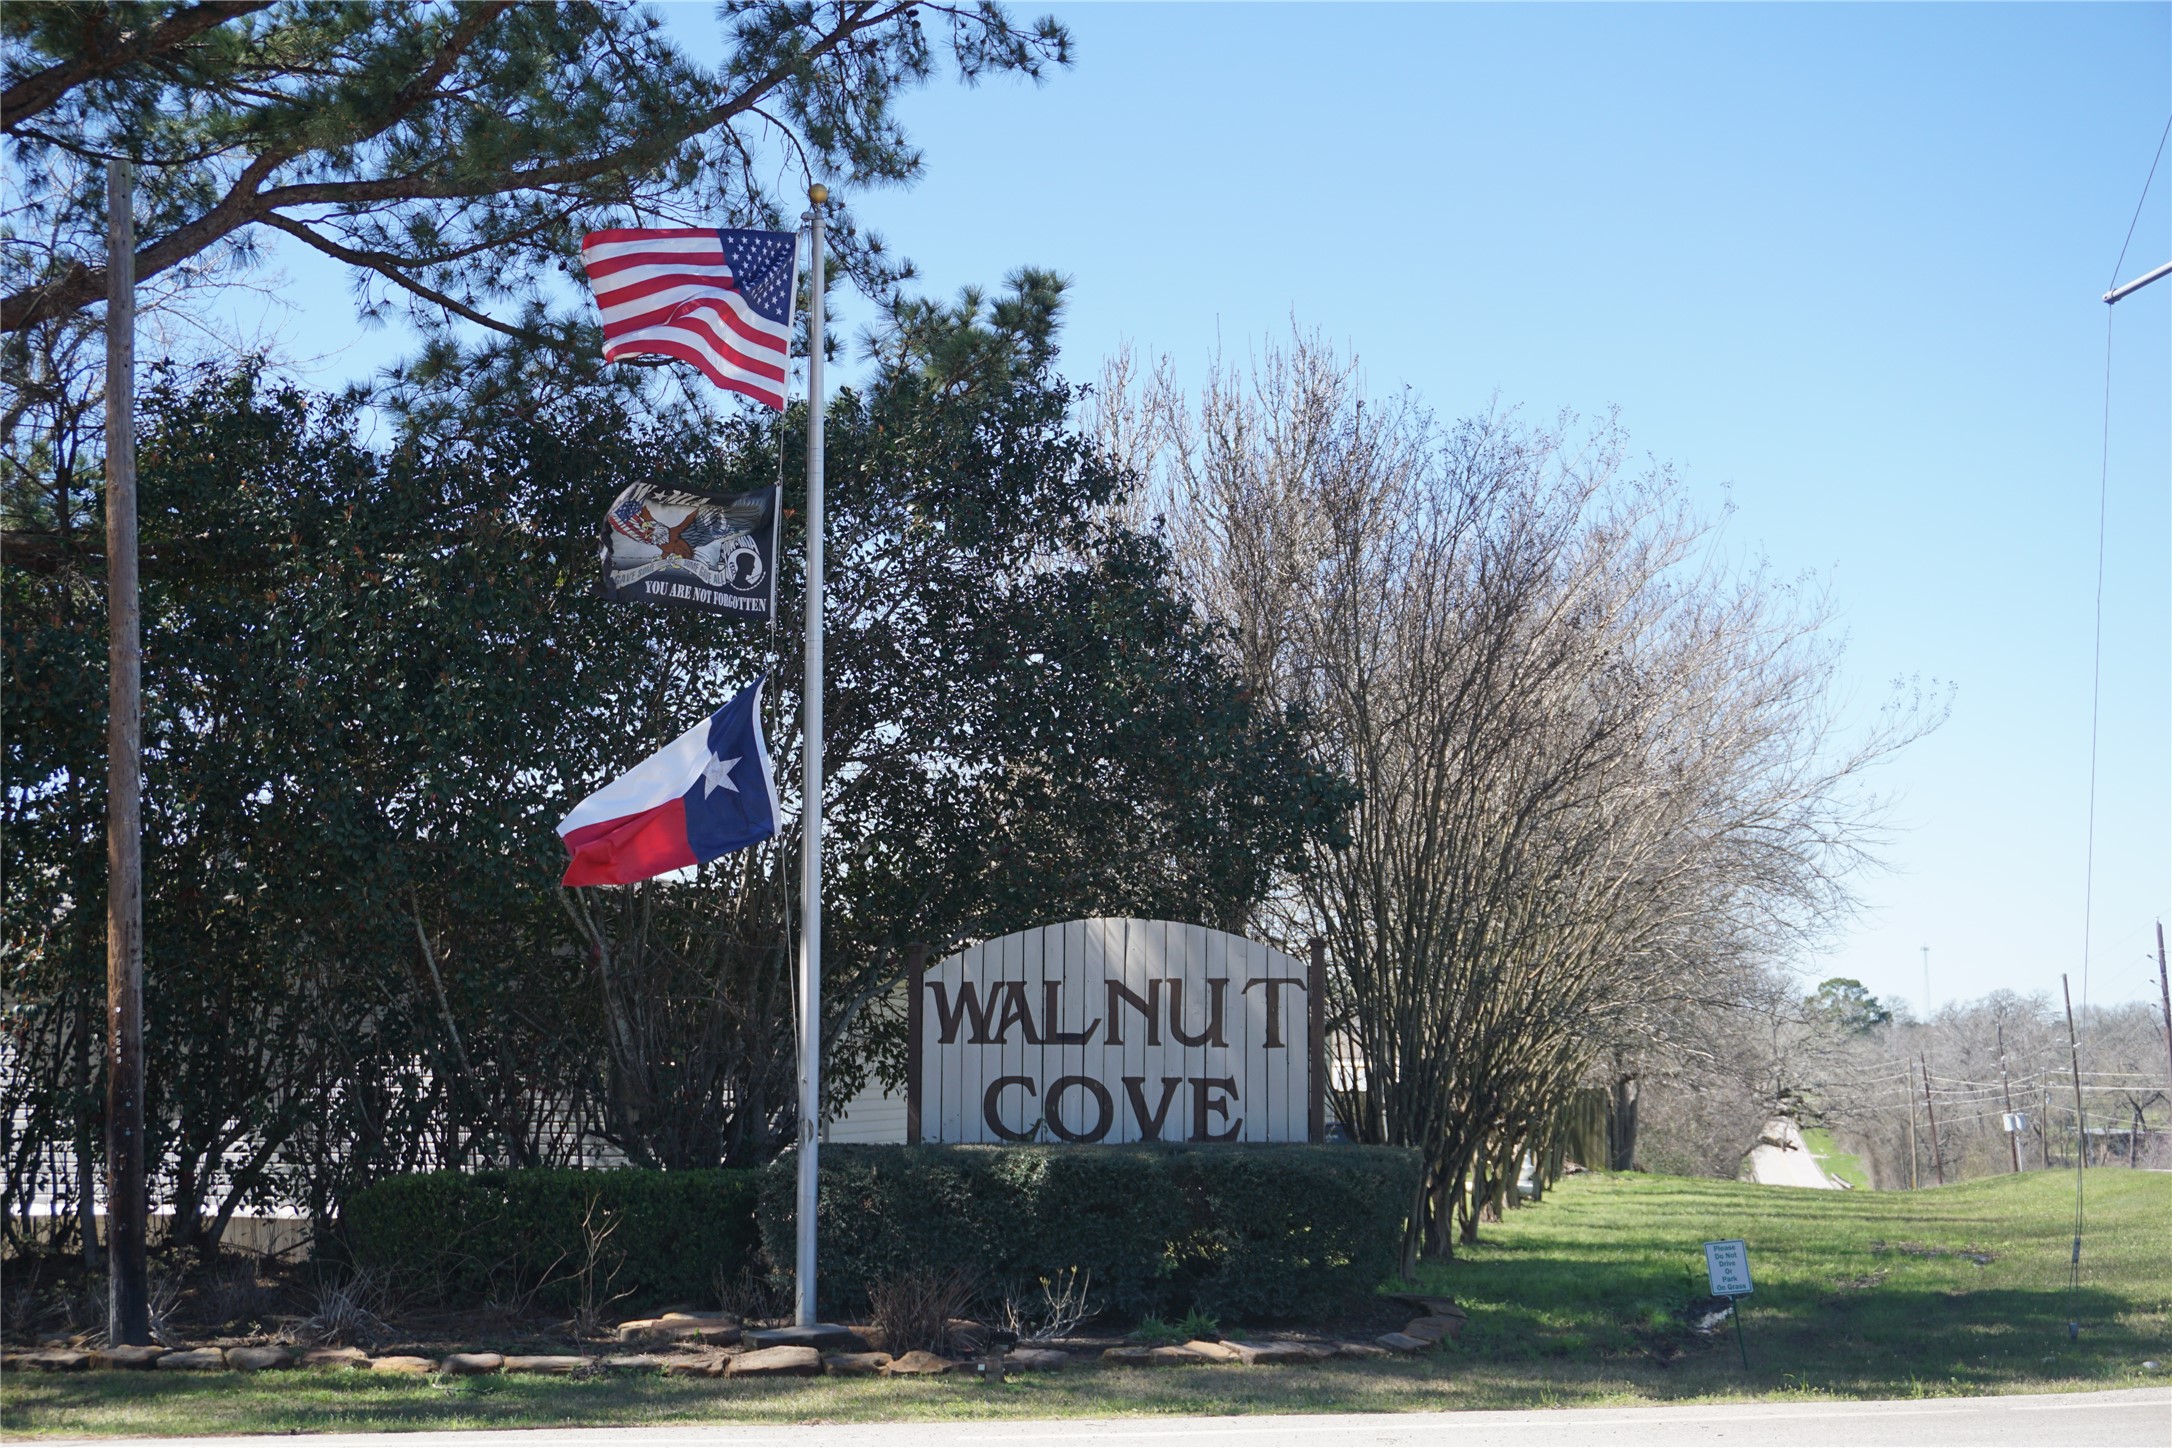
| Subdivision: | Walnut Cove |
| Postal Code: | 77318 |
| Year Built: | 2025 |
| Appliances: | Dishwasher, Electric Cooktop, Electric Oven, Microwave, Oven, Dryer, Energy Star Qualified Appliances, Refrigerator, and Washer |
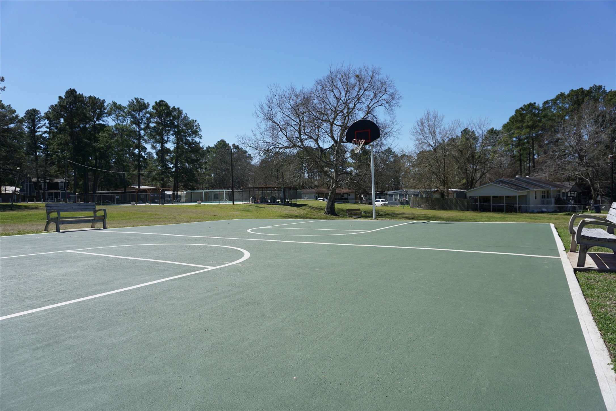
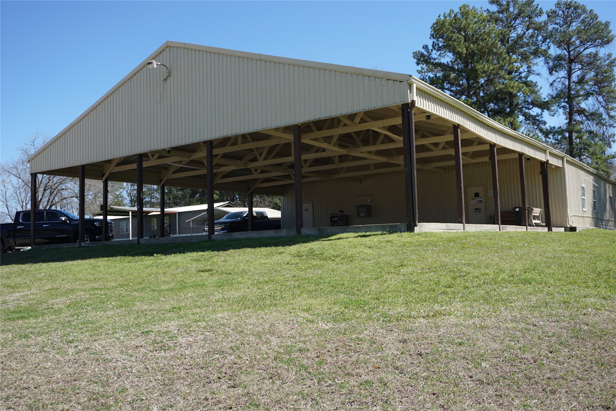
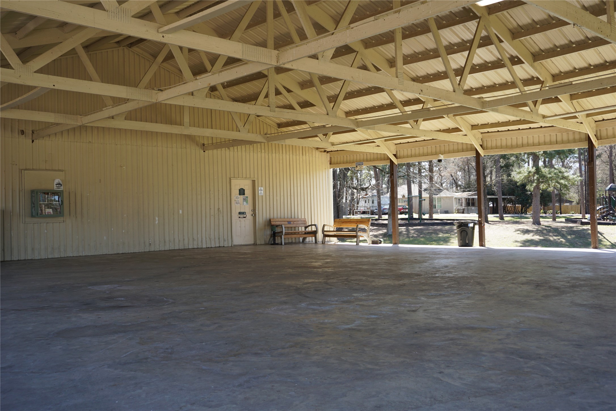
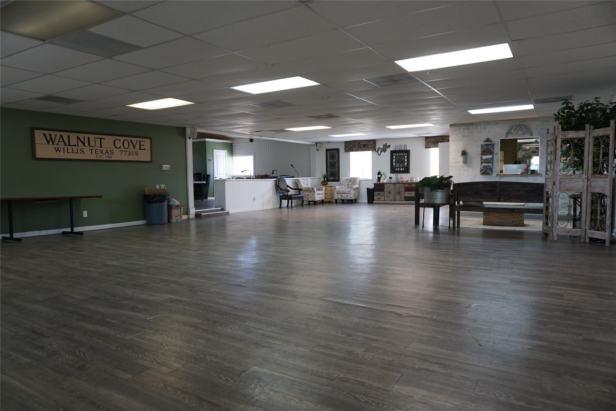
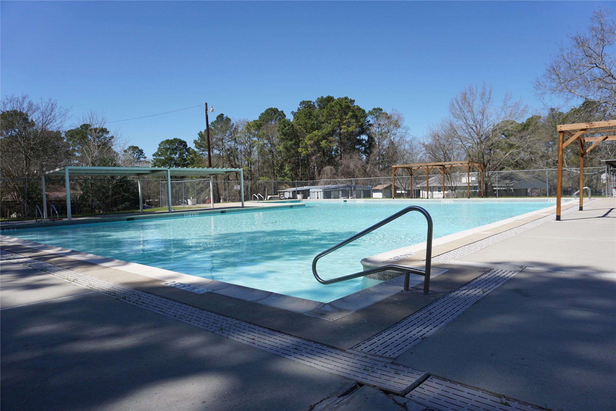
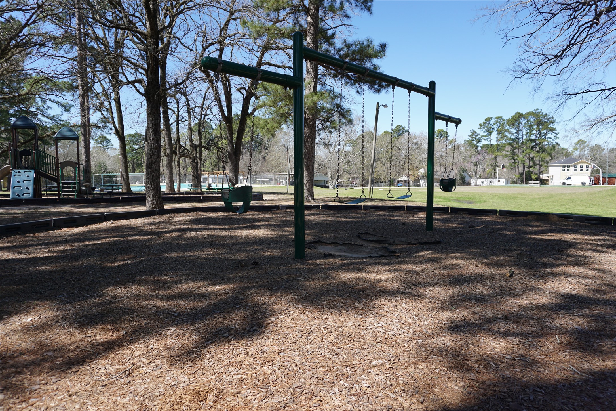
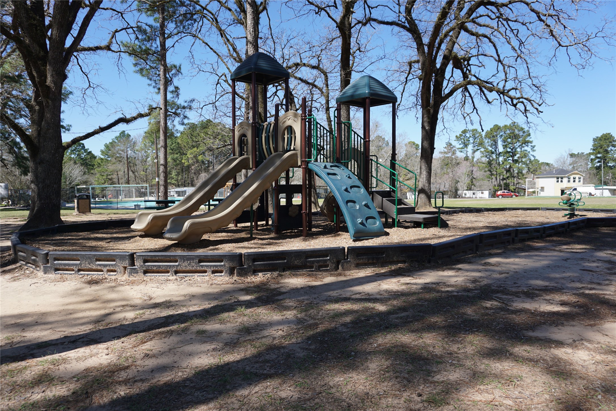
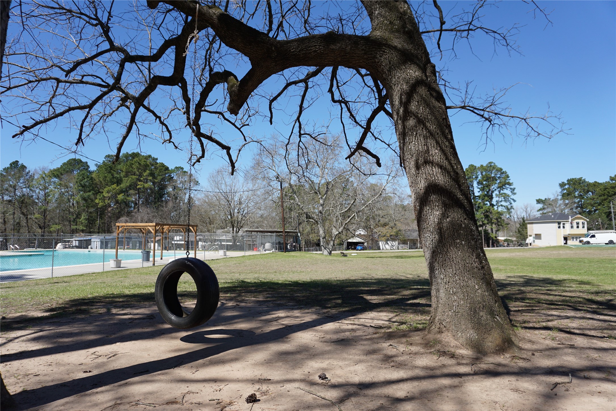
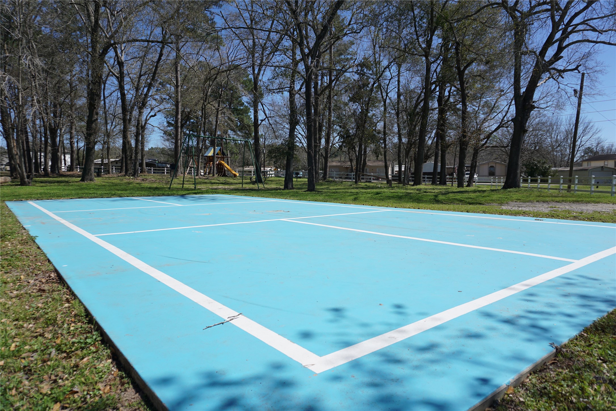
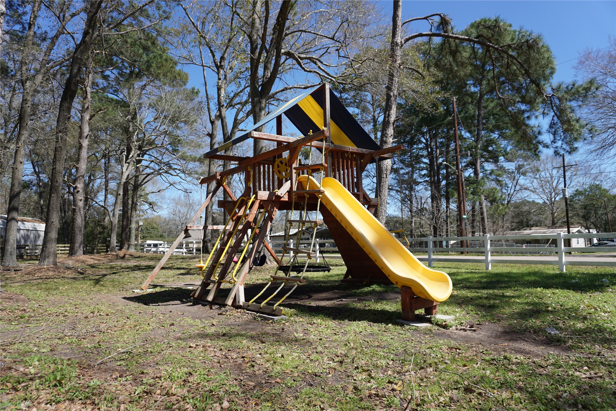
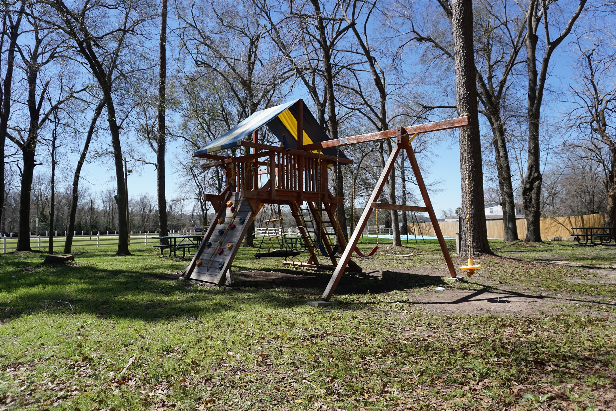
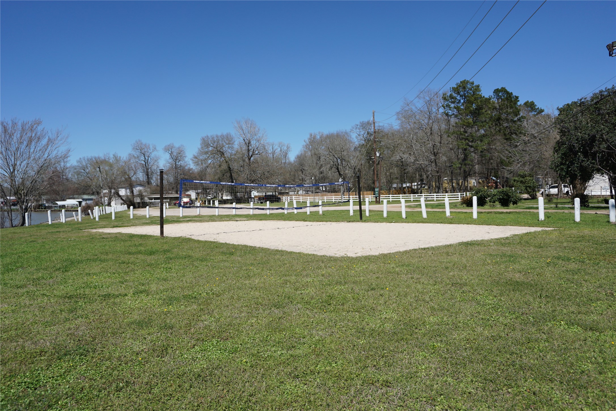
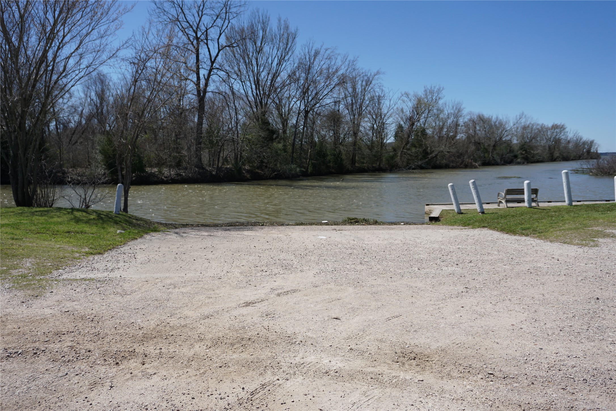
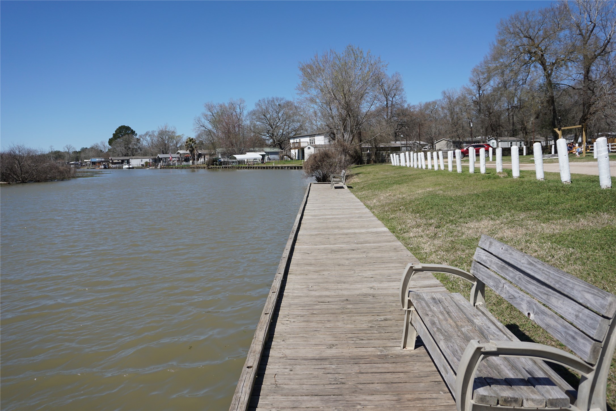
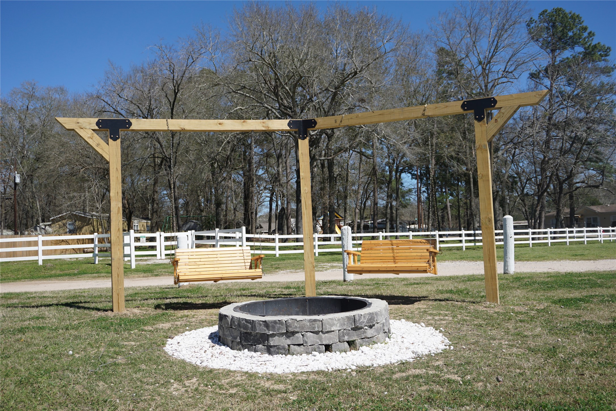
| Association Amenities: | BasketballCourt, BoatRamp, Clubhouse, SportCourt, PicnicArea, Playground, Pickleball, Park, Pool, Security |
| Association Fee: | $40 |
| Association Fee Frequency: | Annually |
| Room Type: | BreakfastRoomNook, FamilyRoom, LivingRoom, UtilityRoom |
| Association Name: | Walnut POA |
| Association Phone: | 936-701-4036 |
| Association?: | Yes |
| Basement Yn: | No |
| Bathrooms Total Integer: | 2 |
| Builder Name: | 3 G |
| Building Area Total: | 1,000.0 |
| Community Features: | CommunityPool |
| Construction Materials: | CementSiding |
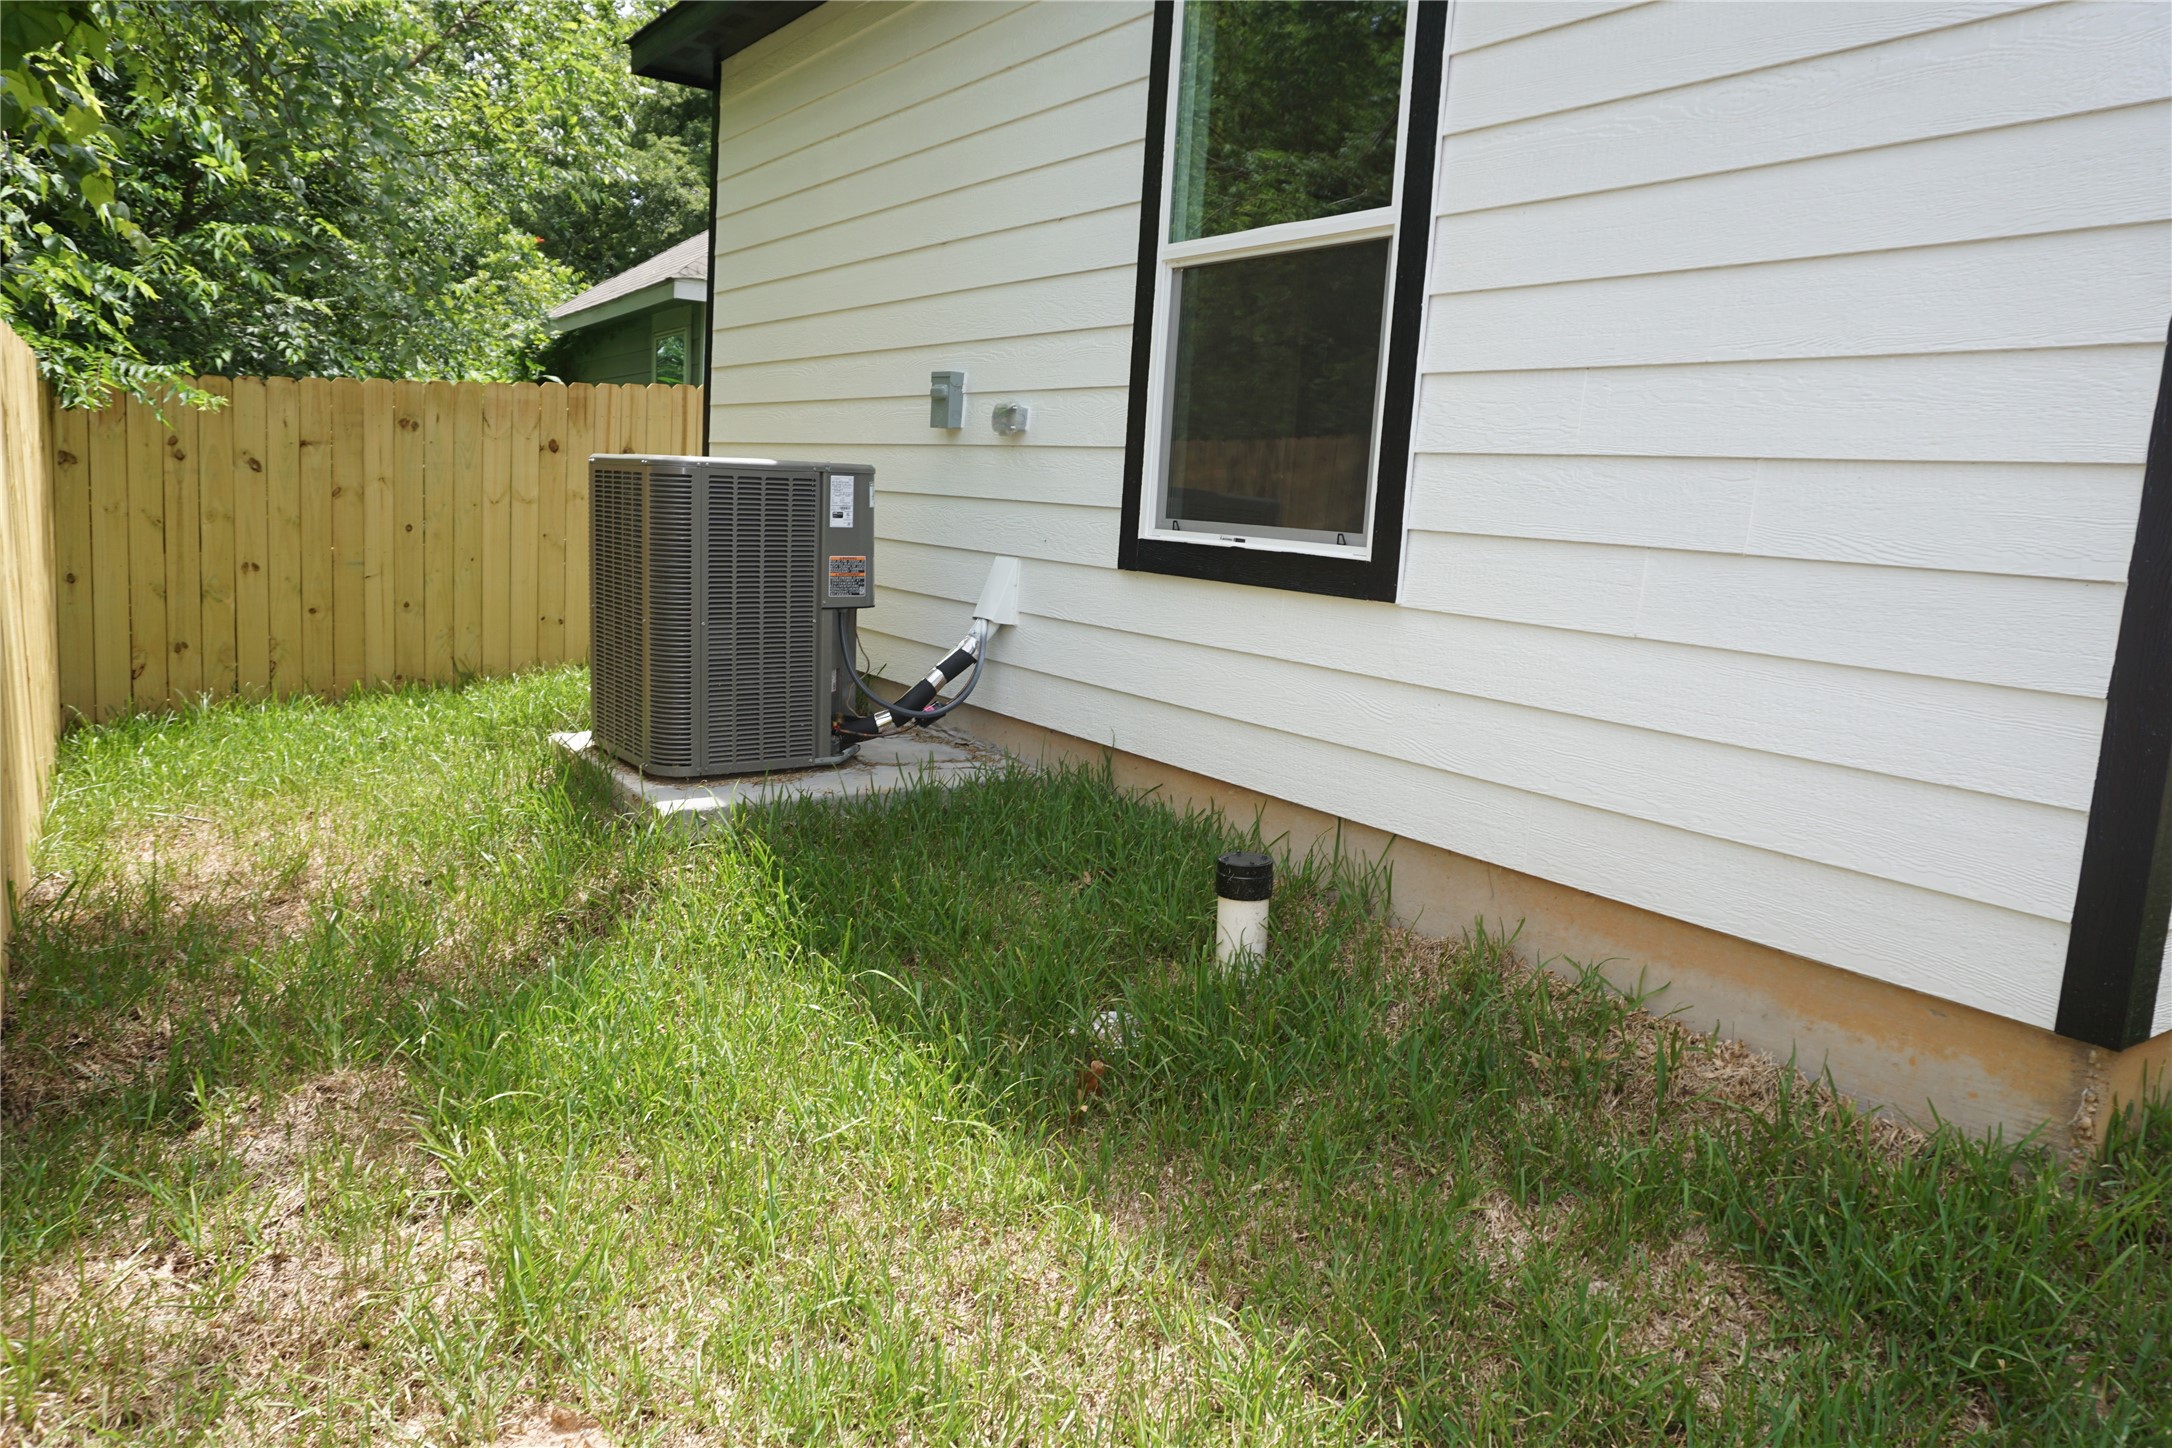
| Cooling: | Central Air and Electric |
| Cooling?: | Yes |
| Directions: | FROM I 45 GO WEST ON CALVARY 3.5 MILES TO WALNUT COVE ENTRANCE LEFT THEN LEFT ON CALENDAR AND HOME ON RIGHT |
| Disclosures: | None |
| Elementary School: | PARMLEY ELEMENTARY SCHOOL |
| Elementary School District: | 56 - Willis |
| Exterior Features: | Fence, PrivateYard |
| Fencing: | BackYard |
| Fireplaces Total: | 0 |
| Fireplace?: | No |
| Flooring: | Tile |
| Foundation Details: | Slab |
| Garage?: | No |
| Green Energy Efficient: | Appliances, Hvac, Insulation, Lighting, Windows |
| Heating: | Central, Electric |
| Heating?: | Yes |
| High School: | WILLIS HIGH SCHOOL |
| High School District: | 56 - Willis |
| Interior Features: | AllBedroomsDown, GraniteCounters, HighCeilings, KitchenIsland, MainLevelPrimary, Pantry, SelfClosingCabinetDoors, ShowerOnly, TubShower, WalkInClosets, CeilingFans |
| Internet Automated Valuation Display?: | Yes |
| Internet Consumer Comment?: | Yes |
| Laundry Features: | WasherHookup, ElectricDryerHookup |
| Lease Considered?: | Yes |
| Levels: | One |
| Listing Agreement: | ExclusiveRightToLease |
| Living Area Source: | Builder |
| Lot Features: | Subdivision |
| Lot Size Area: | 2,100.0 |
| Lot Size Source: | Appraiser |
| Lot Size Units: | SquareFeet |
| Middle Or Junior School: | LYNN LUCAS MIDDLE SCHOOL |
| Middle Or Junior School District: | 56 - Willis |
| MLS Area Major: | 39 |
| MLS Area Minor: | Lake Conroe Area |
| New Construction?: | No |
| Original List Price: | $149,900 |
| Parcel Number: | 179619 |
| Pool Features: | Association |
| Pool Private?: | No |
| Postal City: | Willis |
| Public Survey Section: | 2 |
| Road Surface Type: | Asphalt |
| Roof: | Composition |
| Rooms Total: | 5 |
| Security Features: | SmokeDetectors |
| Sewer: | PublicSewer |
| Status: | Active |
| State Or Province: | TX |
| Stories: | 1 |
| Street Number Numeric: | 11,652 |
| Universal Property: | US-48339-N-179619-R-N |
| Water Source: | Public |
| Window Features: | Low Emissivity Windows |
| Year Built Source: | Builder |
| Listing Key: | 1194350511 |
| Current Price: | $149,900.00 |
| Country Subdivision: | 48339 |
| Record Signature: | 1,944,678,626 |
| Universal Parcel Id: | urn:reso:upi:2.0:US:48339:179619 |
Listing Courtesy of: eXp Realty LLC
Listing Agent: Steven L Johnson
832-577-9487
Mortgage Calculator
The data on this website relating to real estate for sale comes in part from the IDX Program of the Houston Association of REALTORS®.
All information is believed accurate but not guaranteed. The properties displayed may not be all of the properties available through the IDX Program. Any use of this site other than by potential buyers or sellers is strictly prohibited.
© 2026 Houston Association of REALTORS®.
Houston Association of REALTORS® data last updated on November 03, 2026 03:40 AM - ET.
Property Last Updated: November 03, 2026 03:40 AM - ET